Commercial Properties To Let in East Midlands, serviced office, business park, office
Paid partnerships can play a role in listing order

 1/5
1/5


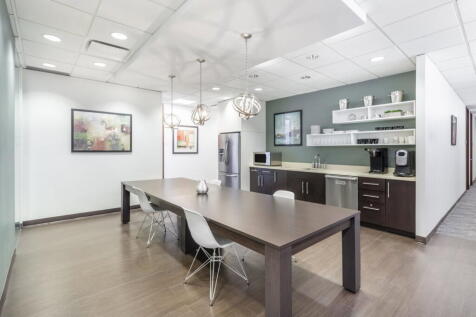
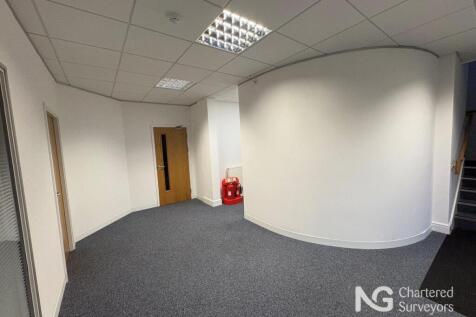
Pegasus House comprises a five storey office building, providing modern open plan floor plates with central common stairwell and M/F WCs to each floor. A rear car park provides designated parking. The specification includes: + Modern open plan accommodation + Suspended ceilings with LED lighting + Perimeter trunking + Air conditioning throughout + M/F WCs to each floor + Rear car park: 1:1000 SQ FT ratio

- Prominent position to Inner Ring Road
- Open plan floor plates
- Car park to rear
 |1/9
|1/9


All-Inclusive Rent - This modern, first floor office suite, is presented to a high standard, which essentially comprises two large open-plan offices, together with a smaller, private office and its own kitchen and WC facilities, all located at first floor level, extending in total to 68 sq.m (732 sq.ft) of net internal office space, which benefits from perimeter trunking for data and power, together with a gas fired central heating system serving radiators throughout and air-conditioning. This contemporary office space benefits from attractive open views and includes 8 dedicated car parking spaces. The office suite also benefits from a shared ground floor reception area, with disabled access WC.

- All-Inclusive Rent
- Ample Parking
- EPC Rating - B
1/5


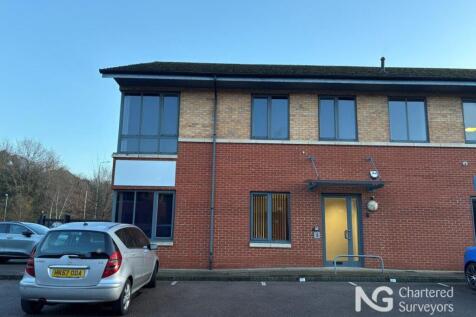
The property comprises a semi-detached, two-storey office building fitted to a high specification, with a mixture of open-plan offices and private meeting rooms. The offices benefit from carpeting throughout, suspended ceilings with Cat II lighting, perimeter trunking, WC, kitchen and storage area. Externally there are 5 dedicated car parking spaces. The building has extensive solar PV installed on the roof, which contributes to its EPC B rating. There are 93 panels generating 23.5 kw of energy on a continuous basis, which the tenants would benefit from the usage of when the office is occupied. The property is located in the centre of Kegworth benefiting from superb access to the M1/M42 motorways at Junction 24, less than 1 mile distant. East Midlands Airport is similarly within easy reach, approximately 2 miles from the property. what3words: ///ounce.gala.shirts
 1/5
1/5


427 square foot offices are now available in a prominent modern office building in Nottingham City Centre, adjacent to the Famous Nottingham Victoria Shopping Centre, the Bus Station and also close by is the Famous Nottingham Trent University



 1/5
1/5


The premises comprise office accommodation split across two buildings with a central covered walkway offering cellular accommodation on each level with associated wc's and tea point facilities. The general specification includes: predominantly single glazed sash windows (with secondary glazing added in part), ceiling mounted strip lighting and carpeted floors. There is also an external courtyard area accessed through the Governor's House.



 1/4
1/4


Three storey high quality office building with 13 car parking spaces. Fitted with suspended ceilings with Cat 2 lighting, carpeting, gas fired central heating, perimeter trunking. Full onsite CCTV monitoring and security Can be let on a floor by floor basis from 853 sq ft or as a whole to offer 2,820 sq ft. Very fast broadband speeds of up to 85mb. Immediately available on new lease.
 |1/8
|1/8


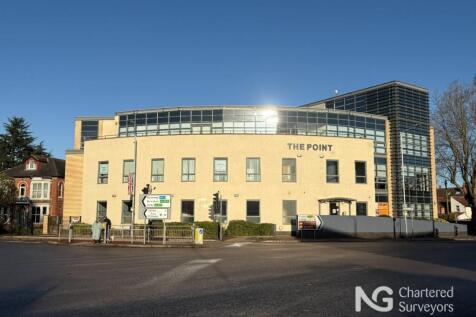
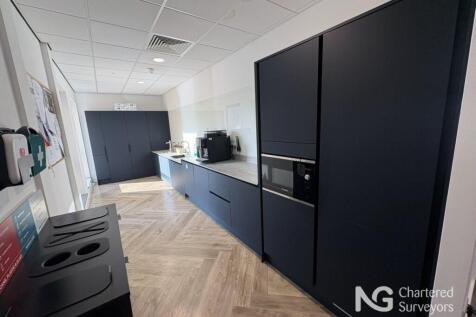
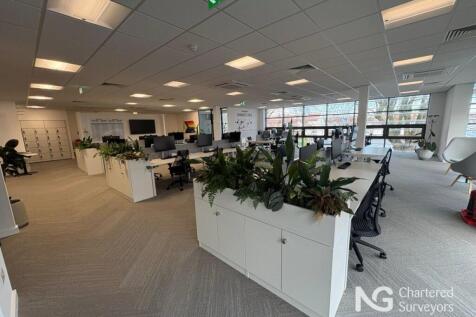
This outstanding office accommodation spans two floors and has been thoughtfully configured by the current occupiers to provide a superb combination of functional and flexible spaces. The ground floor features partitioned offices, a spacious boardroom and auxiliary facilities, while the first floor



 1/6
1/6


The accommodation forms part of a modern and imposing four storey office building with a ground floor reception area. The third floor comprises 2 large meeting rooms, with 3 smaller ancillary offices. The accommodation has been refurbished to include, carpets, suspended ceiling and air conditioning throughout, along with a fully fitted kitchen. The property benefits from shared male and female toilets and a passenger lift and staircase to all floors. The property benefits from rear car parking spaces.





 1/6
1/6


The Barn offers a refurbished out of of town office space with considerable parking provisions for both staff and customers. Internally the premises benefits from modern cellular and open plan office provisions over two storeys, and high quality WC facilities. There is a mixture of surface mounted, and inset lighting (Part LED), along with perimeter trunking, gas central heating, air-conditioning, and double glazed windows throughout providing good natural lighting.
 |
| |1/1
|1/1
Hewitts Business Park comprises 7 self-contained two storey office buildings, constructed around a central courtyard. The offices have been finished to a high standard and are set within pleasant landscaped grounds and car parking areas. Once inside the office is of an open plan design and benefits from fitted Kitchen on each floor, suspended ceilings, gas fired central heating, perimeter trunking, energy saving lighting and is decorated and has floor coverings fitted. Unit 6 comprises an end-terraced self-contained office building. There is an imposing entrance and inner hallway. Each floor has their own toilet facilities which have been finished off to a high standard. It is possible that the property could be let on a floor by floor basis. Further information is available from the Joint Agents.



 1/7
1/7


The accommodation comprises a self contained first floor office suite accessed through the main reception area of Kettering Leisure Village (Balance Health Club). The accommodation has most recently been used for medical purposes and is fitted out to provide 5 cellular offices, reception, large meeting room, and managers office together with WC and kitchenette. The offices are fitted with suspended ceilings, air conditioning and a mixture of laminated flooring and carpeting. The location benefits from excellent parking with 550 spaces in total available on a first come first served basis. Occupiers would also be able to take advantage of the on-site leisure facilities at an additional cost.
1/17


The property comprises an attractive three-storey period office building of traditional brick construction, with a two-storey extension and a flexible mixture of open-plan and cellular office accommodation. Large windows provide excellent levels of natural light throughout. Key Specification: - Mixture of open-plan and cellular office accommodation - Intercom entry system - Mixture of electric and gas central heating - Perimeter trunking - Fluorescent and LED lighting - Kitchen/kitchenette facilities to each floor - WC facilities to each floor - Mixture of carpet tiles and laminate flooring throughout - Secure open-fronted garage providing 1 parking space
 1/8
1/8

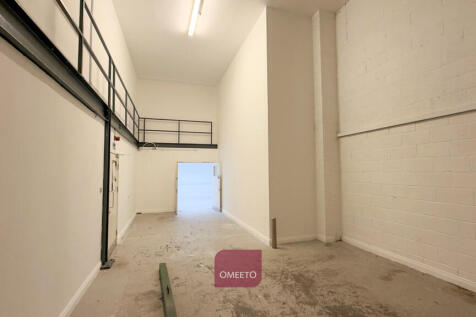
Modern self-contained hybrid unit combining high-quality offices with warehouse/storage space. Opposite Derby Police Headquarters with good forecourt parking and loading, additional first-floor office/meeting room and a highly accessible position just north of Derby city centre. The accommodation provides a reception entrance, offices and warehouse/storage space, with an additional office/meeting room at first floor. Specification includes LED lighting, electric central heating, intruder alarm and good distribution of power and data points throughout. Externally, there is forecourt parking for approximately 6-8 cars together with space for deliveries.
 1/12
1/12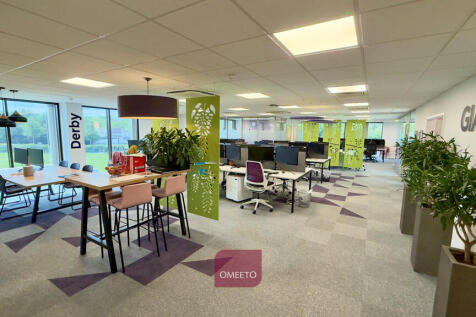
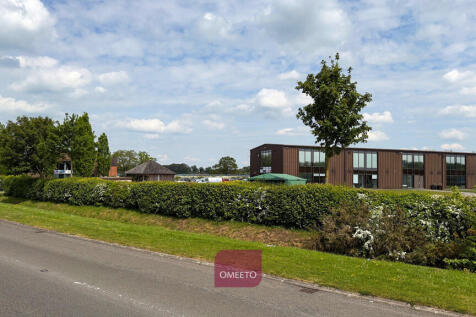
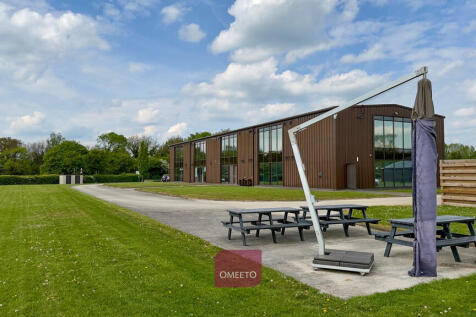
Managed office with Bills included. May split to smaller suites. Onsite storage available. Energy efficient (EPC A), furnished Air Conditioned office finished to the highest standards. On secure estate close to Rolls-Royce & Toyota Derby. Air conditioned office with raised floors ample power and data points, suspended ceilings, motion-sensor LED lighting, bookable meeting room (up to 20 hours/month), shared kitchen and breakout space with pool table. Additional benefits: easy in/easy out licence (minimum 1 year), fenced and gated site with ample parking, 24-hour security, Container storage and onsite living accommodation. Within a large fenced and gated site, offering excellent parking with and space for vans and lorries.