Commercial Properties To Let in East Midlands, serviced office, business park, office
Paid partnerships can play a role in listing order



 1/8
1/8


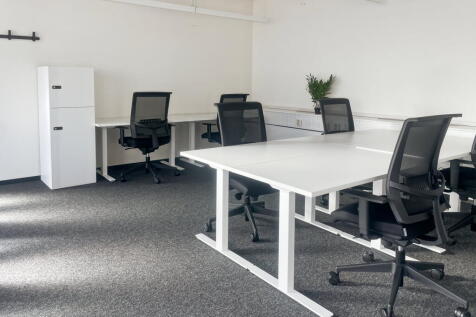
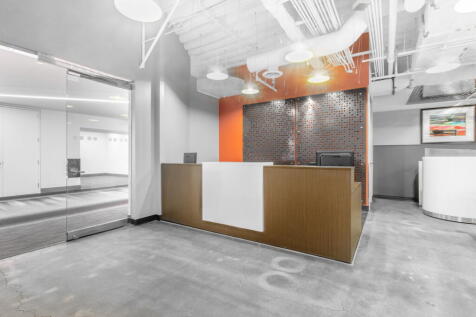
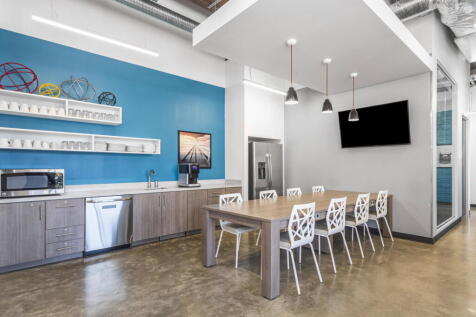
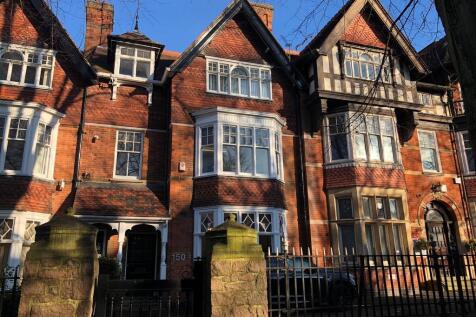
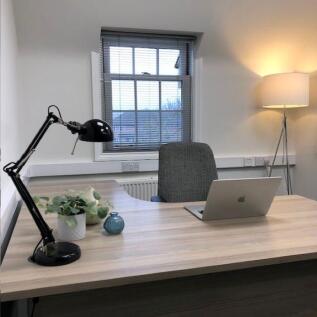
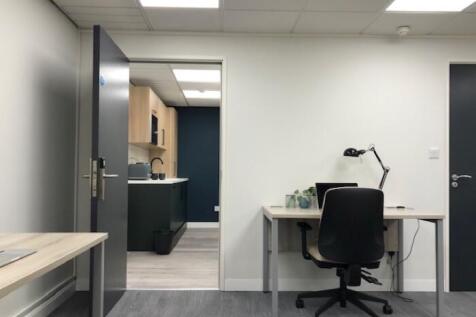
Suitable for one person use. A well appointed and located office unit with toilet and kitchen facilities. parking space Utilities all inclusive on monthly charge.Flexible terms Located on a secure gated rural site close to the market towns of Oakham .Option for 20ft container in addition

- One person work station
- Ideal for adminoistrative uses
- Toilet and tea coffee point
1/6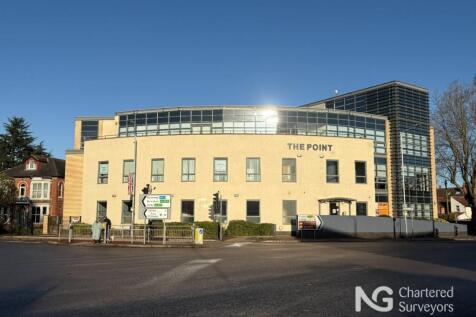
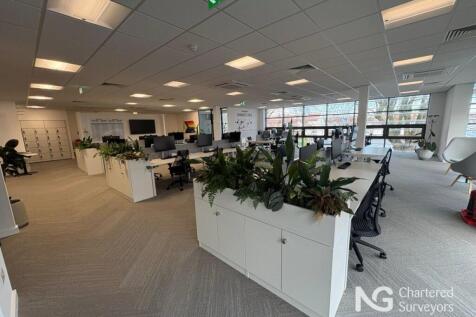
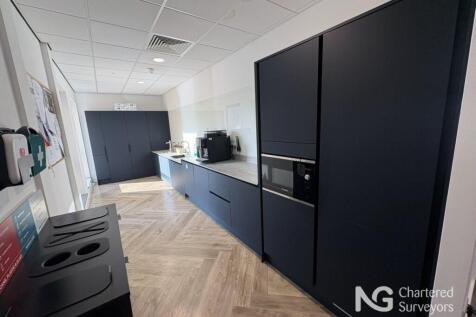
High-specification West Bridgford office with secure car parking

- Fully fitted to a high specification, including dedicated glazed meeting rooms / areas and individual pods
- Heating / cooling system, kitchen / break out area, W.C. facilities, passenger lift
- Superb natural light throughout
 |
| |1/6
|1/6


Fully furnished, move-in-ready office for up to 4 desks on flexible terms from 3 months. Inclusive monthly rent covers rates, utilities, high-speed fibre, cleaning, staffed reception, and secure on-site parking.

- Up to 4 Workstations
- Close to City Centre
- All-Inclusive Monthly Licence Fee
1/5


The property comprises a modern, end terrace, two-storey building of brick elevation beneath a pitched tiled roof, providing open plan office accommodation benefiting from: Suspended ceilings LED lighting Perimeter trunking Heat/Cool air conditioning Allocated parking for 9 cars Coalville is an industrial town in the district of North West Leicestershire with a population at the 2011 census of 34,575. It lies on the A511 trunk road between Leicester and Burton upon Trent, close to Junction 22 of the M1 motorway where the A511 meets the A50 between Ashby de la Zouch and Leicester. It borders the upland area of Charnwood Forest to the east of the town. Forest Business Park is less than two miles from Junction 22 of the M1 motorway and via the A511 provides swift access to the M42 and M1 with excellent road communications to the East and West Midlands. The property is located on Bardon Hill and nearby occupiers include Wilson Developments headquarters and David Wilson Homes at this prestigious position. what3words: ///motoring.remotest.pocketed
 1/8
1/8


The property comprises of a detached building of concrete portal frame construction. The ground floor suite has recently undergone refurbishment works and provides attarctive office accomodation. Internally, the ground floor consists of open plan office accomodation with designated kitchenette and WC's facilities. The suite benefits from the following specification: - Front door with private access - Carpeted tiled flooring - Perimeter trunking - LED Panels and ample natural light - UPVC windows - Gas central heating Externally, the property benefits from a forecourt with car parking for 3 vehicles. Please note further spaces can be made available upon request.
 1/8
1/8


The property comprises a two-storey detached building, set beneath a pitched slate roof. The property has recently undergone refurbishment works and provides attractive office accommodation. Internally, the ground floor consists of two large office rooms, reception area, WC, and kitchen/diner. The first floor provides a further three generous office rooms and WCs along with a shower room. The property offers comfortable and unique accommodation with the following specification: - Whitewashed and exposed brick feature walls - Varnished wooden floors and newly installed UPVC windows - LED lighting and ample natural light - Data/power sockets and gas central heating throughout Externally, the property enjoys an extensive walled and gated yard adjacent to the building, accessed via Porchester Road, providing parking for 5-7 vehicles, along with a small lockup garage for storage.
1/5


Two-storey office benefiting from tiled floor, suspended ceiling, male/female WCs, and a private office/meeting room. The office is served with underfloor heating supplied by a central Biomass Boiler fuelled by woodchips (gas back-up to meet peak load). See To Let Particulars. The property has concrete roofs with sedum covering to maximise thermal insulation, designed in association with natural cross ventilation to minimise running and occupational costs, in particular with regard to management of heat during the summer months, and heat loss during winter. These innovative business buildings have been carefully designed for now and the future. Externally, the property benefits from 5 car parking spaces.


 1/9
1/9


The subject property comprises a self-contained upper-floor office / retail unit, forming part of an attractive 4-storey mid-terrace building of solid brick construction, beneath a pitched slate roof. The accommodation is arranged over the first, second and third floor has been configured to provide a mixture of open plan and cellular space. There is a kitchen at first floor level and WC facilities are provided.
 1/8
1/8


Suitable for a range of creative uses ONLY, i.e media production, filming, performing arts. High quality studios located on the outskirts of Nottingham City Centre. Previously occupied by Nottingham Trent University. Studios generally finished with laminate flooring, trunking for power, soundproof walls, LED lighting. The centre benefits from manned reception, shared kitchen & WC facilities, lift access, 24/7 fob access and shared communal break out space. Externally, there is a car park available on a first come first serve basis. Available from late September 2026.


 1/8
1/8


High quality refurbished Grade A office suites within excellent quality building. 170 sq m (1,832 sq ft). Close to Mansfield town centre and A38. Fitted Lab Space ideal for R&D or Medical occupier. Good on site car parking levels. Flexible lease arrangements.
 1/5
1/5


Attractive four-storey office building with on-site parking. The first floor self-contained office suite is predominantly open plan with 2 small partitioned offices, kitchen and w.c.'s that has Category 2 lighting and perimeter data trunking. There is lift access There are 7 dedicated on-site car parking spaces.
1/6


A two storey office building on Northampton's premier business park offering high quality accommodation. The property forms part of an architect designed development with brick block cavity walls and pitched roofs, with powder coated double glazed aluminium windows and doors. Internally, the property is fitted with comfort cooling heating system, raised access floors with inset floor boxes, carpeting and suspended ceilings with LG3 lighting. The Ground Floor accommodation is largely open plan with a partitioned meeting room to the front. The first floor is largely open plan with a potential meeting room to one side. There are w/c's and kitchenettes on each floor. Externally there are 8 dedicated car parking spaces.
 1/4
1/4


A mid terraced two storey office premises, positioned within an attractive landscaped estate, comprising two open plan office floor plates with glazed partition meeting rooms and office. WCs are located at ground floor. Kitchenette facilities are located on both floors. The property is fitted with suspended ceilings throughout, with inset LED lighting, electric heating and is carpeted throughout. 8 Parking spaces are allocated.
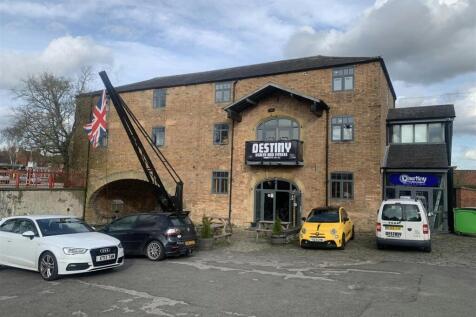






 |1/7
|1/7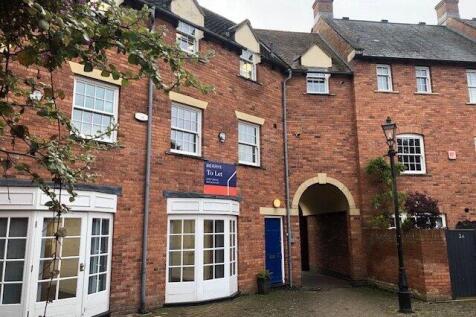

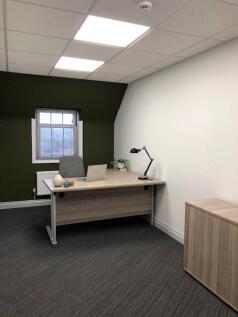
The property is a three storey, terraced, office building that forms part of the White Horse Yard development which was constructed in 2002. The property is accessed directly from White Horse Yard and has prominent frontage to Richmond Road. Internally the office are fit out to a high ...
 1/10
1/10
A quiet location near the centre of Towcester. Tucked away in a quiet location near the centre of Towcester, these offices blend historic character with a modern refurbishment. Located right next to one of the town car parks, it is in a great location for ease of access while being close to all the town centre facilities. We love the natural light on the three floors and views over the pretty courtyard – it is truly a fabulous base to work from.


 1/2
1/2

First floor self-contained office premises. Internally, the accommodation comprises a reception area, large kitchen/breakout area, large open plan office and two meeting rooms with toilet. The accommodation is well presented throughout and benefits from a wealth of natural light. Externally there are 6 designated car parking spaces accessed off Newton Lane.
 1/10
1/10


A two storey office premises, situated within an attractive landscaped estate, comprising a mixture of cellular and more open plan proportions across both floor. WCs are located at ground floor. Occupying a near detached position, the property benefits from good levels of natural light. The property is fitted with suspended ceilings with, inset LED lighting, modern electric heating and is carpeted throughout. Kitchenette and WC facilities are located on the ground floor. A secondary entrance door is located to the south of the building. 8 Parking spaces are allocated within the forecourt.
1/4


The property comprises a self-contained two storey Grade II Listed office premises of masonry construction, surmounted by a pitched interlocking tiled roof. The accommodation provides a variety of office accommodation across ground and first floor with ancillary kitchen and benefits from fitted lighting, gas central heating, carpet floor coverings and 2 no. car parking spaces to the rear with EV charging point.
 1/7
1/7


The property comprises a contemporary, open plan first floor office suite within a two storey building. It is constructed of brick with a flat roof, and access to the suite is provided via a separate staircase entrance. The property also benefits from allocated parking. Property Key Features: - Electric heating - LED lighting - Carpet tiles - Perimeter trunking - Meeting room - Double glazed windows - Kitchenette / WCs facilities *The images have been edited
 1/5
1/5


The property comprises of a 1st floor office suite within a two-storey building which consist of brick elevations under a flat roof. The accommodation is accessed via a separate entrance which gives access to the stairwell leading to the suite. Internally, the property benefits from predominantly open plan accommodation along with one cellular meeting room and enjoys good natural daylight. The specification of the suite consists of Programmable electric heating, double glazed windows, carpet tiled flooring, perimeter trunking, spot LED lighting, Kitchen & WC facilities.
|1/8


Flexible lower ground floor commercial space extending to 1,743 sq. ft., with its own entrance and dedicated parking accessed from Tontine Road. The accommodation includes open plan office space, reception office, additional offices, kitchen, WC facilities and store room, with lift and internal s...
