Commercial Properties To Let in East Midlands, serviced office, business park, office
Paid partnerships can play a role in listing order


 |
| 1/11
1/11


First floor offices to let. The property is self contained and above the Nationwide Building Society in the town centre. Holbeach is a Fenland market town with approximately 10,000 residents in the South Holland district of southern Lincolnshire. The town benefits from a wide range of amenities ...

- To Let
- First Floor Offices
- Town Centre Location
|1/6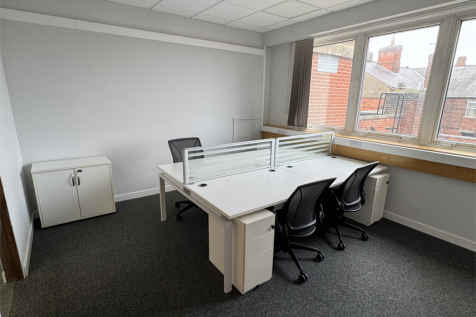


SPECIAL OFFER - 1st month FREE, 2nd and 3rd months at 50% reduced rate A fully managed / serviced office space for 2- 4 people situated in the iconic Telegraph House Business Centre next to the Cleethorpe Road flyover. All inclusive price.

- Fully inclusive price
- Manned reception
- Fully furnished
|1/22


Move-in-ready offices for 1–10 people across 31 suites on terms from 3 months. Inclusive rent covers rates, utilities, high-speed fibre, daily cleaning, staffed reception, and bookable meeting rooms.

- Workspaces from 1 to 10 Desks Across 31 Suites
- Prime City Centre Location (Directly off Market Square)
- All-Inclusive Monthly Licence Fee
1/1
Self-contained two storey office suite within an attractive 19th Century building. There is a common shared large entrance lobby with the suite comprising its own ground floor lobby/reception area, two offices, kitchen and w.c facilities with staircase to a first floor open plan office with feature roof lantern bringing in additional natural light. The accommodation benefits from suspended ceilings with category 2 lighting on the ground floor and ceiling mounted lighting on the first floor and has all mounted electric heaters There are 6 on-site parking spaces available.



 1/3
1/3


• Exclusive quiet location at the heart of the Wyvern Business Park • Shared Impressive marble tiled entrance foyer • Gas fired central heating and comfort cooling • Excellent Car Parking – up to 8 / 9 spaces • Easy Access to A52 Dual Carriageway – leading to J25 of M1 and Nottingham


 1/11
1/11


Parker House is a new build, Grade A, best in class office building. The property is constructed over 3 floors and provides high specification office suites benefitting from a wealth of natural lighting. The building incorporates an impressive ground floor reception area and benefits from the following: + Comfort cool air-conditioning + CCTV + Shower facilities + Suspended ceilings with inset LED lighting + Open plan accommodation + Raised access floors + Secure car park
 1/11
1/11


The property comprises a detached office building of traditional brick construction under a pitched tiled roof. The ground provides a reception, office, training room along with kitchen and w.c. facilities. The first floor provides 3 individual offices and a large open plan office. The premises are fitted to a good standard including double glazing, perimeter data cabling and electric heating. There is on-site parking for 4-5 cars off Agard Street.
1/10


The property comprises an attractive mid-terrace, bay fronted, self-contained period office building, laid out over ground, first and second floors. Externally, the property is of solid brick construction under a pitched tiled roof. Internally, the property has been predominantly renovated to a good standard and benefits from a kitchen and WC on the ground floor and a variety of different sized offices spread across the remaining floors of the building.
 1/6
1/6


Enterprise House is an office complex containing a number of self-contained office suites. Unit 5 is a self-contained single-storey office located within the courtyard entrance to the complex. The office benefits from suspended ceilings, LED lighting, gas fired central heating. The space comprises a reception area with offices/cellular rooms to the rear, along with kitchen, and WC facilities. The office is provided with 4 allocated car parking spaces.
 1/6
1/6


The property forms part of a block of 8no. two storey modern, self-contained offices. The property essentially provides open plan office space at both ground and first floor with a glazed partition installed at both levels to provide a private office. There are kitchen and w/c facilities at ground floor level. The property benefits from perimeter trunking with data points and air conditioning. There are 6 designated car parking spaces.
 1/10
1/10


The property comprises of a recently constructed brick built office under a shed roof. The recently built modern office was completed in 2022 and comprises of the following internal specification: - Aluminium double glazing - Suspended ceilings - LED panels - Perimeter trunking - Electric heating - Data cabling - WC's & kitchenette Externally, the property benefits from 10 designated car parking spaces behind a substantial gate as well as having the benefits of a terrace with views across the countryside.


 1/15
1/15


Flexible Office Accommodation To Let on Busy Thoroughfare, Extending to Approximately 132sqm, 1,420sqft Over Three Floors with Entrance & Reception, WCs, Partial Air Conditioning, Gas Fired Central Heating, LED Environmentally Friendly Lighting, Suspended Ceilings


 1/5
1/5


*** 17 Car Parking Spaces Available & Space for a 20ft Storage Container *** The offices form part of a substantial three-storey office building fitted to a good standard, providing attractive office accommodation in both private and open-plan office space at ground, first and second floors. The property benefits from good natural light with parking immediately to the front elevation of the property, plus additional car park available nearby providing: Suite B 2 front parking spaces plus 14 side parking spaces Suite C 2 front parking spaces plus 15 side parking spaces The subject property fronts Bishop Meadow Road. The estate is a well-established mixed industrial commercial location to the north of Loughborough town centre with good road links via the A6 Loughborough/Derby trunk road and the A512 to Junctions 24 and 23 of the M1 motorway both approximately 5 miles distant. Other major occupiers in the location include 3M, Fisher Scientific, Jayplas and the former Astra Zeneca research development site now known as Charnwood Campus which now includes the Almac Group.
 1/4
1/4


The development comprises a serviced office arranged over two floors. Internally, each suite provides the following modern specification: Suspended ceilings in part with LED lighting throughout, Carpet covered floors with perimeter trunking, Plaster painted walls, new heating & cooling system throughout, office desks, pedestal and chairs, shared kitchen including integrated fridge and free standing microwave, accessible w.c. Shared meeting room facilities are also available. Externally there is car parking to the rear.
1/6


First floor office accommodation with two Units of approximately 1400 sq ft (130.06) available at a rent of £11,400 per annum for each unit. The property has gas fired central heating, double glazing and air conditioning and each unit has three parking spaces to the rear.
 1/6
1/6


Self contained two storey office accommodation of mainly open plan proportions with ground floor WCs. The property is newly refurbished, with suspended ceilings, inset LED lighting, perimeter trunking, gas central heating and is carpeted throughout. Kitchenette facilities are positioned within the ground floor open plan office, with WCs off the central core (incl. disabled). PVC double glazed windows are fitted throughout. The property has 5 allocated parking spaces with an additional visitor/overspill car park.
1/6


First floor office accommodation with two Units of approximately 1400 sq ft (130.06) available at a rent of £11,400 per annum for each unit. The property has gas fired central heating, double glazing and air conditioning and each unit has three parking spaces to the rear.





 1/1
1/1
The property comprises a detached two-storey office building comprising brick elevations incorporating UPVC double glazed windows and being surmounted by a flat roof above. The property is currently divided to provide a ground floor entrance lobby, reception, office, server room, store and kitchen with stairs leading to a good-sized general office and two further private offices. The accommodation benefits from gas fired central heating, LED lighting together with fire/security alarms. Externally, there is a good-sized car park for approximately 10 cars.
 1/5
1/5


2 The Terrace is located in a prominently placed Grade II Listed Building which forms part of a terrace of Georgian office properties. The property benefits from a host of original character features, a selection of office and meeting rooms, and dedicated parking outside the property. The office has male and female WCs and a kitchen. Character offices - 1,374 sq.ft NIA