Commercial Properties To Let in East Midlands, serviced office, business park, office
Paid partnerships can play a role in listing order


 |
| |
| 1/6
1/6


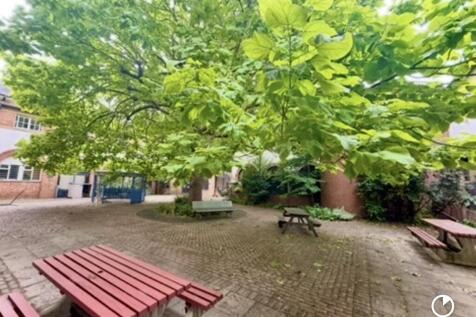
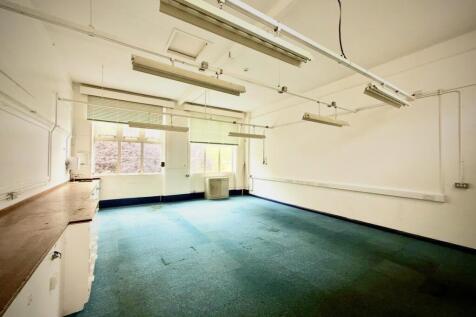
Fully furnished, move-in-ready office for up to 4 desks on flexible terms from 3 months. Inclusive monthly rent covers rates, utilities, high-speed fibre, cleaning, staffed reception, and secure on-site parking.

- Up to 4 Workstations
- Close to the City Centre
- All-Inclusive Monthly Licence Fee



 |1/10
|1/10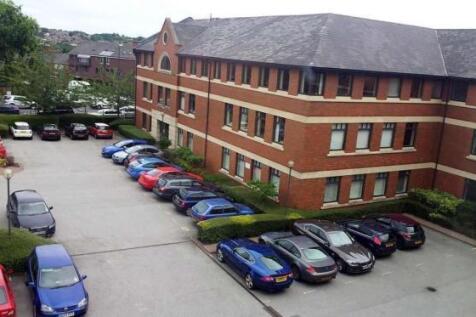
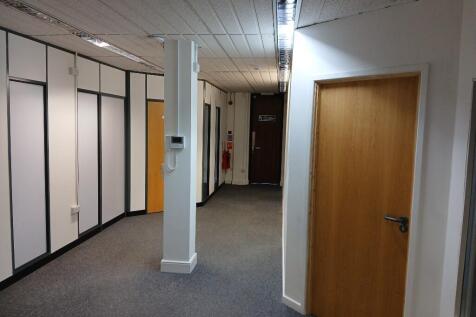
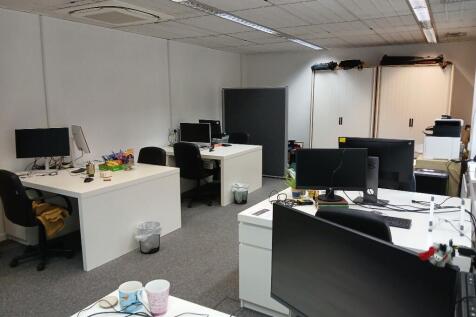
985 Square Foot Office Space now available in a prominent modern office building in Nottingham City Centre, adjacent to the famous Nottingham Victoria Shopping Centre, Bus Station.

- Lift Access To First Floor
- Suspended Ceilings
- Toilets on Each Floor






 1/7
1/7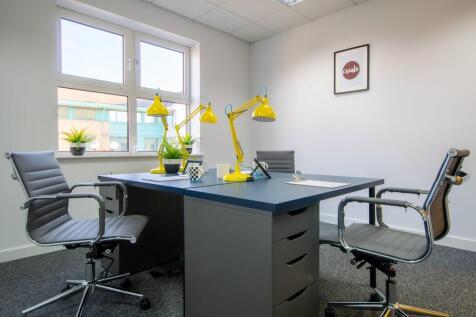
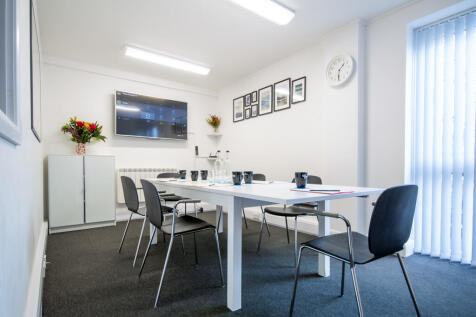

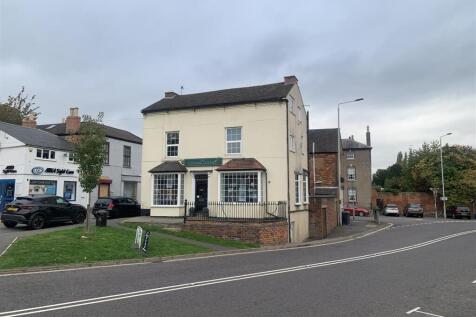
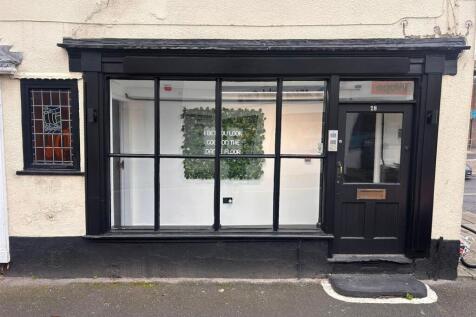
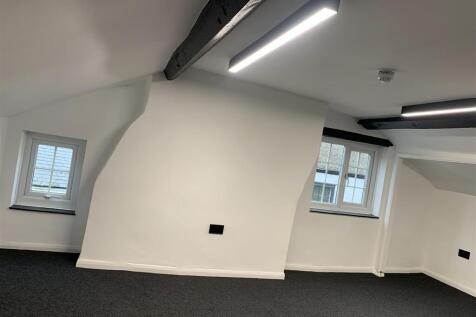
BizSpace Northampton K2 House provides fully furnished private offices suitable for businesses of all sizes, from solo entrepreneurs to larger teams. Offices are fully enclosed and lockable, offering privacy and security while allowing tenants to bring their own branding and furniture or use supplied equipment. The building features communal facilities such as meeting rooms, breakout areas, and kitchen spaces. Onsite amenities include 24-hour access, CCTV, free parking, reception services, and an onsite café. The centre benefits from excellent transport connections, just a short drive from Northampton town centre and well connected to major regional highways. Flexible lease options including rolling monthly licences provide businesses freedom and flexibility as they grow or adapt.
 |1/6
|1/6


Open plan, ground floor suite. 55.8 sq m (601 sq ft). On-site allocated parking. Excellent public transport links. Science Park Covenant:- Occupiers will be required to demonstrate a use consistent with the Science Park concept or a commercial link to the University.


 1/4
1/4


An office suite with common area entrance lobby, self-contained kitchenette and shared WC facilities. The suite is generally fitted with suspended ceilings, inset lighting and is carpeted throughout. Gas fire central heating is fitted throughout. Parking for two cars will be provided.
 1/5
1/5


An office suite with common area entrance lobby, self contained kitchenette and shared WC facilities. The suite is generally fitted with suspended ceilings, inset lighting and is carpeted throughout. Gas fired central heating is fitted throughout. Parking for two cars will be provided.







 1/6
1/6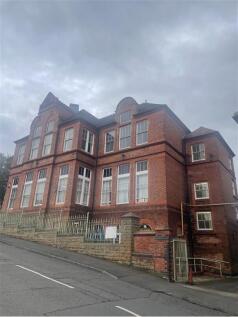
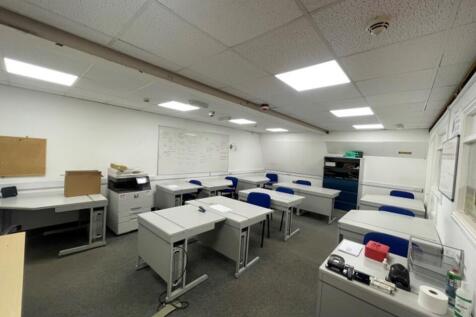
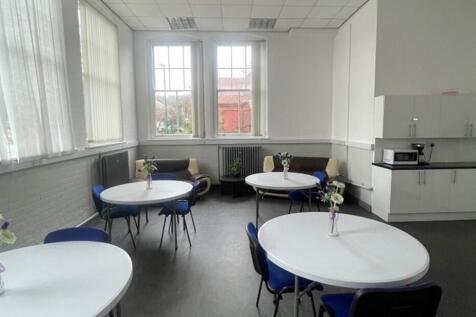
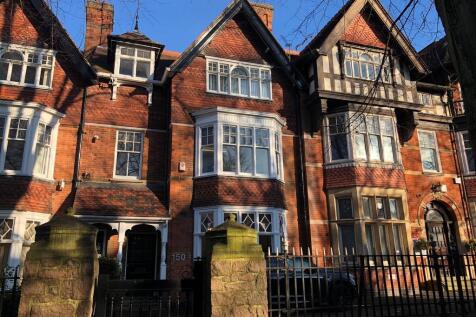
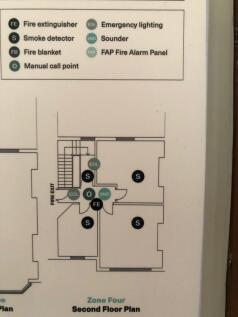
Serviced office suites in prominent position fronting Hungerhill Road accessible from Woodborough Road (B684) which provides further access to the A60, one of Nottingham's main arterial routes to Nottingham City Centre and surrounds
 1/4
1/4


Town centre office with bills included, easy in, easy out terms and two allocated on-site parking spaces. Direct access from the car park, with well-presented office accommodation, separate store room and shared kitchen and WC facilities. The ground floor office is finished with carpeted floors, suspended ceilings and LED lighting, and is suitable for a range of professional uses, subject to planning. Ample pay and display parking is also available close by. Images have been edited to show how the premises will be available.


 1/5
1/5


Attenborough Business Centre has recently been converted and refurbished to provide a range of high-quality office suites arranged over ground and first floor levels. The ground floor comprises two large office suites alongside five smaller individual offices, together with a shared reception foyer, male/female WCs and a shower room. At first floor, there is a large rear office which can be let independently or combined with the adjoining suite, along with a further three cellular office suites. This floor also benefits from shared WC facilities and a communal kitchenette. In addition, a large meeting room is available on a pre-booked basis. All suites have been upgraded to a modern specification, including painted plaster walls and ceilings, carpet tile flooring, central heating, strip lighting and IT connectivity points. Externally, allocated parking is provided for each suite within the estate.


 1/9
1/9


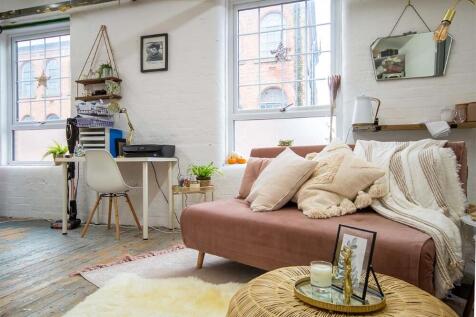
The property comprises a modern purpose built detached office building within a secure site. Offering a range of high quality accommodation, offices are available separately or combined and can be taken on flexible terms. The specification includes:- gas fired central heating, double glazing, suspended ceilings, comfort cooling, perimeter trunking and part floor boxes, category II lighting, 8 person passenger lift. The rent includes the following: - Business rates - Buildings insurance - Broadband - Electricity - Gas - Water - Service charge - Management - Security - Ground maintenance & landscaping - Cleaning 31 car parking spaces on site available by separate negotiation.





 1/7
1/7


The office is set within a modern three-storey office building in the grounds of Desford Hall, and enjoys panoramic views over open countryside, and the extensive landscaped gardens. The office is located on the second floor, and benefits from raised floor boxes, a glazed partition meeting room, LG3 lighting, feature wall lighting, a full climate control system, and the use of a kitchen suite. There is also a disabled lift serving all floors. There is a lift for access to all floors. Electric vehicle charging points are also available on site for occupiers to use.
 |1/7
|1/7


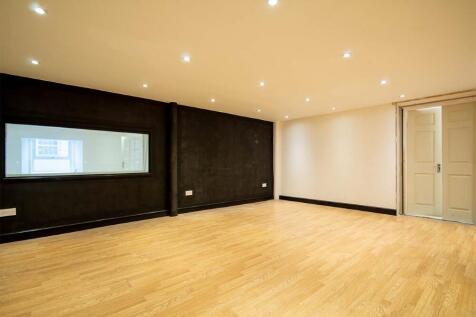
The property comprises a prominently positioned Class E commercial unit situated within Rushden town centre, offering excellent potential for a wide range of retail, office, professional service, beauty, or leisure uses (subject to any necessary consents). Previously occupied as a tattoo studio, the accommodation is arranged to provide two separate trading/working areas, together with a kitchenette and WC facilities. The flexible layout and established town-centre location make the premises well suited to growing businesses seeking a highly accessible High Street presence.
 |1/10
|1/10

