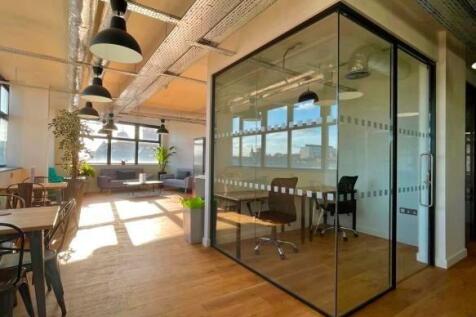
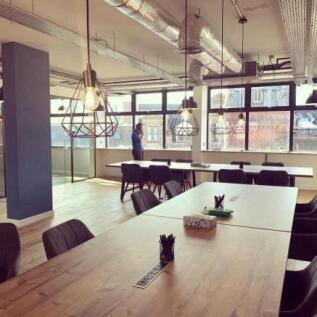
Commercial Properties To Let in East Midlands, serviced office, business park, office
Paid partnerships can play a role in listing order
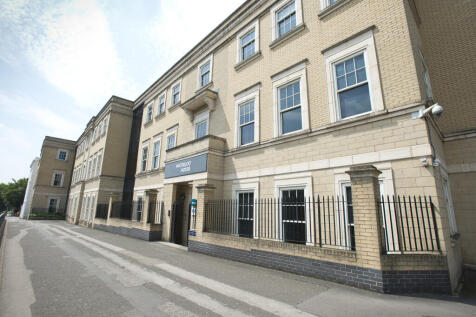
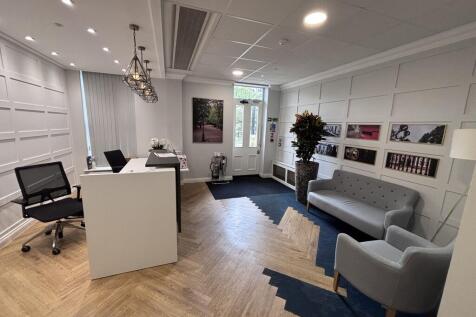
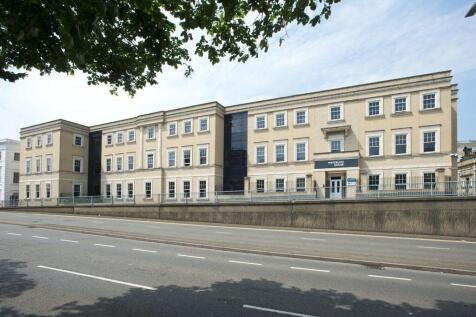
Open plan accommodation within a high specification office premises a short distance from Leicester Train Station. The building has recently undergone a full refurbishment programme, with the following specification: + Communal entrance and reception + Communal WC + shower facilities + Passenger lift + Open plan floor plates + Suspended ceilings and inset LED lighting + Raised access floors + Ceiling vented comfort cooling throughout + Gas central heating + Onsite parking + Secure cycle parking

 1/9
1/9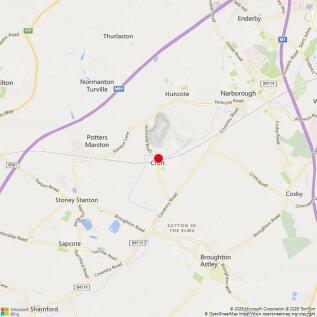
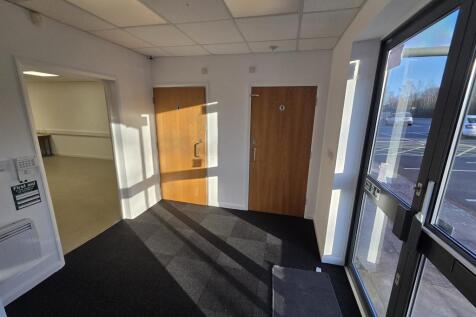
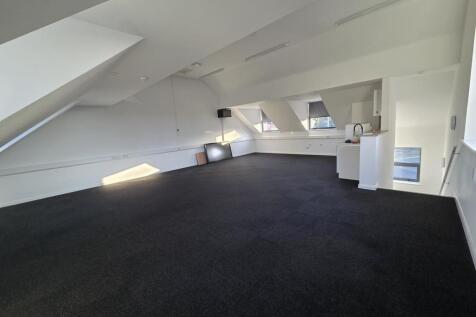
A two-storey self contained office building constructed in brickwork beneath a pitched tiled roof with decorative dormer projections to the front elevation. Internally, the ground floor entrance leads to a lobby with rear office, kitchen and toilet facilities off. The rear office is open plan with a vinyl floor covering and suspended ceiling with inset lighting. A single air conditioning unit serves this office. The first floor is open plan with fitted kitchenette, carpet floor tiles, lighting and air conditioning. 7 parking spaces are demised with the property.
- Modern 2 storey offices
- Village location
- Open plan accommodation






 |1/20
|1/20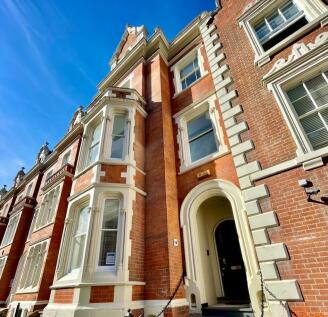
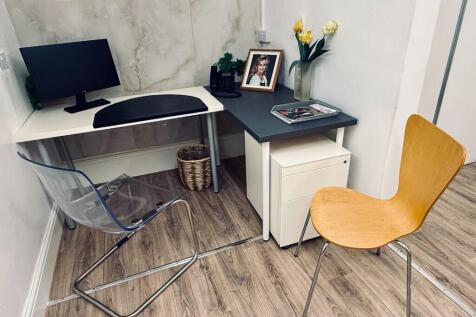
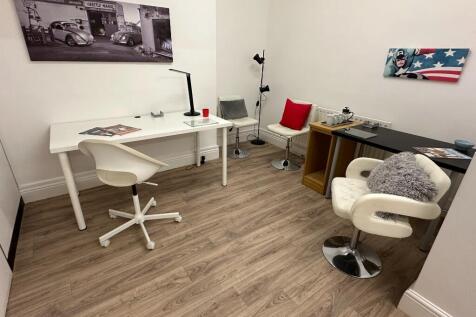
In the heart of Nottingham's professional quarter is the impressive Regent Street area and we can offer single rooms or suites suitable for private consulting rooms, offices, salons or studios, with parking options too, at competitive all inclusive rates


 1/7
1/7


The property comprises a well-presented office arranged over ground and first floor, located in Wadenhoe. The ground floor provides an open plan office area, benefitting from a small kitchenette and WC. A mezzanine-style first floor offers additional open-plan area, ideal for a private office, storage or breakout space. Externally there are 4 car parking spaces.






 1/7
1/7


The property comprises first floor open plan office space finished with carpeted floors, painted plastered walls, mounted lighting and shared WC facilities. The accommodation benefits from a disabled access lift



 1/4
1/4


Location: Antenna is a vibrant creative business hub located in Nottingham's Creative Quarter, just a ten-minute walk from Old Market Square. The property is ideally positioned for businesses in the media, digital, and creative industries, providing an inspiring and collaborative workspace. The building benefits from excellent road connectivity, with key routes such as the A60 and A610 nearby, ensuring easy access for those traveling by car. Several public car parks are within close proximity. Nottingham Train Station is within walking distance, and the area is well-served by tram and bus routes, making it highly accessible for both commuters and clients. Surrounded by a mix of historic and contemporary landmarks, Antenna is close to Nottingham Trent University, the National Justice Museum, and the Lace Market, a district renowned for its cultural and entrepreneurial energy. The central location also provides convenient access to a variety of cafés, shops, and entertainment venues, making it an ideal setting for networking and business growth. Description: Antenna is a prominently located, four-storey building offering high-quality serviced office accommodation. The property provides a dynamic and professional environment, catering to businesses of various sizes. The available office space comes unfurnished and includes access to high-speed Wi-Fi, a fully staffed reception area, and regular communal cleaning. Tenants also benefit from an on-site café are
 1/6
1/6


High quality second floor office suite of 525 sq ft within a Prestigious modern courtyard development located close to the inner ring road and city centre. The property also boasts a newly refurbished, repaired and renewed porch which provides a smart entrance to the office suite. There are 3 demised on-site parking spaces available.



 1/5
1/5


Available Immediately - Ground Floor Office Space - King Street - LE1- Close to City Centre. Oadby Estates are pleased to present this well-appointed ground floor office located in the heart of the City Centre. " 3 office spaces " Kitchen area and W.C. facilities for exclusive use ...
 1/1
1/1
The property comprises a prominent office building which has been refurbished to provide a range of modern office suites. All the office accommodation is presented to a good quality and includes carpeting, cat 2 lighting, wall mounted electricity and communications trunking, together with wall mounted electric heaters. Provision of office furniture may be available on request. The office suites are served by common staff facilities including kitchenette and toilets. Externally there is adequate provision for staff car parking.


 1/6
1/6


Situated in a stunning rural location, the 4 offices at The Showroom are ground floor and recently refurbished, with ample parking. They range from 200 sq ft to 500 sq ft. The offices benefit from new Gigaclear fibre connection, with carpeting throughout and double glazed windows. The office is available on a fully serviced basis, with rates, electricity, air conditioning & heating, water and cleaning of common parts included. The package does not include phone or internet connection.
 1/10
1/10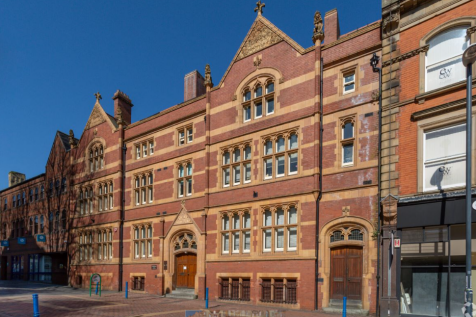


A beautiful, period property in Derby, with floor to ceiling bay windows and lots of natural light. The property is surrounded by an array of fantastic local shops, bars, restaurants, galleries and other attractions to experience. The building has been tastefully renovated and still retains many natural and ornate features. All rooms are centrally heated and fully furnished. Those occupying the space will benefit from shared rest areas and great kitchen facilities, with access into the building, possible at any time. Located in a superb location of Derby and within walking distance of Derby Museum & Art Gallery- great for a cultural lunchtime visit. Derby Guildhall Theatre is also close by, along with peaceful, Riverside Gardens. Derby Railway Station is a pleasant 15 minute walk from the property.
 |
| |1/26
|1/26


Substantial 3,753 sq ft Victorian building in central Leicester, available to let whole, by floor or by room from £650pcm. Flexible offices, meeting rooms & large studios over three floors. Ideal for architects, consultants, dental or aesthetic practices. Walking distance to city centre.
 1/4
1/4


The property comprises a modern purpose built detached office building within a secure site. Offering a range of high quality accommodation, offices are available separately or combined and can be taken on flexible terms. The eco-friendly building is designed to accommodate all the facilities a new and growing business needs. The property also benefits from a state of the art media centre to assist with businesses with their creative needs. Car parking can be made available upon request.
1/4


The first-floor office space within Unit 2 provides 482 sq.ft of office accommodation. The office benefits from a ceiling mounted heating and cooling system, suspended ceiling, LG3 lighting, raised floors with floor boxes with power in situ, coded door entry and telecom system, and communal kitchen. The communal WC and disabled WC facilities are all situated on the ground floor, the property also benefits from 1 allocated car parking space. The office enjoys views over open countryside and the Business Park development. The Estate also benefits from electronically controlled gates which lock automatically out of hours for additional security with entry facilitated by a key pad code.
1/11


Newly refurbished serviced offices with inclusive rent and flexible easy in, easy out terms. Available fully furnished with 24-hour access, superfast broadband available and modern shared kitchen and WC facilities. The offices are finished with LED lighting, carpet flooring, electric heating and ample power and data points. Furniture included: desk, chair and pedestal or can be empty, allowing occupiers to move in with minimal setup. A range of offices are available within Victoria Chambers, offering flexibility for businesses requiring anything from a single office to multiple rooms.
 1/9
1/9


Available Immediately - Ground Floor Office Space - Woodgate, Leicester LE3 - Close to City Centre. Oadby Estates are pleased to present this well-appointed ground floor office located close to the City Centre. The office comprises approximately 475 sq ft of versatile space and benefits fr...
||1/8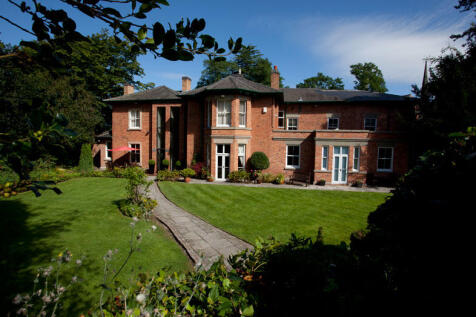
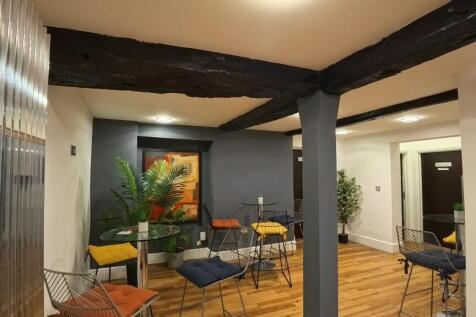
Historic charm meets modern functionality at The Old Vicarage in Castle Donigton. This unique building has been thoughtfully converted into stylish serviced offices, offering the perfect blend of character and contemporary workspace solutions. Benefit from a prime location close to all town amenit