Commercial Properties To Let in Eastleigh, Hampshire
Paid partnerships can play a role in listing order


 |
| 1/8
1/8


The property comprises a large ground floor retail unit which the landlord intends to subdivide into three self-contained retail units. Each unit will provide predominantly open-plan sales accommodation with a glazed shop frontage, together with WC and kitchenette facilities. The accommodation is available either as a whole or in individual units, subject to the landlord's proposed subdivision.

- Situated within Eastleigh town centre close to established occupiers and amenities
- Wide frontage providing strong visibility and branding opportunity
- Suitable for a variety of Class E uses including retail, medical and office



 |1/6
|1/6


Unit 9 is a newly constructed warehouse/industrial unit within a development of 15 units. The majority of the units are now occupied. The building is of steel portal frame construction with insulated power floated concrete floor. There is insulated cladding to the external walls and roof. There is a storage mezzanine area with a clear height from the ground to the underside of the mezzanine of approximately 3.75 metres. The access door has an excellent height of 5.3 metres. The property benefits from three phase power supply, LED lighting and solar panels on the roof. 22kw car charger. Secure estate with electric gate and CCTV cameras.

- NEW UNIT TO LET OR FOR SALE
- EXCELLENT MOTORWAY CONNECTIONS
- AVAILABLE IMMEDIATELY





 1/3
1/3


The property comprises an end of terrace clear span steel portal frame warehouse under a new pitched metal roof, with daylight roof panels. There is inner blockwork with part brick and profile metal sheet clad elevations. The office is accessed via a pedestrian entrance with the warehouse accessed via an electric roller shutter loading door. There are integral ground floor offices with modern glass partitioning and male and female cloakrooms. Externally, the unit benefits from a secure yard (17m) with ample car parking spaces.



 |1/7
|1/7


The unit comprises a detached steel and concrete frame construction with brick elevations. It benefits from a secure yard, a minimum eaves of 5m and a concertina door of 8.2m x 4.8m. The unit is set to be fully refurbished.
1/3


The unit comprises a detached steel portal frame warehouse/industrial unit with two storey offices. The external elevations are part brick, part profile metal sheet clad elevations. The unit has a clear span warehouse area with kitchenette and WC facilities. Externally there is a loading area and ample car parking.


 1/10
1/10


The property comprises a semi-detached industrial unit, which is to be lightly refurbished, with ground-floor offices and a substantial surfaced yard to the front. The workshop benefits from an electric roller shutter loading door measuring approximately 3.69 m wide by 4.85 m high. The minimum eaves height is approximately 4.2 m, increasing to approximately 5.9 m. The unit has three-phase electricity, LED lighting, an alarm system and a gas-fired warm-air blower (not tested). The office benefits from carpeted floors, perimeter trunking and electric wall-mounted heaters. There is also a mezzanine storage area, together with separate male and female WC facilities. The surfaced front yard extends to approximately 7,065 sq ft (656 sq m). There is additional external storage to the side of the unit of approximately 1,089 sq ft.




 |1/12
|1/12


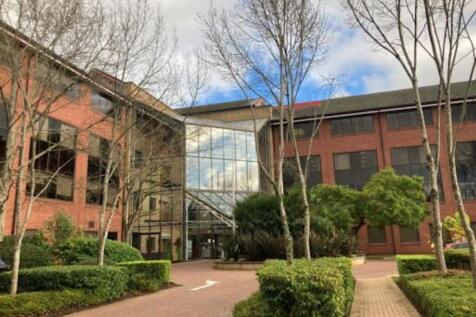
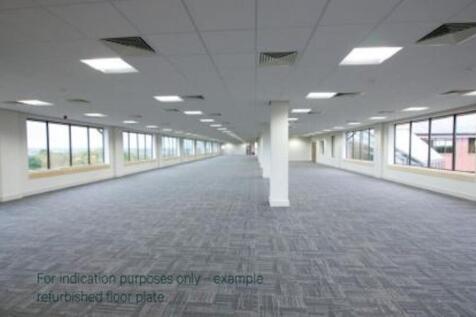
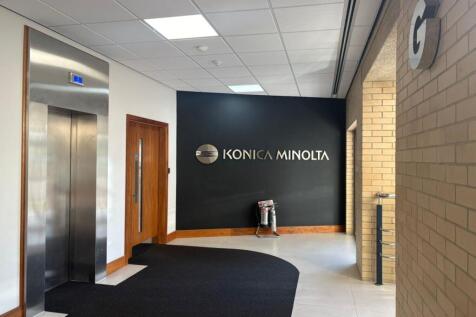
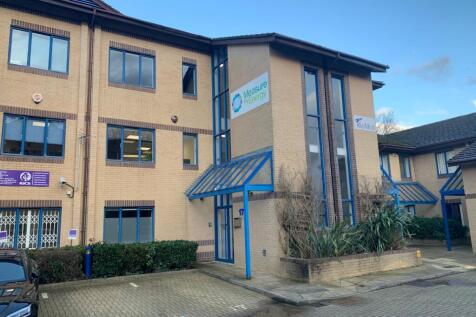
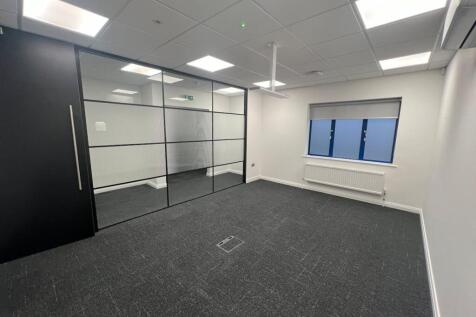
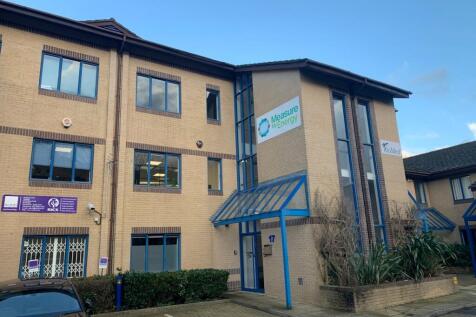
Prominent detached office building with extensive on-site parking, located just 1 mile from Junction 13 of the M3 in Chandler’s Ford, Hampshire. Excellent connectivity and suitable for headquarters occupation or a range of alternative commercial uses, subject to planning.
 1/10
1/10


Available immediately To Let or For Sale. Exceptional modern industrial/warehouse unit on a popular business park with easy access to the M3 and M27. Featuring high-quality specification throughout, mezzanine storage, EV charging, rooftop solar panels and secure gated access.