Commercial Properties To Let in Essex
Paid partnerships can play a role in listing order


 |
| 1/16
1/16


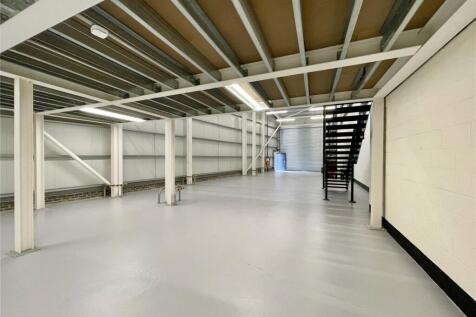
More than storage. It's your business hub. Work, store and dispatch from one space, with deliveries handled for you. With no business rates or long-term contracts.

- No business rates
- Leases from 14 days
- We can accept your deliveries
 ||1/22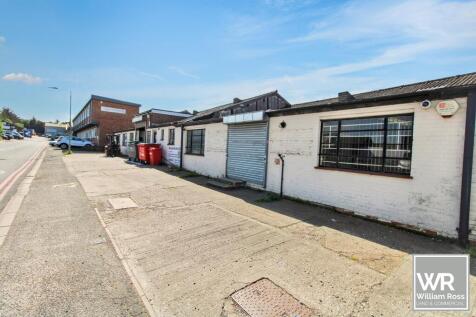

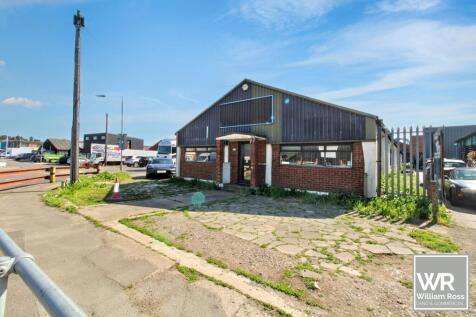
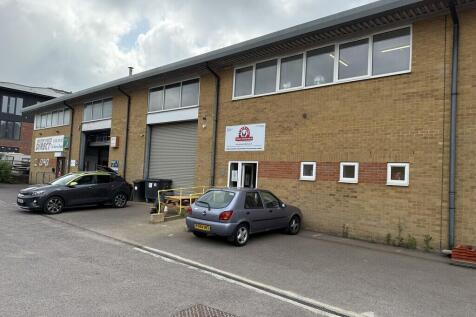
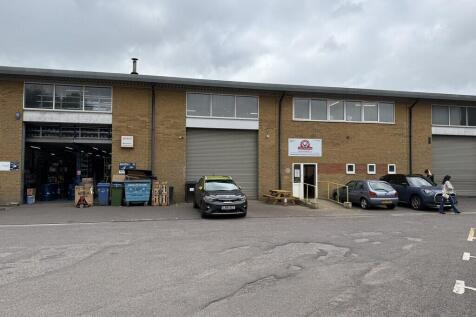
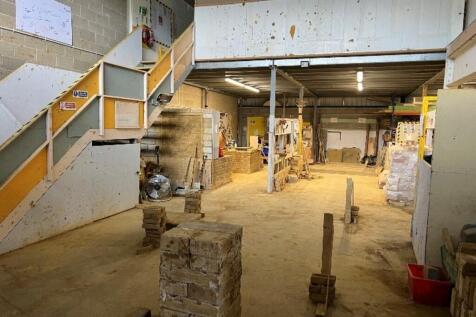
Property Description This commercial unit is located on the well-established Manor Trading Estate, positioned prominently on the corner of Armstrong Road and Brunel Road with plenty of through traffic. The property has previously been used as a combination of office, storage, and retail space, offering excellent flexibility for a wide range of business types. The unit benefits from a warehouse area with roller shutter access, along with a mezzanine floor providing valuable additional storage capacity. The existing office space could easily be reconfigured back into full warehouse accommodation if required. Subject to landlord approval, the property also offers the potential to be split into two separate units, making it suitable for businesses seeking adaptable layouts or multi-use occupation. Externally, the site provides parking for up to 10 vehicles around the perimeter, ensuring excellent accessibility for staff and customers. Location Excellent Transport Connectivity Immediate access to the A13, offering fast routes to London, the M25, Tilbury, Basildon, and Southend Close to the A130, providing links toward Chelmsford and the wider Essex region Benfleet Station (C2C line) is a short drive away, with direct services to London Fenchurch Street and Southend central Well-served by local bus routes, improving accessibility for employees and visitors Nearby Amenities Close to Benfleet High Road, Hadleigh, and South Benfleet for shops, cafés, banks, and essen

- Prominent corner position on Armstrong Road / Brunel Road
- Previously used as office, storage, and retail
- Warehouse with roller shutter access


 1/5
1/5


Basement premises benefiting which can be accessed from the High Street and Warrior Square. Situated within a Grade II listed building, this property features a hipped roof and Edwardian Baroque design by Bromley and Watkins, dating back to 1915. Location Prominently l...



 1/12
1/12
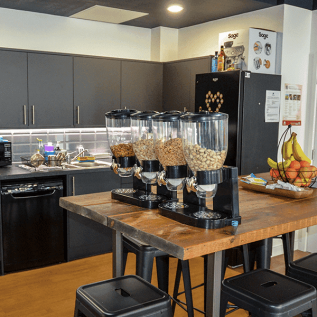
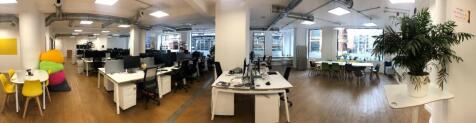
Bright, light and gloriously spacious, Westland Place is a wonderful workspace minutes’ walk from Old Street tube and Shoreditch Overground Station. Fronted by large floor to ceiling windows, 3 meeting rooms, phone booths, kitchen, reception area, break out space, on site licenced café for informal events and relaxed atmosphere, 24/7/365 access and Megafast 1G internet. The space has its own street entrance and is fully Covid ready (entrance hand washing station / Heat Sensor). Separated from the main space but touch key doors it’s own separate (but attached entity) so it has the perks and benefits of the general Campus whilst remaining autonomous.


 |1/32
|1/32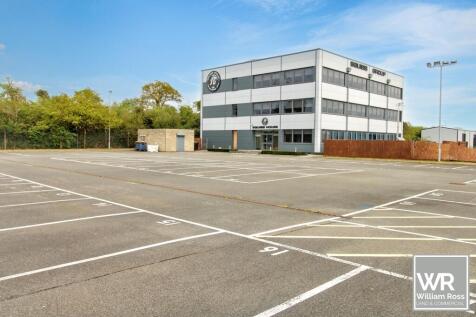
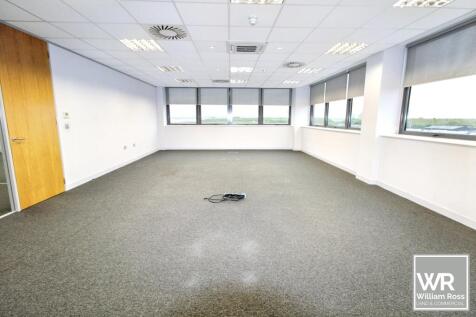
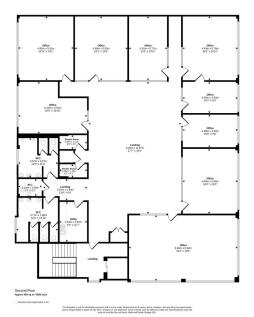
William Ross is pleased to present these modern office spaces at Squibb House in Stanford Le Hope, with all bills included. These self-contained units offer an excellent opportunity for businesses seeking either individual workspace or a collaborative environment. Overview The offices provide a professional setting with access to shared facilities, making them ideal for companies looking to establish themselves in a thriving commercial location. Flexible license terms are available, allowing for negotiations to suit your business requirements. Please note that VAT is applicable to the rent and associated bills. Furniture available upon request Various Offices Sizes from 100 sqft - 2500 sqft Important: The property is currently undergoing refurbishment, and the finished space may differ from the images shown. **Free to make changes to the area with the landlord permission** Key Features Serviced Reception Lift Disabled Access Carparking High Speed Internet Available Key Fob Entry System Kitchen Male/Female/Disabled Toilets Showers Bike Park Location Benefits Stanhope Industrial Estate is a well-established commercial hub, ideally suited for logistics, trade, and service-based businesses due to its excellent connectivity. The nearby A13 offers direct and efficient access to London, the M25, Tilbury, and surrounding areas. Rail links are also highly convenient, with Stanford-le-Hope station providing regular C2C services between Southend Central and Fenchurch...


 1/4
1/4


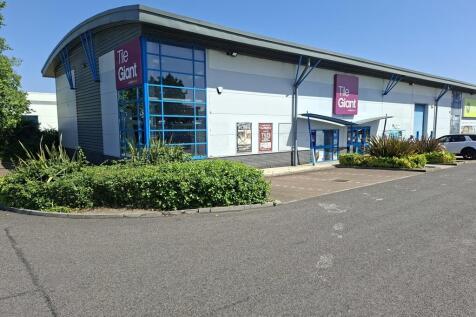
ROMFORD TO LET PROMINENT RETAIL UNIT SUITABLE FOR ALL E CLASS USES INCL MEDICAL/OFFICE/HEALTH AND FITNESS ETC ADJACENT TO THE MAIN LIBERTY SHOPPING CENTRE CAR PARK ENTRANCE FRONTAGE APPROX 30.62m TOTAL SIZE: 462.6sqm/4,979sq.ft G.I.A.


 |1/19
|1/19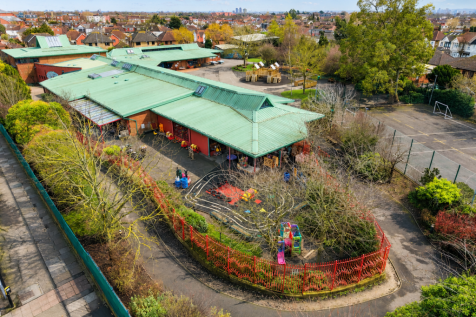
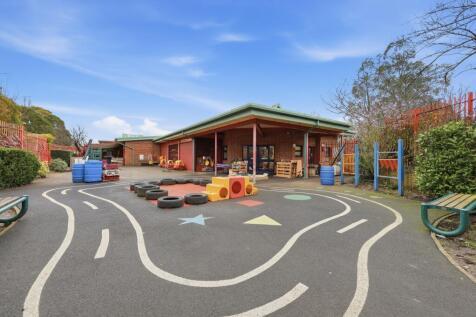

A rare and prominent corner plot educational premises with secure demised external areas. The accommodation forms part of a wider site but will be fully self-contained, benefiting from its own independent entrance and controlled access.


 1/5
1/5


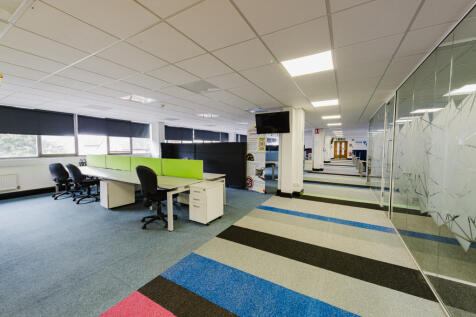
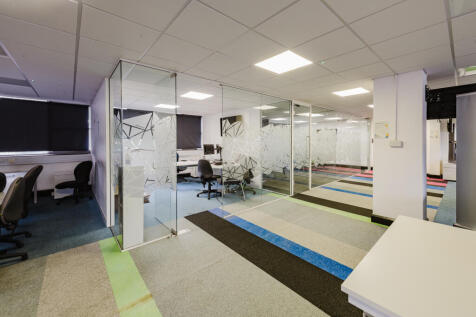
The accommodation is available on a flexible basis, with occupiers having the option to take the first floor, second floor, or the entire unit, depending on their requirements. The quoting rents provided are based on a high-quality, well-presented open-plan office layout, with the specification to include (but not limited to) new carpets, LED lighting, a new kitchenette and W/C facilities. The accommodation will also benefit from full underfloor heating, powered by an air-source heat pump. However, the landlords are open to consideration of a bespoke fit-out to suit a tenants business needs. Externally, there are nineteen allocated car parking spaces, plus on-street parking options nearby. LOCATION The premises are positioned towards the south side of Brunel Road on the well established and popular Gorse Lane Industrial Estate which is on the northern outskirts of Clacton on Sea. Easy access is available to Clacton Town Centre, and to the major motorway networks via the Clacton bypass linking into the A120 (Harwich and Stansted Airport) and the A12 linking to the South and the A14 (Felixstowe and the Midlands). ACCOMMODATION [Approximate Gross Internal Floor Areas - subject to amendment based on final layout / configuration of unit) Ground Floor: 2,467 sq ft [229.20 sq m] approx. £35,000 pa + VAT First Floor: &nb


 |1/19
|1/19


New build industrial and trade units at Systematic Business Park, Colchester. Units available from 1,703 sq ft to 4,867 sq ft, with larger combined space up to 28,934 sq ft. Excellent access to the A12 and the ports of Felixstowe and Harwich.
 1/13
1/13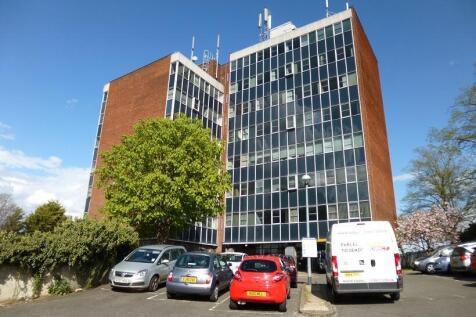
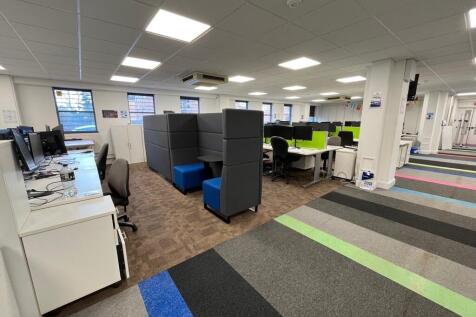
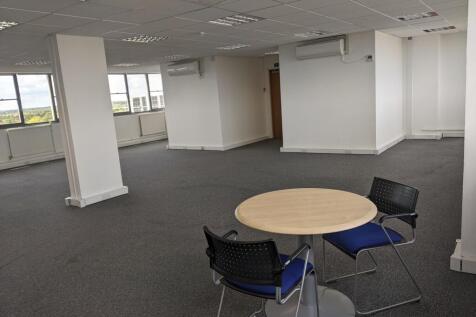
An eight storey office building which benefits from a staffed reception with lift (except to the seventh floor) and stair access to a mix of open plan office suites. W/C facilities are provided on each floor. Externally there is a large on-site car park with allocated parking bays. Adjacent to the building is the Butt Road public car park. Note: internal photos are indicative only and subject to change. An internal viewing is strongly advised. LOCATION The premises are prominently located on Butt Road, Colchester and benefit from the usual city centre amenities; public car parks, bus stops, restaurants, shops, pubs, banks etc, are within easy walking distance. Colchester main line railway station (Liverpool Street approx. 55 minutes) is within approx. a 7 minute drive. ACCOMMODATION [Approximate Net Internal Floor Areas] First Floor Main: 4,900 sq ft [455.2 sq m] approx. - 5 Parking Spaces Third Floor Annexe: 1,500 sq ft [139.3 sq m] approx. - 2 Parking Spaces Seventh Floor Annexe: 1,600 sq ft [148.6 sq m] approx. - 2 Parking Spaces Bespoke configurations to suit tenants requirement may be considered. Please contact us to discuss in further detail. Note: Additional semi-serviced office suites are provided within the building ranging from 150-800 sq ft. Further information and current availability is available upon request. TERMS The office suites are available to let on new leases, with lease length and terms to be...
 1/9
1/9


Portside Retail & Trade Park, Harwich, occupies a prominent position adjacent to Harwich International Port, which sees approximately 650,000 passengers per annum. New build units from 1,200 sq ft up to 4,854 sq ft. This established trade park extends to 44,673 sq ft and benefits from 281 public parking spaces. Excellent connectivity is provided, with fast rail links to London Liverpool Street in as little as 1 hour 16 minute LOCATION Portside is located adjacent to the Harwich International Port within the desirable 'Haven Ports' area, which has been designated as one of the UK's 10 'Freeports'. Harwich is located 16 miles from Colchester and 75 miles north east of London. Excellent access is provided to the A12 via the A120, which links with Junction 28 of the M25 and the national motorway network BUSINESS UNITS Units will be built to shell and core specification with capped services. Units can be provided to a full turnkey specification, and may also be combined to suit occupier requirements, subject to negotiation. The base specification will include: 3 Phase electricity Telecom connection Water Loading and pedestrian doors AVAILABILITY PHASE 1 Hotel - Travelodge - 68 Beds Vending Drive Thru 1 - Burger King - 2,500 sq ft (232 sq m) Drive Thru 2 - Starbucks - 1,862 sq ft (173 sq m) Drive Thru 3 - KFC - 2,000 sq ft (185.8 sq m) Business Unit 1 - Air Rescue - 7,976 sq ft (741 sq m) Business Unit 2 - Howdens - 6,000 sq ft (558 sq m) PHASE 2 Business Unit...
1/4


Yard 3 at The Mayflower comprises approximately 4,844 sq ft of open commercial land, offering a secure, enclosed yard space suitable for storage, materials handling, or ancillary business operations. The paved and gravelled surface provides a practical working area with good natural light and secure wooden perimeter fencing. Let at £800 per calendar month, the premises present a cost-effective solution for occupiers requiring additional outdoor storage or operational space in the Chelmsford area.


 1/7
1/7


Units 4 & 5, Everik Business Centre comprises a pair of single storey, modern light industrial units, each arranged to provide ground floor workshop/warehouse and first floor offices. Unit 4 has larger, extended mezzanine offices. The units, which are available separately or combined, benefit from shutter doors, 3-phase power, 6.3 metre max eaves height, kitchenette, W/C and forecourt parking/loading.
 1/7
1/7


The available accommodation comprises a mid-terrace single storey light industrial/warehouse unit with three phase power, providing an open bay warehouse, with offices, A small mezzanine storage has been also added. Loading/unloading is provided from the rear via sliding access loading door. Externally, a loading/unloading is provided plus parking.


 1/4
1/4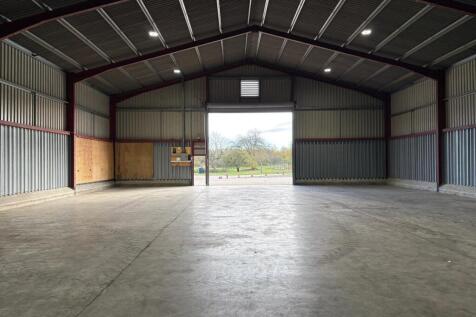
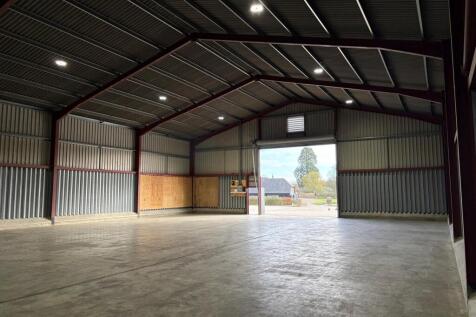
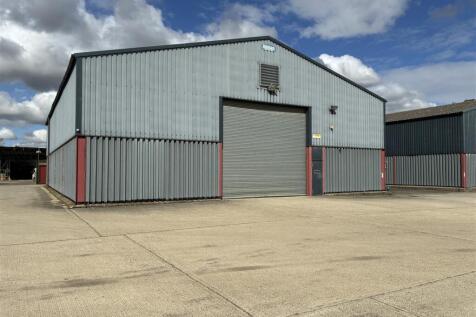
A well-located 4,800 sq ft industrial / storage unit within the established private Business PArk offering excellent access to the A131 and A120 This 4,800 sq. ft. Light Industrial/storage unit offers convenient space for various business needs. The Unit is located within easy access to ...
