Commercial Properties To Let in Essex
Paid partnerships can play a role in listing order
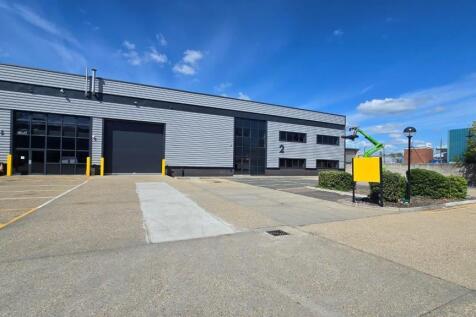
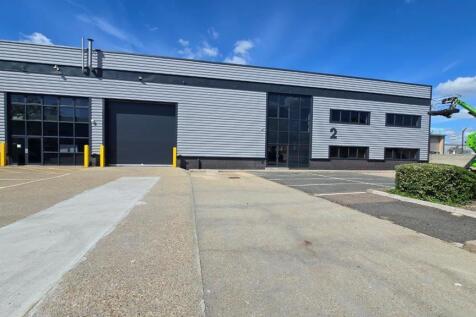
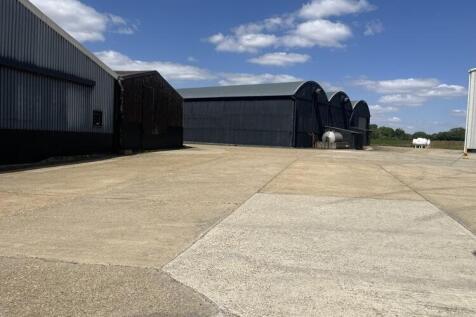
Modern warehouse/Industrial of steel portal frame construction with brick/block and profile metal clad elevations. The warehouse benefits from 7m clear span roof height rising to 9m, with level access roller shutter plus ground floor store, and WC facilities. Stairs lead to open plan first floor office, plus meeting room, further WC facilities and kitchenette. Externally, 16 car parking bays are provided plus dedicated loading/unloading area.

 1/3
1/3


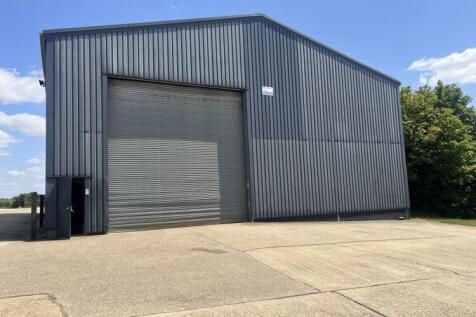
Two mid-terrace warehouse units of steel frame construction with profile metal clad elevations under a pitched roof incorporating translucent roof lights.

- Min. Internal height 6m
- Floor Loading 35kN/m2
- Single electric loading door per unit
 |1/5
|1/5


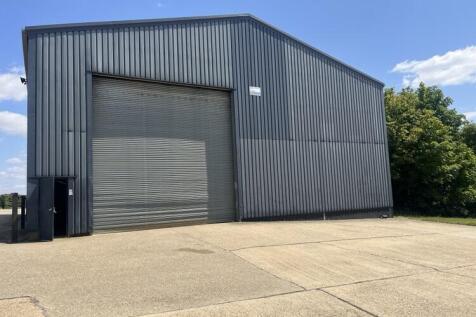
The unit comprises a steel portal frame industrial building beneath a pitched roof incorporating translucent roof lights, providing excellent levels of natural light. Access is via a personnel entrance leading to a reception office, kitchenette and WC facilities. A full-height manual loading door (approximately 3m wide by 3.5m high) provides access to the main warehouse, which benefits from an approximate eaves height of 4.4m and an apex height of 5.7m. The warehouse is fitted with LED high-bay lighting, a three-phase power supply and gas. Externally, the property benefits from a concrete forecourt providing space for loading and unloading, together with on-site parking to the front of the unit ACCOMMODATION [Approximate Gross Internal Floor Areas] Ground Floor 2,200 sq ft [204.4 sq m] approx. Terms The premises are available to let on a new full repairing and insuring lease, lease length and terms to be agreed, at a rent of £20,000 per annum plus VAT. SERVICE CHARGE We are advised that no service charge is applicable BUSINESS RATES The property is assessed as follows; Rateable Value: £15,000 For rateable values between £12,000 and £15,000, 100% small business rate relief may be available, subject to eligibility. All interested parties should make their own enquires with the local rating authority in order to verify their rates liability. BUILDINGS INSURANCE The landlord is responsible for arranging the buildings insurance with the c

- Located On Morses Lane Industrial Estate
- Secure Self-Contained Yard
- On Site Car Parking


 1/7
1/7


A completely refurbished unit that would suite a variety of uses subject the the relevant planning permission. The property is situated on the west side of Victoria Avenue and benefits from access from the rear and is within close proximity to Southend United Football Club.

- Detached Building
- Newly Refurbished
- Good Transport Links


 1/3
1/3


53 Tallon Road comprises a self-contained light industrial unit with forecourt parking/loading. The unit is arranged to provide warehouse/workshop space, office accommodation and additional mezzanine storage. 53 Tallon Road benefits from shutter door access, mains services , W/Cs and a kitchenette.
 1/10
1/10


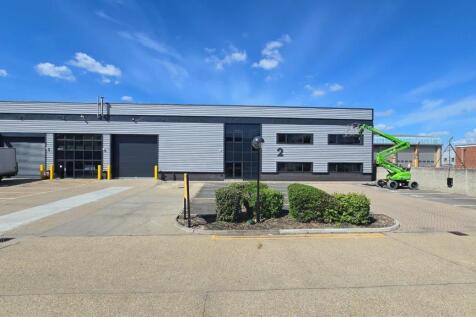
TO LET - A mid terrace warehouse / trade counter unit of steel portal frame construction with profile metal clad elevations under a pitched roof incorporating translucent roof lights. Internally the unit has first floor offices with suspended ceilings, carpeting, heating and lighting and allocated parking and service yard.


 |1/11
|1/11


*NEW LETTING INCENTIVES AVAILABLE* Prominent trade counter/warehouse premises, next door to Grahams Builders Merchants and MKM. The property is built of a steel portal frame construction with brick and clad elevations beneath a pitched and insulated roof. The unit comprises an L-shaped, open-plan warehouse space with two large electrically operated loading doors at the rear and a glazed personal entrance at the front. Specification includes LED lighting, an intruder alarm and three phase power (not tested). Eaves height approx. 5.4m and apex 6.4m. The unit is attached to the neighbouring business Grahams Builders Merchants, and has a shared forecourt for parking. Note: No WC facilities are currently installed. This is to be agreed with the new sub-tenant. LOCATION The property is located off Cowdray Avenue (A133) with access via Mason Road which forms part of Cowdray Trade Park, an established commercial centre on Colchester's inner ring road system. Colchester's mainline railway station lies a short distance to the north of the premises and are directly opposite Colchester's leisure complex. The A12 trunk road is located 1.5 miles (2.4km) away. Neighbouring occupiers include; Graham Plumbers Merchant, MKM Builders Supplies, Denmans, Howdens, Dulux Decorators Centre and The Range. ACCOMMODATION [Approximate Gross Internal Floor Areas] Total: 4,635 sq ft [430.6 sq m] approx TERMS The premises are available to let on a new effective full repairing...
1/7


First floor accommodation accessed via self-contained dedicated entrance directly on to Barrack Square. The space is arranged as a number of individual areas, together with toilet facilities, although could be adapted to create open plan accommodation throughout or a combination of both.
1/10
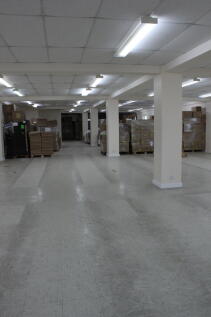
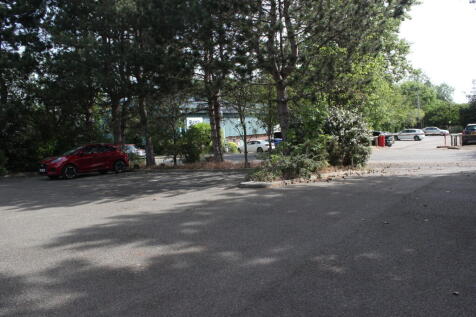
Situated in the busy Pinnacles Industrial Estate these fully serviced high grade offices which have been completely refurbished throughout. We have a range of office sizes which can be let individually or as a set as the offices are all within the same corridor. Bills included, allocated parking


 |1/6
|1/6


The property comprises a detached single-storey building situated on Bennetts Castle Lane, Dagenham. The accommodation benefits from generous external areas, including a large garden to the rear and substantial frontage providing ample parking provision together with additional outdoor space. The property also benefits from further storage accommodation located to the front of the site.


 1/8
1/8


Refurbished end of terrace double trade counter / warehouse unit of steel frame construction totaling 4,511 sq. ft. (419.09 sq. m.) but can be split to offer c. 2,255 sq. ft. (209.49 sq. m.). The property benefits from two level access roller shutters, and wide frontage providing ample parking and loading. Current neighbouring tenants on the estate include Screwfix, Toolstation, Plumbase, Benchmarx, Electric Centre, Eurocell, National Lighting, CrownPaints and Howdens.


 |1/8
|1/8

 |1/10
|1/10


The property comprises three mid-terrace industrial/warehouse units of steel portal frame construction, available either individually or combined to suit occupier requirements. Units 14 and 18 are currently utilised for storage and benefit from WC and kitchenette facilities, together with roller shutter loading doors measuring approximately 2.75 metres wide by 3.60 metres high. Unit 16 (the central unit) is currently fitted out to provide high-quality office accommodation, benefiting from suspended ceilings with inset LED lighting, air conditioning, male and female WC facilities, and a tea point. Externally, the properties benefits from a loading area and allocated car parking. LOCATION The property is situated on Springwood Drive, the main arterial route through the established Springwood Industrial Estate. The units benefit from excellent road communications, with the A120 located approximately 0.7 miles to the south, providing direct access to Stansted Airport and the M11 to the east. Braintree Railway Station is located approximately 1.2 miles from the property and offers regular services to London Liverpool Street with a journey time of approximately one hour. ACCOMMODATION [Approximate Gross Internal Floor Areas] Unit 14: 1,503 sq. ft [139.62 sq. m] Unit 16: 1,503 sq. ft [139.62 sq. m] Unit 18: 1,503 sq. ft [139.62 sq. m] Total: 4,509 sq. ft [418.86 sq. m] SERVICES We understand the property is connected to mains water, drainage, and electricity. We...