Commercial Properties To Let in Essex
Paid partnerships can play a role in listing order
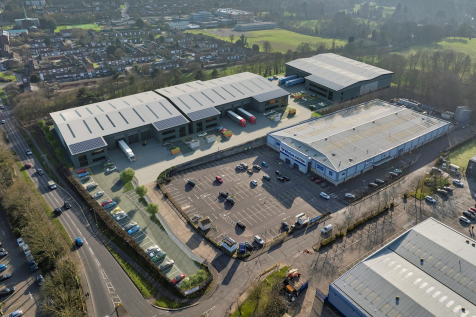



 |
| 1/10
1/10


Thornwood House is a stunning Grade II listed detached Victorian office building that has recently undergone substantial refurbishment to provide a range of office suites with brand new air conditioning and parking. Office suites benefit from comfort heating and cooling air conditioning, new carpets and decoration, new LED lighting, and character features including large sash windows. There are communal kitchen, shower and WC facilities, and a lift to all floors. Now available for occupation.

- 704 sq ft (65 sq m)
- NEWLY REFURBISHED INC. NEW AC
- TWO ALLOCATED PARKING SPACES


 |1/10
|1/10


Suite 3 is accessed via an impressive fully glazed entrance lobby, with both stairs and a passenger lift providing access to the first floor. The office is well presented in an open-plan layout with a separate meeting room / office area and tea point. The office has a suspended ceiling with recessed led lighting and full access raised floor (with some power and dataa points - not tested). Gas heating is provided via radiators, and we understand that Virgin Fibre is available on site. Communal male, female, and accessible WC facilities are provided within the building. Five on-site car parking spaces are provided on site within a large car park. LOCATION Colchester Business Park is located to the north of Colchester directly adjacent to the A12 / A120 interchange which provides excellent access to the UK's major motorway network. Colchester City Centre and main line railway station (London Liverpool St approx. 55 mins) is approximately 3 miles distant. Located on the Business Park is Mimosa Restaurant, a Newsagents/Shop, Coffee Shop, Dentist and Hairdressers. Nearby is a Tesco Supermarket & petrol filling, Fitness4Less Gym and a children's day nursery. ACCOMMODATION [Approximate Net Internal Floor Areas] Total: 1,077 sq ft [100.1 sq m] approx. TERMS The office is available to let on a new minimum twelve month agreement at a rent of £2,600 per calendar month inclusive of service charge and buildings insurance. VAT is applicable at the prevailing rate...

- Available To Let On Flexible Terms
- Impressive Multi Occupied Building
- Open Plan Layout With Kitchenette


 |1/6
|1/6


TO LET - An end of terrace warehouse / trade counter unit of steel portal frame construction with profile metal clad elevations under a pitched roof incorporating translucent roof lights. Internally the units have first floor offices with suspended ceilings, carpeting, heating and lighting and allocated parking and service yard.





 |1/9
|1/9


Accessed via a generous ground floor reception, Samal House provides first floor office accommodation to comprise a large open plan office and 7 small individual office suites accessed off a central corridor. The corridor also provides access to male and female WCs and a kitchenette. The accommodation generally benefits from air conditioning, central heating, LED lighting and carpeted floors. To the front of the property is a gated car park where there are 19 allocated car parking spaces with potential for the large suite to double park. LOCATION Samal House is situated in Harold Hill, which forms a district of Romford and within the jurisdiction of the London Borough of Havering. Romford town centre is located approximately 2.5 miles to the southwest. Gallows Corner is approximately 0.5 miles to the southwest and forms a major junction of the A12 dual carriageway which provides access to the M25 (junction 28) approximately 2.5 miles to the east. Harold Wood Station is 1 mile to the southeast of Samal House and is an Elizabeth Line Station providing a frequent direct service to London Liverpool Street with journey times of approximately 35 minutes. ENERGY PERFORMANCE CERTIFICATE D - 82 LOCAL AUTHORITY London Borough of Havering T. SERVICES We understand the property is connected to mains water, drainage, gas and electricity. We have not tested any of the services and all interested parties should rely upon their own enquiries with the relevant utility...
 |1/5
|1/5


The property comprises an end of terrace industrial / warehouse unit of steel portal frame construction with a minimum eaves height of approximately 4.00 metres. The property benefits from a concrete floor, loading door, three phase power and a gas supply. At the front of the building is an office and male and female WC facilities. Externally there is a loading area and 5 allocated car parking spaces. Please note the internal photos were taken prior to the current tenants occupation. LOCATION The property is located on Moss Road, a turning off Freebournes Road on the established Freebournes Industrial Estate. The A12 (Junction 22) can found less than a mile from the property which provides convenient access to London and the East Coast Ports of Harwich and Felixstowe. Access to the M11 and Stansted Airport is via the A120 from Braintree which is linked to Witham via the B1018. Witham Station provides a frequent service to London Liverpool Street with a journey time of approximately 45 minutes. ACCOMMODATION [Approximate Gross Internal Floor Areas] Industrial/Warehouse - 3,500 sq ft [325.16 sq m] Office/WC's - 450 sq ft [41.94 sq m] Total: 3,950 sq ft [367.10 sq m] SERVICES We understand the property is connected to mains water, drainage, gas and three phase electricity. We have not tested any of the services and all interested parties should rely upon their own enquiries with the relevant utility company in connection with the availability and capacity of all of...


 1/7
1/7


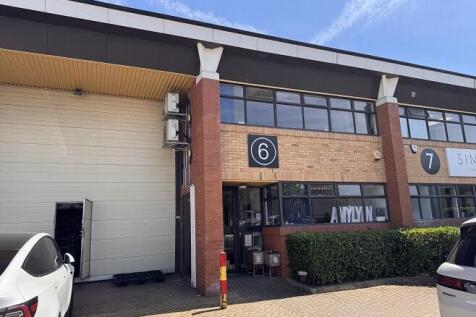
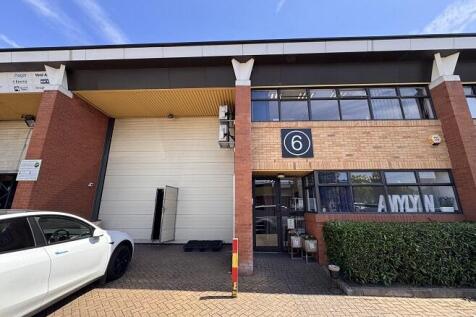
The available accommodation comprises a pair of industrial units, available separately or combined. Each provides ground floor warehouse/workshop, offices & WC. There are first floors in both which provide additional office/storage space. There is 3-phase power and mains services to both units. The properties have B2 Business planning consent, appropriate for light industrial use. There is a secure yard/compound of approx. 5,500 sq. ft on site which is available for £5,000 per annum exclusive via separate negotiation.








 1/5
1/5


Basement premises benefiting which can be accessed from the High Street and Warrior Square. Situated within a Grade II listed building, this property features a hipped roof and Edwardian Baroque design by Bromley and Watkins, dating back to 1915. Location Prominently l...





 1/6
1/6


Unit 7 is a modern two storey office building of brick construction with a pitched tiled roof. Internally the offices are open plan with suspended ceilings, LED lighting, air conditioning and perimeter trunking. Externally, there is parking for 15 cars. The whole building has an air extraction system.
 1/6
1/6


Last two remaining units on new development of high quality industrial / trade counter units. Units 1 and 2 are available individually or combined, and benefit from full insulation, 3-phase power supply, 6m eaves height, roller shutter doors, roof lights and windows at ground and first floors. Conveniently located just off the A1017 Haverhill bypass. Immediately available by way of a new lease for a term to be agreed. Rent free period available.
