Commercial Properties To Let in Lancashire
Paid partnerships can play a role in listing order


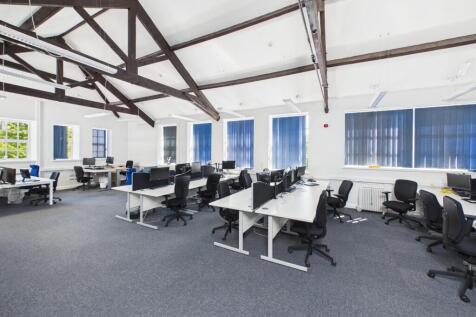

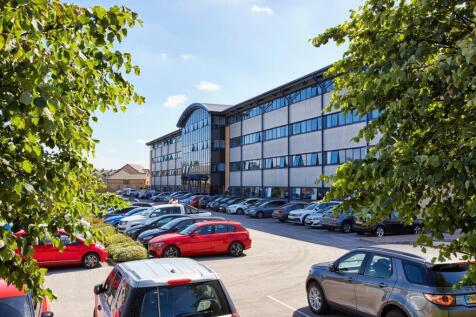
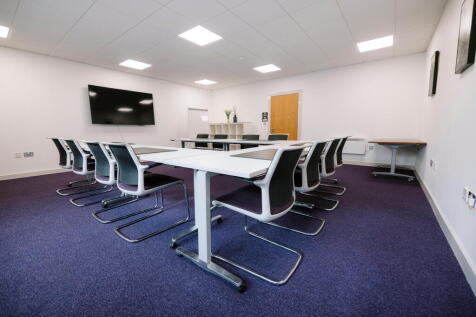
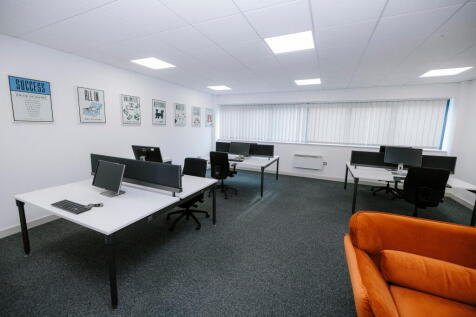
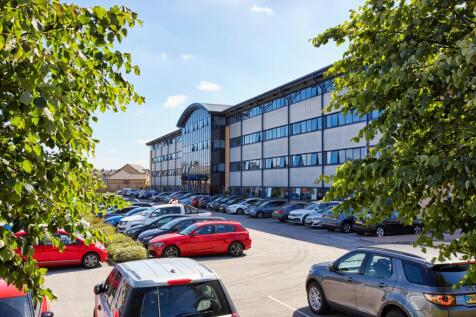
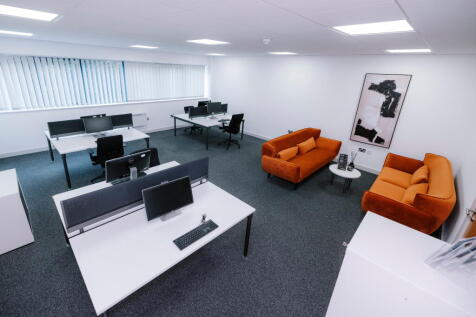
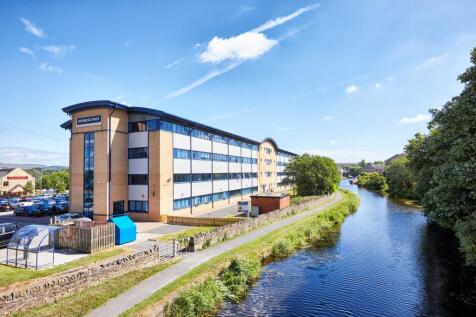
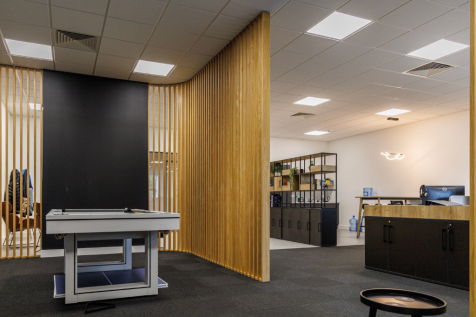
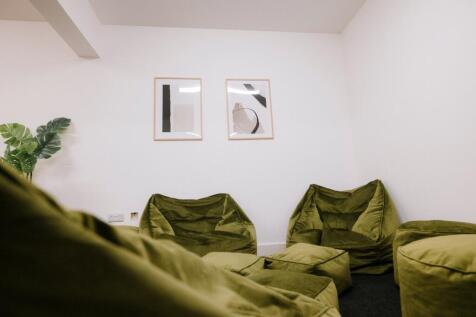
Substantial Modern Office Building - Flexible Commercial Accommodation with Parking This substantial modern office building is now available to let and offers high-quality accommodation suitable for a range of commercial uses. The property benefits from a private car park providing approximately 10-15 spaces, with additional overflow parking available separately if required, ensuring convenient access for staff and visitors. Internally, the premises provide a combination of large open-plan areas arranged over both ground and first floors, together with a number of individual office rooms already configured for professional use. The layout offers flexibility for businesses requiring collaborative workspace alongside private meeting or management offices. The property also includes a well-appointed breakout area and modern WC facilities with shower provision, enhancing staff amenities and day-to-day functionality. Due to the size and adaptable nature of the accommodation, the premises could also lend themselves to alternative uses within the health and wellbeing sector, including gyms, fitness studios, or therapy-based operations, subject to any necessary consents. Overall, the building presents a versatile and well-equipped opportunity for occupiers seeking modern accommodation with strong parking provision and flexibility for a variety of commercial or leisure-based uses.

 1/6
1/6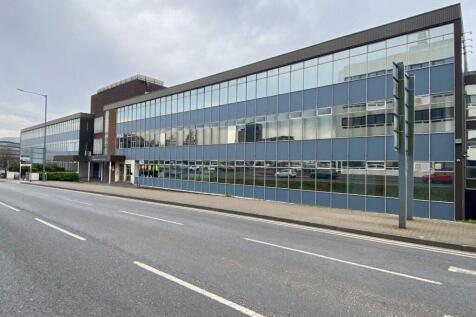
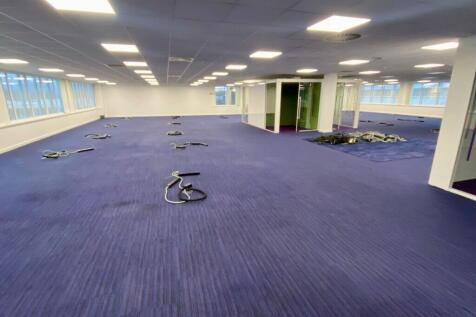
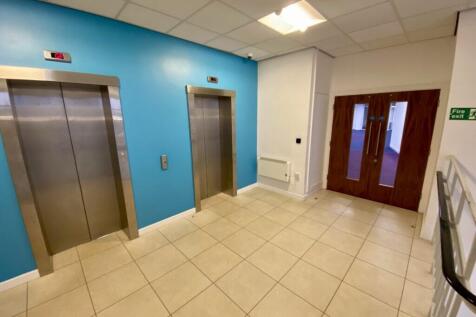
Open plan call centre/headquarter office with onsite parking. Situated at the edge of Burnley town centre within walking distance to all the town centre amenities. Adjacent to the new Reel Cinema and leisure scheme. 1,465 sq. m (15,769 sq. ft.) Raised floors and air conditioning.

- Open plan call centre/headquarter office with onsite parking.
- Situated at the edge of Burnley town centre within walking distance to all the town centre amenities.
- Adjacent to the new Reel Cinema and leisure scheme.



 1/5
1/5


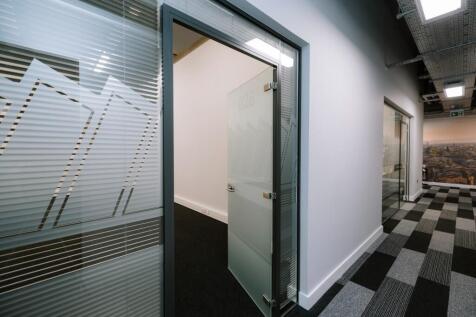
The accommodation is located on first and second floor of the stand and comprises a series of good quality office suites benefitting from carpeted floors, painted plaster walls, heating and suspended ceiling with recessed lighting. They are accessed from a ground floor entrance area with lift access to the upper floors which opens into the manned business centre reception area. Externally there is ample on site parking with reserved spaces available on match days.

- Modern Office Suites Within this Historic Stadium
- Good quality specification
- Ample on site parking


 1/10
1/10


SERVICED INDUSTRIAL / STORAGE UNIT – FLEXIBLE TERMS – SKELMERSDALE A well-presented and highly flexible industrial/storage unit within a modern and professional building, offering an excellent opportunity for businesses seeking cost-effective, ready-to-use space with minimal co...

 |1/16
|1/16


**UNDER OFFER** MODERN OFFICE ACCOMODATION TO LET Situated on the established Ackhurst Business Park. The site benefits from designated parking spaces and a good range of nearby amenities, with a Tesco Superstore across the road.
 1/4
1/4


The ground floor commercial unit comprises: Open plan retail space Prominent secondary location next to the roundabout on Waterloo Road/Lytham Road GIA approx. 982 sq ft Would suit various uses STPP All year round trading location, close to promenade and Blackpool South train station. Viewings highly recommended.
 |1/16
|1/16


NEWLY REFURBISHED OFFICE suite located at The Chambers, Guildhall Street in Preston City Centre. Modern office suite within a landmark building in a prime city centre location. Offering businesses the perfect balance of location, convenience and character.
1/15


INDUSTRIAL/WORKSHOP UNITS TO LET ** AVAILABLE NOW** Situated on a busy, established estate close to the Town Centre of Accrington. The estate benefits from EXCELLENT TRANSPORT LINKS with J7, M65 less than 1/2 mile away with a good range of local amenities.
1/14


**AVAILABLE NOW** INDUSTRIAL/WORKSHOP UNIT TO LET located in an ESTABLISHED BUSINESS area close to the Town Centre of Accrington. The estate benefits from excellent TRANSPORT LINKS with J7, M65 less than 1/2 mile away. There are also a range of NEARBY AMENITIES such as Tesco Superstore.
1/3


The St George's Shopping Centre is located in the heart of Preston city centre. The city of Preston ranks 4th in terms of North West retail town centres behind only Manchester, Liverpool and Chester, dominating the retail offer across the County of Lancashire.
 1/14
1/14
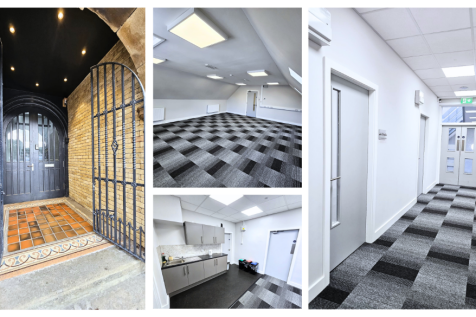

Double Office Space in Padiham - Perfect for a CEO & Team, Creative Setups, or Hybrid Workspaces Need more than just a desk? Padiham offers a calm, accessible setting without the city stress - perfect for focused work, client visits, or growing a team in a community-driven environment.
 1/5
1/5


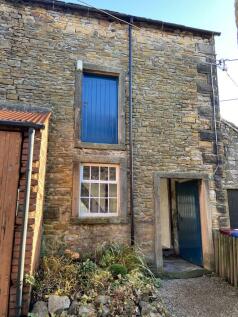
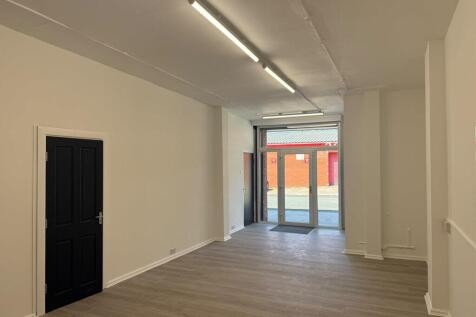
The commercial premises comprises: - Vacant and stripped out commercial premises - Ready for a tenant fit out - Front forecourt for loading or car parking - Return frontage to the side of the building - Would suit a variety of uses, subject to planning and landlord consent. Internal viewings are highly recommended.

 |1/3
|1/3


The development will comprise four newly constructed single storey retail units of varying sizes, as shown on the indicative plan, with practical completion anticipated towards the end of 2026. Planning consent has been granted for retail use, to include a convenience store and one hot food takeaway unit. The scheme is considered suitable for a range of alternative uses, subject to obtaining the necessary planning consent. The units will be delivered to a shell and core specification, incorporating attractive glazed shopfronts, providing occupiers with flexibility to undertake their own fit-out. The scheme will benefit from dedicated servicing provision and associated car parking, set within a well-presented, low maintenance landscaped environment.


 1/8
1/8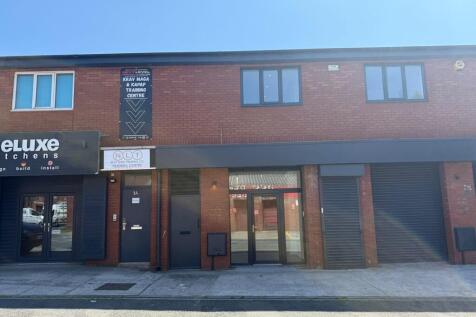
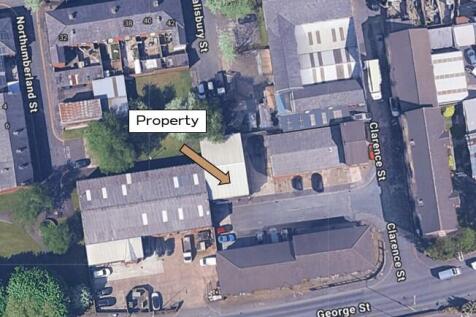
The property comprises a self-contained business unit arranged over ground and first floors. The unit provides for ground floor workshop/storage accommodation with roller shutter loading access, together with first floor office accommodation incorporating kitchenette and WC facilities. Internally, the units are finished to a good standard, with plastered and painted walls throughout and hard-wearing floor finishes to the ground floor areas. Unit 2 extends to approximately 915 sq ft (84.9 sq m), comprising 486 sq ft (45.2 sq m) at ground floor level and 429 sq ft (39.9 sq m) at first floor level. The first floor office accommodation benefits from laminate/vinyl floor coverings. Externally, there is car parking for 2 x vehicles.
 1/3
1/3


A modern mid-parade warehouse unit located on a popular and established business park. The property offers insulated open plan warehouse space being ideal for storage purposes, or light engineering. The building has good natural light, three phase electricity, roller shutter door, a personnel entrance, and a small private office and W/C facilities. The property is available from the 1st July 2026 and benefits from free business rates for eligible tenants.



 1/6
1/6


This vacant bar premises comprises: - Open plan bar / trading space. - Excellent frontage and return frontage. - Ideal for signage and branding. - The premises benefit from a wealth of passing pedestrian and vehicle trade. - Basement that provides WC's and Storage space. - Excellent opportunity in time for the Christmas and New Year trade. Internal viewing is essential to appreciate the opportunity available.

 |1/10
|1/10


The property comprises a detached, well appointed self-contained single storey pre-fabricated office building of brick and profile clad elevations beneath a part pitched and flat roof construction. Externally, the building presents well with a central brick entrance feature, dedicated pedestrian access and on-site staff parking within a secure yard environment. The site benefits from gated access and an established commercial setting. Internally, the accommodation is well appointed and fitted to a good specification throughout. The main office area provides open plan workspace with excellent natural light via double glazed windows and fitted blinds. Suspended ceilings incorporate recessed lighting, and perimeter trunking is installed to facilitate flexible workstation layouts. A separate boardroom provides a dedicated meeting space, whilst a useful store room offers additional storage capacity. The building benefits from a heating and cooling air conditioning system, providing a comfortable working environment throughout the year. Staff welfare facilities include: Fitted kitchen with modern cabinetry and stainless steel sink WC facilities Separate shower room Attractive entrance porch with tiled flooring and timber wall panelling Overall, the offices provide a smart, ready-to-occupy working environment suitable for a range of professional, engineering, contracting or industrial support businesses. The office accommodation is to be let together with...
 1/12
1/12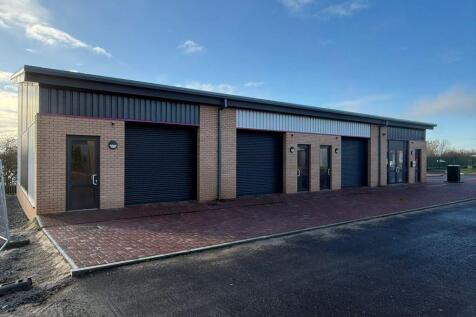
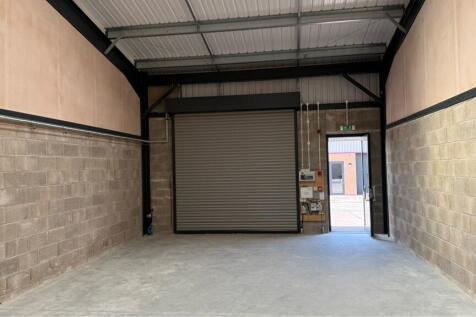

Momentum Business Park is a modern £10m development by Roundhouse Properties, offering high-quality industrial and business units from 650-1,000 sq ft. Phase 1 completed in June 2024 and is almost fully occupied, with Phase 2 now delivering a further 20 units in this well-connected, professional setting. The subject properties form part of Phase 2 and comprise four brand-new mid- and end-terrace units of steel-frame construction with brick elevations, high-level cladding and mono-pitched roofs with 25% roof lights. Units 39, 55 and 56 feature electric roller-shutter loading doors (2.9m × 3m) plus glazed pedestrian entrances, while Unit 40 offers a feature double-glazed doorway in place of a shutter. Internally, all units provide open-plan space with concrete floors, blockwork walls, an accessible WC and a modern kitchenette. Each is finished to a shell specification with water, drainage and single-phase power and ready for Tenant fit-out to suit their business use and requirements. The units are capable of accommodating a mezzanine floor. Externally, the estate benefits from a tarmac access road, block-paved loading areas and two allocated parking spaces per unit.