Commercial Properties To Let in Lancashire, serviced office, business park, office
Paid partnerships can play a role in listing order


 |
| |
| 1/23
1/23
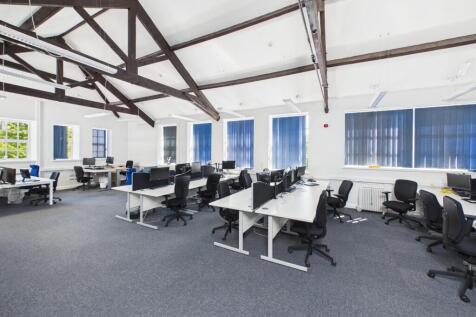

Substantial Modern Office Building - Flexible Commercial Accommodation with Parking This substantial modern office building is now available to let and offers high-quality accommodation suitable for a range of commercial uses. The property benefits from a private car park providing approximately 10-15 spaces, with additional overflow parking available separately if required, ensuring convenient access for staff and visitors. Internally, the premises provide a combination of large open-plan areas arranged over both ground and first floors, together with a number of individual office rooms already configured for professional use. The layout offers flexibility for businesses requiring collaborative workspace alongside private meeting or management offices. The property also includes a well-appointed breakout area and modern WC facilities with shower provision, enhancing staff amenities and day-to-day functionality. Due to the size and adaptable nature of the accommodation, the premises could also lend themselves to alternative uses within the health and wellbeing sector, including gyms, fitness studios, or therapy-based operations, subject to any necessary consents. Overall, the building presents a versatile and well-equipped opportunity for occupiers seeking modern accommodation with strong parking provision and flexibility for a variety of commercial or leisure-based uses.

- Large open-plan areas
- Individual office rooms
- Versatile opportunity
|1/13


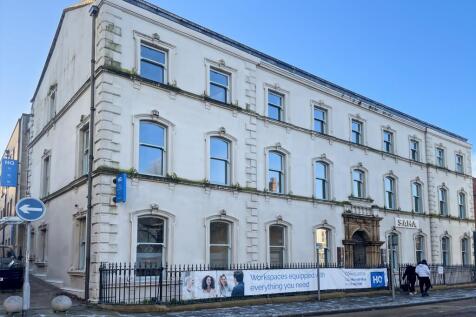
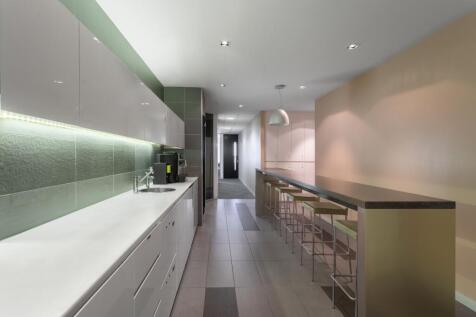
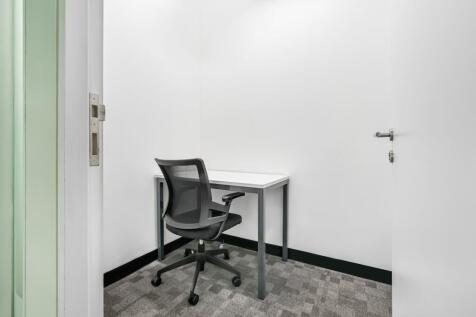
The subject property comprises an attractive masonry stone-constructed former banking hall, recently comprehensively refurbished by the current owners to a high standard. The available accommodation is located at first floor level and is accessed via a dedicated ground floor entrance on Bank Street. The space provides a range of well-presented individual office suites extending from approximately 172 sq ft to 269 sq ft, together with separate male and female WC facilities and a modern communal kitchen. Each suite benefits from air conditioning, LED lighting and new carpet floor coverings. Externally, one allocated car parking space is provided per suite within a private rear car park, in addition to ample on-street parking in the immediate vicinity. Wi-Fi connectivity is available. The suites are suitable for a variety of uses, including professional offices, therapy or treatment rooms and alternative studio uses such as yoga or Pilates (subject to any necessary consents).

- Attractive stone-built former banking hall
- Recently refurbished to a high specification
- Excellent connectivity via the A6 and Junction 6 of the M61 motorway






 |1/7
|1/7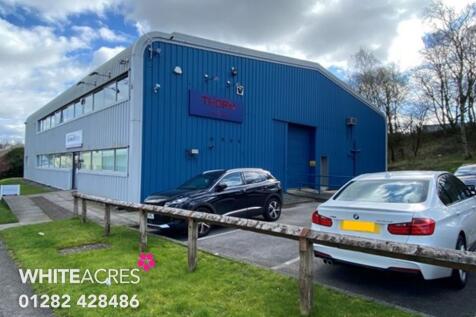


A self-contained ground floor office suite located on a popular business park at junction 12 of the M65 motorway. The offices have been occupied by a financial services company for many years and comprise of an open plan sales office with a full glazed reception, large boardroom and six private offices around the perimeter of the office suite (please see attached floorplan). The offices have been refurbished with LED lighting, gas fired central heating, air conditioning and have use of a private communal car park. The property is fully self-contained with three sets of toilet facilities and the landlords and planning to install a new kitchen prior to commence of the lease. The building has good natural light with lots of surrounding windows and is available for occupation immediately.
 1/6
1/6


The office building comprises of a large open plan office space with the additional benefit of single offices. In addition to the open plan office space there is a main entrance with inner hallway, WC's off, storage and a kitchen/staff room. A major benefit of the office space is an abundance of car parking. There are approximately 20 car parking spaces available with Office Building 2. The office space is presently leased by a firm of Stockbrokers who have alternative accommodation to move to therefore the space is available with immediate effect. The office space is available by way of assignment of the existing lease or by way of a sub-letting. An internal viewing of the office space is recommended.
 1/18
1/18
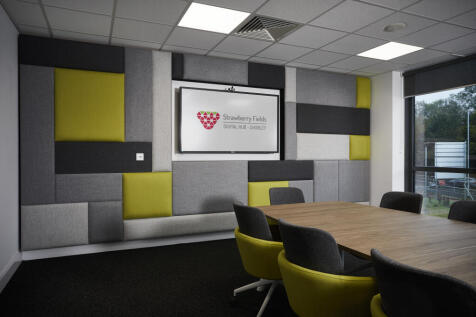
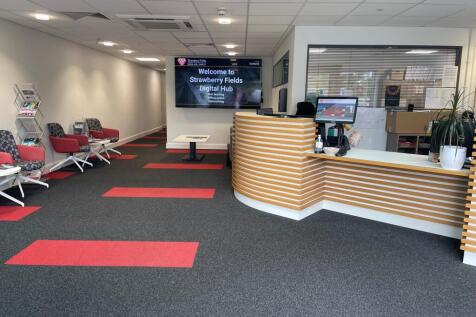
More than office space. A launchpad for success. Ideally located in Chorley with excellent access to the UK’s major motorway networks, Strawberry Fields Digital Hub is a purpose-built business centre designed to help ambitious SMEs, start-ups and growing businesses thrive.
 1/13
1/13


Located in the heart of the North West's business community, Northbridge House offers modern, fully serviced offices with great transport links, 160+ free parking spaces, and on-site meeting rooms-ideal for growing teams, client meetings, and collaborative work.
 1/16
1/16
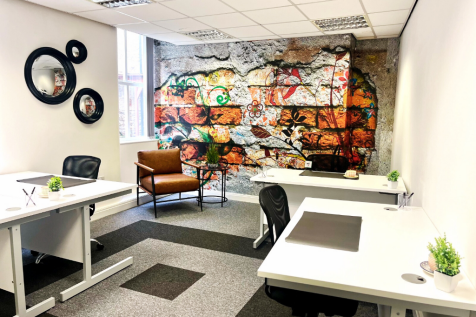
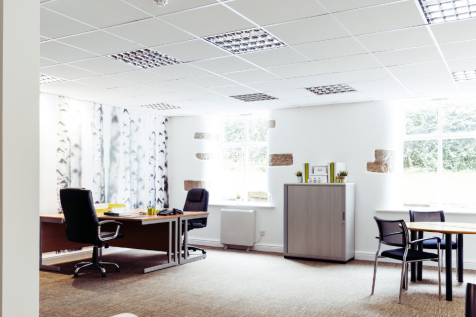
Centrally located in North West, Lodge House offers fully serviced offices in a restored Victorian mill. Modern workspaces, high-speed internet, business lounge, on-site team, meeting rooms & parking. Heritage charm with contemporary comfort-ready for your business to thrive.


 1/3
1/3


The premises comprise a first-floor suite within a 3-storey office block of traditional brick construction beneath a pitched roof. Access is provided via an attractive glazed entrance and stairwell, with a lift also available. The suite is predominantly open plan, offering a staff breakout area and partitioned managers' office/meeting rooms. It benefits from the following: Suspended ceiling LED lighting Raised access floors Carpeting Heating and cooling system Glazing providing ample natural light Allocated car parking spaces The suite can be reconfigured/sub-divided to suit occupational requirements
 1/8
1/8


High quality fully fitted two-storey office premises, 4,630 sq. ft. Self-contained and secure car park providing approximately 35 spaces. Excellent location within a few minutes' drive of Junction 8 of the M61 motorway linking to the national motorway network.
 |1/23
|1/23


Situated in the heart of Leyland in the Civic Centre at West Paddock is a generous office boasting open plan working spaces and separate meeting rooms. Conveniently located to the Town Centre's shops and leisure establishments, the major motorway networks and transport links.


 1/9
1/9


A detached self contained two storey steel framed building, with glazing and flat steel panels, within an overall site of 0.85 hectare (2.1 acres). Each suite benefits from the following: - suspended ceiling with Cat. 2 lighting - carpet tiled floors - raised floors - gas fired central heating system The communal space has been newly refurbished and benefits from the following: - attractive reception area - kitchen facilities - male and female/disabled WC facilities - lift - parking for 271 cars - access intercom - meeting room hire
 ||1/34


Substantial Modern Office Building - High Specification with Parking and Development Potential This substantial and modern office building offers high-quality accommodation over two floors and is currently vacant, following a comprehensive refurbishment completed to a high standard and at significant cost. The property benefits from a large on-site car park providing approximately 28 parking spaces, together with a private internal courtyard, making it particularly attractive for occupiers seeking accessible and secure office premises. Internally, the building is finished to a high specification throughout, incorporating LED automatic lighting, multiple individual office rooms, and water supply to selected areas to support a variety of professional or operational uses. A basement substation further enhances the building's infrastructure, supporting more intensive occupation if required. Security is a key feature, with an alarm and camera system installed and a gated car park scheduled for installation, ensuring a secure working environment. The landlord is open to flexible occupation arrangements and would consider letting the building to multiple tenants, subject to terms, or alternatively to a developer seeking to redevelop the site for other commercial uses, such as a drive-through operation or supermarket, subject to planning consent. This flexibility, combined with the property's high specification, extensive parking provision, and redevelopment potential, makes it...
||1/24


Substantial traditional two-storey office premises situated in the sought-after Poulton area, within easy walking distance of Morecambe town centre and the Promenade. The property provides a range of individual office suites of varying sizes, offering flexible accommodation to suit different businesses and working requirements. Availability is currently limited, with spaces suitable for anything from smaller professional offices through to larger teams, training facilities and service-based businesses. The building includes two particularly spacious rooms which would work well as training rooms, meeting spaces or larger open-plan offices, alongside a selection of smaller individual suites. Occupiers benefit from shared facilities including kitchen and WC amenities, together with both staircase and lift access, making the building accessible for staff and visitors. A municipal car park is conveniently positioned to the rear, with disabled parking bays available. With flexible accommodation, character features and an excellent position close to Morecambe's town centre and seafront, early viewing is recommended to appreciate the remaining space available.
|1/4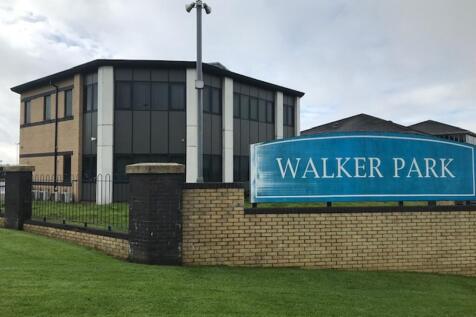
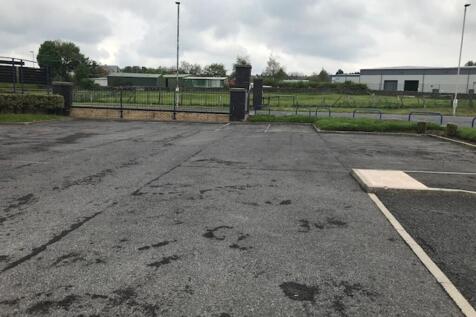
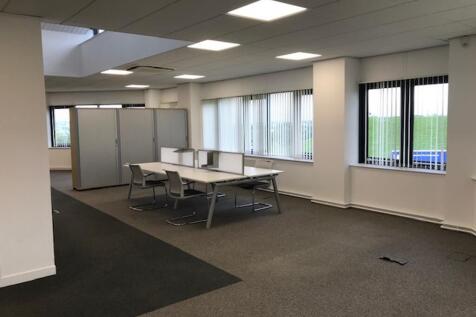
The premises comprise a two storey modern office building constructed on a steel frame with brick built walls under a pitched tiled roof supported on timber roof trusses. Access is via double pedestrian entrance door. Internally the premises have been partitioned to create high quality office space, with general office & individual offices with the benefit of a raised floors. The building has the following attributes: ~LED Lighting throughout. ~Carpet and vinyl flooring. ~Air conditioning and gas central heating. Externally the property has the benefit of 25 car park spaces within landscaped grounds.
|1/8


High-quality waterside office suites available from 4,275 sq ft to 4,294 sq ft at Edward VII Quay, Preston. Flexible open-plan accommodation with dedicated parking, modern specification and excellent access to Preston city centre, the M6 and national rail connections.
 |1/15
|1/15


**AVAILABLE NOW**MODERN OFFICE ACCOMODATION TO LET Located on the well-maintained, landscaped grounds of Ackhurst Business Park. The site benefits from allocated parking spaces and has a good range of nearby amenities.



 1/3
1/3


An attractive detached Grade II listed building dating back to circa 1908, of sandstone ashlar construction beneath a slate roof with coped gables and keystone and cornice detailing. The former fire station is currently in use as offices, with accommodation arranged predominantly over two floors, together with additional cellar and attic storage. The ground floor provides a mix of open-plan and cellular office accommodation, benefitting from raised floors, carpeted finishes and a suspended ceiling incorporating LED lighting. The space is served by a combination of comfort cooling/heating and gas-fired central heating. Additional features include a dedicated server room, access-controlled entrance, and an intruder alarm system. The first floor offers characterful office accommodation with exposed roof trusses, LED lighting and Velux roof windows. Ancillary facilities include a fitted kitchen and breakout area, together with separate male and female WC facilities and a shower.


 |1/11
|1/11

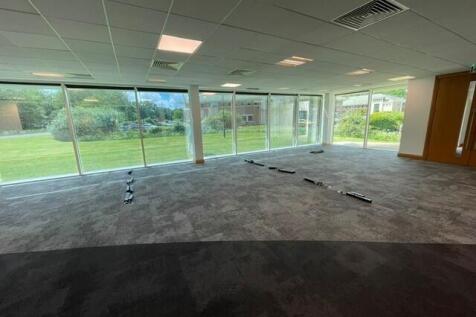
The property comprises a ground floor office suite extending to 3,768 sq. ft within the landmark Gordon House premises, situated on Walton Summit. The space provides high quality office accommodation with floor to ceiling windows, raised floors, air conditioning, break out area, open plan and private offices. In addition, there is LED lighting throughout and the suite is accessed off the communal area at the entrance to the property. Externally, there is parking for 15 vehicles within an attractive landscaped environment.
||1/19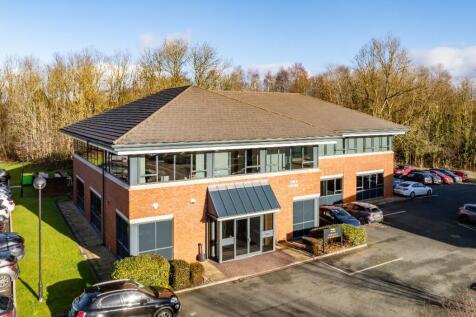
GROUND FLOOR OFFICE SUITE TO LET **AVAILABLE NOW** Situated on Ackhurst Business Park. In one of Chorley's business. Located approximately 1 mile from Chorley TOWN CENTRE and in the middle of the North West's MOTORWAY NETWORK The site offers quick and EASY ACCESS throughout the region.
1/5


The premises consist of a second-floor office within a five-storey building of traditional stone construction, beneath a pitched slate roof with timber-framed windows. The space offers a combination of cellular and open-plan areas, along with a boardroom, kitchen, reception, storage areas, and male and female WCs. Part of the premises has a limited ceiling height and therefore, those parts are most suitable for storage. The property provides a mix of fluorescent and LED strip lighting, supplemented by LED spotlights. Power is provided via perimeter trunking and additional power points. Heating is supplied by electric heaters and the premises are carpeted throughout. Access is via a shared entrance door and stairwell at the rear of the building, benefiting from a fob entry and intercom system
|1/14


Two modern commercial suites are now available to let within this prominent office building, each extending to over 1,200 sq ft. The suites are located on different floors within the building and can be let individually or together, offering flexible accommodation to suit businesses of varying sizes and operational requirements. Both premises were most recently occupied as office accommodation and comprise a combination of individual offices and open-plan areas, providing adaptable layouts for a range of occupiers. Whilst ideally suited to continued office use, the accommodation would also lend itself well to health and wellbeing operators, therapy practices, beauty salons, training providers, or other professional service businesses, subject to the necessary consents. Both suites benefit from access to shared WC facilities, lift access, and an intercom entry system, providing convenient and secure access for staff and visitors. Overall, these well-presented commercial suites offer flexible, high-quality accommodation within a prominent and professionally managed building, with the option to occupy either a single suite or both premises together.