Commercial Properties To Let in Leicestershire, serviced office, business park, office
Paid partnerships can play a role in listing order

 |
| |
| 1/26
1/26


Substantial 3,753 sq ft Victorian building in central Leicester, available to let whole, by floor or by room from £650pcm. Flexible offices, meeting rooms & large studios over three floors. Ideal for architects, consultants, dental or aesthetic practices. Walking distance to city centre.

- Substantial three-storey Victorian building, approximately 3,753 sq ft (349 m²)
- Available to let as a whole, floor by floor, or room by room
- Flexible rooms from £650 per month to suit any size of business
1/5


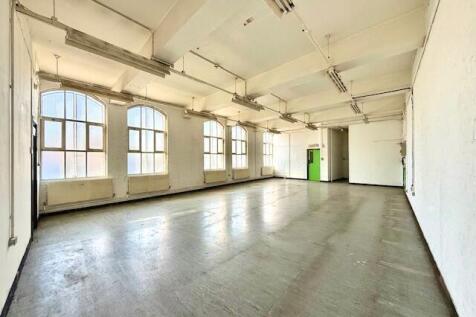
A second-floor and attic duplex, open-plan office unit within Friars Mill, a Grade II listed former factory building that now comprises several modern working-space units. Access is provided via a shared, modern reception area with fob-entry, with staircase and passenger lifts providing access to the upper floors thereafter. The unit offers modern, characterful, open-plan office space across two floors with suspended strip-lights, hard-wood flooring, and exposed brick in part, in addition to four large windows providing natural light and picturesque views over the Grand Union Canal and the surrounding area. A communal kitchen and staff WCs are provided to the second floor. Three car parking spaces are demised to the front of the building. The site comprises of 15 unique managed workspaces spread over three buildings which have been completely renovated to provide high specification offices whilst retaining original historic features.

- Waterside location
- High quality offices
- Three car parking spaces
1/16


Prime HQ offices and ancillary detached modern warehouse located adjacent to J21 of the M1 Motorway The offices are constructed in two 2-storey linked blocks with each block incorporating a unique central landscaped courtyard proving outdoor space and staff amenity. The main car park is located to the rear part of the site and accessed off Meridian North whilst a smaller front car park is accessed off Meridian East. The accommodation benefits from the following specification: + Raised floors + Air conditioning and lighting + Partitioned offices and meeting rooms + Staff canteen + 209 parking spaces + EV charging To the rear of the site is a modern self-contained single storey warehouse unit with integral two storey front offices. A front concrete surfaced yard off Meridian North leads to a single roller shutter which serves the unit. This front yard also has 14 additional marked parking spaces. Internally the main warehouse area is open plan with a minimum clearance height of 6.1m whilst the offices are open plan to both floors with ancillary kitchen and toilets to both floors.
- Adjacent to J21, M1/M69 & Fosse Park
- Raised floors and modern fit-out
- Flexible office splits available
1/5


An office suite with common area entrance lobby, self contained kitchenette and shared WC facilities. The suite is generally fitted with suspended ceilings, inset lighting and is carpeted throughout. Gas fired central heating is fitted throughout. Parking for two cars will be provided.
- Secure site
- Available immediately
- Flexible terms considered


 1/7
1/7


*** Incentive Available *** £5,000 saving on agreement of a 5-year lease term - Subject to Contract Six Hills Business Park is a 5.01 acre modern business park based just off the A46 Fosse Way. The site comprises a series of buildings providing a mixture of commercial and office accommodation and light industrial / workshops. The subject property offers first floor accommodation fitted to a high standard with LED lighting, suspended ceiling, heat/cool air conditioning, Cat 5 perimeter trunking, private office / meeting rooms, kitchen and WC. Externally the site offers 5 car parking spaces with the added benefit of an on-site gym, café with breakout games area and managed reception. NB: Additional car parking spaces may be available by separate negotiation. Six Hills is a prominent intersection off the A46 Fosse Way in the East Midlands region, situated within close proximity to Nottingham, Leicester, Melton Mowbray and Loughborough. The M1 and M69 motorways are both accessible 14 miles to the south-west and the A1 at Newark approximately 26 miles to the north-east. The property lies adjacent to the A46 Fosse Way on the southbound carriageway at its junction with Six Hills Lane (B674). what3words: ///pancakes.fuels.hexes
 1/9
1/9


A rare opportunity to occupy a ground floor office suite within a prime two storey premises fitted to a high Grade A standard and substantial communal facilities. Specification as follows: + Onsite commissionaire + Shared kitchen/co-working with leisure facilities + Access to formal and informal meeting space + Suspended ceilings with VAV air conditioning + Self contained tea point and WCs + Raised access floor + Exceptional design and fit out throughout + Ready for immediate occupation 10 parking spaces will be allocated.
1/6


The office suites form part of a three storey office building which has been constructed to a high specification to include fully accessed raised floors, comfort cooling, suspended ceiling and LG3 lighting throughout. Ample parking spaces are available within the secure car park.
 |1/4
|1/4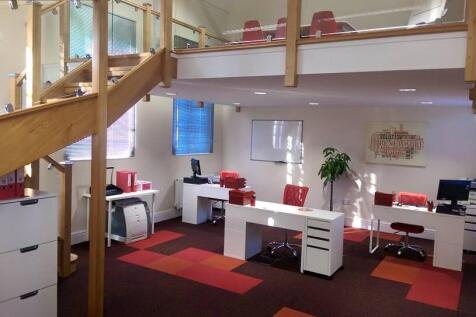
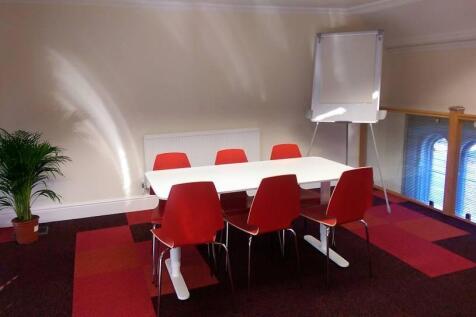
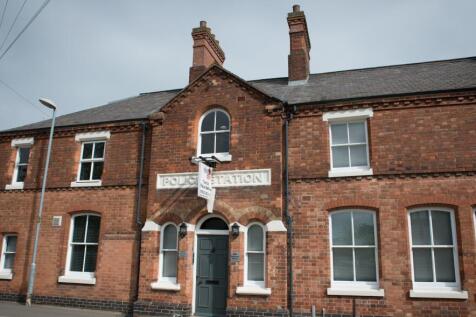
Historic charm meets modern functionality at The Old Police Station in Ashby. This unique building has been thoughtfully converted into stylish, semi-serviced offices, offering the perfect blend of character and contemporary workspace solutions.
 |1/4
|1/4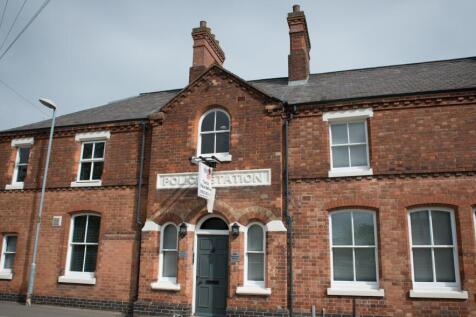
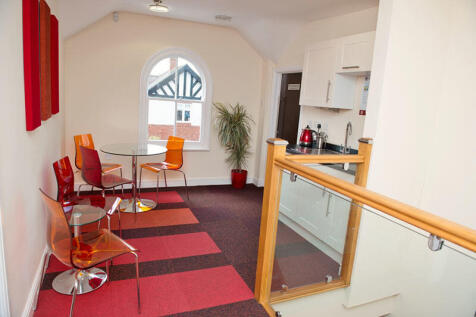
Historic charm meets modern functionality at The Old Police Station in Ashby. This unique building has been thoughtfully converted into stylish, semi-serviced offices, offering the perfect blend of character and contemporary workspace solutions.
1/7

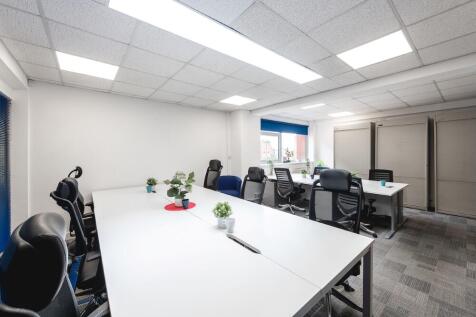
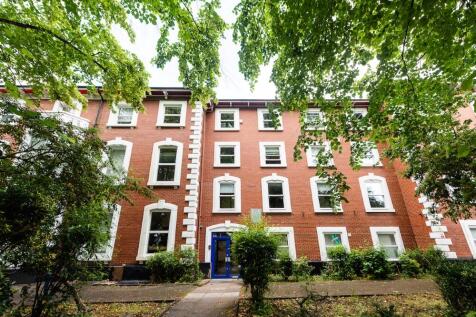
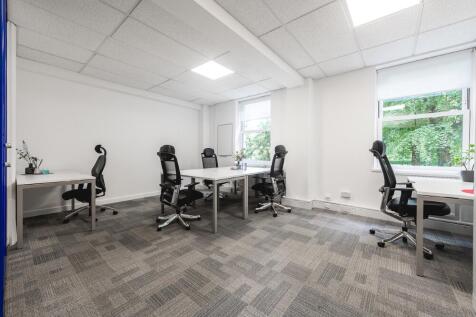
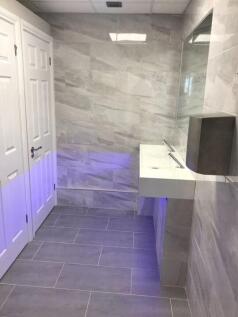
Bright and professional office spaces in a well-maintained business centre, offering a practical working environment with access to shared facilities, meeting rooms and breakout areas. Flexible terms and all-inclusive pricing make it easy to move in and get started.




 1/5
1/5


The property comprises an attractive 3 storey (plus basement) period office property which has been refurbished to a high standard to provide well-presented office accommodation. There is a staircase from the ground floor reception area leading to the first and second floors. The first floor comprises an open plan office layout whilst the second floor has a modern kitchen and 2no. individual offices created from glazed partitioning. Both floors have timber parquet flooring and benefit from w/c facilities. The basement has also been refurbished to provide further kitchen / wc and staff break out space.
1/6


The available suites come in a variety of sizes and provide clear, flexible and excellent quality accommodation that are all accessed from recently refurbished common parts and the main ground floor reception. Secure under croft car parking is available with direct access into reception. The floors are finished to a high specification, which includes the following: Substantially comfort cooled throughout Suspended ceilings Recessed lighting Fully accessible raised floors Fully carpeted Quality reception area On-site security Secure on-site car parking spaces
 1/4
1/4


The office suite forms part of a new three storey office building which has been constructed to a high specification to include fully accessed raised floors, comfort cooling, suspended ceiling and LG3 lighting throughout. Designated parking spaces are available within the secure car park
|1/6


The suites available provide predominantly open plan office accommodation. The suites benefit from a good degree of natural lighting and the specifications include; perimeter wired trunking, suspended ceilings with inset lighting, painted and plastered walls and mixture of carpet and linoleum floor coverings. Heating is provided via a gas central heating system and supplemented by a number of air con units. The suites also benefit from full DDA access with passenger lift and shared WC facilities.
 1/15
1/15


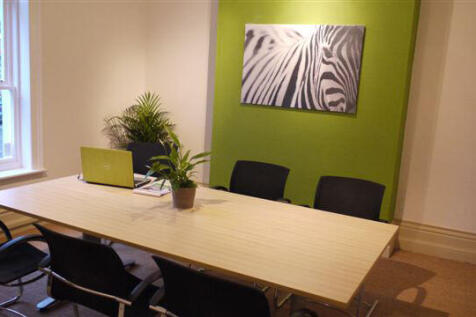
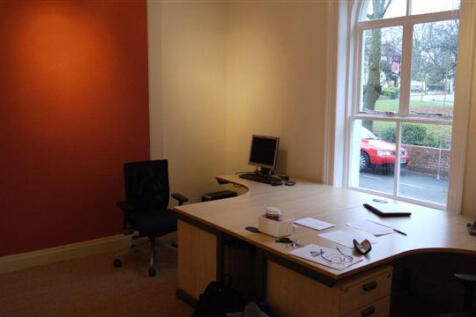
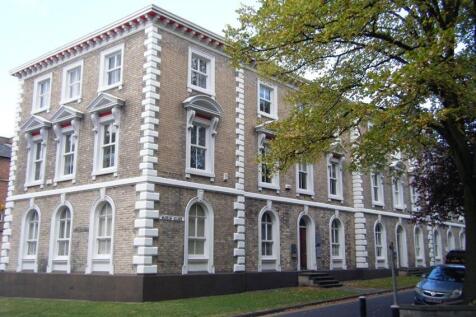
A self-contained office suite forming part of the 2nd floor of a recently constructed 5-storey office building. Internally, the suite provides predominantly open-plan accommodation with a partitioned meeting room in the corner. An attractive ground-floor reception provides access to two lifts and the main staircase. Male, female and accessible WC facilities are available on each floor. The features include: + Wealth of natural light + Full access raised floors + VRF air conditioning + LED lighting + Carpeted throughout + Secure car parking
 ||1/23

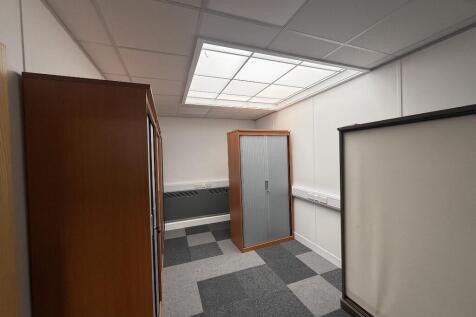
Rent an office at Pera Business Park with all-inclusive rent, business rates, utilities, and service charge. Broadband is available at an extra cost if needed. Enjoy hassle-free billing and a professional, well-maintained environment, so you can focus on your business without any hidden fees!


 1/11
1/11


This modern three-storey office building offers quality accommodation throughout, finished to a contemporary specification suitable for a wide range of professional occupiers. The property provides a mix of open plan and partitioned offices. Each floor benefits from its own fitted kitchen/kitchenete, while welfare facilities are conveniently positioned with two sets of WCs located on the ground and first floors. The building is serviced by a lift. A high specification finish is provided across the accommodation, including suspended ceilings with integrated LED lighting, high grade flooring, and air-conditioning systems offering efficient heating and cooling. The property benefits from flexible use within Use Class E (Commercial, Business, and Service) as defined under the Town and Country Planning (Use Classes) Order 1987 (as amended).
 1/6
1/6


The accommodation forms part of a modern and imposing four storey office building with a ground floor reception area. The third floor comprises 2 large meeting rooms, with 3 smaller ancillary offices. The accommodation has been refurbished to include, carpets, suspended ceiling and air conditioning throughout, along with a fully fitted kitchen. The property benefits from shared male and female toilets and a passenger lift and staircase to all floors. The property benefits from rear car parking spaces.


 1/6
1/6


The Barn offers a refurbished out of of town office space with considerable parking provisions for both staff and customers. Internally the premises benefits from modern cellular and open plan office provisions over two storeys, and high quality WC facilities. There is a mixture of surface mounted, and inset lighting (Part LED), along with perimeter trunking, gas central heating, air-conditioning, and double glazed windows throughout providing good natural lighting.
1/9


The premises comprise of attractive office accommodation within a restored former Victorian mill building with endearing original features including exposed timber trusses, brickwork and full height crittall windows. The available suite is located at second floor, providing open plan accommodation with two meeting rooms/offices. A further self contained director suite/meeting room is located on the third floor. Both floors have self contained WC and kitchenette facilities, including raised floors, floor boxes, gas central heating, carpets throughout and good levels of natural light. Access is via a communal entrance with intercom and central staircase. 3 Parking spaces are to be demised.