Commercial Properties To Let in Lincolnshire
Paid partnerships can play a role in listing order
 |
| 1/10
1/10


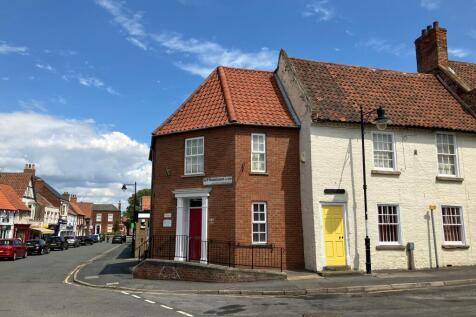
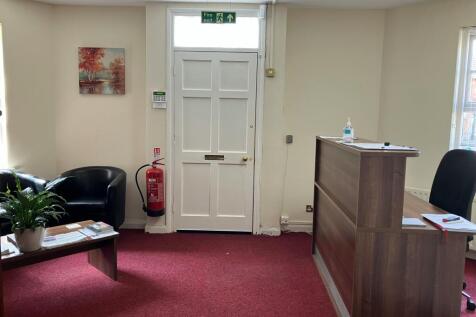
We are pleased to offer to let this office building with a large secure level yard. The accommodation extends to 118.5 sq.m (1,275 sq.ft) and the site area is 0.2 acres being level, secure and gravelled making it particularly interesting for those businesses requiring external storage space, in addition to well-presented office accommodation.

- Large secure level yard - 0.2 acres
- Available under a new Lease
- Office with Yard to let



 1/24
1/24


An excellent opportunity for a tenant to acquire these brand-new 2-storey light industrial units with offices above in phase 1 and larger single-storey units in phase 2. They are suitable for trade counter retail, industrial, warehousing, and commercial use. Stonebridge Business Park com...

- Unit 14
- Brand New Hybrid 2 Storey Light Industrial Units with Office above
- 220.92 sqm (2378 sqft)
1/1
The unit is serviced by a single estate road with 4 separate spurs and the unit faces onto a shared central service yard/access area and benefits from its own dedicated parking and access to the front of the unit. The unit is of steel portal frame construction with mixed brick/blockwork and steel clad elevations with pitched steel clad roofs above, which incorporate certain translucent panels to provide good levels of natural daylight. Internally, the unit provides predominantly open plan workshop/warehouse accommodation with kitchenette and WC facilities and is accessed by way of a single personnel door together with overhead sectional access door. The unit is suitable for a wide range of uses, subject to consent.



 1/4
1/4


The units comprise single-storey modern workshop premises, each extending to 92.90 sq m (1,000 sq ft) approx. arranged in a series of terraces to provide shared circulation space. All units are constructed of rendered blockwork under a pitched insulated roof. The larger units are of steel portal frame construction having insulated pitched roof with front elevations incorporating plaster coated steel sheet cladding to upper levels.
| |1/16
|1/16


INDUSTRIAL UNITS / WORKSHOPS situated on the popular Lake Enterprise Park in Scunthorpe. Located only 3 miles from J3 of the M180 the estate PROVIDES EXCELLENT TRANSPORT LINKS to the wider region. Generous sized forecourts with good circulation space and ample CAR PARKING provision. GATED access.
 1/4
1/4


The units comprise single storey modern workshop premises. The units range in size from 46.45 sq m (500 sq ft) to 92.90 sq m (1,000 sq ft) which are arranged in a series of terraces to provide shared circulation space. All units are constructed of rendered blockwork under a pitched insulated roof. The larger units are of steel portal frame construction having insulated pitched roof with front elevations incorporating plaster coated steel sheet cladding to upper levels. Internally most units are clear span however certain units have been sub-divided to provide a range of office and ancillary accommodation, although all units benefit from their own WC and washroom facilities. Externally, the units benefit from fenced parking and circulation areas together with the recent installation of a Close Circuit Television System.
1/4


The units comprise single storey modern workshop premises. The units range in size from 46.45 sq m (500 sq ft) to 92.90 sq m (1,000 sq ft) which are arranged in a series of terraces to provide shared circulation space. All units are constructed of rendered blockwork under a pitched insulated roof. The larger units are of steel portal frame construction having insulated pitched roof with front elevations incorporating plaster coated steel sheet cladding to upper levels. Internally most units are clear span however certain units have been sub-divided to provide a range of office and ancillary accommodation, although all units benefit from their own WC and washroom facilities. Externally, the units benefit from fenced parking and circulation areas together with the recent installation of a Close Circuit Television System.





 1/8
1/8


The property comprises a well-presented lock up retail unit with a good frontage onto Lincoln Road. Internally, the unit has been fitted out as a former bakery with painted plastered walls, wood effect vinyl flooring and a suspended ceiling with LED inset lighting. The unit comes with a shutter and has good staff facilities, including a WC and kitchenette. Externally, the new tenant will have use of the service yard to the rear, along with the customer car park at the front.
 1/9
1/9


The property comprises a ground floor open plan retail unit which benefits from a full fit out, having previously accommodated a hair and beauty salon. At first floor there is a kitchenette, WC facilities and storage. Unit 6 forms part of The Stonebow Shopping Centre. The property fronts Silver Street with a large return frontage to The Stonebow Centre. The Centre includes nationwide companies Amplifon and Tui as well as some smaller independent retailers
|1/10


An excellent opportunity to take a lease on this recently refurbished retail shop situated in the heart of the town centre and market place and close to the new SAVOY Cinema. The property has been refurbished to a shell standard and ready for shop fitting.
|1/8


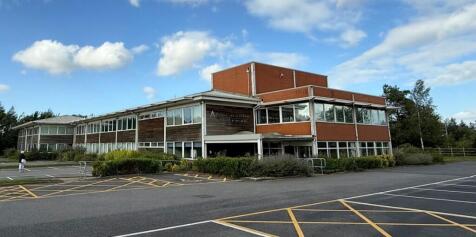
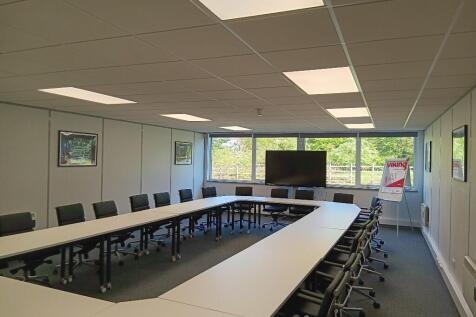
- Modern First Floor Offices with shared Ground Floor facilities - Approximate Net Internal Office Area 91.07m² (980 sq.ft.) - Plus 8.27m² (89 sq.ft.) Shared Use Areas - Located Close to Spalding Bypass (A16) - Situated in Spalding's Principal Commercial / Industrial Area


 1/2
1/2

Galaxy Real Estate HQ Presents an Industrial Unit for Rent in a Prime Location of Gainsborough, DN21: • 975 sqft • Prime Location • Newly Refurbished • Ample Parking Space • New Cladding • 3Phase Electric Supply • Nicely Painted and New Lighting • Sui...
 1/10
1/10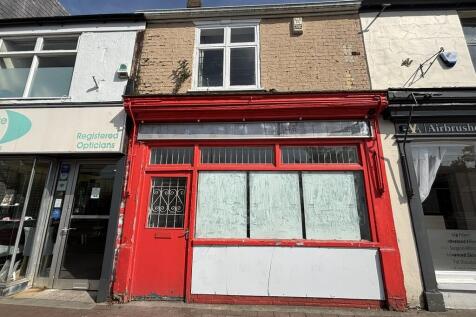
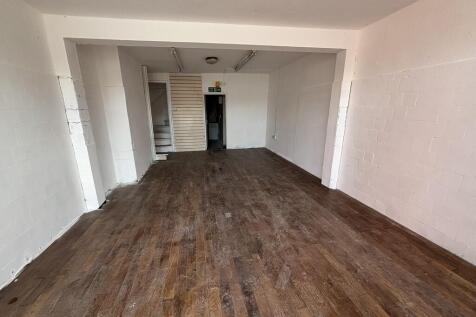
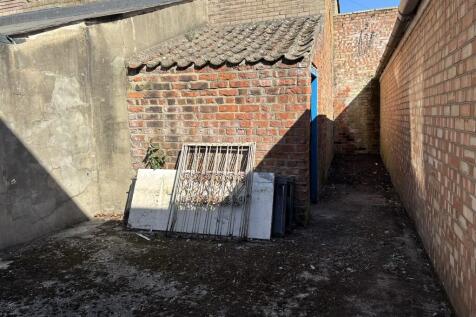
** Two Storey Property with Retail Space on ground floor plus Ancillary Accommodation, plus basement/cellar (unusable) - Excellent secondary trading location - Total Net Internal Floor Area 90m2 (969 sq.ft.) - Public Car Parking in Sheep Market Adjacent **
1/5


The property comprises various ground floor and a first floor office suite within the poular village of Nettleham. All suites come with their own facilities, including a kitchen/kitchenette and WCs. The suites come with 1-2 designated parking spaces within the car park.
1/1
The property comprises the former Kirmington Squash Club set in an attractive parkland setting which has been refurbished and sub divided to provide 16 self-contained office suites at ground and first floor level. The suites provide self-contained office suites with their own kitchen and WC. The suites benefit from uPVC double glazing throughout with internal security grills, security alarms, fitted carpets, suspended ceiling incorporating lighting, electric storage heating and 3 compartment perimeter trunking. Externally, parking is provided to the front and side of the building which is accessed off Limber Road in the centre of the village.


