Warehouses To Let in London
Paid partnerships can play a role in listing order






 1/5
1/5
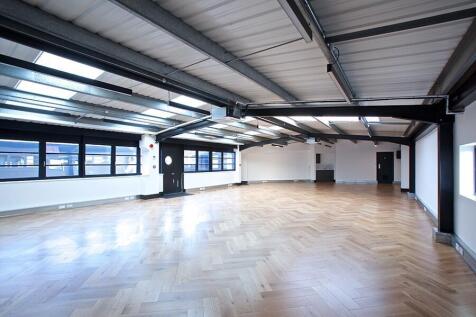
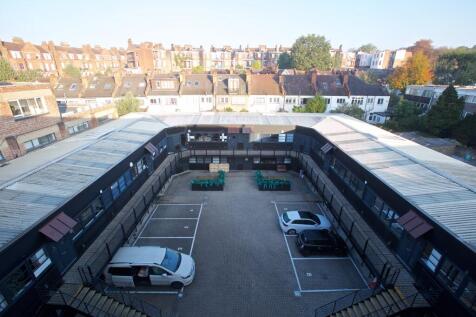
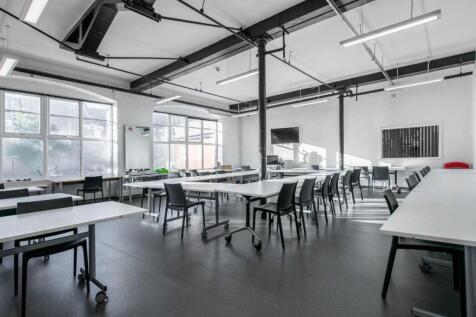
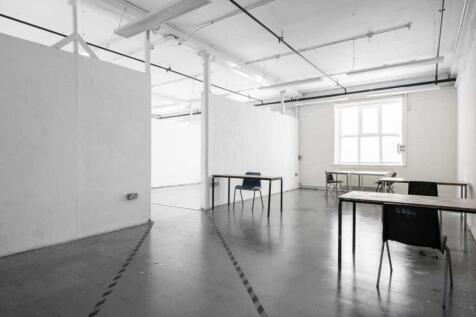
BizSpace Camden provides workshop and light industrial units within a converted warehouse setting, designed for makers, small manufacturers, and tradespeople requiring versatile and secure workspace. These units have high ceilings, large access doors, and benefit from natural daylight through expansive windows. The location supports operational needs with 24/7 access, and communal facilities. Sitting close to Kentish Town and Gospel Oak stations, tenants enjoy easy transport links while operating in an area known for its creative and dynamic business community. This flexible workspace strikes a balance between heritage character and modern industrial functionality.



 1/7
1/7


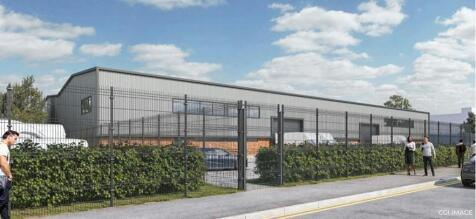
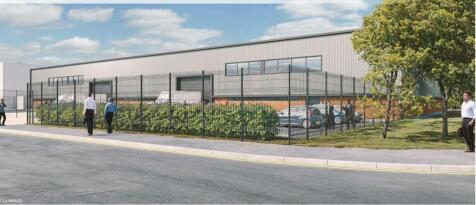
A detached property of steel frame construction and fully metal profile clad elevations on a private fenced and gated site. Three-storey offices in front of the building comprise open plan and sperate rooms with welfare facilities. The upper floors are served by a passenger lift and staircase. The space benefits from comfort cooling, suspended ceiling with recessed lights and perimeter trunking. To the rear is the unit accessed via two loading doors, providing clear span open space with an eaves height of approximately 7.0m. The is LED lighting and works toilets. Externally, there is parking to the front and side access leading to a good size regular shaped yard to the rear.










 1/7
1/7
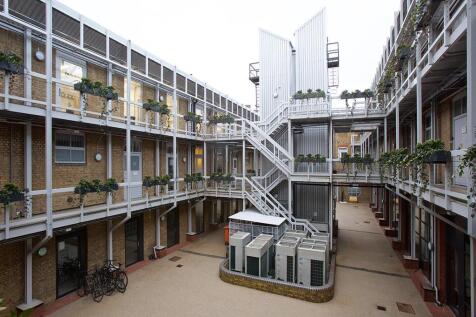
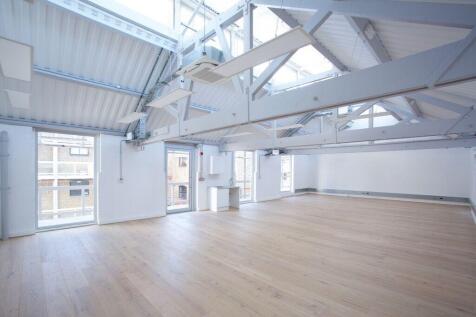
BizSpace Finsbury Park provides secure and adaptable workshop units suited for light industrial, manufacturing, storage, and creative businesses. The units feature large access doors and vehicle access, along with 24/7 secure entry supported by CCTV and controlled access. An onsite management team is available to assist tenants with day-to-day operations, ensuring a smooth experience. Located within Finsbury Park Business Centre, the workshops are part of a thriving business community with excellent transport connectivity, including proximity to Finsbury Park station and major road links. Flexible licence agreements allow businesses to scale as they grow, making BizSpace Finsbury Park a practical and cost-effective solution for companies seeking adaptable workspace.
1/5


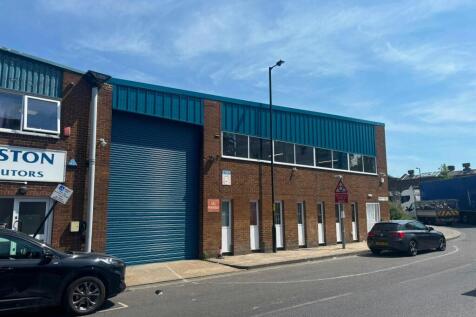
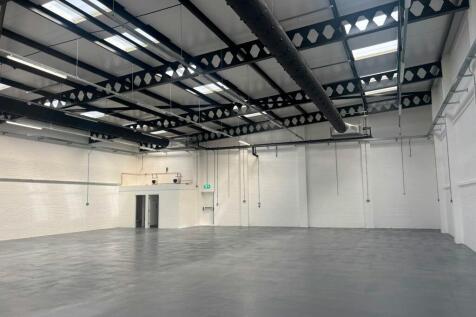
The site comprises ground floor warehouse and production area. Ground floor essentially is a large open space, with benefit of mezzanine floor with front and side loading bay and access. Externally the property has a small service yard/area to the front and side with loading facilities via 2 electric roller shutters.
 1/6
1/6


SEGRO Park Hackney Wick comprises two units, both built to the same exceptional standard - and both adaptable to your company's unique requirements. Each unit will benefit from 12m clear height, 30-35m service yards, 2-level access doors, modern offices with natural light, 735 kVA power, secure gated yards, south-facing roof terraces, modern kitchenette facilities, and comfort cooling and heating. Sustainability is at the heart of the smart net-zero design, with a targeted EPC rating A+ and BREEAM 'Outstanding'. The units will be complete with the latest photovoltaic panels, rainwater harvesting, and electric vehicle charging.