Commercial Properties To Let in North London
Paid partnerships can play a role in listing order




 |
| 1/4
1/4


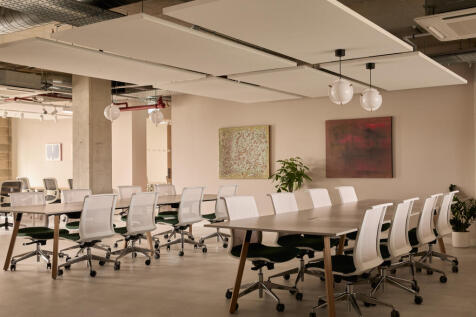
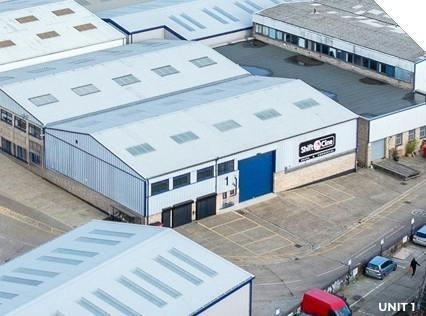
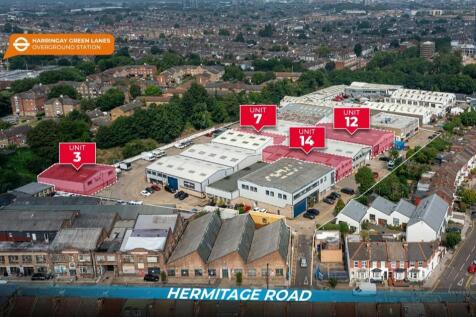
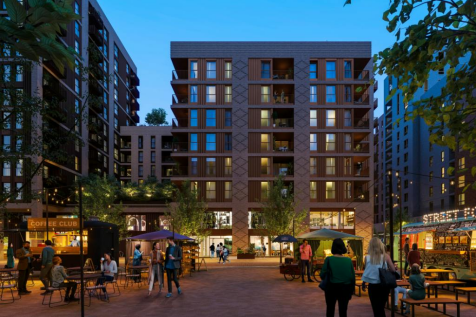
This striking mixed-use development offers a collection of characterful, media-style commercial units arranged across three floors, designed to support a wide range of creative and business uses. At the heart of the building is an impressive reception and lounge area, centred around a dramatic gl...

- 24 hour access
- Air conditioning
- Great transport links





 1/5
1/5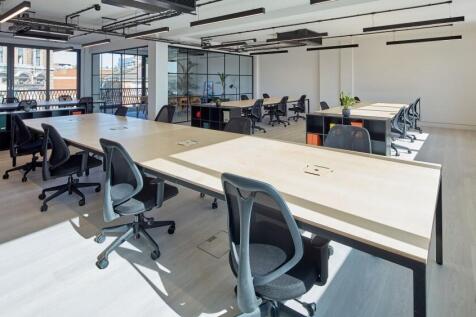
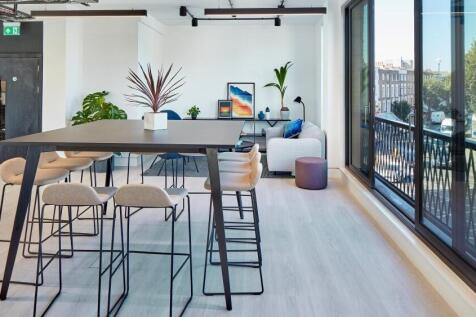
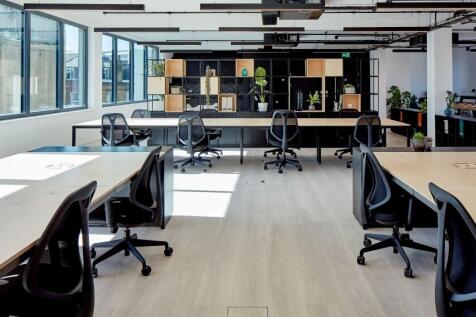
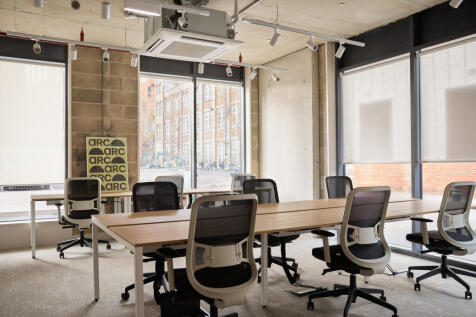
Key Highlights 55–61 Brewery Road is a refurbished workspace in King’s Cross, redesigned by Squire & Partners to combine modern offices with the area’s industrial character. The Space Contemporary office and light industrial space with meeting rooms, breakout areas, kitchenettes, natural light, air-conditioning, bike storage and showers. Location Located in the King’s Cross / Islington area near Tileyard London, with easy access to Caledonian Road and King’s Cross St Pancras stations, plus nearby Granary Square and Coal Drops Yard.
 1/8
1/8
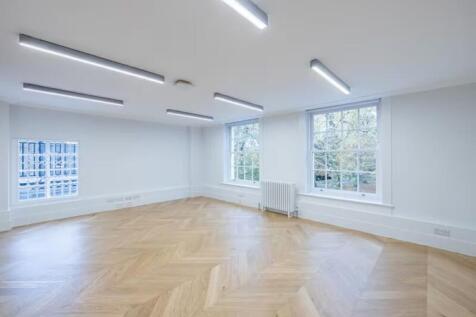
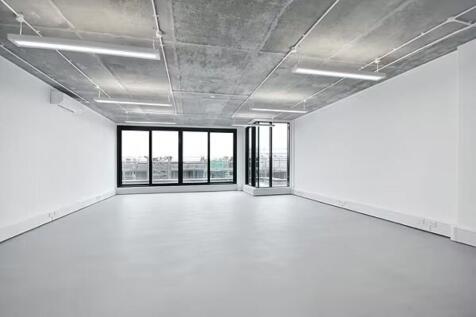
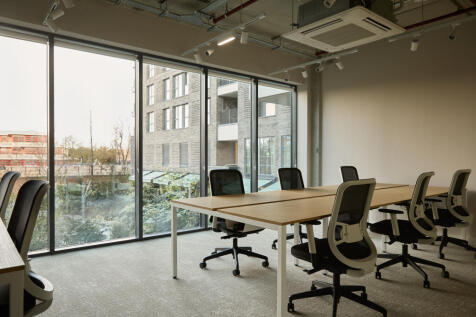
Easily accessible, this gorgeous business centre provides workspace solutions in the vibrant Highbury Barn and Upper St area. Surrounded by eclectic shops and bars, with a warm reception and award-winning restaurant, you’ll never be short of inspiration. Limited availability - enquire now!


 1/15
1/15


Winston House, 2 Dollis Park, Finchley Central, N3 1HF Winston House sits directly opposite Finchley Central Underground station on the Northern line, with a Sainsbury's Local next door. The building offers manned reception, lift access, air conditioning and on-site parking, with good natural light throughout. A range of office suites is available, from 451 sq ft up to 2,354 sq ft, so there's likely something to suit whatever size you need: 105-106: 2,214 sq ft — £55,350 pa 110/111: 1,075 sq ft — £26,875 pa 207/208: 1,085 sq ft — £27,125 pa (available Oct '26) 211-212: 849 sq ft — £21,225 pa 213-215: 1,462 sq ft — £36,550 pa 319: 451 sq ft — £11,275 pa (available Sept '26) Part First Floor: 2,354 sq ft — £88,620 pa (available Jan '27)




 1/11
1/11


There is a newly remodelled, manned reception with lifts and stairs to the upper floors. The first-floor suite is predominantly open plan with two glass partitioned meeting rooms/offices, kitchen and server room. The offices have been refurbished and provided with a number of design features and very unique style. The offices benefit from wood flooring, under floor cat VI data cabling, air conditioning and LED lighting. Within Balfour House are WCs together with disabled and also showers. There is allocated parking spaces that can be found in a private gated car park off of Castle Road.
