Commercial Properties To Let in Northamptonshire
Paid partnerships can play a role in listing order








 1/2
1/2

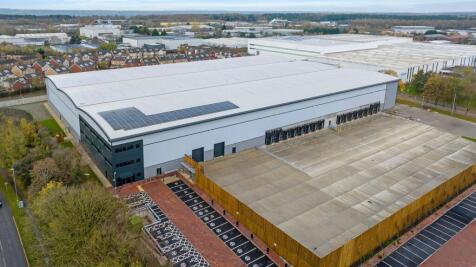
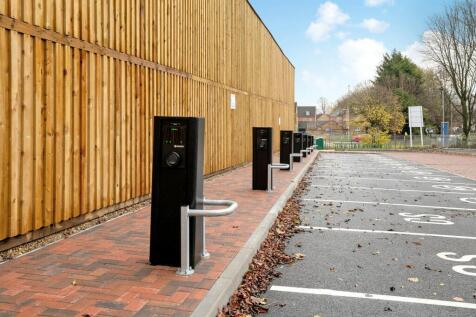
Unit 1 Magna Park is a modern warehouse unit which was constructed in 2021. Magna Park Northampton is home to a number of global companies such as Hotel Chocolat, Eddie Stobart and iForce.

- 4 Level Loading Doors
- 24 Dock Loading Doors
- 15 m Eaves Height



 1/6
1/6


This end of terrace property is available as a two storey office building with an entrance reception, ground floor office and first floor offices x 2 with additional storage space. External courtyard provides parking for two cars with some overflow parking to the rear of the courtyard. Asking ren...
 1/17
1/17


The Shire Works at Pury Hill Business Park. New premium serviced offices & dedicated co-working desks opening July 2026. 2–10 person offices. Onsite café, gym, sauna & tennis courts. Where wellness meets work. Enquire now.
 1/5
1/5


A range of storage containers for rent at The Depot. Prices range from £120 to £150 per month with fantastic transport links to the A45, A5, and M1 and being less than 5 miles from Daventry, 10 miles from Northampton, and 14 miles from Rugby, The Depot is in a great spot that's easy to reach!





 1/1
1/1
Alexander Court comprises an estate of 22 self-contained units on a modern purpose built estate situated within the Earlstrees Industrial Area of Corby. Unit is self-contained, with its own car parking and loading area, roller-shutter loading door giving full height access at ground level. I...
1/8


First-floor commercial unit situated in a prime location on Park Farm Industrial Estate in Wellingborough with mezzanine area for storage and if required temporary shop floor space for larger items. The property includes use of forklift, use of LD Fabrications Ltd staff to load and off load goods.


 |1/5
|1/5


This ground floor commercial premises occupies a prominent High Street position in Rushden, offering a versatile layout suitable for a variety of uses (subject to the necessary consents). The property provides a well-proportioned main retail area measuring approximately 26'06" x 11'09", ...


 |1/10
|1/10


A detached single-storey retail/office unit in a prominent position in Woodford Halse, offering bright and flexible accommodation with glazed frontage, ancillary staff facilities and hardstanding to the front, ideal for a range of commercial uses.


 |1/12
|1/12


Characterful 399 sq ft office in a converted Coaching Inn, featuring exposed beams and a feature fireplace. Includes air conditioning, gas radiator heating, and all utilities (power, heating, lighting, maintenance) in the rent. Free on-site parking and meeting room access. Available 1 JULY 2026.
1/10


Sarrington House - Office Suites. Available To Rent on Flexible Terms, Inclusive of Heating / Electricity / Water. We are pleased to offer a mixture of office suites located on the first floor of Sarrington House in the popular and expanding Old Village location of Corby.


 |1/2
|1/2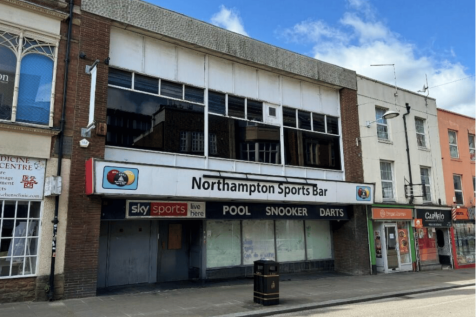
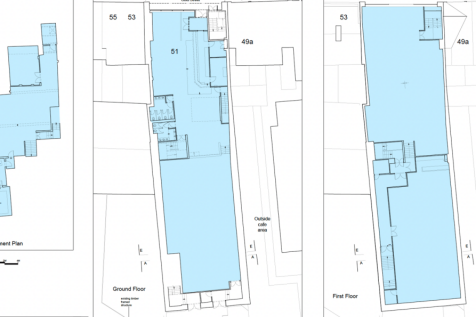
The Estate Agents are pleased to present this 12000 sqft commercial site formerly used as a Sports Bar. Gold Street is a prominent location in Northampton town centre which has an array of shops and eateries. This site would be perfect for anyone wanting to open a destination or the...
| |1/2
|1/2

**IN PERSON AND VIDEO VIEWS AVAILABLE - this particular office featured from 1 minute 10 Seconds to 2 mins 30 secs ** Modern first-floor office centrally located within Zone A area of Desborough Town centre with communal use of purpose-built Restroom area and double toilet facilities. The whole ...

 |1/3
|1/3


A former grain store, Bulwick Barns was developed by the Bulwick Estates in 2013 into a Warehouse with smaller studios and workshops and parking. The Warehouse will be available from April 2026. Studio 2 will also be available 26 April 2026 and can be rented separately or as one unit w...