Commercial Properties To Let in RM (Postcode Area)
Paid partnerships can play a role in listing order


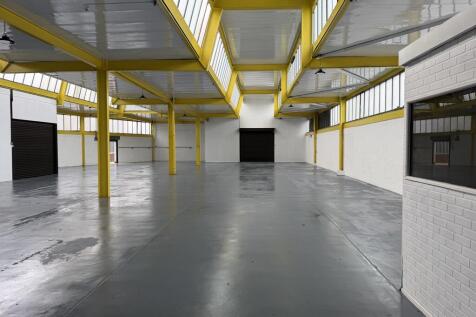
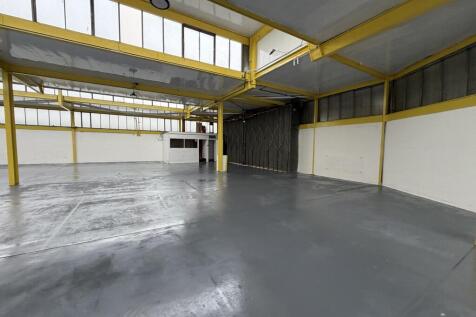
Stepped rent incentives are available, with rent from £70,000 per annum in Year 1, rising to £80,000 per annum in Year 2 and £90,000 per annum in Year 3 on a five-year term certain. Unit 4 Tonbridge Works provides approximately 7,154 sq ft of light industrial / warehouse accommodation with dedicated office space, located within the popular Harold Hill Industrial Estate in Romford. The property comprises a single-storey unit offering a generous warehouse area, dedicated office accommodation, WC facilities, 3 phase power, allocated parking and external loading door access. The estate has been recently fully refurbished, creating a practical and well-presented environment for industrial, warehouse, storage or workshop occupiers. An additional 482 sq ft of accommodation is also available by separate negotiation, offering flexibility for businesses requiring further space. Tonbridge Works is located approximately 0.25 miles from Gallows Corner roundabout, at the intersection of the A12 and A127. The estate is also approximately 2 miles from Junction 28 of the M25 at Brentwood, providing excellent road connections across East London, Essex and the wider motorway network.


 1/4
1/4


Bates Business Centre is a multi-tenanted serviced office building. The offices are carpeted throughout and are supplied with furniture as well as access to secure filing cabinets. Communal kitchenette and WC facilities are provided on each floor. Inclusive terms include: Lighting Business Rates Water Rates Buildings Insurance Office Cleaning CCTV Security Allocated Parking Receptionist Air Conditioning Boardroom Facilities Location Bates Business Centre is located on the Bates Industrial Estate, a well located industrial estate just a few hundred yards from the A12 and less than 2 miles to Junction 28 of the M25. Mainline railway services can be found at Harold Wood less than 1 mile away. London Liverpool Street is approximately 30 minutes away. Accommodation Suite Size Rent PA Availability S10 305 £12,810 Awaiting refurbishment T3 150 £6,300 Under Offer T9 220 £9,240 Available 1st October 2026 Terms The business centre offices are offered with an easy in/easy out licence, only one monthly bill payment. The tenant is responsible for their telephone/internet bill. VAT VAT will be payable on the rent and deposit. Deposit One months equivalent rent. Viewing Fenn Wright 20 Duke Street, Chelmsford, CM1 1HL fennwright.co.uk Contact: James Wright
 1/4
1/4


Office & Studio Spaces - Fort Road, Tilbury Business Centre A range of flexible office and studio spaces with bills included are now available at Tilbury Business Centre, located on Fort Road. This modern workspace offers a professional environment with a variety of amenities tailored to meet the needs of small and growing businesses. Available Units: Studio 3 1227sq ft @ £2372.20 + VAT (retention £2847.00) Studio 1A 141sq ft @ £615.12 + VAT (retention £739.00) Studio 1B 93sq ft @ £406.88 + VAT (retention £486.86) Studio 1F 281sq ft @ £1225.87 + VAT (retention £1476.00) Office 11 230sq ft @ £737.92 + VAT (retention £886.00) Key Features: Front-of-house reception available Monday to Friday, 8:00 AM - 5:00 PM 24-hour access via secure private gate Communal kitchen and W/C facilities Breakout room for informal meetings or relaxation Bills included 8 hours of complimentary meeting/conference room use per month Well-maintained and professional working environment These units are ideal for businesses seeking a cost-effective and functional space in a secure and supportive setting. Please note: Rent is subject to VAT. Property Disclaimer AGENTS NOTE: These particulars do not constitute any part of an offer or contract. All measurements are approximate. No responsibility is accepted as to the accuracy of these particulars or statements m

- 24 HOUR GATED ACCESS
- TRAVEL LINKS
- MEETING & BREAK OUT ROOMS
1/4


Commercial unit to let in Thurrock. The unit measures 911 square feet and offers storage and office space . The unit sits within a rural business centre. The site is secure with gated access and a private access track. The site offers links to major transport routes.

- Secure Site
- Private Access Track
- Rural Business Centre


 1/2
1/2

The property comprises a mid-terrace two story industrial unit with ground floor storage and first floor office. There is a personnel door access as well as access through an electric roller shutter door suitable for loading. There is parking for approximately 8 parking spaces along with suitable area to load. The property benefits from WC facilities on both ground floor and first floor along with kitchen.
 1/10
1/10


Dagenham Logistics Hub benefits from excellent connections being situated between the A12 and A13, the two principal arterial roads east of Central London. Situated on Rainham Road South at the former Rexel site, Dagenham Logistics Hub will offer new, high quality industrial / warehouse units. Dagenham East London Tube station is located less than 1km away along with extensive amenities including a Tesco Express, Costa and a public house.


 1/3
1/3


The property comprises a mid-terrace, two-storey business unit, arranged as ground floor storage and first floor office accommodation. The ground floor benefits from good height to the under slab, while the first floor offers a mix of partitioned offices, open-plan office accommodation, and ancillary storage. WC facilities are available on both floors. Externally, the property benefits from generous allocated parking and a dedicated loading area. Each floor can be let individually or combined, with a shared lobby with WC facilities.
 1/10
1/10


An end-terrace warehouse/industrial unit comprising elevations of profile cladding above concreted panels. There is an excellent eaves height of approx 6.5m, rising to approx 10m at the apex. Two loading doors provide access and open onto a loading area. Internally, there are ground and first floor offices with welfare facilities.
 1/3
1/3


Purfleet Trade Parc is a Grade A multi-unit trade park / Industrial estate constructed in 2022. The units are constructed to the latest specification and the development provides PV panels generating renewable energy and is EV ready. Externally, the units have their own dedicated loading and parking area. Unit 1 is 3,912 sq ft (includes office space of 560 sq ft), Unit 3 comprises ground space of 4,912 sq ft and first floor space of 997 sq ft and Unit 4 comprises ground space of 5,660 sq ft and first floor space of 1,090 sq ft.



 1/12
1/12


Dagenham Logistics Hub benefits from excellent connections being situated between the A12 and A13, the two principal arterial roads east of Central London. Situated on Rainham Road South at the former Rexel site, Dagenham Logistics Hub will offer new, high quality industrial / warehouse units. Dagenham East London Tube station is located less than 1km away along with extensive amenities including a Tesco Express, Costa and a public house.
1/11


Dagenham Logistics Hub benefits from excellent connections being situated between the A12 and A13, the two principal arterial roads east of Central London. Situated on Rainham Road South at the former Rexel site, Dagenham Logistics Hub will offer new, high quality industrial / warehouse units. Dagenham East London Tube station is located less than 1km away along with extensive amenities including a Tesco Express, Costa and a public house.


 1/22
1/22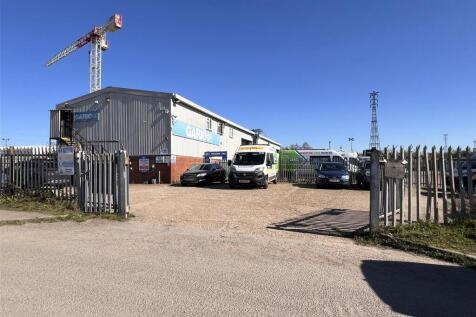
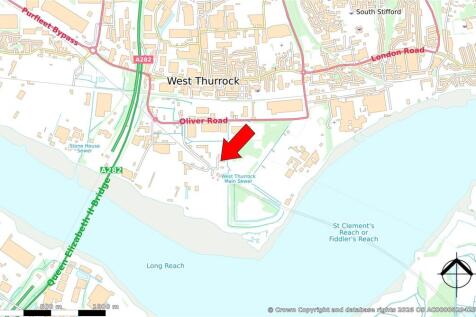
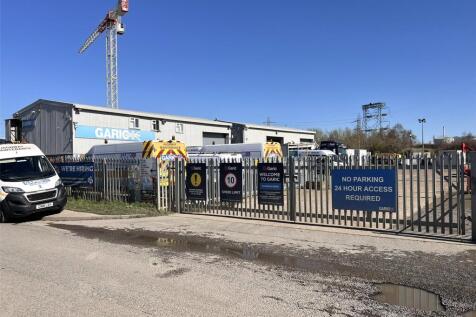
Depot facility comprising two detached industrial/workshop buildings, one of which is arranged to provide office, amenity and storage areas. Externally there is a large concreted yard which is secured by steel palisade fencing and gates. The site is located on Watson Close, just off Ol...
 1/2
1/2

Thames View Business Centre is a 15 unit, modern multi-let business estate offering flexible unit sizes with excellent access and loading configuration, extending to 115,401 sq ft. The units are of steel portal frame construction with metal clad elevations. The estate is arranged in three terraces, with two shared yards. Planning is flexible with B2, B8 and E(g) (iii) Uses / Class Consents.
1/4


To Let - The property comprises an end of terrace steel portal frame warehouse. The warehouse benefits from a full height (5.5m) loading door and has an eaves height of 6.3m. Externally there is a forecourt with ample parking and loading.


 1/4
1/4


An end terrace unit of brickwork and portal frame construction providing an eaves height of approximately 5.5m. A roller shutter loading door provides access to the column free warehouse/factory space. Offices and toilets are situated at both ground and first floor to the front. Externally, there is parking and loading access at the front. Note: photographs taken prior to current tenant's occupation.
1/4


This mid-terrace industrial unit has a convenient location close to the Port of Tilbury. The unit has a generous 7.7m eaves height, roof lights and surface level doors. They are currently undergoing refurbishment which will add new WC facilities, ground floor offices and LED lighting. Outside there is a yard area. The building is in a block of four and is of steel portal frame construction with external elevations of insulated profile metal cladding.
1/1
The premises comprise an end-terrace industrial unit divided into 2 sections with Unit B6A having a ground floor office and mezzanine stores above and B6B being open plan. Both buildings have separate level access loading doors and to the side and rear is an L-shaped yard enclosed in steel fencing. To the rear of the yard are two small buildings comprising a two storey office and adjoining workshop currently converted into offices.
 |1/11
|1/11
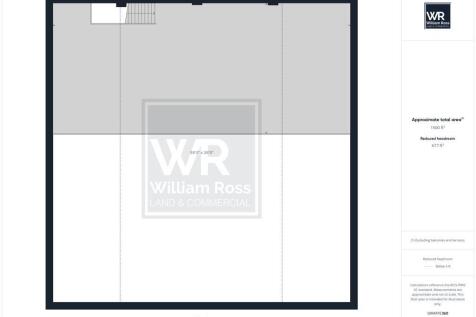

William Ross Property Services is proud to market this warehouse space at Globe industrial estate which compromises of a ground floor and mezzanine with approximately 6460sqft and yard space. W/C and kitchen facilities have recently been installed. Property Disclaimer These particulars do not form part of an offer or contract. All measurements provided are for guidance purposes only and should not be relied upon as accurate. Prospective tenants are advised to verify the measurements independently before incurring any expenses. William Ross Land and Commercial has not tested any equipment, fixtures, fittings, or services. It is the responsibility of the tenant to ensure the proper functioning of any appliances.
|1/17


William Ross Property Services is proud to market this warehouse/office space at Globe industrial estate which compromises of a spacious warehouse unit with separate offices approx. 5659 sqft, within a secure gated premises, surrounded by a vibrant industrial community with access roads to the A13 for an easier commute to London and Southend. Warehouse - approx. 4973 sqft Office - approx. 686 sqft Available from Jan 2026 Utilities - Gas/Electric/Main Sewage Property Disclaimer These particulars do not form part of an offer or contract. All measurements provided are for guidance purposes only and should not be relied upon as accurate. Prospective buyers and tenants are advised to verify the measurements independently before incurring any expenses. William Ross Property Services Ltd has not tested any equipment, fixtures, fittings, or services. It is the responsibility of the buyers and tenants to ensure the functioning of any appliances.


