Commercial Properties To Let in South London
Paid partnerships can play a role in listing order



 1/8
1/8


Our facility is equipped with excellent security features, including 24/7 CCTV surveillance, a secure access app, gated access, and individually alarmed units, providing you with complete peace of mind.

- Reception staff
- Pump and pallet trucks available
- 24hr CCTV


 1/5
1/5


A range of warehouse spaces available from 2,000 to 9,050 sqft. Each unit includes a loading bay with electrically operated shutter, 24/7 access, LED lighting, WC/kitchenette, and digital security cameras, providing a secure and flexible solution for storage or light industrial use. Texcel Business Park in Crayford is in a popular commercial area with excellent transport links, including Slade Green Station 0.5 miles away, direct access to the M25 (Jct 1a) and A2, and central London approximately 12 miles away.

- 3 Warehouse Units available to let on flexible terms
- Each include loading bays with electronic shutters
- Fitted with WC, kitchenette, digital security cameras and security lighting


 |1/11
|1/11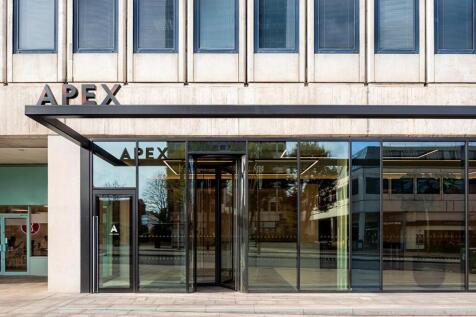
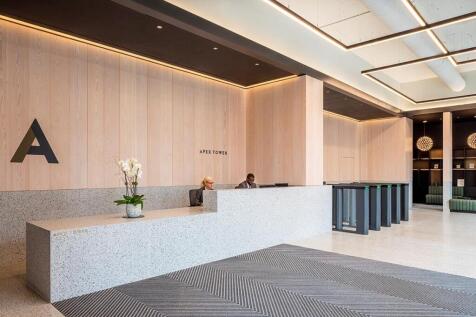
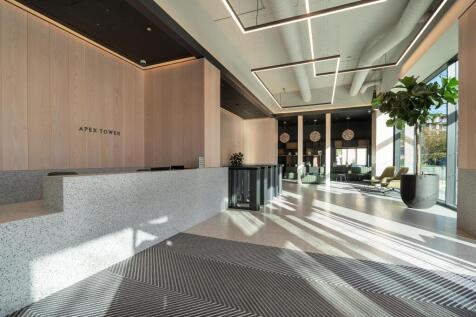
Apex Tower will offer high quality offices approached via a newly enlarged prestigious reception area with quality finishes creating an impressive sense of arrival. Per sq ft £35 per sq ft The newly refurbished office floors at Apex Tower provide a striking series of office suite...






 1/2
1/2

Juno is a new generation of high-quality industrial and logistics accommodation delivered through the redevelopment of Juno Way Industrial Estate and Elizabeth Industrial Estate, located within a Central London Strategic Industrial Location. The scheme replaces outdated building stock with flex...
 1/8
1/8


Juno+ is a new generation of high-quality industrial and logistics accommodation delivered through the redevelopment of Juno Way Industrial Estate and Elizabeth Industrial Estate, located within a Central London Strategic Industrial Location. The scheme replaces outdated building stock with flexible, efficient and sustainable workspace, designed to meet the operational requirements of modern occupiers while enhancing the wider industrial environment. Set within an established employment location, Juno+ supports long-term business growth, improved operational efficiency and an enhanced working environment. Juno+ has already obtained a detailed planning consent for this scheme.



 1/3
1/3


The McWilliams Building is a three-storey warehouse of brick construction with cladded upper profile and profile roof. Extending to approximately 72,000 sq ft, the property is configured with workshops on the ground floor, with lecture rooms on the first floor. Situated on a 1.24-acre site, the f...


 1/10
1/10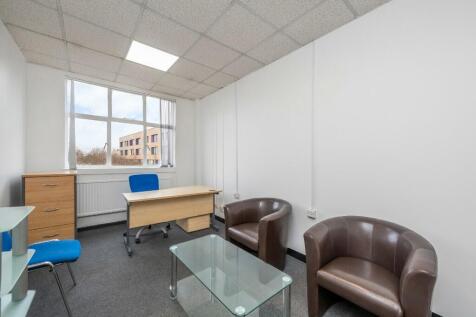
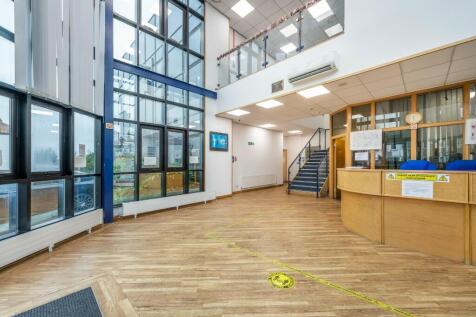
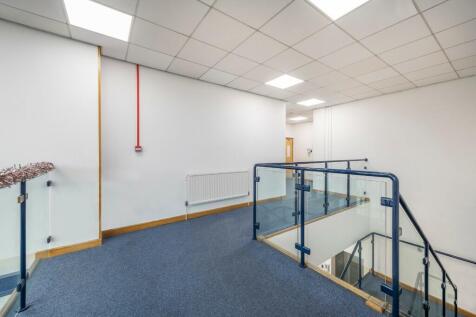
Welcome to Challenge House, a contemporary, glass-fronted beacon of productivity located at 616 Mitcham Road, Croydon, CR0 3AA. Designed to cater to businesses of all sizes, Challenge House combines professionalism with modern aesthetics, creating an ideal environment for business growth.
 1/11
1/11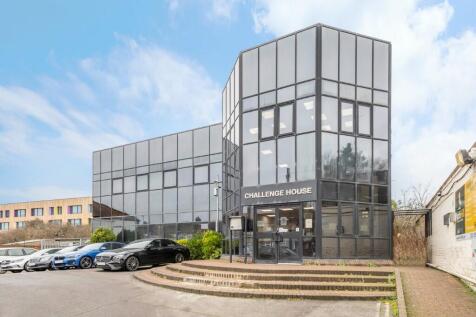
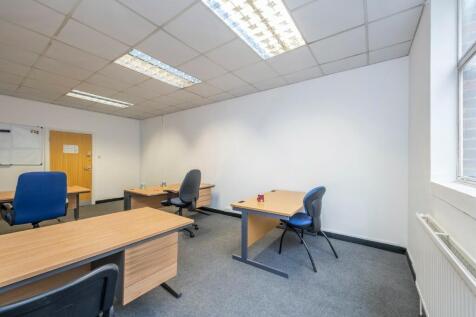
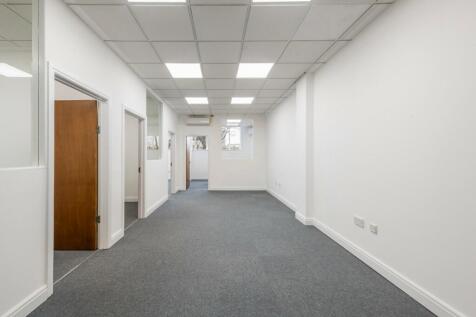
Welcome to Challenge House, a contemporary, glass-fronted beacon of productivity located at 616 Mitcham Road, Croydon, CR0 3AA. Designed to cater to businesses of all sizes, Challenge House combines professionalism with modern aesthetics, creating an ideal environment for business growth.
1/9


17 Hatfields is a listed early Edwardian former printing building which has undergone a significant refurbishment to provide contemporary office accommodation arranged over lower ground, ground and 3 upper floors. The building benefits excellent floor to ceiling heights with new exposed 3 pipe...
|1/4


The property comprises fenced and gated open storage yard. Salient features of the property are as follows:- * Regular shaped site * Palisade fenced and electric gate * Capped water, electric and drainage * Mainly level surface * Part concrete, part compacted aggregate * Excellent HGV access * Prominent to Manor Road * Quick access to A2016 dual-carriageway * Available Q1, 2027


 |1/8
|1/8


South Bank Central is a campus with community at its core - comprising 263,000 sq ft of dynamic workspace, 30,000 sq ft of retail as well as residential accommodation. Set in one of London’s most vibrant neighbourhoods, the office spaces at South Bank Central enjoy panoramic views across the icon...


 1/3
1/3


Building 78 delivers 31,858 sq ft of newly refurbished, multi-use industrial accommodation within the established Westminster Industrial Estate in Woolwich. Available Q4 2026, the building provides a rare opportunity to secure high-quality space in a well-connected South East London location. Th...
1/4


The property comprises a rare detached industrial unit arranged across two floors of warehouse accommodation. The warehouse benefits from 6.05m clear internal height on the ground floor, three phase power, three electric roller shutter doors and a self-contained secure yard. Externally, parking is provided in the yard area and in addition benefits from the wider estate visitor parking nearby.





