Commercial Properties To Let in Suffolk
Paid partnerships can play a role in listing order


 1/7
1/7


 |1/10
|1/10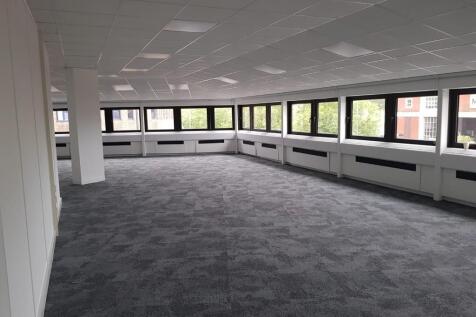
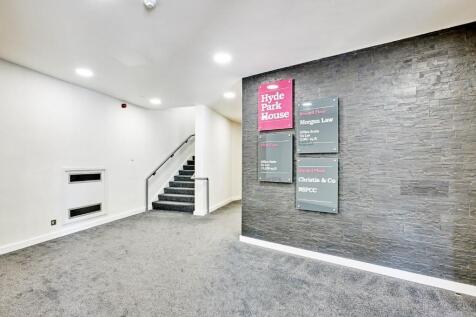
Hyde Park House is a modern purpose-built office building arranged upon a ground and two upper floors, together with secure onsite car parking below the building, the property offers 28,438 sq ft of office space, with suites available from 1,000 to 6,750 sq ft.

- Suspended ceiling with LED lighting
- Gas central heating
- Passenger lift
|1/6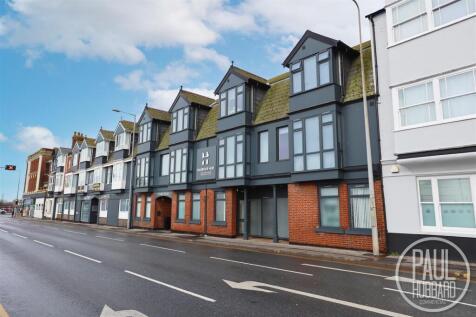
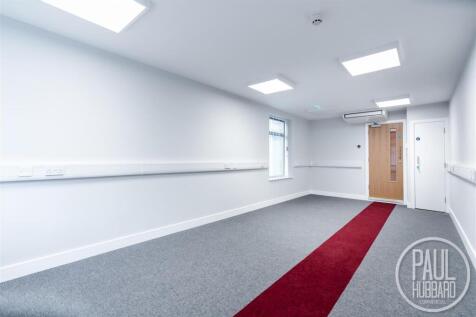

Colne House - Office 3 - £685pcm including bills and service charge - A selection of high-quality, fully serviced office suites in a prime town centre location opposite Lowestoft Port, close to the railway station and high street, available immediately on flexible, all-inclusive terms.

- Office 3 - £685pcm including utilities and service charge
- High-quality, fully serviced office suites available immediately
- Prominent town centre location on Waveney Road
1/2

The property comprises a ground floor retail unit with glazed frontage, wooden flooring, air conditioning, fluorescent and recessed/spot lighting. There is a storeroom to the rear of the property. The unit was previously occupied by Ladbrokes as a betting shop and would suit a variety of uses, subject to planning. There are public NCP car parks nearby.
 1/4
1/4


The office comprises converted traditional agricultural buildings which have been fitted out to a high quality. Features include Cat 5 cabling and individual patch panels, LG3 lighting, comfort cooling/heating, disabled lifts to first floor accommodation and carpet tile floor covering. 15 on-site car parking spaces are available.
|1/5


Available for immediate occupation With easy access to main A14. The property offers ground floor part open plan office accommodation with a meeting / boardroom and two additional individual offices. The office suite is self-contained and features include: secure gated access and security lighting


 |1/5
|1/5


The property comprises a detached business unit of steel portal frame construction with profile sheet cladding to the roof and elevations. The premises were previously used by the NHS as offices and are arranged to provide a reception/waiting area, large central open plan area, together with a series of partitioned offices around the perimeter. Ancillary accommodation includes a kitchen and male/female WC facilities. The specification includes: Suspended ceiling incorporating LED lighting Gas fired central heating Double glazed UPVC windows Carpet tile floor coverings Fire alarm and intruder alarm Cat 6 cabling A forecourt provides a dedicated parking area. LOCATION Riverside View is a small industrial estate to the north of Wickham Market, located on the B1078 (Border Cot Lane). The estate is well located with the A12 trunk road being within 1 mile, providing direct links to Lowestoft to the north and Woodbridge and Ipswich, 3 miles and 13.6 miles to the south. Sizewell Power Station is within 13.4 miles. The property is located at the end of Riverside View. ACCOMMODATION The property provides the following approximate floor areas and dimensions: Internal width 18.50 m Internal depth 12.50m Reception Office/Waiting Area 285 sq ft (26.46 sq m) Main office 975 sq ft (90.56 sq m) 7 private offices 882 sq ft (81.93 sq m) Kitchen 87 sq ft (8.05 sq m) 3 WC's Net Internal Floor Area: 2,229 sq ft (207.00 sq m) Gross...


 1/5
1/5


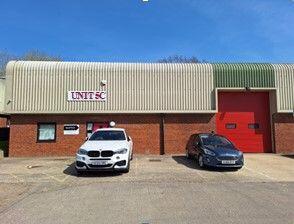
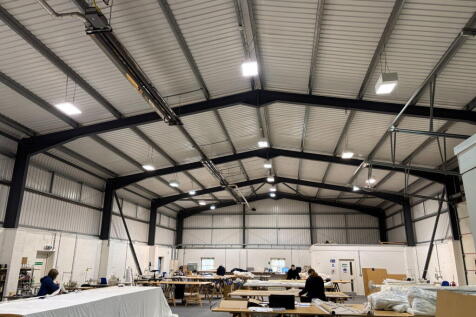
Workshop or storage unit located on Barton Road Trading Estate in Bury St Edmunds. The Estate provides good access to the A14 via the A134. The unit provides open plan warehouse or workshop space and includes an office, cloakroom, 3-phase electricity and roller shutter door. Externally there are approximately 5 parking spaces.


 1/8
1/8


The property comprises a well-configured office unit and offers ample car parking, good accessibility, and panoramic views over the town. The offices are in good decorative order (and are to be further refurbished), offer a meeting room, a board room, open plan office space, and provide good breakout space and staff facilities. There is a passenger lift, air conditioning/heating, and a shower. There are 5 car parking spaces to be allocated with the lease, and further spaces are available by separate negotiation
|1/13


Suite 6 comprises a first floor office suite, accessed via a shared entrance. The suite is currently partitioned to provide a number of offices with board room and meeting room. Ancillary accommodation includes a kitchen and WC facilities. The premises benefits from a modern specification including a suspended ceiling incorporating recessed fluorescent lighting, comfort cooling and carpet floor coverings. The premises benefits from 10 car parking spaces. ACCOMMODATION [Approximate Net Internal Floor Areas] Office & Meeting Rooms: 2,332 sq ft [ 216.61 sq m] Kitchen: 56 sq ft [ 5.25 sq m] WCs: -- [ -- ] Total Gross Internal Floor Area: 2,388 sq ft [ 221.86 sq m] SERVICES It is understood that the premises are connected to mains water, electricity and drainage. We have not tested any of the services and all interested parties should rely upon their own enquiries with the relevant utility company in connection with the availability and the capacity of all those serving the property, including IT and telecommunications links. PLANNING We understand the premises are within Class E of the Town and Country Planning (Use Classes) Order 2020. All interested parties should make their own enquiries with the local planning authority. BUSINESS RATES The property is assessed as follows: Rateable Value: £24,250 Rates Payable (2026/27): £10,476 per annum The rates payable are based on the current UBR of £0.432. Small business rate relief may be ava
 |1/7
|1/7


The Eastgate Centre was reconfigured and substantially reconstructed in the early 2000’s to create an outward facing parade of well configured shops at 13-51 Carr Street. The parade is anchored by a 33,000 sq ft B&M Bargains, with an additional 11 shops of varying sizes at...
 1/5
1/5


This newly available Unit is situated on Kirkley Business Park. Easily accessible from the A12 and next to the new third crossing. Benefitting from parking within the lease demise and electric Roller shutter door, this unit has the versatility to led itself to many uses.
1/11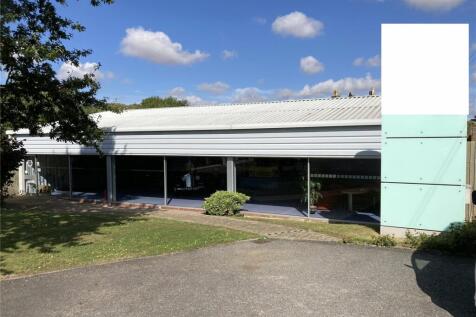


 |1/8
|1/8


The premises comprise a self-contained first floor suite accessed via a rear entrance. The accommodation provides predominantly open plan offices incorporating a tea-point, together with a number of smaller private offices, a boardroom and WC facilities. The specification includes suspended ceilings with fluorescent lighting, carpeting, perimeter date & power points, and air-conditioning to part. The office suite will benefit from 7 car parking spaces. ACCOMMODATION The premises provide the following approximate net internal floor areas: Main office 686 sq ft [ 63.68 sq m] Office 1 469 sq ft [ 43.52 sq m] Private office 1 86 sq ft [ 7.96 sq m] Private office 2 190 sq ft [ 17.64 sq m] Boardroom 678 sq ft [ 62.97 sq m] Private office 3 167 sq ft [ 15.47 sq m] Cupboard 15 sq ft [ 1.41 sq m] Total Net Internal Floor Area 2,289 sq ft [212.66 sq m] SERVICES It is understood the property is connected to a mains water, drainage and electricity. The first floor tenant will contribute 30% of the costs. We have not tested any of the services and all interested parties should rely upon their own enquiries with the relevant utility companies in connection with the availability and capacity of all those serving the property including IT and telecommunications. ENERGY PERFORMANCE CERTIFICATE [EPC] C (52) ref: 2051-3852-5070-3307-8905 BUSINESS RATES...


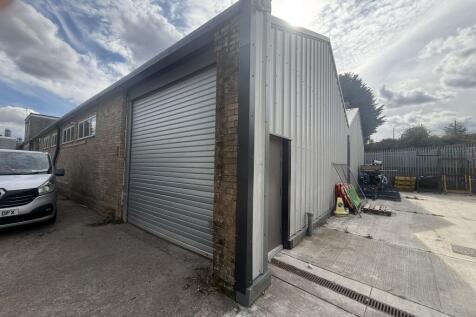
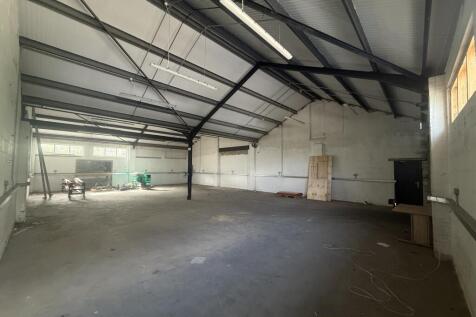
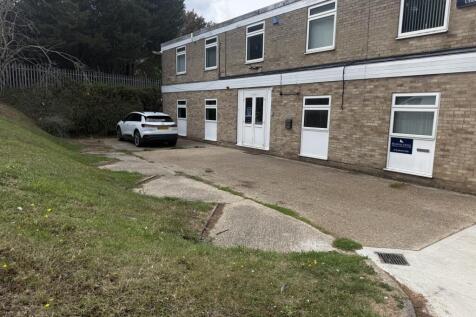
 |1/6
|1/6


The property comprises a self-contained ground floor retail unit within a two-storey building. The main entrance is via double doors fronting High Street and, internally, the property is configured to provide a large open-plan, regular-shaped retail area together with a small partitioned store, kitchen and WC facilities situated to the rear. The main retail area is fitted with air conditioning, spot lighting, vinyl floor coverings, CCTV and an electric curtain heater to the main entrance door. The unit benefits from a fully glazed retail frontage onto High Street, together with a return frontage onto Queen Street. ACCOMMODATION [Approximate Net Internal Floor Areas] Retail: 2,062 sq. ft. [ 191.56 sq. m.] Store: 73 sq. ft. [ 6.80 sq. m.] Kitchen: 97 sq. ft. [ 9.05 sq. m.] WC: -- -- Total Net Internal Floor Area: 2,233 sq. ft. [ 207.41 sq. m.] SERVICES It is understood the property is connected to a mains water, drainage and elec-tricity. We have not tested any of the services and all interested parties should rely upon their own enquiries with the relevant utility companies in connection with the availability and capacity of all those serving the property including IT and tele-communications. ENERGY PERFORMANCE CERTIFICATE [EPC] B (48) ref: 6625-4534-6301-1808-6340 BUSINESS RATES The property is assessed as follows: Rateable Value: £36,000 Rates Payable (2026/27): £13,752 The rates payable referred to above are based upon the property being occ


 1/2
1/2

The property comprises a detached industrial unit of steel portal frame construction, with part brick/block elevations and profiled sheet cladding beneath a flat roof. Internally, the property benefits from air-conditioned offices, a clear span workshop and good levels of natural light throughout. Externally, the unit benefits from a large front car park and a smaller area for storage at the rear of the property. DESCRIPTION/ SPECIFICATION - Three Phase Electricity - 4.9 Eaves Height (Main Space) Heating - Reception / Offices - WC & Kitchenette Facilities - Roller Shutter To Rear Elevation LOCATION The property is prominently situated on the Bull Lane Industrial Estate in Acton, near the busy market town of Sudbury. This estate benefits from very easy access onto the A134 Sudbury to Bury St Edmunds road and is an increasingly popular destination for business. Acton is situated approximately 2 miles from Sudbury and 10 miles south of Bury St Edmunds. From Sudbury there are branch line services from Sudbury to London via Marks Tey with fast and regular inter city services from Colchester to Liverpool Street taking less than 1 hour. The east coast ports of Felixstowe and Harwich, the M11 and M25, along with Stansted Airport and Cambridge are all within approximately 1 hours drive time. ACCOMMODATION [Approximate Gross Internal Floor Areas] TOTAL: 2,195 sq ft [204 sq m] approx. TERMS The premises are available to let on a new full repairing and insuring...
 1/4
1/4


The offices consist of part open plan, part cellular space over two floors. There is a kitchen on the first floor and WCs on both first and second. The offices benefit from carpet tiles, an intercom system, an alarm, and big windows. There is a central heating system. There is parking in a public car park to the rear of the property.


