Commercial Properties To Let in Suffolk
Paid partnerships can play a role in listing order




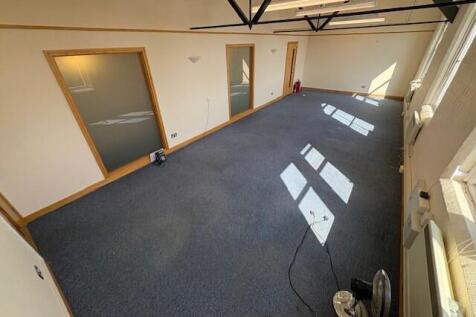
 1/13
1/13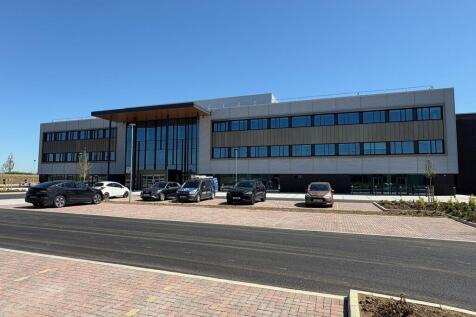
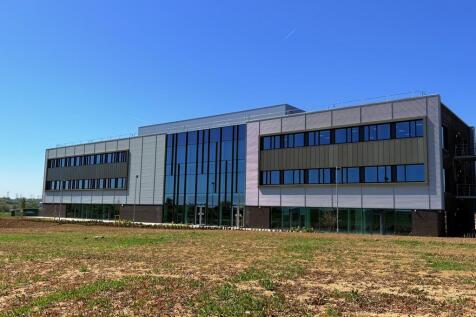

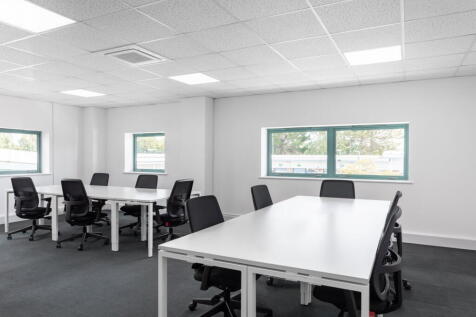
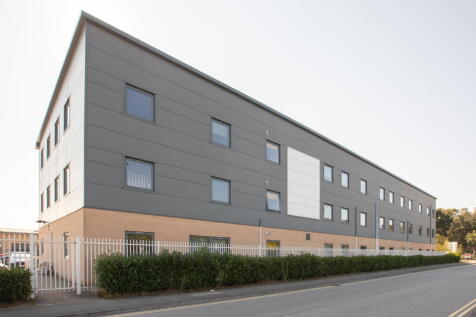
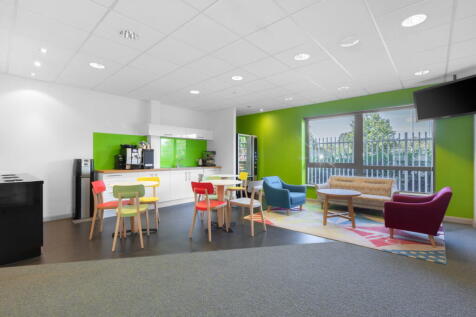
Stowmarket Innovation Gateway is a newly built £18m three storey office complex designed to accommodate and connect ambitious companies, SMEs, researchers, and innovators looking to shape the future of work, industry, and technology adoption across the East of England. Situated within Gateway 14 and the Freeport East zone, Stowmarket Innovation Gateway is located adjacent to Junction 50 of the A14 and in close proximity to the railway station with lines connecting London, Norwich and Cambridge. The Ready-to-Go offices, co-working, and collaboration spaces and fully equipped with high-speed fibre and modern AV to support technology-led businesses. As a Freeport tenant, businesses can potentially benefit from zero-rate Class 1 NICs on new hires and enhanced capital allowances that accelerate tax relief on investment in equipment such as hardware, servers, robotics and editing suites. All tenants benefit from access to innovation coaching, accelerators, and practical business support from Hethel Innovation and university partners. Individual office suites from 184 to 715 sq ft are available on flexible lease terms with inclusive rents.

- 44 private offices (184 - 715 sq ft) Available to Let
- 60 hotdesks
- Meeting / conference / training rooms
1/6


A former agricultural building of 1,162 sq. ft now offering B2 General Industrial Use, situated in a rural location in Brent Eleigh.

- B2 (General Industrial) use granted in 2009
- 2 x storage/workshop rooms each of circa 54 sqm
- Sliding doors - providing access of 2.4m high x 2.8m width


 1/6
1/6


The property comprises double fronted modern hi-tech office arranged over two floors, with perimeter trunking and suspended ceilings, further benefiting from a comfort cooling/heating system and onsite allocated car parking.
 1/3
1/3


The premises comprise a former agricultural grain store with a roller shutter door (4.5m H x 5m W) and personnel entry door. High-bay lighting. Externally there is a large yard and car parking area to the front of the unit. The premises would suit a variety of B8 uses.
 |1/13
|1/13


The property comprises an attractive Grade II listed period building arranged upon ground, two upper floors and basement. The ground and first floors provide a series of well proportioned rooms, whilst the second floor is completely open plan. The basement area includes a kitchen, male and female WC facilities together with a plant room. A further WC is located on the first floor. The specification includes carpeting, gas fired central heating, perimeter data and power points, mixture of LED spot and suspended lighting. The property benefits from two car parking spaces located behind the property. ACCOMMODATION [Approximate Net Internal Floor Areas] Ground Floor Office 1 211 sq ft [ 19.64 sq m] Office 2 229 sq ft [ 21.27 sq m] Office 3 170 sq ft [ 15.82 sq m] First Floor Office 4 334 sq ft [ 31.05 sq m] Office 5 310 sq ft [ 28.77 sq m] WC -- -- Second Floor Office 6 699 sq ft [ 64.93 sq m] Basement Kitchen 120 sq ft [ 11.18 sq m] WCs & Plant Room -- -- Total Net Internal Floor Area 2,074 sq ft [ 192.65 sq m] BUSINESS RATES According to the Valuation Office Agency website, the premises has a Rateable Value of £20,500. The rates payable (2026/27) is £9,061 per annum based on t
1/9


This good quality open plan office within a barn conversion is located on the Manor Farm Estate within Great Barton, 4 miles from Bury St Edmunds town centre. The office is located a short distance off the A143 on Church Road. Situated in the Suffolk countryside, the premises is well suited for a its links to the A14 and the rest of Suffolk. The building is Grade II* listed and benefits from exposed original features including stone & brick walls and wooden beams. The office has been fitted out to meet modern office specifications including; air cooling and heating, ample parking, an abundance of natural light, carpeting, IT ports, kitchen, WC and accessible WC. Other tenants on the estate include; WS Training, EJ Parker, Elan Civil Engineering, KPSK, M.C. Integ and Residentially.
 |1/11
|1/11


An exciting opportunity to lease a substantial three-storey commercial premises situated in a prominent position on London Road North, one of Lowestoft's main commercial thoroughfares. Previously occupied as a salon, the property offers flexible accommodation extending to approximately 176.4 sq...



 1/4
1/4


This modern, self-contained first-floor office suite forms part of a larger building with multiple office units. Recently refurbished, it offers a bright and flexible open-plan layout, complemented by comfort cooling and heating, LED-lit suspended ceilings, carpeted flooring, and perimeter trunking. The suite also includes a fitted private kitchen, dedicated offices, and a boardroom. Shared WC facilities are available, and the property benefits from an on-site car park providing approximately 20 spaces.


 1/6
1/6


The property is situated in Woolpit, a village on the outskirts of Bury St Edmunds. The village benefits from direct access to the A14, providing strong connectivity to Cambridge, the M11 motorway and the Port of Felixstowe. The property comprises a modern and high specification business unit split across ground and first floor accommodation. The unit has full height glazed frontage, a ground floor reception area and offers open plan working space across both floors. The property also benefits from a kitchen and WC.


 |1/3
|1/3


The Eastgate Centre was reconfigured and substantially reconstructed in the early 2000’s to create an outward facing parade of well configured shops at 13-51 Carr Street. The parade is anchored by a 33,000 sq ft B&M Bargains, with an additional 11 shops of varying sizes at...



 |1/7
|1/7


Unit 26 is positioned at the rear of the estate and comprises a high quality first floor office suite within a purpose built two storey office building. The accommodation provides predominantly open plan office accommodation together with a private office, meeting room, boardroom, store, kitchen and WC facilities. The suite is fitted to a high specification, benefitting from LED lighting, air-conditioning, perimeter power and data cabling, together with wood effect laminate floor covering throughout. Access is via an external staircase located to the side of the building. Externally, the property benefits from ample on-site car parking. The estate benefits from an onsite café. ACCOMMODATION [Approximate Net Internal Floor Areas] Main Office: 1,102 sq ft [ 102.41 sq m] Private Office: 118 sq ft [ 10.97 sq m] Meeting Room: 158 sq ft [ 14.69 sq m] Boardroom: 157 sq ft [ 14.63 sq m] Store: 34 sq ft [ 3.13 sq m] Kitchen: 284 sq ft [ 26.35 sq m] WCs: -- -- Total Net Internal Floor Area: 1,853 sq ft [ 172.19 sq m] BUSINESS RATES The office is currently assessed as follows: Rateable Value: £25,500 | Rates Payable: £11,016 The rates payable are based on the current UBR of £0.432 for 2026/27. All interested parties should make their own enquiries to verify their rates liability. PLANNING The unit has planning permis
1/1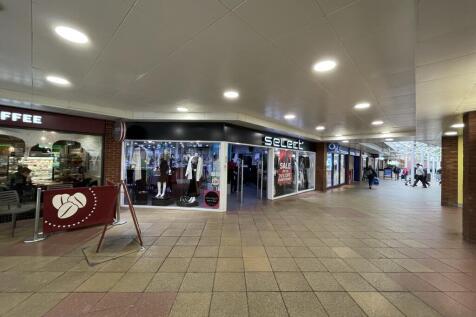
The Guineas Shopping Centre occupies a prime position at the heart of Newmarket town centre, providing the principal retail destination within this internationally renowned market town. Comprising over 125,000 sq ft of retail and leisure accommodation, the scheme offers a strong mix of national multiples and independent operators, attracting consistent footfall throughout the year. The centre anchored by a several national retailers including Mountain Warehouse, Boots Opticians, Argos, Superdrug, B&M, OneBeyond, Card Factory, Three, Costa, Clarks, Specsavers, Holland & Barrett alongside a variety of good quality regional occupiers. In addition, The Guinea benefits from a diverse food and beverage offer, creating a well-rounded shopping experience for visitors. As the dominant retail scheme in Newmarket, The Guineas serves both the local population and the town's significant visitor economy, driven by its global reputation for horse racing and bloodstock industries.
 |1/8
|1/8


The property comprises an end-of-terrace, two-storey retail building with a rear extension. The ground floor is accessed via a prominent pedestrian entrance from Hamilton Road, with an additional staff entrance to the rear. The retail area is entirely open plan, providing flexible and efficient sales space. The first floor is accessed via a rear staircase and offers a large storeroom, office, and kitchen/WC facilities. The ground floor specification includes a suspended ceiling with integrated LED lighting, air conditioning, and carpeting. The property benefits from a fully glazed retail frontage and is fitted with electric security shutters. ACCOMMODATION [Approximate Net Internal Floor Areas] Ground Floor Retail: 1,268 sq ft [ 117.84 sq m] First Floor (inc. stores & kitchen): 533 sq ft [ 49.50 sq m] Total Net Internal Floor Area: 1,801 sq ft [ 167.33 sq m] BUSINESS RATES According to the VOA, from the 1st April 2026 the premises are assessed as follows: Rateable Value: £19,750 Rates Payable (2026/27): £7,544.50 per annum The Rates Payable referred to above are based on the UBR of £0.382 and assumes the occupier will benefit from Retail, Hospitality & Leisure relief . All interested parties should make their own enquires with the local rating authority in order to verify their rates liability. PLANNING As of 1st September 2020, the property falls within Class E of the Town and Country Plan
1/12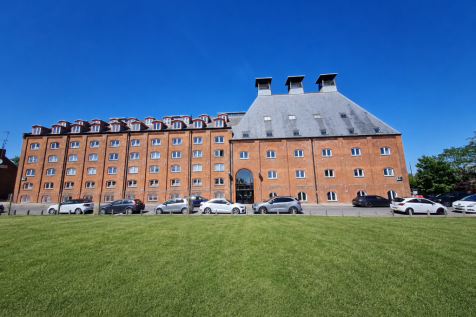
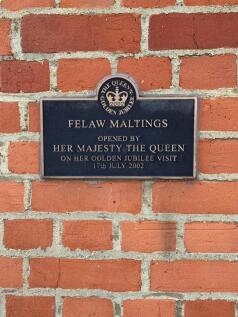
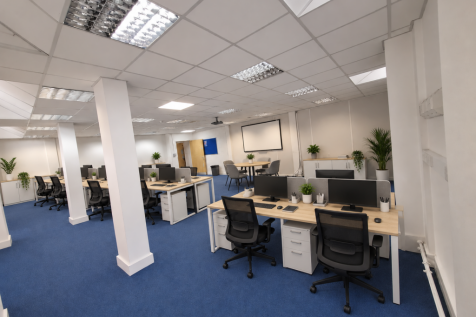
Set within the historic Felaw Maltings in Ipswich, Suffolk Enterprise Centre offers flexible, professional workspace designed to help your business thrive. With flexible lease terms, no hidden costs, and a collaborative business environment, it provides the ideal setting to work, grow, and succeed.


 1/5
1/5


The property is situated in Woolpit, a village on the outskirts of Bury St Edmunds. The village benefits from direct access to the A14, providing strong connectivity to Cambridge, the M11 motorway and the Port of Felixstowe. The property comprises a modern and high specification business unit split across ground and first floor accommodation. The unit has full height glazed frontage, a ground floor reception area and offers open plan working space across both floors. The property also benefits from a kitchen and WC.


 1/7
1/7


The property is situated in Newmarket, a market town located on the Cambridgeshire/Suffolk border. Newmarket benefits from direct access to the A14, providing direct access to Cambridge, Bury St Edmunds and the wider East Anglia region. The property comprises an open plan ground floor retail unit in shell condition. The first floor provides male and female WCs, a kitchen with a staff room and 2 offices. The property also benefits from 3 parking spaces to the rear within an enclosed, private car park.
|1/15


An impressive three storey commercial premises situated on the High Street in Southwold. Offering 161 sq.m of accommodation, this Class E property could suit a number of potential tenants, combing ample space and period features, located in a prime trading position within the town.
