Commercial Properties To Let in Suffolk
Paid partnerships can play a role in listing order

 |
| 1/7
1/7


A warehouse/industrial unit comprising two units that can be take as one or split. Good access to the A14 and A12.

- Two semi-detached warehouse units that can be taken as one or split
- 9 m clear internal eaves height
- Yard depths of 35 m and 70 m


 |1/7
|1/7


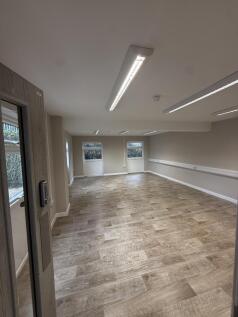
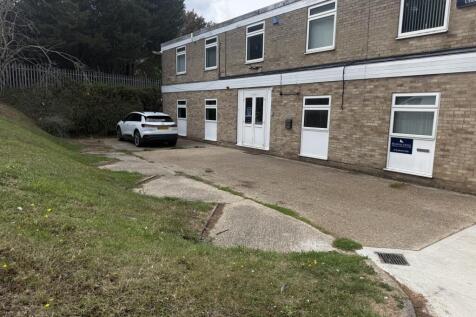
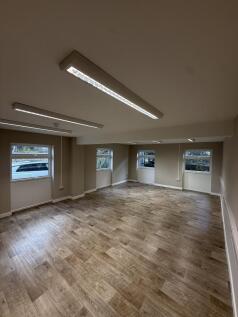
The property comprises a mid terrace self contained, two storey office with glazed frontage. The unit provides a main open plan office together with a private office/meeting room on each floor. Ancillary accommodation includes a kitchen and WC facilities. The specification includes comfort cooling and heating, gas central heating, LED lighting and carpet floor coverings. A forecourt provides allocated car parking. NB. The existing kitchen is due to replaced with a new kitchen and the front elevation are to be resprayed grey. ACCOMMODATION [Approximate Net Internal Floor Areas] Ground Floor Main Office 474 sq ft [ 44.06 sq m] Private Office 79 sq ft [ 7.34 sq m] WCs -- -- First Floor Office 482 sq ft [ 44.77 sq m] Meeting Room 83 sq ft [ 7.71 sq m] Kitchen 55 sq ft [ 5.13 sq m] Total Net Internal Floor Area 1,173 sq ft [ 109.01 sq m] SERVICES We understand that the property is connected to mains electricity, gas, water and drainage. We have not tested any of the services and all interested parties should rely upon their own enquiries with the relevant utility companies in connection with the availability and capacity of all of those serving the property including IT and telecommunication links. BUSINESS RATES According to the Valuation Office Agency, the property has a Rateable Value of £14,000. Based on a Uniform Business Rate (UBR) of £0.432, the rates payable for the 2026/27 financial year are estimated at £6,048 per annum. An e

- Located on an established business park with easy access to the A14 and town centre
- Forecourt parking spaces available
- Available for immediate occupation
1/7


The property is situated in Newmarket, a market town located on the Cambridgeshire/Suffolk border. Newmarket benefits from direct access to the A14, providing direct access to Cambridge, Bury St Edmunds and the wider East Anglia region. The property comprises an open plan ground floor retail unit in shell condition. The first floor provides male and female WCs, a kitchen with a staff room and 2 offices. The property also benefits from 3 parking spaces to the rear within an enclosed, private car park.
 |1/15
|1/15


An impressive three storey commercial premises situated on the High Street in Southwold. Offering 161 sq.m of accommodation, this Class E property could suit a number of potential tenants, combing ample space and period features, located in a prime trading position within the town.
 1/24
1/24


Framlingham Technology Centre offers a range of contemporary, spacious fully-serviced office accommodation for up to 40 people, which creates an inspiring atmosphere for your team. Tenants will benefit from top-tier internet connectivity, including dedicated links to Docklands private circuits, offering unparalleled speed and reliability, perfect for handling high-demand commercial activities. With back-up power. Access is available 24/7. Convenient on-site car parking available. Suite Nos. 20 + 21 + 27 can be combined to offer stylish accommodation for up to 30-40 people.
 1/25
1/25


Framlingham Technology Centre offers a range of contemporary, spacious fully-serviced office accommodation for up to 40 people, which creates an inspiring atmosphere for your team. Tenants will benefit from top-tier internet connectivity, including dedicated links to Docklands private circuits, offering unparalleled speed and reliability, perfect for handling high-demand commercial activities. With back-up power. Access is available 24/7. Convenient on-site car parking available. Current Availabilities: Total Area Approx. 12 - 160 Sq M (129 - 1,722 Sq Ft)
1/15


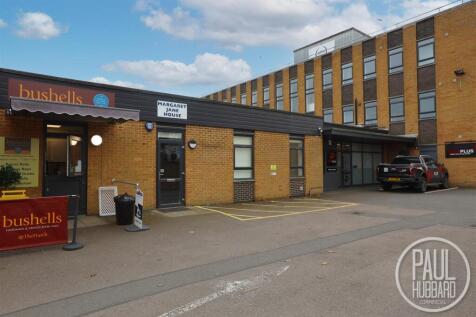
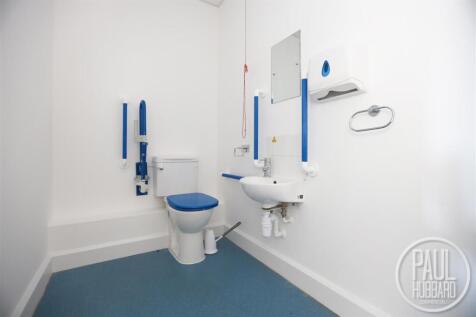
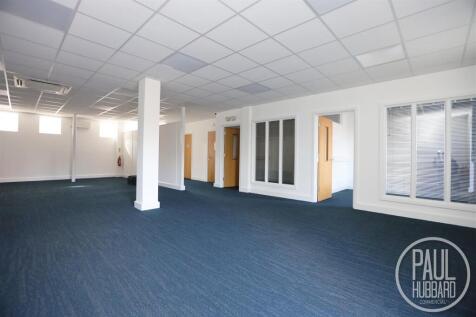
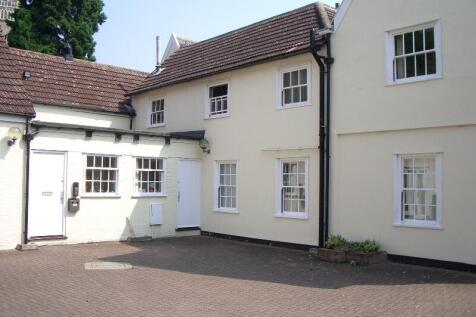
The attractive Grade II Listed property comprises ground, first and second floor offices, within an enclosed courtyard. There are kitchen and WC (separate male and female) facilities, networking points, fluorescent lighting, fitted carpet and central heating. Two car parking spaces are available in front of the building (together with a third floating visitors space), and paid parking facilities are located nearby


 |1/3
|1/3


LOCATION: Ipswich is one of East Anglia's most important commercial centres with a catchment population of about 350,000. There are good road links to the M25, London and Midlands via the A12 and A14 dual carriageways. London Liverpool Street is just over an hour away from Ipswich by train. The property is situated on the western side of Upper Brook Street close to the junction with Tavern Street within the town centre. Nearby occupiers include Costa Coffee, Yorkshire Building Society and Tesco Express. DESCRIPTION: The property comprises a self-contained double fronted retail unit arranged upon ground and first floor, together with basement. The ground floor provides a predominantly open plan sales area. The first floor comprises office, store, tea-point and WCs. The specification to the main retail area includes suspended ceilings incorporating LED lighting, air-conditioning, perimeter power & data points, mixed carpet/vinyl wood effect floor coverings. The premises benefits from a fully glazed retail frontage. ACCOMMODATION: [Approximate Net Internal Floor Areas] Ground Floor Retail Area: 957 sq ft [ 88.92 sq m] First Floor Office: 457 sq ft [ 42.49 sq m] Store: 161 sq ft [ 14.99 sq m] Tea-point: 75 sq ft [ 6.97 sq m] WCs: -- -- Total Net Internal Floor Area: 1,651 sq ft [153.39 sq m] WCs: -- -- Total Net Internal Floor Area 952 sq ft [ 88.41...
|1/1
Clopton Park comprises a range of industrial, warehouse, and office units set within a 14-acre site. The development benefits from a popular onsite café and access to meeting facilities, available to hire. Gym and padel courts are due to open in September 2026. Hamilton House forms one of the final phases of development and is situated towards the upper part of the estate. Currently under the final stages of construction, the building will provide a range of self-contained office/business units arranged across ground and first floors. Each unit will benefit from its own tea point and WC facilities. The proposed specification included LED lighting, comfort cooling and heating, carpet tiled floor coverings to the first floor, and polished concrete floors with suspended ceilings at ground floor level. Ample on-site parking is available. The development is scheduled for completion in the coming months, within units expected to be ready for occupation from October onwards. ACCOMMODATION [Approximate Net Internal Floor Areas] Office 4A 814 sq ft [ 75.59 sq m] Office 4B 814 sq ft [ 75.59 sq m] Please note the above areas are subject to final measurement and may vary. SERVICES We understand that the units will be connected to mains electricity, water and private drainage. We have not tested any of the services and all interested parties should rely upon their own enquiries with the relevant utility companies in connection with the..
|1/7


The property comprises a terraced, ground-floor retail unit providing open-plan accommodation, with a small kitchenette located to the side. To the rear is a store room and WC, together with an external covered storage area. The ground floor benefits from a fully glazed frontage onto Westgate Street and is fitted with suspended ceiling, fluorescent lighting and carpet floor coverings. The unit is fitted with slatted walls and benefits from air-conditioning. ACCOMMODATION [Approximate Net Internal Floor Areas] Ground Floor Retail Area 1,164 sq ft [139.73 sq m] Store 360 sq ft [ 33.45 sq m] Kitchenette 73 sq ft [ 6.74 sq m] W/C - - Store Cupboard 14 sq ft [ 1.32 sq m] Total Net Internal Floor Area: 1,610 sq ft [149.62 sq m] SERVICES We understand that the property is connected to mains electric water, drainage. We have not tested any of the services and all interested parties should rely upon their own enquiries with the relevant utility companies in connection with the availability and capacity of all of those serving the property including IT and telecommunication links. LOCAL AUTHORITY Ipswich Borough Council, Grafton House, 15-17 Russell Road, Ipswich, Suffolk, IP1 2DE Telephone: . BUSINESS RATES The property is assessed as follows: Rateable Value: £15,750 Rates Payable 2026/2027: £6,016 pa The Rates Payable referred t


 |1/9
|1/9


A three floor property with large basement area, air conditioning throughout, staff room, kitchenette and staff facilities. The property is situated in a prime retail position in the town centre alongside a mix of national multiples and independent retailers and close to the main bus station.


 1/6
1/6


Ground floor refurbished office accommodation Available as a whole or individually Considerable parking Onsite catering facilities with showers Close to A14 Green power supported by solar panels New lease terms Rent £14 per sq ft exclusive


 1/2
1/2

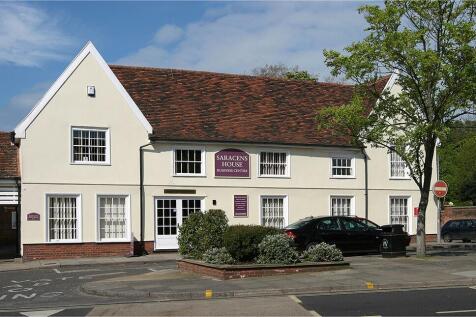
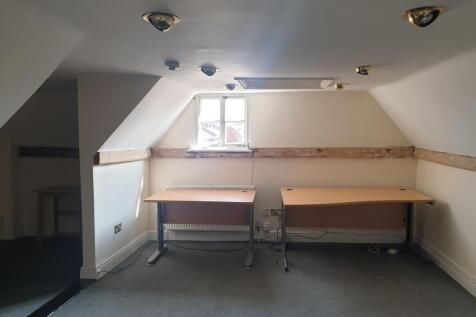
Prominent town centre location, with high visibility. Return frontage along York Road, with unrestricted street parking, public car parks nearby and 2 allocated parking spaces within private rear car park. Has consent for restaurant/hot food takeaway use, would suit a variety of uses, STPP.
 1/5
1/5
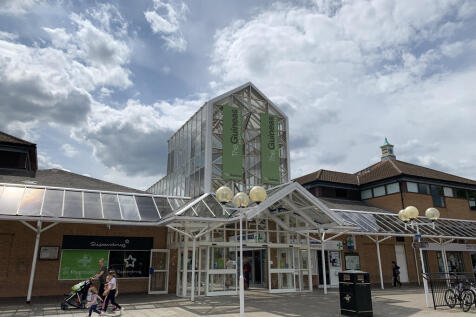
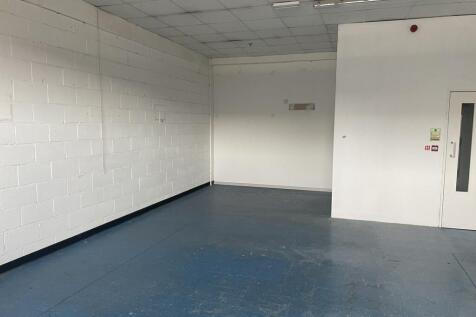
The Guineas Shopping Centre occupies a prime position at the heart of Newmarket town centre, providing the principal retail destination within this internationally renowned market town. Comprising over 125,000 sq ft of retail and leisure accommodation, the scheme offers a strong mix of national multiples and independent operators, attracting consistent footfall throughout the year. The centre anchored by a several national retailers including Mountain Warehouse, Boots Opticians, Argos, Superdrug, B&M, OneBeyond, Card Factory, Three, Costa, Clarks, Specsavers, Holland & Barrett alongside a variety of good quality regional occupiers. In addition, The Guinea benefits from a diverse food and beverage offer, creating a well-rounded shopping experience for visitors. As the dominant retail scheme in Newmarket, The Guineas serves both the local population and the town's significant visitor economy, driven by its global reputation for horse racing and bloodstock industries.



