Commercial Properties To Let in Suffolk
Paid partnerships can play a role in listing order
 |
| |
| 1/4
1/4


Leonard James Commercial is pleased to offer this substantial detached warehouse / storage unit, situated at Francis Farm, Woolpit Road, Rattlesden, conveniently positioned for access to the A14 and the wider Suffolk road network.

- Substantial detached warehouse / storage building
- Approximately 8,012 sq. ft. / 744 sq. m.
- Large open-plan internal space
1/4


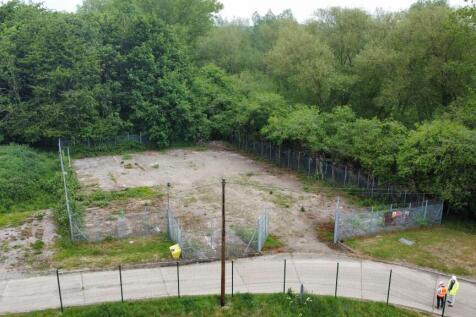
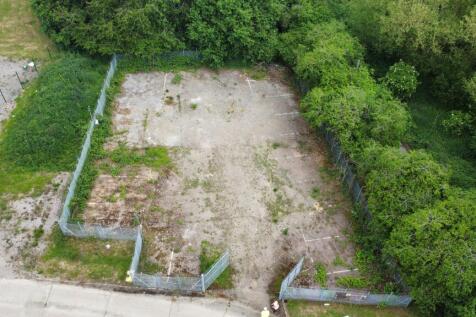
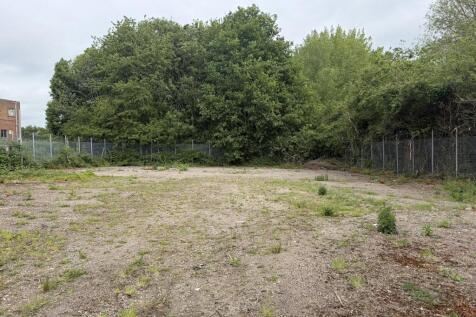
The property is located on Old London Road, approximately 4 miles south-west of Ipswich town centre, with excellent access to the strategic road network. The A12 is approximately 0.5 miles away, with the A12/A14 Copdock Interchange (J.55) providing direct links to the Port of Felixstowe, the Midlands, Colchester and the M25. DESCRIPTION The property comprises a fully surfaced yard enclosed by secure fencing, with gated access directly from Old London Road. Please note that there are no WC facilities at the site. According to our measurements on Promap, the yard has a site area of 0.204 acres (8,886 sq ft). BUSINESS RATES The property hasn't yet been separately assessed for Business Rates and will require assessment upon occupation. All interested parties should make their own enquires with the local rating authority in order to verify their rates liability. SERVICES The yard is not currently connected to any services. We have not tested any of the services and all interested parties should rely upon their own enquiries with the relevant utility companies in connection with the availability and capacity of all those serving the property including IT and telecommunications. PLANNING We understand that the yard is suitable for storage uses. All interested parties should make their own enquiries with the local planning authority. LOCAL AUTHORITY Babergh & Mid Suffolk District Councils, Endeavour House, 8 Russell Road, Ipswich, IP1 2BX. Tel: ...

- Secure Self-Contained Yard with Good Access to A12
- Close proximity to A14/A12 Copdock intersection
- Rent - £25,000 per annum exclusive




 1/7
1/7
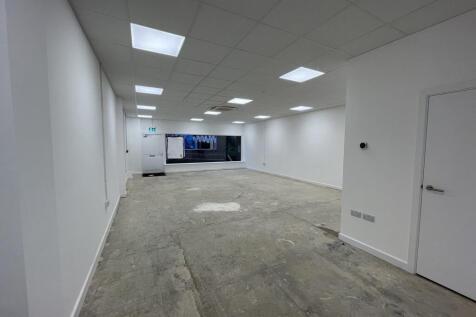
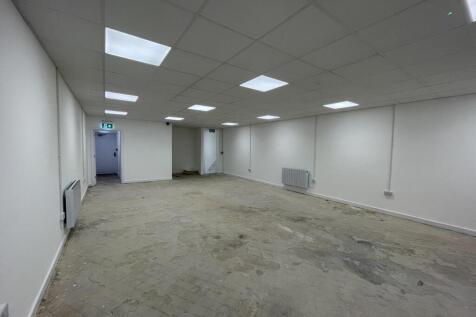
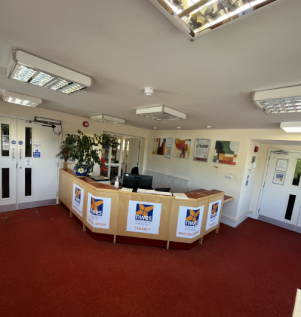
The property is a two storey lock up shop unit, arranged over ground and first floors providing open plan sales space. The property has been comprehensively refurbished including new electrics, lighting, air cooling / heating, re-plastering, decoration, new kitchen and WC facilities. Loading access is via a small yard / car park to the rear of the property.
 1/14
1/14


The Chalfont Square premises comprise recently refurbished, self-contained office suites, spanning a total of five floors across two units, with allocated car parking in the rear courtyard. Each floor is fitted with modern WC facilities, and the offices benefit from air conditioning, providing a comfortable and functional working environment. The 3rd Floor of Unit 1 is available to let as an independent office space.
 1/14
1/14


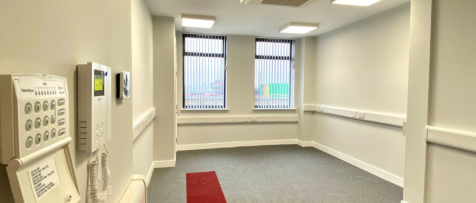
The Chalfont Square premises comprise recently refurbished, self-contained office suites, spanning a total of five floors across two units, with allocated car parking in the rear courtyard. Each floor is fitted with modern WC facilities, and the offices benefit from air conditioning, providing a comfortable and functional working environment. The 4th Floor of Unit 1 is available to let as an independent office space.


 1/4
1/4


The building is Grade II* Listed, and it offers four flexible Class E retail units. The property formally operated as the Great White Horse Hotel, The Tavern Street frontage provides for two independent retail shops, formerly occupied by Cotswold and Starbucks. Access to the upper parts and the rear of the property can be obtained off Northgate Street. The property currently has consent for Class E retail use
1/6


Brasilia House comprises a well-positioned 1,320 sq ft two-storey light industrial/trade unit, providing a versatile combination of office, showroom and warehouse/workshop accommodation. The property is of traditional brick construction with profiled cladding to the upper elevations and benefits from a glazed entrance/reception area, first-floor accommodation and a large roller shutter loading door providing access to the warehouse/workshop space. Externally, the property benefits from a dedicated forecourt providing parking and loading/unloading, together with prominent frontage and signage opportunities. The accommodation would suit a variety of trade counter, showroom, office, workshop, storage and light industrial uses, subject to the necessary consents. The property is available on a new lease upon terms to be agreed.


 1/4
1/4


The property comprises a mid-terrace ground-floor industrial building. The unit is accessed via a roller shutter door and an adjoining personnel door. The unit comprises warehouse space, offices, kitchenette & w/c. Outside the property are car parking spaces for 3 and a small forecourt for loading and unloading.


 1/3
1/3


Prominent town centre location. Situated on a busy arterial route, with a high volume of passing traffic. Benefits from brand new internal double glazing. Formerly a travel agency and a Doctor's office, would suit various uses, STPP. To let, at a rent of £8,000 per annum exclusive.
1/15


The property comprises a self-contained Grade II Listed three-storey office suite, with its own private entrance. There are a range of offices, with a main open plan office on the first floor with stores on the second floor. There is a reception and office/waiting room on the ground floor, with four smaller offices on the first floor, and a larger single office on the second floor. The property may suit various Class E/office uses.
|1/8


Two new retail units located at Brockford Service Station and Garage in a prominent position on the A140. Two new retail units of 155sqm and 119sqm, located adjoining Brockford Service Station on the A140. Extensive display frontage and parking. Available Subject to ...
 1/4
1/4


The property comprises the ground floor of a two-storey former betting office, providing mostly open sales space with ancillary offices, kitchen facilities and a WC. The shop has a glazed double frontage and occupies a prominent position on the High Street. Planning permission has been submitted for prior approval for the conversion of the upper floor into residential use.
1/5


The property consists of a two-storey office unit located in a mid-terrace position overlooking Wherry Lane, which connects to the Waterfront. The interior has been finished to a high standard, with fully carpeted office areas. The ground and first floors feature an open-plan layout, along with two separate offices located on the first floor. At the rear of the unit, you will find kitchen and shower facilities, as well as a disabled WC. Additionally, there is a fire corridor at the back of the unit that provides emergency access to Key Street. The accommodation is heated by a gas-fired central heating system and is equipped with strip lighting with diffusers throughout. there is optional parking available in a private car park in Lower Brook Street.


 1/6
1/6


Brunel Business Court is a modern Business Park located on the Eastern Way employment area to the East of Bury St Edmunds town centre. The business park can be accessed on foot from Eastgate Street making it accessible from the town centre. The accommodation includes both ground and first floor office space with ancillary kitchenette and WC facilities. The specification includes CAT II lighting, suspended ceiling, carpeting and air cooling and heating. Externally the unit benefits from 4 car parking spaces.