Commercial Properties To Let in Suffolk
Paid partnerships can play a role in listing order

 |
| 1/13
1/13


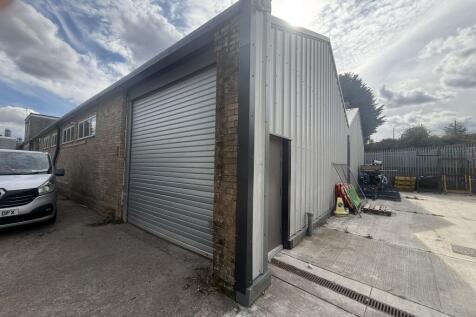
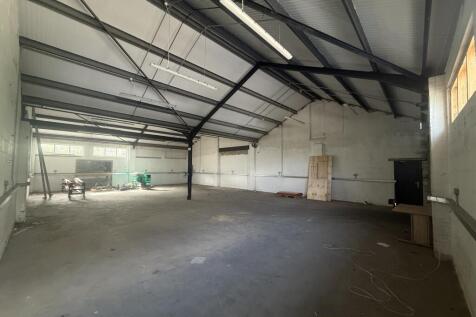
* 12 WEEKS 50% Cinch Self Storage Newmarket offers a huge range of local storage options from 15 to 10,000+ sq ft. Alongside storage units, our Newmarket store has enterprise units, bulk storage, business warehouses, pallet storage and offices.

- Self Storage Onsite
- Flexible term
- Regular cleaner


 1/14
1/14


Prominently positioned on London Road North in the heart of Lowestoft town centre, close to a range of retailers, professional services and key transport links.

- Prominent town centre commercial premises
- Approx. 1,074 sq ft (99.77 sq m)
- Prime position on London Road North
1/3


The premises is arranged over ground and basement. The ground floor provides a sales/office area with the basement providing ancillary staff/storage accommodation including a kitchen. The tenant will have access to a shared WC. The premises benefits from a glazed frontage and is fitted with heating/cooling and carpet floor coverings. Accommodation The property provides the following approximate net internal floor areas: Ground Floor Sales 23.14 sq m (249 sq ft) Basement 20.80 sq m (224 sq ft) Store 3.60 sq m ( 39 sq ft) Total 47.54 sq m (512 sq ft) Services We understand the property is connected to mains electricity, water and drainage. We have not tested the services and all interested parties should rely upon their own enquiries with the relevant utility providers in connection with the availability and capacity of all those serving the property including IT and telecommunication links. Business Rates The property is assessed as follows: Rateable Value: £8,600 Rates payable (2022/23): £4,291.40 per annum. The rates are based on the UBR for the current year of 0.499p in the pound. Small business rate relief may be available providing up to 100% relief. All interested parties should make their own enquiries with the local rating authority in order to verify their rates liability. Local Authority Ipswich Borough Council Grafton House 15-17 Russell Road Ipswich Suffolk IP1 2DE Telephone: Terms The premises are available on a new full repai

- Attractive two storey self contained shop
- Excellent location in busy thoroughfare off the prime retail district
- Ground floor retail unit with ancillary basement accommodation


 1/9
1/9


Woodside business park is located in Ingham off the A134 approximately 3.7 miles north of junction 43 of the A14. Unit 1 is a modern mid terraced business unit with an insulated up and over door giving access to the storage / workshop on the ground floor with a separate entrance to the first floor which is currently laid out as an office. The premises is currently under refurbishment with the specification to include LED lighting, decorated walls throughout, suspended ceiling and carpet tiles to the first floor offices.
 1/5
1/5


3 Whiting Street is a well presented mixed use retail and office building located in the heart of Bury St Edmunds adjacent to the prime retail core of the town and within close proximity of the town's services, car parks and transport routes. The unit is accessed via a shared ground floor entrance lobby with intercom access. The office currently provides flexible open plan accommodation and includes a suspended ceiling with inset lighting, carpeting and perimeter trunking, WC and kitchenette facilities.
1/7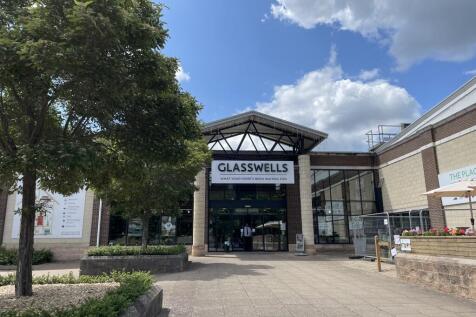
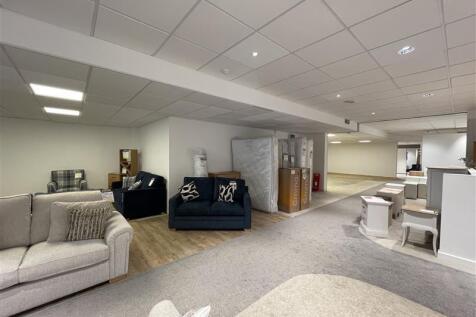
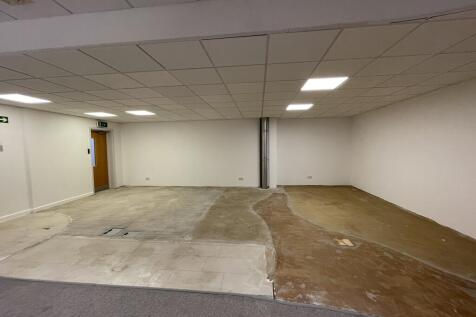
The property is a retail concession located on the first floor mezzanine to the front of the store, adjacent to the main showroom entrance. The space is rectangular in shape and benefits from suspended ceilings with recessed LED lighting. The area will be ready for tenant fit out and prospective tenants will benefit from high footfall generated from Glasswells, the largest independent home department store in East Anglia. The property benefits from shared use of the extensive on site car park. If tenants require additional off site storage space, this is available by separate negotiation.

 |1/4
|1/4


The property comprises a self-contained mid-terrace, ground floor retail unit with pedestrian access directly onto Hamilton Road, together with the benefit or rear loading and parking. The premises benefits from a glazed frontage, providing good visibility from the street. Internally, the main retail area is fitted with LED lighting, air-conditioning to part, suspended ceiling to part and vinyl wood effect floor coverings. The accommodation provides predominantly open-play layout, with ancillary space to the rear, offering flexibility for a range of potential occupiers and uses, subject to any necessary consents. BUSINESS RATES According to the VOA, from the 1st April 2026 the premises are assessed as follows: Rateable Value: £14,000 Rates Payable (2026/27): £6,048 per annum The Rates Payable referred to above are based on the UBR of £0.382 and assumes the occupier will benefit from Retail, Hospitality & Leisure relief . All interested parties should make their own enquires with the local rating authority in order to verify their rates liability. PLANNING As of 1st September 2020, the property falls within Class E of the Town and Country Planning (Use Classes) Order 1987 (As Amended) which allows it to be used for a variety of commercial, business and service uses without the need for planning permission. All interested parties should make their own enquiries with the local planning authority to confirm their intended use. SERVICES It is unders
1/4


Woodside business park is located in Ingham off the A134 approximately 3.7 miles north of junction 43 of the A14. Unit 6 ais a mid terraced business unit with an insulated up and over doors giving access to the storage / workshop on the ground floor with staircase leading to the first floor which are laid out as an office. The specifications include strip and inset LED lighting, carpeting on second floor offices, WC and kitchenette facilities.
1/5


Woodside business park is located in Ingham off the A134 approximately 3.7 miles north of junction 43 of the A14. Unit 2 is a modern mid terraced business unit with an insulated up and over door giving access to the storage / workshop on the ground floor with a separate entrance to the first floor which is currently laid out as two offices. The specification includes strip lighting, carpeting on second floor offices, tiled flooring on ground floor, air conditioning, electric panel heating, up and over access door and T-point.
|1/7


The property comprises a mid terrace self contained, two storey office with glazed frontage. The unit provides a main open plan office together with a private office/meeting room on each floor. Ancillary accommodation includes a kitchen and WC facilities. The specification includes comfort cooling and heating, gas central heating, LED lighting and carpet floor coverings. A forecourt provides allocated car parking. NB. The existing kitchen is due to replaced with a new kitchen and the front elevation are to be resprayed grey. ACCOMMODATION [Approximate Net Internal Floor Areas] Ground Floor Main Office 474 sq ft [ 44.06 sq m] Private Office 79 sq ft [ 7.34 sq m] WCs -- -- First Floor Office 482 sq ft [ 44.77 sq m] Meeting Room 83 sq ft [ 7.71 sq m] Kitchen 55 sq ft [ 5.13 sq m] Total Net Internal Floor Area 1,173 sq ft [ 109.01 sq m] SERVICES We understand that the property is connected to mains electricity, gas, water and drainage. We have not tested any of the services and all interested parties should rely upon their own enquiries with the relevant utility companies in connection with the availability and capacity of all of those serving the property including IT and telecommunication links. BUSINESS RATES According to the Valuation Office Agency, the property has a Rateable Value of £14,000. Based on a Uniform Business Rate (UBR) of £0.432, the rates payable for the 2026/27 financial year are estimated at £6,048 per annum. An e
|1/5


Colne House provides serviced offices, with suites available on an easy in easy out flexible terms, with high specification fit out including Air conditioning, Fibre Broadband, Full data infrastructure, Communal kitchen and toilet facilities, Private and secure access with parking available.


 ||1/12


Self-contained, service office space available close to Stratford St Mary. The site is within a 1 mile (by car) reach of the A12, which allows for continued access on to the A120 (6.7 miles by car) and the A14 (6.5 miles by car). The office is on a ground floor level and is accessed via a cour...


 1/15
1/15


1,129 sq ft open-plan self-contained office to let on a secure rural site in Holton St Mary with excellent access to the A12. The office (unit 3) benefits from double glazed windows, carpets throughout and well fitted kitchenette and welfare facilities. In addition, ultra-fast fibre broadba...


 |1/6
|1/6
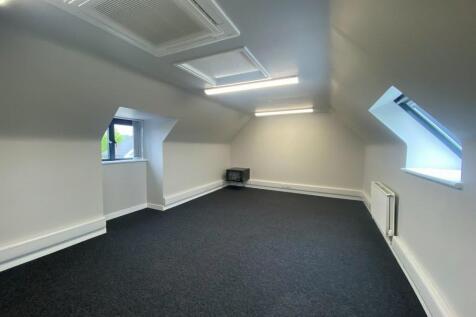
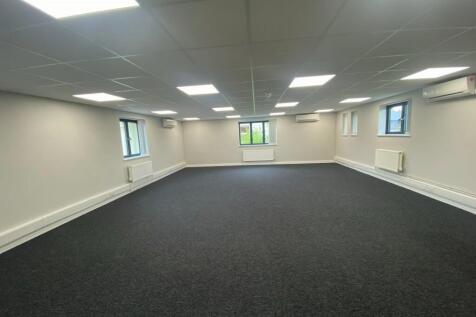
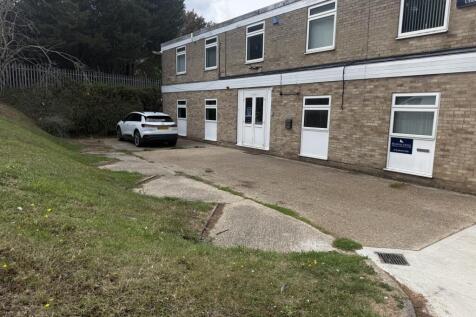
The property comprises modern first and second floor office suites, recently refurbished to a high-quality specification. The offices benefit from air conditioning, LED lighting, carpeting, and gas central heating. The accommodation includes a kitchenette on the second floor, along with shared WC facilities. Externally, the property offers five dedicated car parking spaces. Please note that the property is accessed via a shared entrance. ACCOMMODATION [Approximate Net Internal Floor Areas] First Floor Office 1 707 sq ft [ 65.73 sq m] WCs -- -- Second Floor Office 2 406 sq ft [ 37.73 sq m] Total Net Internal Floor Area 1,114 sq ft [ 103.5 sq m] SERVICES We understand that the property is connected to mains electricity, gas, water and drainage. The office accommodation is sub-metered from the main building's utility supply. We have not tested any of the services and all interested parties should rely upon their own enquiries with the relevant utility companies in connection with the availability and capacity of all of those serving the property including IT and telecommunication links. LOCAL AUTHORITY Ipswich Borough Council, Grafton House, 15-17 Russell Road, Ipswich, Suffolk, IP1 2DE Telephone: . BUSINESS RATES We understand the business rates are to be separately assessed upon completion of a new lease. All interested parties should make their own enquires with the...
|1/6


Unit 5 comprises a self-contained end of terrace first floor office suite, within a two storey building, the elevations being of facing blockwork with composite sheeting above, incorporating large aluminum double glazed windows. The suite comprises an open plan office with integrated tea-point, board-room and WC. The specification includes suspended ceilings, fluorescent lighting, air-conditioning, perimeter power & data and carpet floor tiles. The office benefits from 5 car parking spaces. ACCOMMODATION [Approximate Net Internal Floor Areas] Office inc. Tea-point: 783 sq ft [ 72.73 sq m] Board Room: 321 sq ft [ 29.84 sq m] WC: -- -- Total Net Internal Floor Area: 1,104 sq ft [ 102.58 sq m] BUSINESS RATES The premises has a rateable value of £13,250. The rates payable (2026/27) is £5,725 per annum based on a UBR for the current year of £0.432. All interested parties should make their own enquiries with the local rating authority in order to verify their rates liability. SERVICES It is understood the premises is connected to mains water, electricity and drainage. We have not tested any of the services and all interested parties should rely upon their own enquiries with the relevant utility companies in connection with the availability and capacity of all those serving the property including IT and telecommunications. PLANNING The property has previously been used as offices within Class E (g)(i) of the Town & County Planning (Use Classes) Ord


 1/6
1/6


3 Whiting Street is a well presented mixed use retail and office building located in the heart of Bury St Edmunds adjacent to the prime retail core of the town and within close proximity of the town's services, car parks and transport routes. The office is accessed via a shared ground floor entrance lobby. The office currently provides flexible accommodation, with four connected seperate offices. Having been recently refurbished, the unit offers new carpeting, CAT II lighting, spot lighting and heating and cooling wall units in each office.

 1/5
1/5


Well proportioned retail shop / office with ancillary kitchenette and staff toilets. Good frontage to London Road North providing prominent display and good levels of natural daylight. Occupied over recent years as a residential estate agents, the property is well presented and would suit this or similar use.


