Commercial Properties To Let in Suffolk
Paid partnerships can play a role in listing order
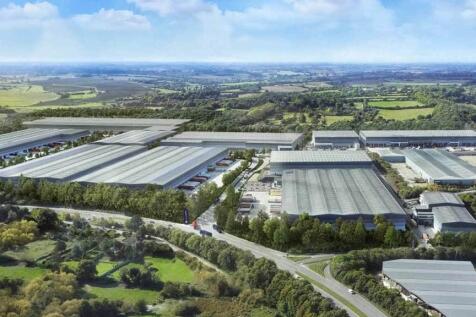

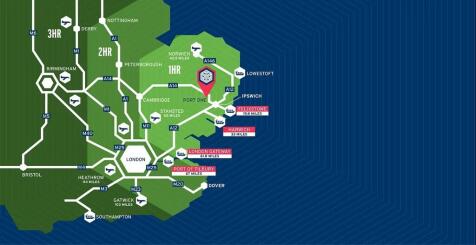
Bespoke Units Available from 8,000 sq ft - 735,000 sq ft Description With our prime location within the Freeport East Zone and tailored warehousing solutions, we are set to expand to over 200 million cubic feet of storage capacity. We aim to become the UK's largest carbon-neutral logistics park with a certified green concrete solution - the largest of its kind in the UK - utilising 2.7 million tons of on-site aggregate. The site will hopefully offer an adjacent hydrogen manufacturing facility for green hydrogen by 2027 and on-site services for commercial electric vehicles. Our goal is to lead the industry in sustainability and innovation, setting new standards that we hope others will follow. Unparalleled Flexibility Port One Logistics Park is designed to deliver tailored solutions efficiently. With units built and operational within just 9 months from concept to completion, we help businesses streamline operations and adapt swiftly to changing market conditions. VNA High-Density Warehousing Our state-of-the-art VNA storage solutions are tailored to your specific requirements. With an impressive eaves height exceeding 15 meters, we maximize storage capacity and ensure operational efficiency for your business. Built to Suit - Off Plan Our warehousing solutions are not one-size-fits-all. We customise our services to meet your specific business requirements, ensuring maximum efficiency. Solar Roofing Over 50 acres of planned PV roof panels generating 25MW of solar...

 |
| 1/1
1/1
Clopton Park comprises a range of industrial, warehouse, and office units set within a 14-acre site. The development benefits from a popular onsite café and access to meeting facilities, available to hire. Gym and padel courts are due to open in September 2026. Hamilton House forms one of the final phases of development and is situated towards the upper part of the estate. Currently under the final stages of construction, the building will provide a range of self-contained office/business units arranged across ground and first floors. Each unit will benefit from its own tea point and WC facilities. The proposed specification included LED lighting, comfort cooling and heating, carpet tiled floor coverings to the first floor, and polished concrete floors with suspended ceilings at ground floor level. Ample on-site parking is available. The development is scheduled for completion in the coming months, within units expected to be ready for occupation from October onwards. ACCOMMODATION [Approximate Net Internal Floor Areas] Office 4A 814 sq ft [ 75.59 sq m] Office 4B 814 sq ft [ 75.59 sq m] Please note the above areas are subject to final measurement and may vary. SERVICES We understand that the units will be connected to mains electricity, water and private drainage. We have not tested any of the services and all interested parties should rely upon their own enquiries with the relevant utility companies in connection with the..
- Located on an established business park close to the A12, Woodbridge & Sizewell C
- Brand new office units with ample parking
- Available from October 2026
1/6


A former agricultural building of 1,162 sq. ft now offering B2 General Industrial Use, situated in a rural location in Brent Eleigh.

- B2 (General Industrial) use granted in 2009
- 2 x storage/workshop rooms each of circa 54 sqm
- Sliding doors - providing access of 2.4m high x 2.8m width


 1/1
1/1
LOCATION: Boss Hall Business Park is situated to the west of Ipswich town centre in the popular Sproughton Road industrial area, less than 1 mile from the A14 intersection. DESCRIPTION: The proposed warehouse building will provide a total gross internal floor area of 65,120 sq. ft. (6,050 sq. m.) and the tenant will have the opportunity to influence the final design and specification, with loading facilities and ancillary accommodation tailored to meet their specific requirements. PLANNING: Planning consent was granted on 25th August 2023 for the proposed development (application reference IP/22/00852/FUL). A copy of the planning consent and associated documents are available upon request. LOCAL AUTHORITY: Ipswich Borough Council, Grafton House, 15-17 Russell Road, Ipswich, Suffolk, IP1 2DE. Telephone . TERMS: The property is available by way of a pre-let, upon the basis of a new full repairing and insuring lease upon terms to be agreed. Delivery is anticipated within approximately 12 to 18 months from the date of exchange.
- 65,120 sq. ft. (6,050 sq. m.) new warehouse on an established industrial estate less than 1 mile from A14
- 43 parking spaces, 9 with EV /5 dedicated HGV parking bays
- 6 level access doors

 |1/13
|1/13


Commercial development land which encompasses 28 acres on completion and is to be developed through the sale of serviced plots (1/4 acre approx upwards) with buyers self building projects, Or completed buildings provided by the site owner on a leasing arrangement with the proposed tenant.





 |1/7
|1/7


Stanton is located near the market town of Bury St Edmunds in north Suffolk, at the heart of East Anglia. It is approximately 28 miles east of Cambridge, 28 miles north-west of Ipswich and 80 miles north-east of London. The estate is situated just 0.4 miles south of ...
 1/3
1/3


The compound provides an easily accessible, well presented, secure, serviced, and surfaced opportunity for open storage. The plot is approx. 0.5 miles from the main access to Bentwaters Parks from the A1152. The plot is to let as a whole only. Electricity is available nearby and is generated onsite through an anaerobic digester that often provides preferential electricity rates to occupiers of the park





 1/3
1/3


Space available: 2.18 acres (0.88 hectares) Open Storage Land. - Strategically situated at the head of the River Orwell - 12 miles from the open sea - Within a short sailing time from the North Sea shipping lanes - The major trunk roads A14 and A12 are both within easy reach - Connections to the M25, M11 and the Port of Felixstowe - Potential Uses: Industrial / Logistics / Warehousing / Distribution / Open storage / Port-related uses


 1/1
1/1LOCATION: Boss Hall Business Park is situated to the west of Ipswich town centre in the popular Sproughton Road industrial area, less than 1 mile from the A14 intersection. DESCRIPTION: The proposed warehouse building will provide a total gross internal floor area of 65,120 sq. ft. (6,050 sq. m.) and the tenant will have the opportunity to influence the final design and specification, with loading facilities and ancillary accommodation tailored to meet their specific requirements. PLANNING: Planning consent was granted on 25th August 2023 for the proposed development (application reference IP/22/00852/FUL). A copy of the planning consent and associated documents are available upon request. LOCAL AUTHORITY: Ipswich Borough Council, Grafton House, 15-17 Russell Road, Ipswich, Suffolk, IP1 2DE. Telephone . TERMS: The property is available by way of a pre-let, upon the basis of a new full repairing and insuring lease upon terms to be agreed. Delivery is anticipated within approximately 12 to 18 months from the date of exchange.


 |1/8
|1/8

Shell 'n' core HQ accommodation available in Ipswich Town Centre. The Ground to Second floors currently offer dilapidated Cat A space and the third to Eighth are in a shell and core condition. The property includes passenger lifts, basement ancillary space, male/female and disabled WCs, parking and column free floorplates.
