Commercial Properties To Let in Suffolk
Paid partnerships can play a role in listing order
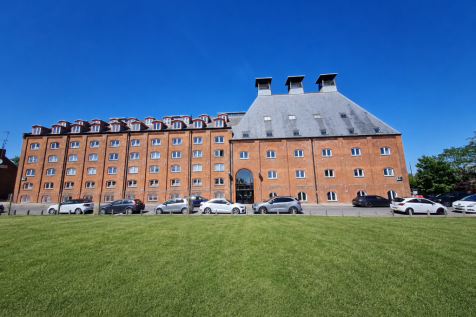
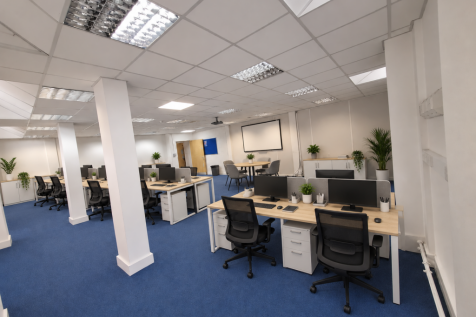
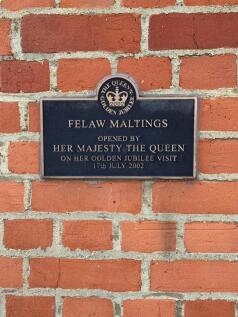
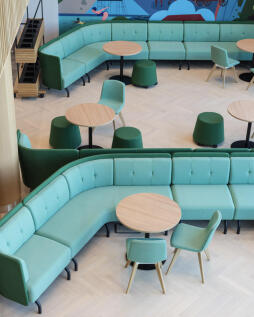
Set within the historic Felaw Maltings in Ipswich, Suffolk Enterprise Centre offers flexible, professional workspace designed to help your business thrive. With flexible lease terms, no hidden costs, and a collaborative business environment, it provides the ideal setting to work, grow, and succeed.


 |
| 1/6
1/6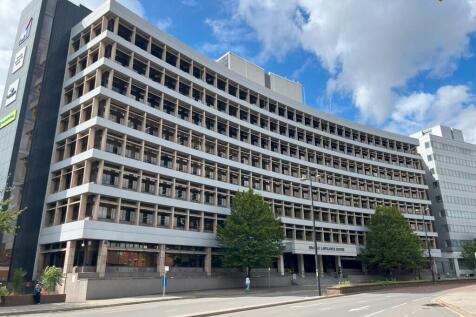
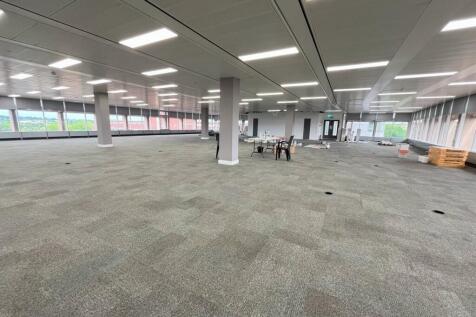
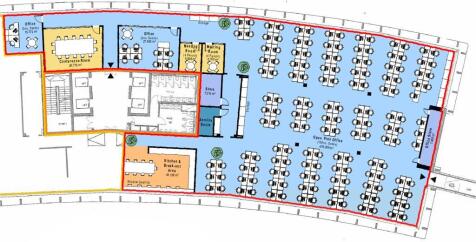
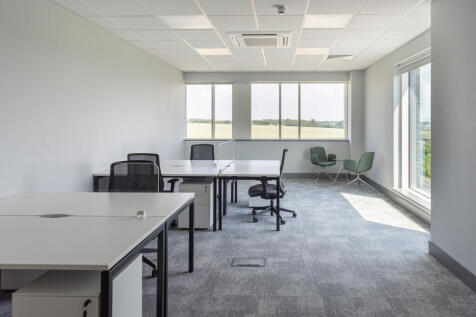
A largely open plan suite within a Grade B building that is well presented. There are also a number of private meeting rooms/offices that would come with the suite. The property benefits from both front and rear receptions, a multi-storey car park to the rear with a generous car parking ratio and an on-site café, as well as 4x 13 person passenger lifts and male/female toilets on each floor. - Excellent car parking ratio - 1:325 sq ft - On Site Café - Corporate reception area - Full accessed raised floors - Metal tiled ceiling - VRF Air Conditioning ACCOMMODATION The premises provide an approximate net internal floor area of 8,891 sq ft (826 sq m) incorporating open plan main office, partitioned meeting rooms and kitchen/breakout area. BUSINESS RATES The suite is assessed as follows: Rateable Value (2024/25): £55,000 Rates Payable: £30,030 The rates are based on the current UBR of 54.6 in the pound. All interested parties should make their own enquiries with the local rating authority in order to verify their rates liability. LOCAL AUTHORITY Ipswich Borough Council Grafton House 15-17 Russell Road Ipswich Suffolk IP1 2DE Telephone: ENERGY PERFORMANCE CERTIFICATE (EPC) EPC rating D (96) ref 0390-0131-5839-7228-1006 TERMS The premises are available on a new business lease upon terms to be agreed at an initial rent of £155,595 per annum exclusive. The rent is subject to VAT. SERVICE CHARGE A service charge is payab

- Town centre location
- Excellent car parking ratio - 1:325 sq ft
- 10 minutes walk from Ipswich Train Station


 1/3
1/3





 |1/4
|1/4


The property is situated at the end of the terrace, adjacent to the Man on the Moon pub, and comprises a self-contained retail unit. It provides a retail area to the front with ancillary accommodation, including a store and WCs, to the rear. The retail area benefits from a fully glazed retail frontage. The landlord intends to upgrade the lighting to LED. To the rear, the property benefits from a secure service yard and two allocated car parking spaces. ACCOMMODATION [Approximate Net Internal Floor Areas] Ground Floor Retail 582 sq ft [ 54.03 sq m] Rear Store 139 sq ft [ 12.93 sq m] WCs -- -- Total Net Internal Floor Area 721 sq ft [ 66.96 sq m] SERVICES We understand that the property is connected to mains electricity, water and drainage. We have not tested any of the services and all interested parties should rely upon their own enquiries with the relevant utility companies in connection with the availability and capacity of all those serving the property including IT and telecommunications. BUSINESS RATES The premises are assessed as follows:- Rateable Value: £7,000 Rates Payable (2026/27): £2,674 per annum The Rates Payable referred to above are based on the UBR of £0.382 and assumes the occupier will benefit from Retail, Hospitality & Leisure relief. All interested parties should make their own enquires with the local rating authority in order to verify their rates liability. LOCAL AUTHORITY Ipswich Borough Council, Grafton House, 15-17 Russel
1/7


The property comprises an end-of-terrace, self-contained two-storey office building, providing well-presented and flexible business accommodation arranged over ground and first floors. The offices benefit from air conditioning/heating units throughout, together with a private entrance, kitchenette and WC facilities. A fibre network is available, with the property also benefiting from CCTV/alarm security. Externally, the property benefits from six allocated car parking spaces. The accommodation provides an attractive and practical office environment, well suited to a range of professional and business occupiers, with excellent access to the A12 and A14. LOCATION The office is positioned on Folly Lane, Copdock, which is very easily accessible and located within only 1/2 mile from the A12 dual carriageway. Ipswich and Colchester are approximately 5 and 12 miles distant making the property well positioned for businesses serving both Suffolk and Essex. The location also benefits from good access to the wider regional road network, including connections towards the A14 and onward routes to Felixstowe, Bury St Edmunds and Cambridge. ACCOMMODATION [Approximate Net Internal Floor Areas] Ground Floor: 314 sq ft [29.17 sq m] approx. First Floor: 406 sq ft [37.8 sq m] approx. TOTAL: 720 sq ft [66.89 sq m] approx. TERMS The premises are available to let on a new full repairing and insuring lease, lease length and terms to be agreed, at a rent of £1
 1/13
1/13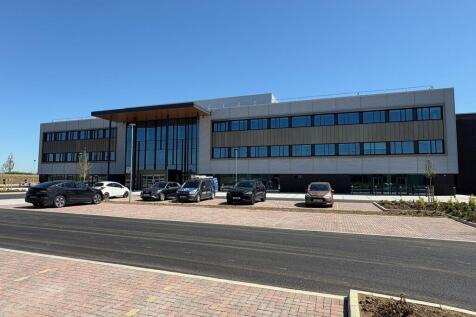
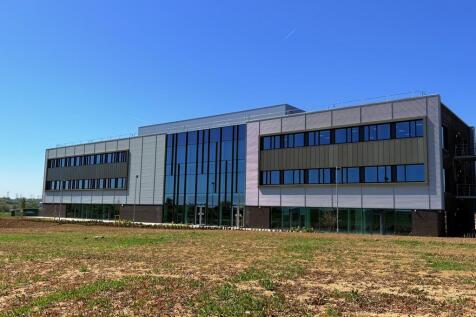

Stowmarket Innovation Gateway is a newly built £18m three storey office complex designed to accommodate and connect ambitious companies, SMEs, researchers, and innovators looking to shape the future of work, industry, and technology adoption across the East of England. Situated within Gateway 14 and the Freeport East zone, Stowmarket Innovation Gateway is located adjacent to Junction 50 of the A14 and in close proximity to the railway station with lines connecting London, Norwich and Cambridge. The Ready-to-Go offices, co-working, and collaboration spaces and fully equipped with high-speed fibre and modern AV to support technology-led businesses. As a Freeport tenant, businesses can potentially benefit from zero-rate Class 1 NICs on new hires and enhanced capital allowances that accelerate tax relief on investment in equipment such as hardware, servers, robotics and editing suites. All tenants benefit from access to innovation coaching, accelerators, and practical business support from Hethel Innovation and university partners. Individual office suites from 184 to 715 sq ft are available on flexible lease terms with inclusive rents.


 |
| |1/27
|1/27
Your gateway to the future economy Stowmarket Innovation Gateway is Suffolk's newest innovation centre - a place where ambitious businesses embrace emerging technologies to innovate, scale and compete. Whether you're exploring AI adoption, developing new products, scaling your operations or modernising your business model, we provide the space, expertise and connections to help you move forward faster.


 1/7
1/7


Regent House is located on Northgate Street Business Park in Bury St Edmunds town centre. The retail core of the town is approximately 500 metres away, junction 43 of the A14 is approximately 800 metres away as is the railway station. Regent House has been successfully converted to offices. It maintains many of its original features yet benefits from a modern specification and offers good quality office space. The offices are approached from a landscaped parking area where there are 5 dedicated parking spaces.


 1/8
1/8


17 Langton Place occupies a position within one of Bury St Edmunds' established commercial areas, surrounded by a range of well-regarded independent and national businesses such as Churchgates solicitors, Woosters bakery, Sheridan's estate agents and Michael Birnie Jewellers.. The property was most recently operated as a café and is fully fitted to accommodate similar occupiers. The accommodation benefits from a strong glazed frontage providing natural light, leading into the main customer seating area which features tiled flooring throughout. To the rear is a fitted kitchen area with vinyl flooring, together with WC facilities. The property is located approximately one minute's walk from Bury St Edmunds Market Place and less than two minutes from the Abbey Gardens, placing it within easy reach of the town's extensive retail units.


 |1/11
|1/11


Baxter Court is an attractive town centre mews style office/retail complex in a secure environment behind Dipples Jewellers on Abbeygate Street. Occupiers within the building include recruitment consultants, property managers, a barbers and an artisan craft maker. Office 5 is accessed via a communal entrance off High Baxter Street and situated on the first floor of the building. The office is arranged over two rooms and benefits from original sash windows, carpeting, LED and spot lighting, electric heating, 24 hour access and shared WCs. Flexible leasing options are available to accommodate a variety of business requirements, whether occupiers are seeking shorter-term arrangements or a more permanent base. The property is able to support businesses at different stages of their growth and would welcome discussions regarding incentives for tenants able to commit to longer lease terms, helping to create an established business community within Baxter Court.

 1/9
1/9


The attractive Grade ii-Listed property is a ground floor Class E unit in the busy heart of Ipswich town centre, in a high-footfall pedestrianised area. It was formerly a recruitment office. Comprising a main ground floor office area, rear office area/meeting room / storage area, kitchen and WC. Fibre is connected to the building. The premises has recently undergone extensive refurbishment, and the uppers have been converted to residential accommodation.
 1/9
1/9


The attractive Grade ii-Listed property is a ground floor Class E unit in the busy heart of Ipswich town centre, in a high-footfall pedestrianised area. It was formerly a recruitment office. Comprising a main ground floor office area, rear office area/meeting room / storage area, kitchen and WC. Fibre is connected to the building. The premises has recently undergone extensive refurbishment, and the uppers have been converted to residential accommodation.


