Commercial Properties To Let in Sussex
Paid partnerships can play a role in listing order

 1/6
1/6


The unit comprises an end-of-terrace purpose built industrial / warehouse unit made of reinforced concrete framed construction with profiled metal cladding and a double skin roof. Internally, the unit provides ground floor open plan light industrial / showroom accommodation with a mezzanine. The premises benefit from a roller shutter door, pedestrian access point and WC. There is a small yard to the front with additional designated parking on the estate.

- Situated on busy estate to the North of Brighton
- Car parking to front of unit and further allocated space on estate
- Roller shutter door 3.9m high x 3.5m wide
1/8


The property comprises a mid-terrace office/light industrial unit of steel portal frame construction with profile metal cladding and a pitched roof. It features a full-height concertina loading door, a separate pedestrian access, and a secure forecourt suitable for parking or loading. Internally, the warehouse offers a solid concrete floor, good eaves height, ample lighting and high-level double glazed windows. A mezzanine style office structure includes both ground and first-floor accommodation. The office space benefits from suspended ceilings, perimeter trunking, carpet tiles and good natural light. It includes a mix of open-plan and partitioned areas, with WC and kitchenette facilities.

- Industrial & office accommodation
- Well located close to A27 and city centre
- Less than 0.5 miles from central Chichester amenities
 |1/11
|1/11


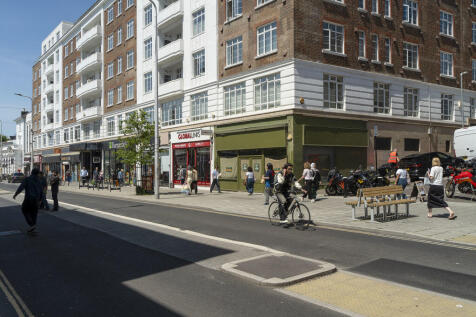
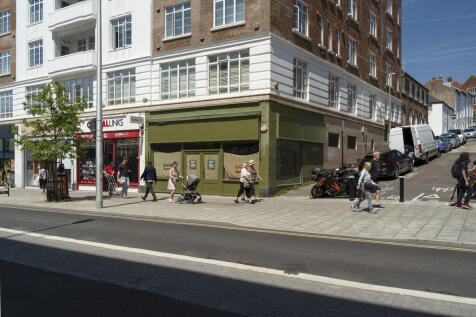
The premises forms the ground floor of a modern, mixed-use development block and enjoys a prominent corner position. Internally, the premises comprises an open plan sales area with ancillary space, kitchen area and WC. There is an external area for outside seating.
- Situated on busy pedestrian thoroughfare
- Local occupiers include Sainsbury's and Kantenya Japanese Supermarket
- Prominent location near Brighton Station and city centre
1/15


The property comprises the ground floor of an attractive corner period building, providing a fully accessible and adaptable office / meeting space in the popular Seven Dials area of Brighton. Arranged to provide approximately 1,181 sq ft / 109.70 sq m, the accommodation has been designed with VCSE organisations and community-focused occupiers in mind, but would also suit a range of office, training, wellbeing or professional uses, subject to any necessary consents. The space is accessed via a ramped entrance leading into a welcoming reception area. The accommodation includes a generous meeting and training room, fitted with a smart screen, built-in storage and kitchen facilities, with the option to divide the room by an acoustic concertina partition for smaller meetings, workshops or breakout sessions. The property benefits from air conditioning, independent gas-fired heating, new windows and flooring, a hearing loop, security alarm, accessible WC facilities, a fully equipped kitchenette and a secure private office / meeting room suitable for up to four desks. Offered fully furnished, including desks, flip-top tables, sofas, meeting chairs and storage, the property provides a practical ready-to-use base for collaborative working, meetings, training and community-led activity.
- Fully accessible ground-floor office/meeting/training space
- Air-conditioning units throughout plus independent gas-fired heating
- Large meeting/training room with smart screen, kitchen facilities and built-in storage
1/5


Buckingham Park is bringing a new collection of well-designed industrial and warehouse units to the area, from 3,247 - 12,511 sq and totaling around 40,000 sq ft. Built to a high specification with efficient, low-energy construction, the scheme offers practical, cost-effective space for a wide range of businesses.




 |1/8
|1/8
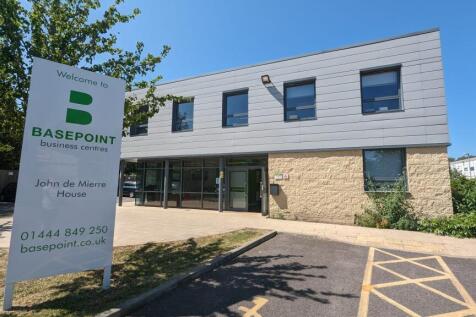

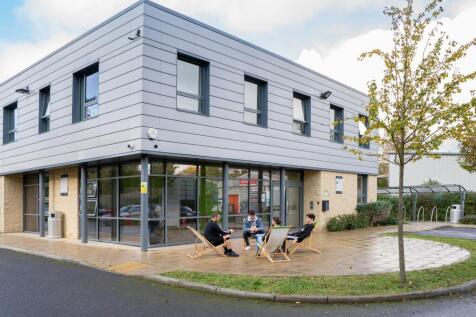
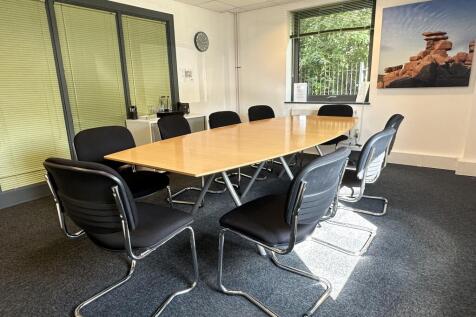
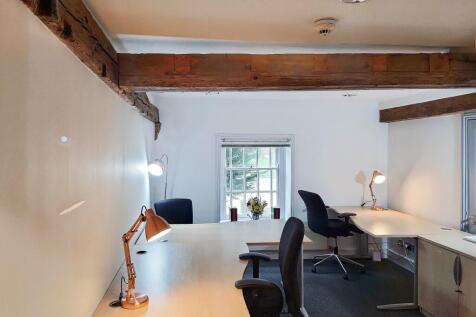
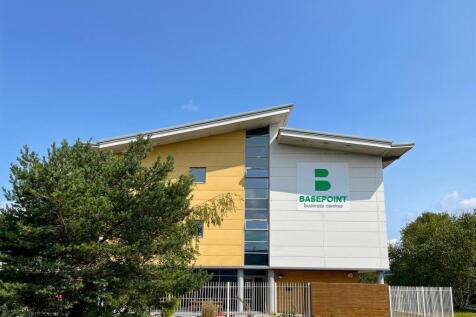
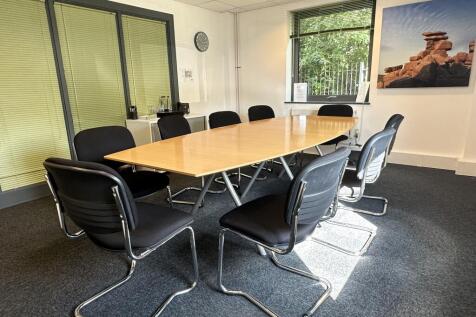
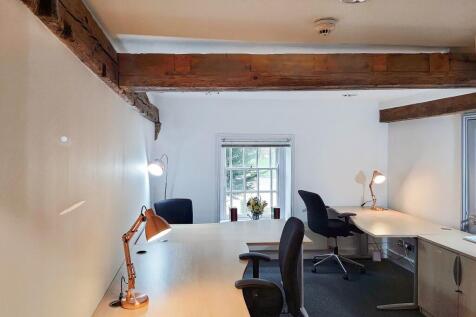
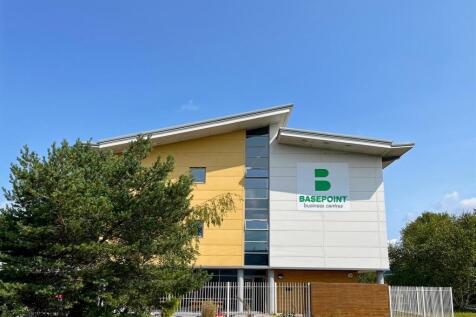
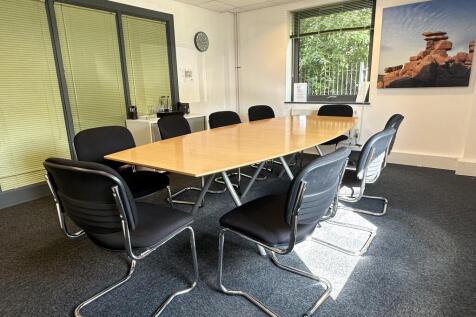
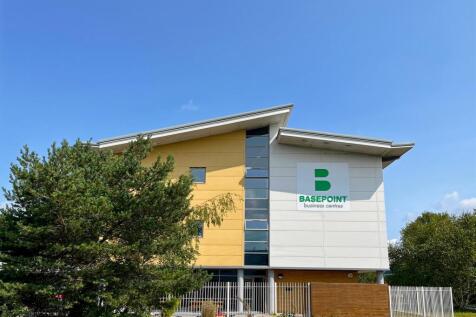
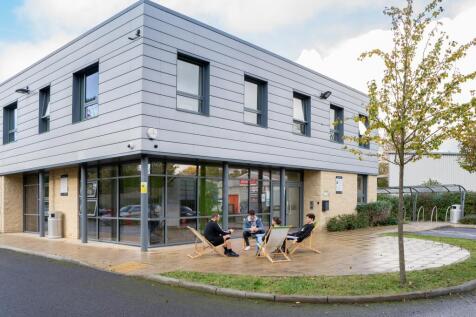
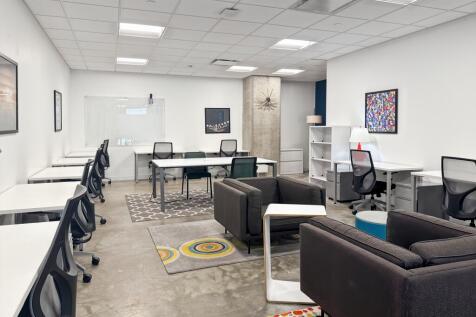
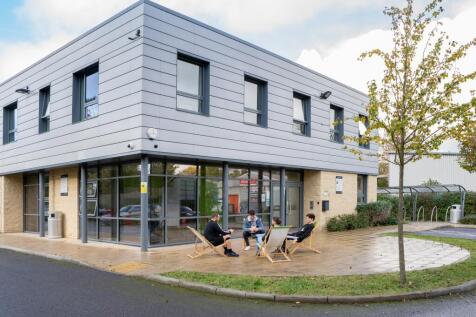
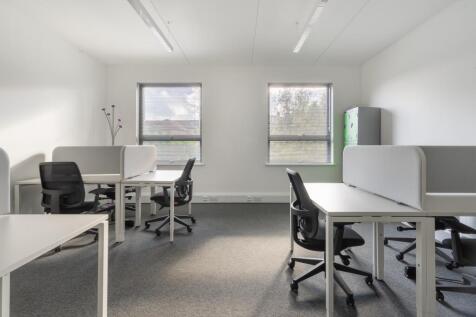
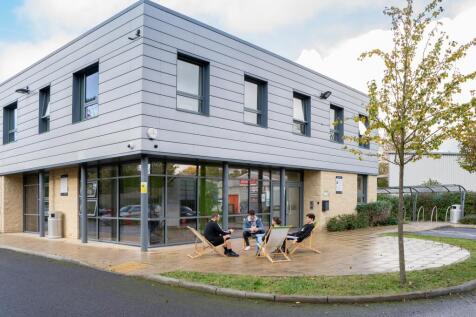
Flexible workshop and light industrial units available within a secure, professionally managed Basepoint business centre. Spaces can be configured to suit your needs and are supported by shared facilities, parking and vehicular access.







 |1/11
|1/11


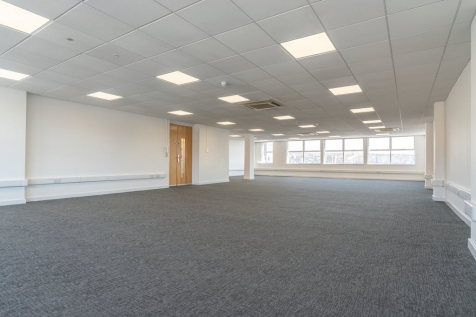
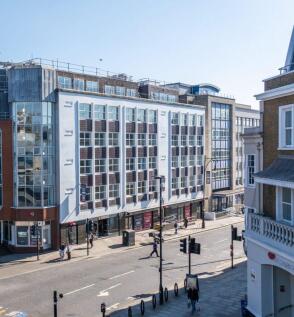
The property comprises the second and third floors of a prominent purpose built office building, situated immediately adjacent Brighton Station. The floors are fitted to a modern office specification with amenities including: - Air conditioning (HVAC system) - Raised access floors - Suspended ceilings - Inset LED lighting (3rd Floor) - Fitted Kitchen & break out area (3rd Floor ) - Electronic door entry system - Shared reception area with on site building manager - 2 x 12 person passenger lifts - Car park - Shower facilities - Cycle storage area





 1/3
1/3

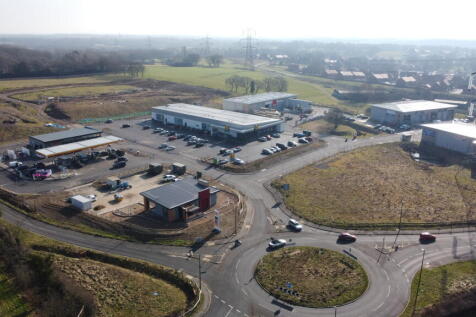
Prominent 0.8 acre roadside development opportunity at Billinghurst Enterprise Park fronting the A29. Planning consent for approx. 11,765 sq ft. Fully serviced and ready for development. Adjacent to Lidl and Costa Coffee, with c.24,000 vehicles passing daily. Close to the town centre and station


 |1/9
|1/9


Mid terrace unit Minimum eaves height of 4.8m rising to 7.1m Manual loading door with 5.2m width and 4.8m height Ground floor office with WC's and kitchenette First floor space 3-phase electric Gas supply with blower Parking allocation Signage opportunities fronting Lottbridge Roundabout


 |1/23
|1/23


Shopwyke Nurseries comprises a well-established garden centre and nursery site located on the edge of Chichester, in the expanding area of Shopwyke, West Sussex. The property occupies a generous plot with extensive outdoor growing and display areas, a range of glasshouses and polytunnels, and associated retail buildings. The site benefits from excellent frontage and access from the main road, with ample customer parking and good vehicle circulation. The setting is semi-rural yet conveniently positioned just a short distance from Chichester city centre and major transport links, providing both visibility and ease of access for customers and deliveries. Currently operated as a successful independent nursery and garden centre, the property offers potential for continued horticultural use or alternative uses subject to the necessary planning consents.
 |1/37
|1/37


The space comprises modern, high quality open plan offices predominantly in CAT A condition ready for an ingoing occupier to carry out their fit out. The landlord has delivered a part fitted suite on the first floor and will consider delivering other fitted suites and furniture packages in the building. The suite at ground and lower ground floor level is part fitted and benefits from meeting rooms, breakout/kitchen area and demised WCs. This suite has the potential to be used either for office or retail use. At basement level, there is an under croft car park providing allocated car parking spaces for the occupiers. There is also secure cycle storage.