Commercial Properties To Let in Sussex
Paid partnerships can play a role in listing order


 |
| 1/9
1/9


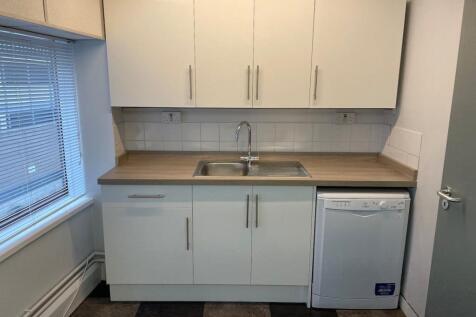
The premises comprise a newly constructed, self-contained ground floor office / Class E unit within a modern mixed-use development. The upper parts provide residential accommodation, with the commercial units arranged around a secure landscaped courtyard. The building has been constructed to a BREEAM "Very Good" standard, providing strong energy efficiency and ESG credentials. The unit benefits from an air source heat pump, LED lighting, suspended ceiling and fitted kitchen. The accommodation offers a flexible open-plan layout and may suit a variety of office, studio, medical, wellness or other Class E uses, subject to any necessary consents.

- Newly constructed self-contained ground floor office / Class E unit
- Modern specification with LED lighting, suspended ceiling and fitted kitchen
- Energy efficient building with air source heat pump
1/3


The unit is centrally located on the business estate with an internal office, further storage room, kitchenette and WCs. The unit has an electric roller shutter door (approximately 4.50m wide x 4.50m high) and pedestrian access points. The eaves height ranges from 3.38 to 6.3m The unit comes with 6 parking spaces.
- Flexible lease terms considered
- Located on secure business estate
- 6 parking spaces
1/7


Cinch Self Storage Shoreham-by-Sea provides secure, flexible self-storage solutions in a prime location on Brighton Road (A259). The facility offers a wide range of unit sizes, secure CCTV monitoring, and easy access for vans and commercial vehicles, combining practicality with peace of mind.

- 24/7 Monitored CCTV
- Secure PIN code access
- Flexible contracts
|1/20


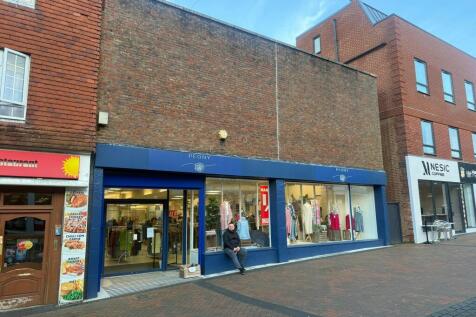
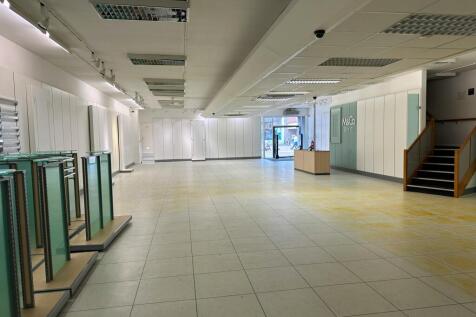
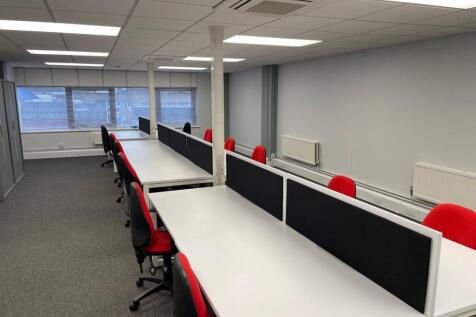
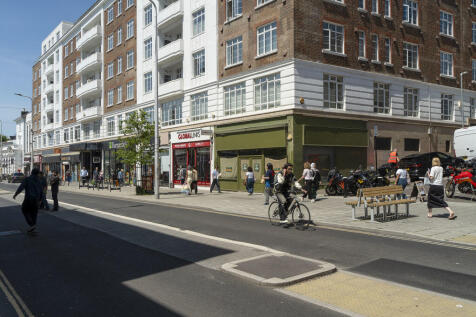
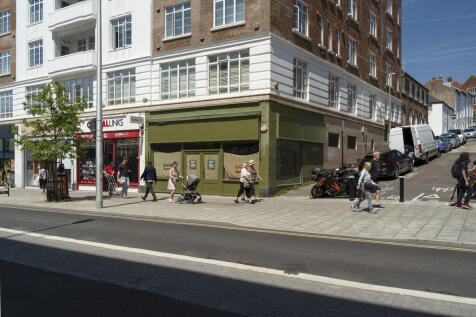
1 Liverpool Gardens is purpose built town centre mixed-use building, offering refurbished workspace within walking distance of Worthing railway station and the town's principal retail amenities. The floor benefits from good levels of natural light and is well suited to occupiers seeking a flexible layout that can accommodate both collaborative open plan working and more private meeting or management areas. Specification - Entire self-contained first floor suite (can be subdivided) - Predominantly open plan accommodation - Range of meeting rooms / private offices - Suspended ceiling incorporating LED lighting - Carpet tile flooring throughout - Perimeter trunking - Secure entry system - Passenger lift access - Kitchen facilities - Male & female WCs - 10 allocated on-site parking spaces
- Currently arranged as a self-contained first floor suite
- Can be subdivided into two or three separate suites as per the floor plan
- Private meeting rooms / offices




 |1/10
|1/10


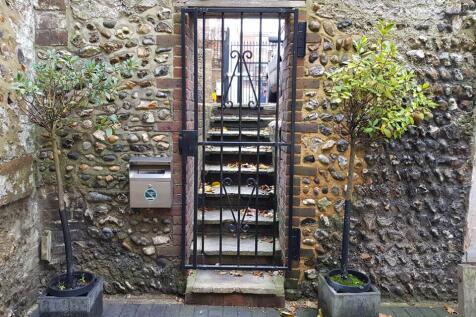
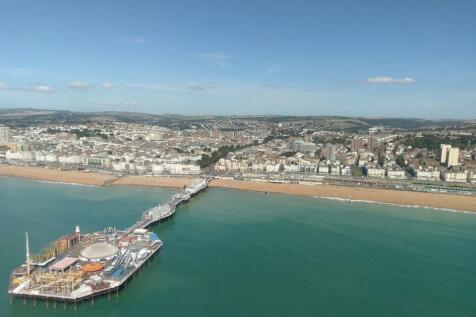
Cinch Self Storage in Brighton is located next to Preston Park just off Preston Road and aims to be Brighton's most convenient and simple self storage solution. If you need storage in Brighton, our friendly team will go the extra mile to provide you with a sensational storage service.




 1/7
1/7


Unit L53 is an excellent, high quality warehouse unit located in a mid terrace position benefitting from brick elevations and micro rib cladding. The unit provides ground floor warehouse accommodation with refurbished office space available on the first floor mezzanine level which benefits from c...
 |1/11
|1/11


The ground floor forms part of an attractive Grade II listed period building, featuring a characterful red brick façade with retained architectural detailing. The retail frontage includes a modern bow shop window to the northern end, together with an additional display window and entrance set within the original flat-arched openings with decorative surrounds. The unit benefits from a distinctive and well-presented frontage, incorporating features such as fluted framing to the entrance and traditional brickwork detailing, providing an appealing presence suitable for a variety of retail and leisure occupiers.
 ||1/10


Unit 1 which is situated at the front of the estate in an excellent, highly visual position provides high quality industrial / warehouse unit benefitting from brick elevations and micro rib cladding. The unit provides ground floor warehouse accommodation with further storage or office space avail...


 1/11
1/11


An opportunity to lease a well presented second floor self contained office suite within a popular neighbourhood shopping parade. Caravelle House is a purpose built office building with superb communal areas and allocated parking within a private rear car park. The office block can be accessed vi...



 1/6
1/6


The available units are situated to the rear, on the ground floor surrounding a central courtyard. The space is fitted to a modern specification to include suspended ceiling, LED lighting, fitted kitchen and access to a private terrace. The development has been built to a BREAM 'Very Good' standard which provides excellent energy efficiency and ESG credentials, with low running costs and is heated via a ground source heat pump.
 1/1
1/1
The property comprises a ground floor former pharmacy premises. It benefits from dual frontage onto Bexhill Road and Filsham Road, and allocated parking. St Leonards-on-Sea forms part of the wider Hastings urban area, which has an approximate resident population of 92,000 (2021 UK Census).
 |1/11
|1/11


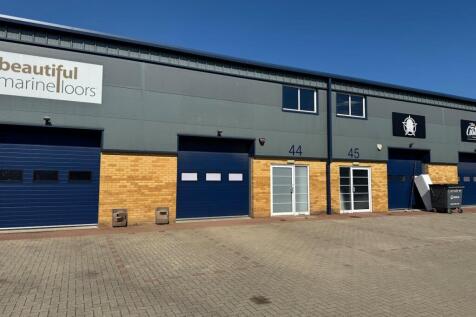
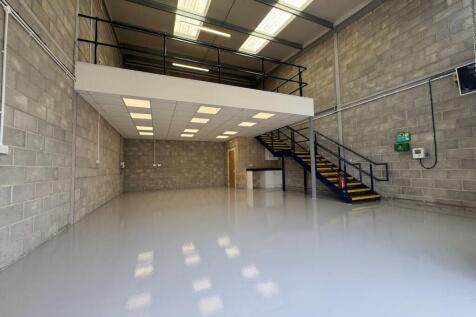
A versatile light industrial / warehouse unit extending to approximately 1,283 sq ft (119.2 sq m), arranged over ground floor and first floor mezzanine, located within the established Lancing Business Park. The property benefits from an open-plan ground floor warehouse space measuring approximately 21'3" x 38'2" (6.49m x 11.65m), offering excellent operational flexibility for storage, light industrial use, or trade purposes. The space is accessed via a separate pedestrian entrance and benefits from a practical internal layout. To the rear of the ground floor is a WC , storage cupboard and kitchenette. Stairs lead to the first floor mezzanine, providing further accommodation measuring approximately 21'3" x 12'10" (6.48m x 3.93m). This area is ideal for office space, workspace expansion, or additional storage. The unit is further enhanced by an up and over loading door providing direct access for goods and vehicles and a dedicated loading bay for easy access and deliveries.


 |1/14
|1/14


Justice & Co are delighted to offer to the market this superbly located Bar/Restaurant premises situated in a prominent position opposite along Marine Parade directly opposite Worthing's popular Pier and Promenade in the heart of the town centre. The bar/restaurant was refurb...
|1/10


A rare opportunity to acquire a fully fitted seafront hospitality unit in a prime position on Marine Parade, Worthing, directly opposite the beach and promenade. The premises is arranged over the ground floor and basement, and is ready to occupy. Internally, the property features a fully fitted bar with built-in sink, a dedicated kitchen/prep room, and a small manager's office. An entrance porch with double doors leads into an open-plan trading space benefitting from spot lighting throughout, along with male and female WC facilities. To the basement, there is a pump room and storage area, ideal for cellar management or stock holding. Externally, the premises offers excellent outdoor space with a front terrace seating approximately 16 covers with the inside comfortable accommodating a further 40 covers, which add to the venue's overall versatility and appeal. Further benefits include 100% rate relief, spot lights and rear access.