Commercial Properties To Let in WS (Postcode Area)
Paid partnerships can play a role in listing order
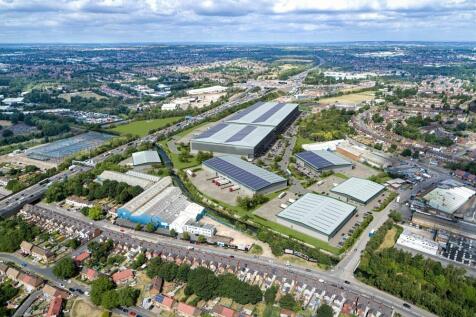
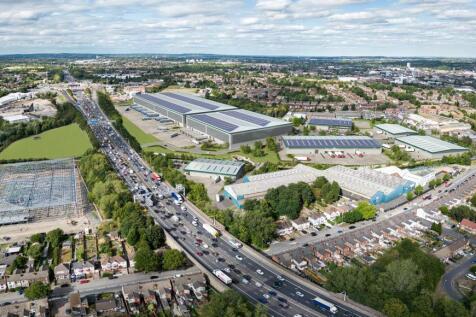
SPARK is a 21st century logistics and manufacturing hub offering global and local occupiers 620,000 sq ft of high-specification floor space from 18,000 – 250,000 sq ft. This brand-new destination has been designed with Net Zero Carbon capability in mind, providing logistics and manufacturing ope...




 |
| 1/16
1/16


The subject property comprises open storage land which has been levelled and is of hardcore surfacing. The site can accommodate a single open storage plot of up to 6 acres or can be split to provide multiple plots from a minimum of 1 acre. The premises is located in a prominent position on Crossfield Road, off the A127 arterial road which links with the nearby A38, approximately 1.3 miles from Lichfield City Centre and lay adjacent to Lichfield Trent Valley Railway Station.

- Total site area extends to approximately 6 acres
- Lettings for smaller sized plots may be considered
- Levelled hardcore surface



 1/8
1/8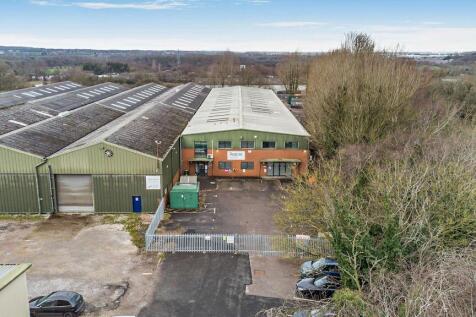

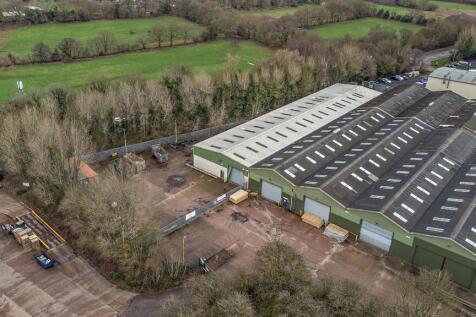
Ideally located with direct access to the A5, Watling Street Business Park is an established estate with a variety of industrial units and office buildings. The site benefits from excellent road links to Birmingham and Lichfield as well as efficient rail connections from Cannock Station.If you’re...


 1/4
1/4


Modern industrial/warehouse unit extending to approximately 8,000 sq ft, located on the well-established Old Park Industrial Estate in Wednesbury. Benefiting from a 5.6m minimum eaves height, electric roller shutter loading access, offices, welfare facilities, forecourt parking.


 1/4
1/4


Description: • Fully refurbished • Double bay steel portal frame building • 6m (19' 3") minimum eaves height • 3 roller shutters with front and rear loading • LED lighting throughout • Front of house office accommodation • Shared rear yard.


 1/8
1/8


Refurbished HQ style office available to let. Lincoln House comprises of a modern style office arranged over two floors. The vacant offices are accessed via a double height fully glazed reception area with WC's and meeting rooms off. The first floor offers predominantly open plan office acco...
 |1/23
|1/23


The subject property comprises a modern style office arranged over two floor. The vacant offices are accessed via an attractive fully glazed reception area with WC's, meeting rooms and stores off. The first floor offers predominantly open plan office accommodation in two sections together with staff room/kitchen, meeting rooms, WC's and stores. The specification includes suspended ceilings incorporating recessed lighting and air conditioning. Floors are solid and are predominantly carpet tile covered with floor boxes in part. Perimeter skirt trunking is installed. The building benefits from the use of a lift. A large car park is situated to the side and rear of the property.


 1/3
1/3


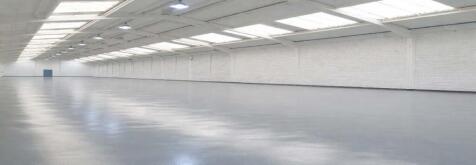
Location: Westpoint Business Park is located on the junction of Dumblederry Lane and Middlemore Lane West, Aldridge. The business park is approximately eight miles north of Birmingham City Centre, eleven miles east of Wolverhampton and three miles to the north-east of Walsall. The site benefits from its close proximity to J7 M6 / M5 & M6 J10 and 2 miles from M6 Toll. Description: The property comprises two bay industrial warehouse of concrete portal frame construction, with brick and block curtain walling beneath a pitched insulated steel clad roof. The unit has two electric roller shutter doors with eaves height of approx. 5.5m rising to 7.5m as well as modern glazed frontages and steel personnel doors. The Unit provides a shared concrete service yard and Estate car parking for up to 300 vehicles. Westgate is a secure, fenced and gated site, with overnight security and CCTV.




 |1/5
|1/5


The property comprises a range of retail units with various sizes available. The units are presented to shell specification ready for tenant fit out and benefitting from steel shutter doors over the shop fronts are access to rear loading. Suitable for a range of uses, there is also a former fish ...



 1/8
1/8


The property comprises a fully refurbished warehouse, existing workshop and a separate two storey office building on a large secure, gated site. The modern warehouse is of steel portal frame construction and benefits from LED lighting. The existing unit comprises a workshop of brick-built construction. The offices comprise a stand alone two storey office building with brick elevations and comprises a mix of open plan and cellular offices with kitchen and WC facilities.



 1/7
1/7


There are currently a variety of suites available to let at Potters Lane Business Park, ranging from 2,500 Sq Ft to 8,200 Sq Ft. The premises were formerly occupied by Eliza Tinsley and would be available immediately. The offices' reception is located on the ground floor of the building.





 1/7
1/7


Old Park Industrial Estate is an estate of multi let industrial units, being of steel portal frame construction beneath a pitched insulated roof with translucent roof lights, brick elevation and a concrete roof. The properties are lit by a mixture of LED and fluorescent strip lights with vehicul...