Commercial Properties To Let in Warwickshire
Paid partnerships can play a role in listing order

 |
| 1/11
1/11


The Althorpe Enterprise Hub is a serviced office space constructed in the mid 2000's, operated by Warwick District Council. The Enterprise Hub consists of high-speed broadband, 24/7 access and communal kitchen areas. It also includes a fully equipped meeting and presentation room, which can be hired by both tenants and external businesses, with options for catering - 25% discount for tenants. The Althorpe Enterprise Hub offers flexible short-term leases, perfect for small businesses in the early stages of operation. This forms part of the council's wider initiative to support local enterprise through affordable workspace. There are currently 10 vacant units each of which come with 1 parking space which is situated to the rear of the building. If needed, there is also a car park located on Court Street which is a short 2-minute walk away. Externally there is a small break out area which consists of a few benches.

- VAT is applicable.
- Central Leamington Spa
- Easy Access to Railway Station and Local Amenities
1/7


The offices have been finished to a high standard throughout, providing modern, well-presented accommodation suitable for professional occupiers. The suite benefits from raised access floors, suspended ceilings with recessed LED lighting and comfort cooling. Full-height glazed partitions create a bright and open working environment, while a passenger lift serves all floors for convenient access. The property achieves an excellent EPC rating of B (32), reflecting its energy-efficient design and specification. Secure underground car parking is available for occupiers. Additional public parking is also available nearby on the High Street.

- Prominent modern office building on Henley-in-Arden High Street
- High-quality specification with raised access floors, LED lighting and comfort cooling
- Lift access to all floors and excellent EPC rating B (32)
1/11


Regus - Leamington Spa at Nicholls House is a brand new refurbished office space over three floors, sited on the popular Tachbrook Park. Providing private desks for individuals and larger spaces for your teams, meeting rooms are also available. Regus offers a prime office location in brand new premises on flexible lease terms. With various sizes available and 24/7 access. The office benefits from onsite car parking, strong transport links as well as being energy efficient with Solar Panels and bicycle parking.
- Prime Office Location
- Fully Refurbished to New Standards
- Flexible Lease Terms
|1/2

The property comprises an attractive double fronted period building of some character previously occupied as a residential care home (C2 use) comprising ensuite bedroom accommodation at both ground floor and first floor level together with catering facilities and residents communal lounge areas. The property has a decent tarmacadam laid forecourt providing ample outside parking. The property lends itself to a variety of possible uses including potentially as a boutique hotel or similar in addition to the former residential care use (subject to any necessary consents).
- New Lease Available
- Area (GIA): 7201 ft (669.0 m)
- Council Tax Band: G


 1/1
1/1
Occupying a prime position within the Abbeygate Shopping Centre the property comprises a double fronted, open plan retail unit which was formerly occupied as a post office. Suitable for a variety of uses under the E use class the premises could be utilised as office, café, nursery, gym in addition to retail use (subject to Landlord's consent). The accommodation is available immediately with the option of renting roof top parking at the Centre if required.
1/14


The property comprises a Grade II listed former Lloyds bank building, constructed in 1911 in a Baroque Revival style, which has been modernised to provide retail and office accommodation over three storeys. The accommodation briefly comprises: Ground Floor: open plan retail/office, executive office, store and WC. Upper Ground Floor: kitchen, store and WC. First Floor: four offices, meeting room and WC. Second Floor: three offices/stores, server room, canteen and WC. Externally, there is a small yard area to the ground floor rear. The property benefits from a good specification to include automatic entrance doors to the ground floor, part LED lighting, air conditioning and electric storage heating.
 1/4
1/4


The property comprises a modern, mid-terrace industrial unit of steel portal frame construction with steel sheet elevations and to the pitched roof over. The minimum internal eaves height is 6.1m and the property benefits from solid concrete floors, manual up and over door (3.6m width x 4.8m height) and disabled WC facilities. There is a mezzanine within the unit with kitchenette facilities. Externally, there is a tarmac loading area with disabled parking space adjacent and a further two car parking spaces opposite from the property.
|1/3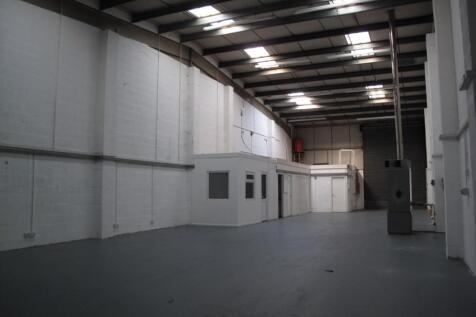
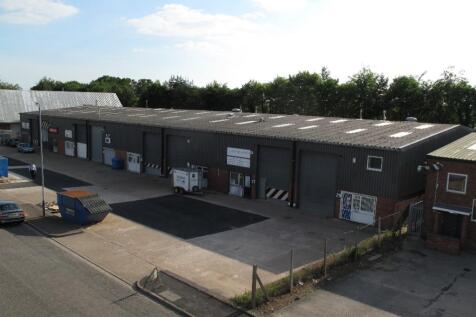
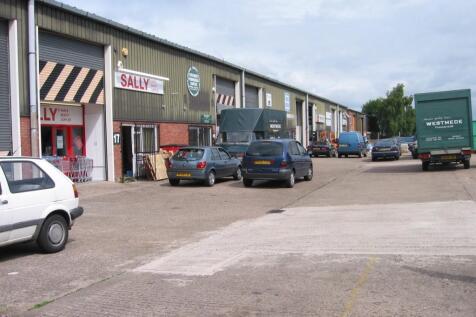
Modern light industrial units with trade counter and offices situated within easy reach of Leamington Spa town centre. Complete with roller shutter doors, an integrated office area and an eaves height of 5.25 metres. Flexible lease terms and incentives available.



 |1/18
|1/18


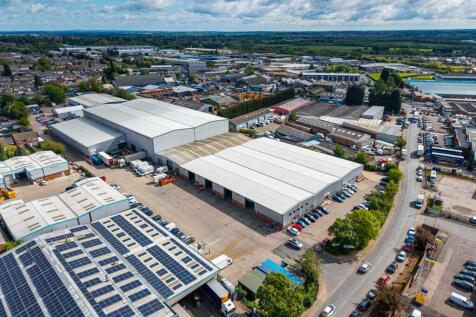
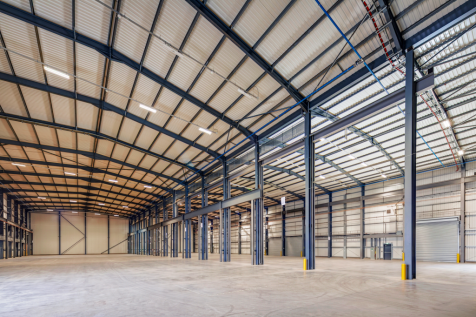
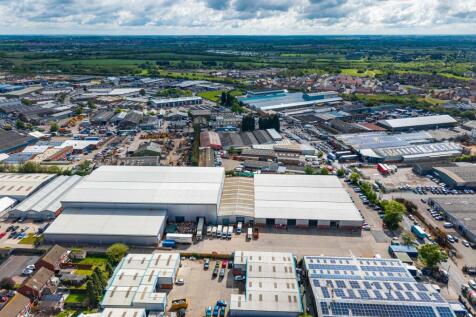
TO LET - New warehouse units from 2,496 sq ft - 14,074 sq ft (232 m2 - 1308 m2) ready for occupation Q3 of 2026 with 9m eaves height, solar panels, insulated composite cladding and allocated parking. Price based from £27,456 per annum + VAT. Photos shown are the 8 units just sold on Phase 1 as an...


 1/14
1/14


The property comprises a well-presented industrial/workshop unit providing predominantly open plan accommodation with excellent internal working space. The main workshop benefits from high ceilings with exposed steel trusses, creating a practical environment suitable for a range of industrial, storage or trade-related uses. Internally, the unit features painted brick and block walls together with a solid concrete floor. Natural light is supplemented by translucent roof panels, while fluorescent strip lighting is suspended from the roof structure to provide illumination across the workshop area. To the front section of the unit, there is a self-contained office and kitchenette area constructed within the main building. The kitchenette is fitted with storage cupboards, worktops and sink facilities, while the adjoining office provides practical ancillary accommodation for administrative use. These areas are fitted with LED lighting and complement the main workshop accommodation well. Overall, the property presents in good condition, with sound structural elements. The unit offers a practical and functional workspace suitable for a variety of commercial occupiers.
1/5


The property offered for lease comprises substantial two-storey former bank premises with potential for alternative uses. The ground floor opens into the former bank premises sectioned off by a counter, behind this area is a safe/vault and further storage with stairs to the first floor. The first-floor accommodation comprises a number of offices leading off a central corridor with a comms room and staff kitchen and staff WCs.The property offers potential for a variety of class E uses (subject to obtaining required consents) and has excellent scope for refurbishment and alterations.
1/7The offices have been finished to a high standard throughout, providing modern, well-presented accommodation suitable for professional occupiers. The suite benefits from raised access floors, suspended ceilings with recessed LED lighting and comfort cooling. Full-height glazed partitions create a bright and open working environment, while a passenger lift serves all floors for convenient access. The property achieves an excellent EPC rating of B (32), reflecting its energy-efficient design and specification. Secure underground car parking is available for occupiers. Additional public parking is also available nearby on the High Street.


 1/21
1/21


The subject property comprises four storey commercial premises located on King Street in Bedworth town centre, adjacent to the town's railway station. The premises has most recently been used as a veterinary surgery and comprises a variety of treatment rooms, with ancillary offices, kitchen and WC facilities. Externally, there is a yard area to the rear of the property.
|1/6


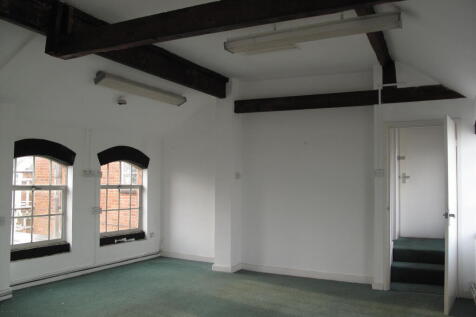
Purpose-built modern industrial units within Warwickshire County Council's Business Centres, offering flexible space for growing enterprises. Units are allocated specifically to businesses that support long term economic growth and local employment.


 1/6
1/6


The property offers high quality, self contained office building with 12 parking spaces. The property is constructed of brick elevations under a pitched roof, with double glazed units throughout. Internally, the property provides at ground floor level an office with an internal glazed office. The first floor is a large open plan office. The offices provide suspended ceilings with LED lighting, kitchen and wc provision on both floors and are carpeted and air conditioned throughout.
 |1/17
|1/17


TO LET - 2,204 sq ft (204.75 m2) self contained former motorbike shop that could be used for a multitude of uses (subject to planning). The building has undergone refurbishment with a new insulated roof, windows, gutters, ceilings and electrics. There is also a useful gated side yard and rear ya...


 1/1
1/1
Situated in an attractive riverside location fronting Bancroft Gardens and close to the RSC. Comprising sales area of 1,898 sq ft (176.3 sq m) with ancillary/stores 275 sq ft (25.5 sq m). Rent £90,000 per annum. Next door to Carluccio’s Restaurant and close to Sheep Street and Bridge Street.
