Commercial Properties To Let in Warwickshire
Paid partnerships can play a role in listing order


 |
| |
| 1/11
1/11


The property is an imposing 3-storey mid-terrace building of brick construction with block render elevations and it sits under a flat roof.

- Prominent location in Rugby town centre fronting High Street and Sheep Street
- Imposing three-storey building with a GIA of 18,237 square feet
- Previously operated as a public house benefitting from a 3am licence Thursday to Saturday
|1/16


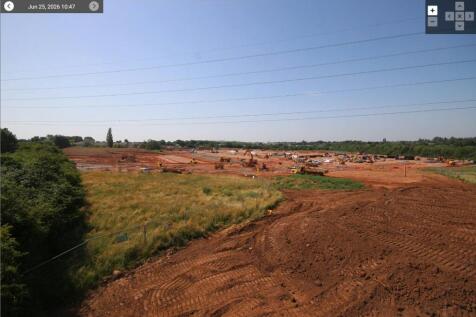
The property comprises a secure yard/compound situated within the Jack O Watton Business Park accessed off Lichfield Road in Water Orton. The site benefits from secure gated entrance together with perimeter fencing together with a number of on-site stores. The site is prominently positioned within easy driving distance of the M42 Motorway and M6 Toll Road at the nearby Dunton Interchange Junction 9 of the M42 Motorway.

- Gated and fenced compound
- A number of stores positioned on site
- Accessed via Jack O Watton Business Park with gated entrance
|1/8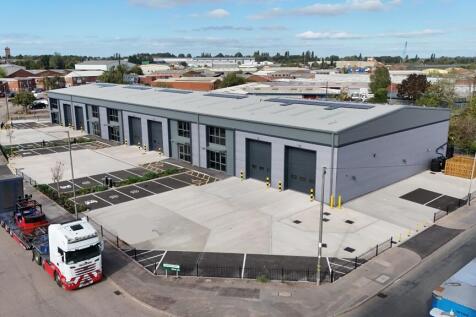
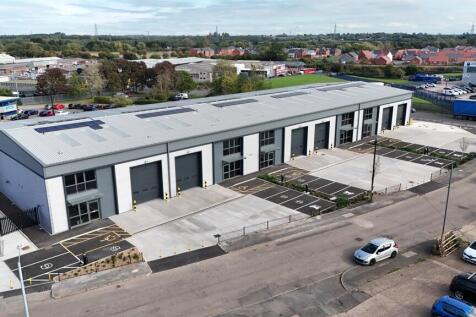
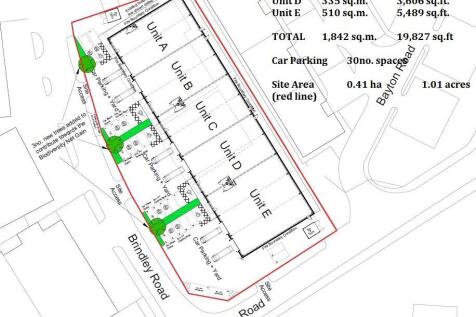
A brand new light industrial scheme comprising five units from 3,520 sq.ft to 5,489 sq.ft, built to a very high sustainability standard and designed to achieve a BREAAM rating of Very Good. Of steel portal frame construction with composite clad elevations. The units are complete with photovoltaic panels and battery storage and also benefit from 10 electric vehicle charging points. Each unit to be let as a shell with WC facilities and tea point in place. Designated car parking is provided for each unit. Each unit has one loading door, and Unit E having two. Moreover, the units are built with reinforced concrete floors and a three phase electricity supply.

- Available NOW
- Individual units From: 3,520 sq.ft to 5,489 sq.ft (327 sq.m to 510 sq.m) Totalling: 19,827 sq.ft (1,842 sq.m)
- EV Charging Points Available


 1/5
1/5


FREEHOLD SHOP/OFFICES FOR SALE OR TO LET. Situated in Stratford town centre, a Grade II listed building currently comprising retail on the ground floor with offices at the rear and offices on the first floor with exposed beams. There are two car parking spaces at the rear
 |1/5
|1/5


The office is self-contained within the premises and benefits from modern, open-plan accommodation. The premises are finished internally with raised access floors, for power and data cabling, heating/cooling systems and defused fluorescent light fittings within a suspended ceiling grid. Parking can be tailored to requirement with 20 spaces readily available. The premises is suitable for any tenant looking to relocate their business and the office has its own dedicated access with no restrictions on hours of use.



 1/11
1/11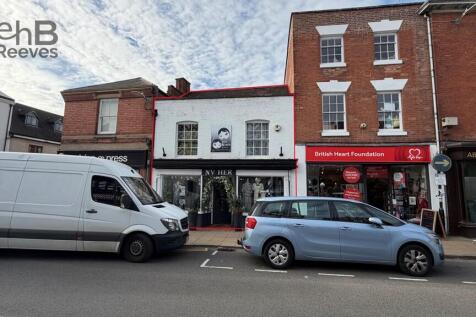
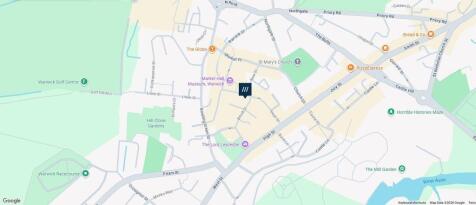
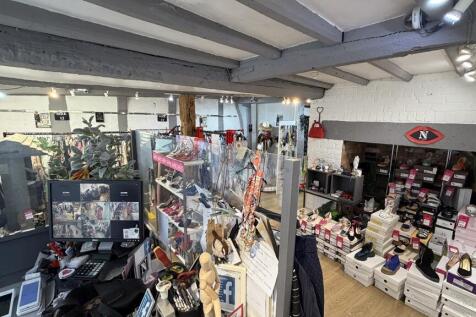
The property is an attractive Grade II Listed Building. Of traditional construction surmounted by a Welsh slate roof, with a large shop frontage and a recessed shop front door, and at first floor level two pane sash windows. The main entrance leads into a suitably sized retail space, which in turn leads to further retailing space. There is a corridor with storage and a rear store cupboard. Stairs at the rear lead to a sizeable first floor with useable rooms and offices, as well as kitchen and WC Facilities. NET Internal Floor areas: Ground Floor: 666 sq.ft (61.83 sq.m) First Floor: 613 sq.ft (56.98 sq.m) Total: 1,279 sq.ft


 1/2
1/2

Ropewalk Shopping Centre, situated in the heart of Nuneaton is a modern covered scheme providing 205,000 sq ft of retail and leisure space. Tenants include TK Maxx, Pandora, The Works, Costa and Pure Gym.
 |1/7
|1/7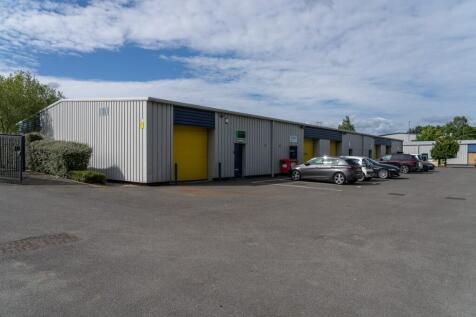

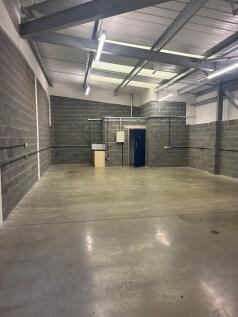
Modern workshop units in Nuneaton, a commercial and light Industry area, just minutes from the M69, M6 & A5, 1 mile from town centre. Secure, purpose built, self- contained units. Secure site, 24/7 access and ample free parking.



 1/2
1/2

Ropewalk Shopping Centre, situated in the heart of Nuneaton is a modern covered scheme providing 205,000 sq ft of retail and leisure space. Tenants include TK Maxx, Pandora, The Works, Costa and Pure Gym.
1/9


COMING SOON - A limited number of exciting opportunities will be available in early 2027 following the completion of Coppice Garden Centre's new retail shop that will be completed and opening in January 2027. Units from 400 sq ft to 1200 sq ft will be available - for further details on application.


 1/6
1/6


The property comprises the entire first floor of The Mill, a converted mill building in the heart of Shipston-on-Stour, extending to circa 1,199 sq ft (111.35 sq m) NIA. The accommodation benefits from solid floors throughout, perimeter trunking providing power and data, a mix of Cat 2 fluorescent and LED lighting, and two large meeting rooms, together with a shared kitchenette and male and female WCs at ground floor level. The suite will be offered with vacant possession, providing a self-contained office floor ready for immediate occupation.
|1/7


The Courtyard is located to the North of Coleshill Town, in the well-established business area off Station Road. Access to the motorway network is gained via the A446 which leads directly to both Junction 9 of the M42 and Junction 4 of the M6. Access to the M6 Toll can also be gained off Junctio...


