Filters

Commercial properties to let by Fenn Wright , South Essex Commercial Sales and Lettings

Paid partnerships can play a role in listing order

44 results

Fenn Wright , South Essex Commercial Sales and Lettings
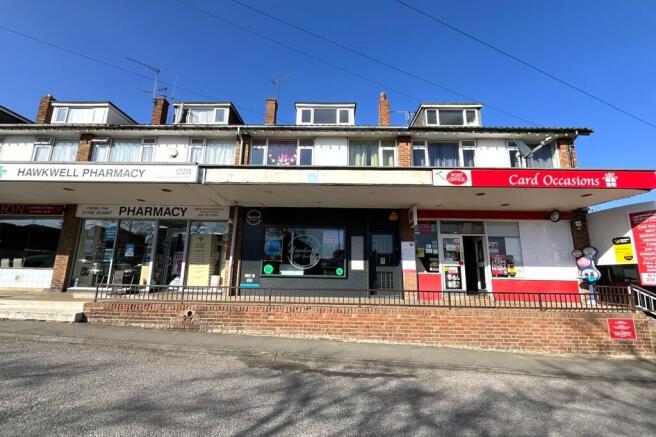
The unit forms of a popular roadside retail parade with a tenant mix made up of a COOP convenience store, Pharmacy, Chinese takeaway and card shop which incorporates a post office. To the front of the parade is communal customer parking. The property comprises a ground floor retail unit with ancillary accommodation and an external store to the rear. Above is a 2 bedroom maisonette (not been inspected) which is let at £875 per calendar month. The retail unit benefits from a glazed retail frontage, and provides open plan accommodation with a suspended ceiling with inset LED lighting and benefits from air conditioning. To the rear is a storeroom with a kitchenette and WC facilities. LOCATION Hawkwell is a village located 0.6 miles to the southeast of the village of Hockley. Southend-on-Sea is located approximately 4.5 miles to the south and Chelmsford approximately 16 miles to the northwest. Hockley train station provides a frequent direct service to London Liverpool Street with journey times from approximately 46 minutes. The A130 and A127 are approximately 6 miles to the west and provide access to the M25 and London in the westbound direction and the A12 via the A130 in the northbound direction. ACCOMMODATION [Approximate Net Internal Floor Areas] Ground Floor Retail: 416 sq ft [38.61 sq m] Ground Floor Ancillary: 186 sq ft [17.28 sq m] External Store: 258 sq ft [24.00 sq m] First Floor Flat: Unmeasured Total: 860 sq ft [79.88 sq m] LOCAL AUTHORITY Rochford...
Marketed by Fenn Wright , South Essex Commercial Sales and Lettings
Fenn Wright , South Essex Commercial Sales and Lettings
Email
Fenn Wright , South Essex Commercial Sales and Lettings
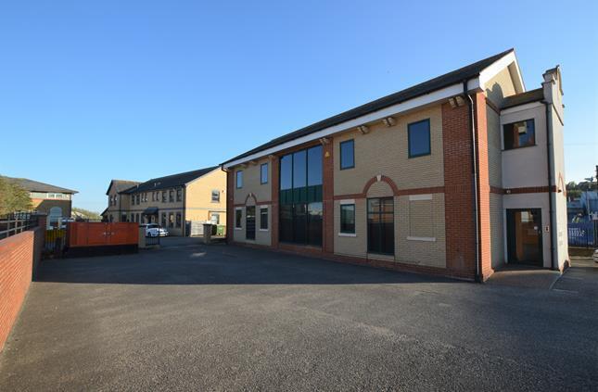
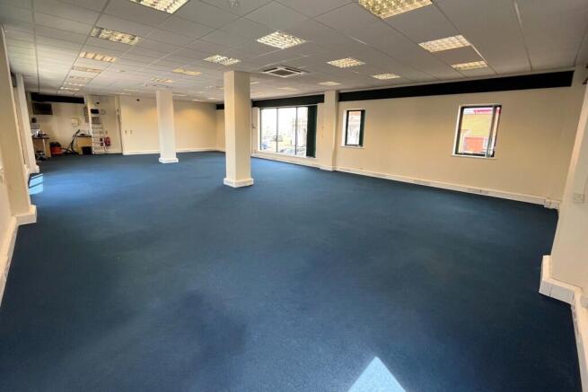
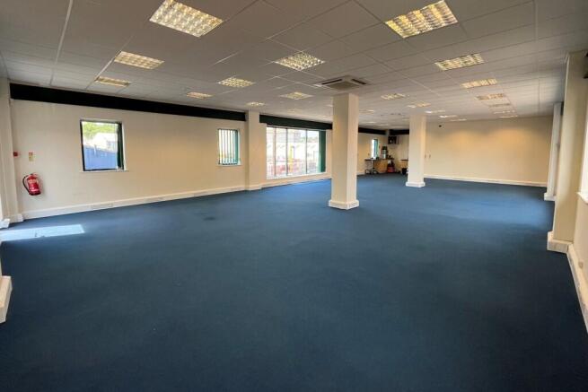
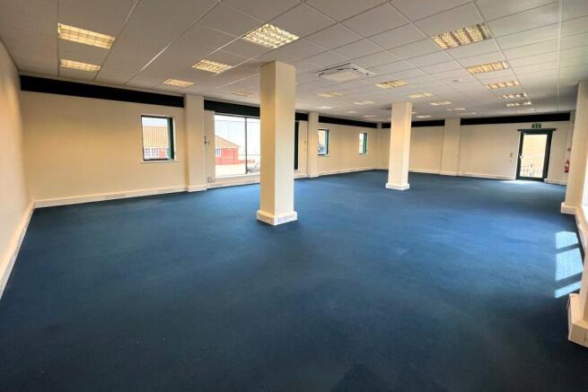
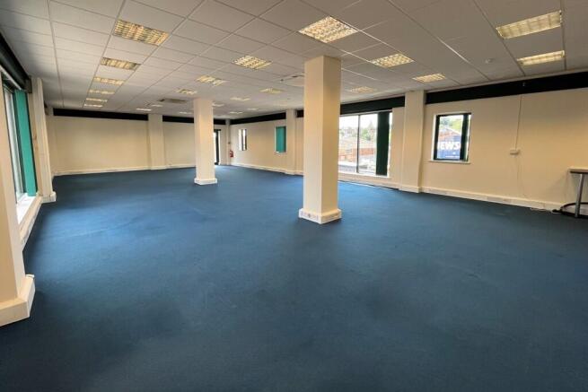
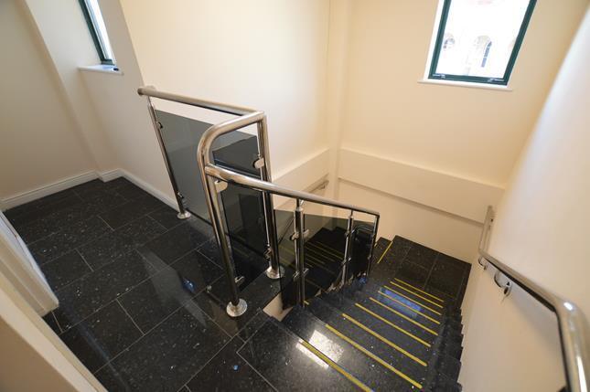
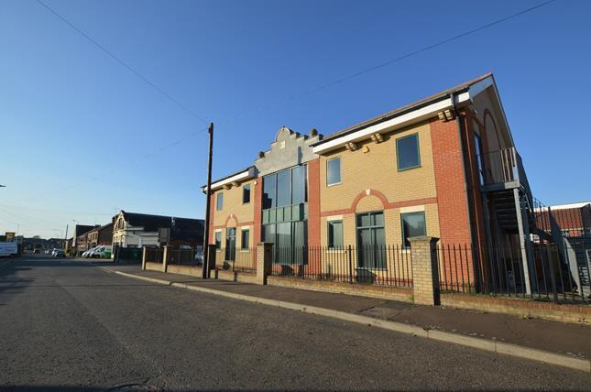
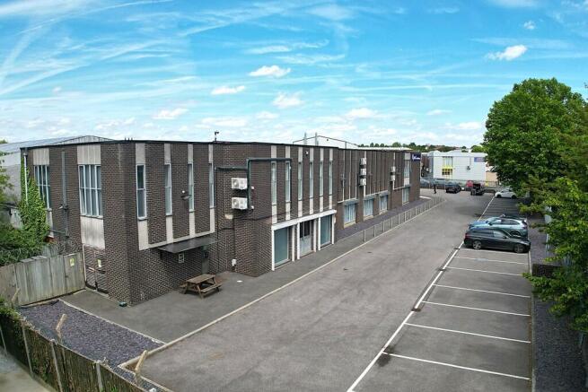
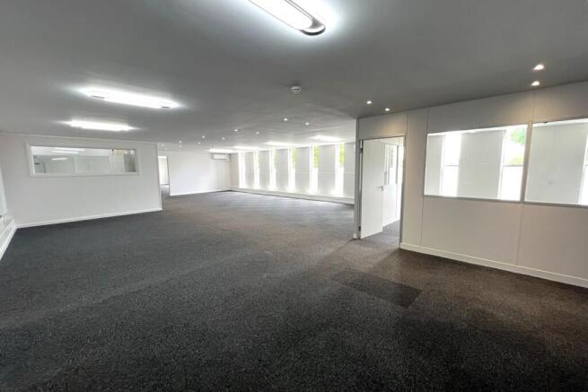
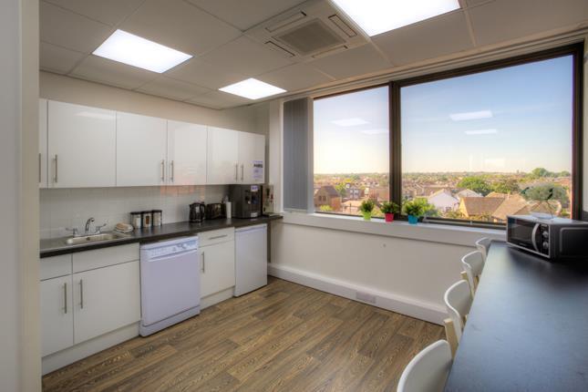
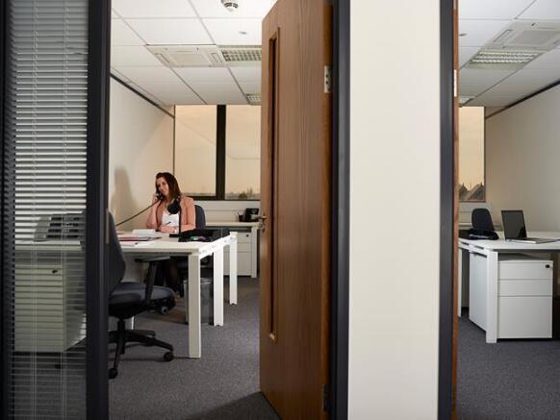
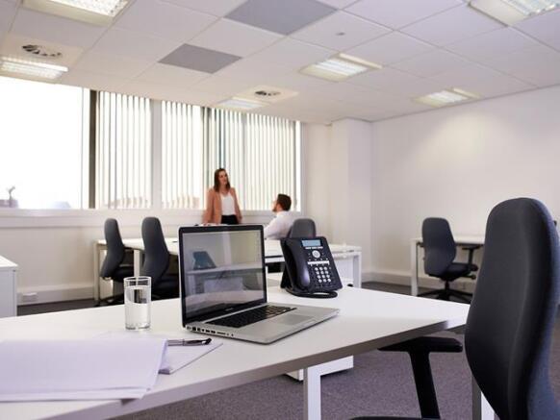
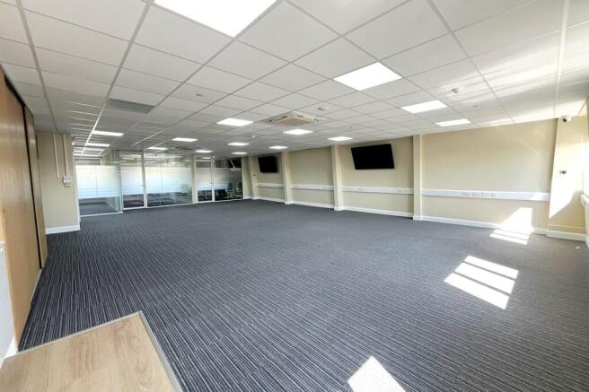
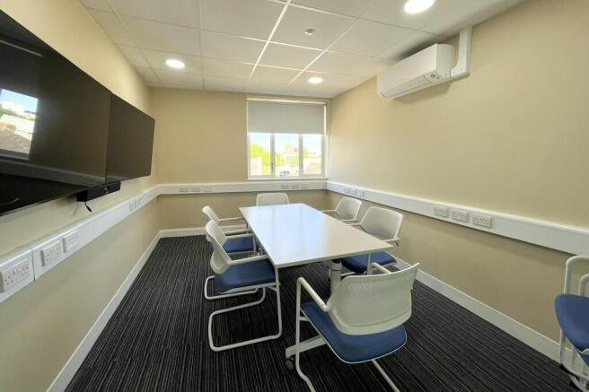
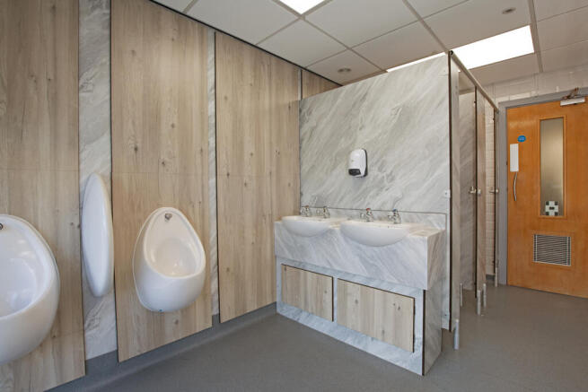
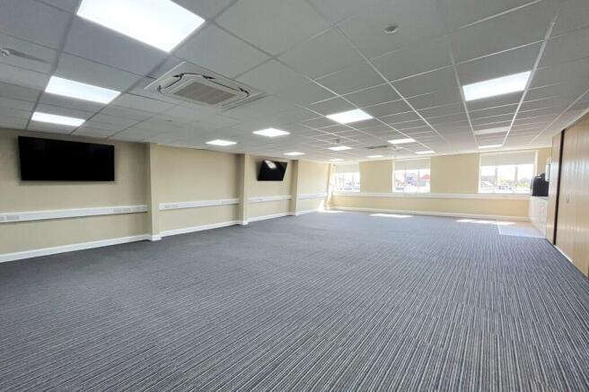
Network House is a modern two storey office building constructed in 2002. The property is arranged to provide open plan offices over ground and first floor. The first floor is available to lease and benefits from carpeting throughout, air conditioning, perimeter trucking, kitchenette and male & female WC facilities. Externally there is allocated car parking adjacent to the property. The number of spaces available are subject to negotiation. Please note the images shown were taken in 2021 prior to the current tenants occupation. LOCATION The property is located on Station Road approximately one mile to the north of Maldon Town centre and is situated within one of the towns main business locations. The property is within close proximity to a number of national retailers and is next door to the Blackwater Retail Park which has occupiers such as Next, Costa, Sports Direct and Travelodge. Hatfield Peverel and North Fambridge train station are both situated 6 miles from the property, providing train services to London Liverpool Street of less than an hour. The A12 can be found within 6 miles at Sandon and Hatfield Peverel. ACCOMMODATION 134.10 Sq. M. (1,443 Sq. Ft.) The floor area provided is on a Net Internal Area basis. SERVICES We understand the property is connected to mains water, drainage, gas and electricity. We have not tested any of the services and all interested parties should rely upon their own enquiries with the relevant utility company in connection with the...
Marketed by Fenn Wright , South Essex Commercial Sales and Lettings
Fenn Wright , South Essex Commercial Sales and Lettings
Email
Fenn Wright , South Essex Commercial Sales and Lettings
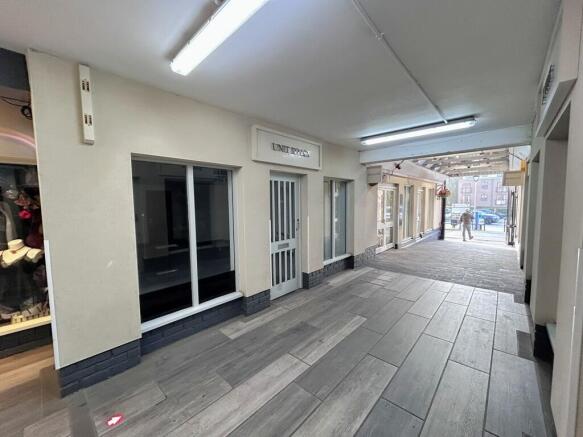
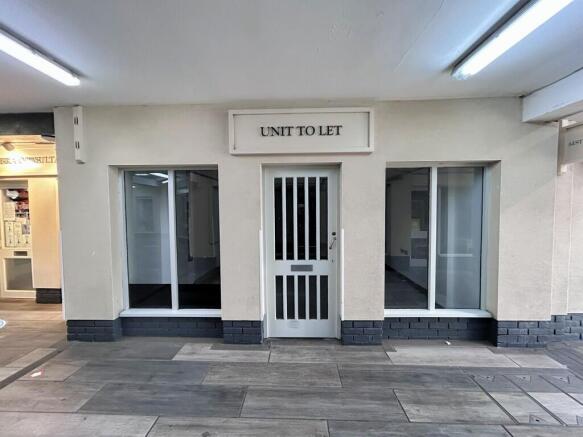
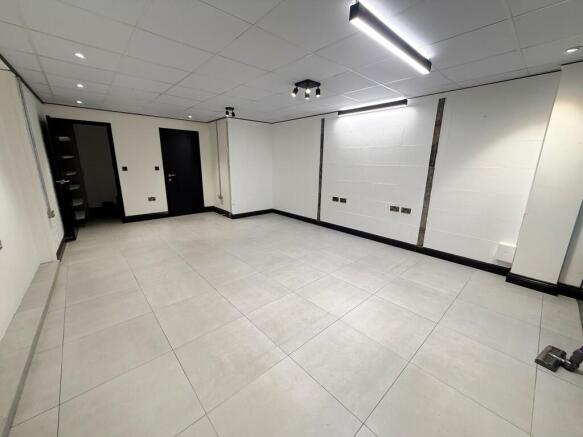
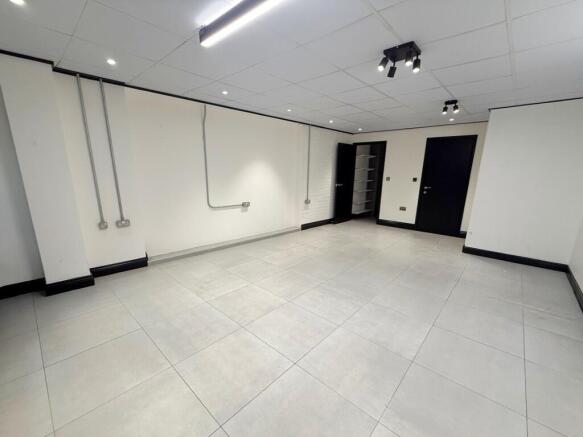
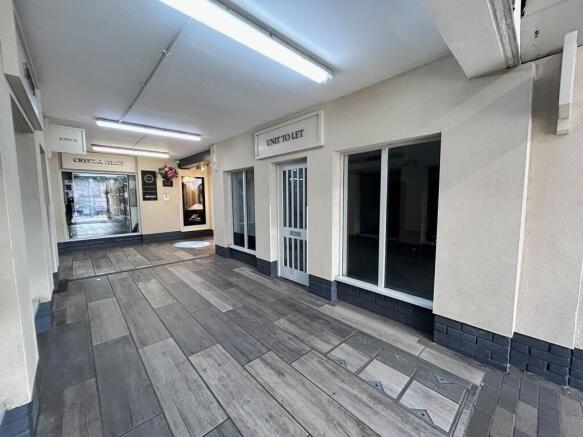
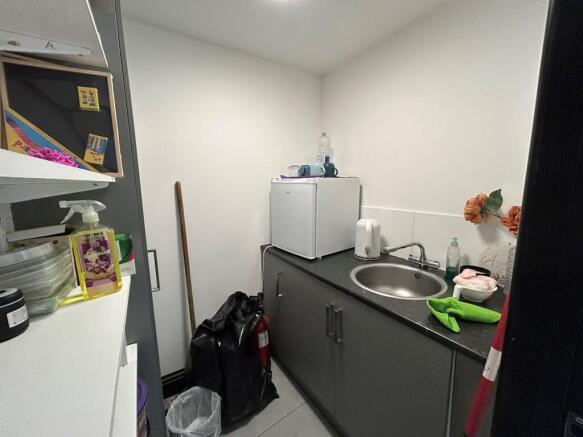
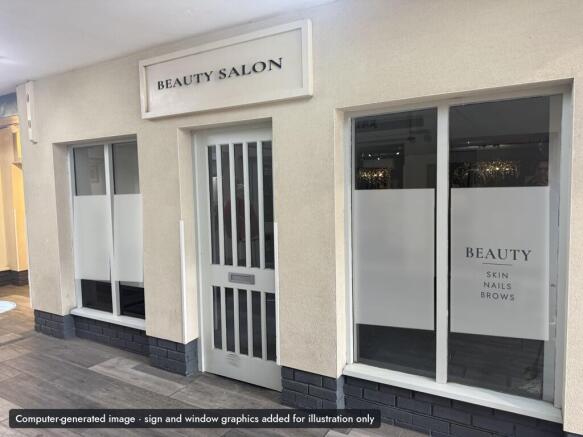
No. 17 is a mid-terrace shop in the Edwards Walk arcade, with display windows either side of a central glazed door. Inside is an open-plan sales area of about 4.3 m by 5.6 m with a 2.70 m ceiling height, with a kitchenette and WC at the back. Location Maldon is an attractive coastal town about 10 miles east of Chelmsford and 18 miles south-west of Colchester, with a population of around 23,000. The A414 links it to the A12 and the M25. Edwards Walk is a covered boutique arcade at the top end of the High Street and the main walking route between the town's principal car park and the High Street. No. 17 sits right where the walk turns towards the car park, so shoppers using the route pass its door. Neighbouring occupiers include The Bra Consultancy, Aesthetics Hair, Harrison & Harrison opticians, Blackwater Podiatry, The Crystal Shack and Maldon Coffee Shop. Accommodation Retail 298 sq ft [27.70 sq m] WC/Kitchen 50 sq ft [4.64 sq m] Total: 348 sq ft [32.34 sq m] Landlord Incentives To help the right business open its doors, the landlord will consider a package of incentives, subject to terms and status. Please see Page 5 of the marketing brochure for further information. Rent £12,000 a year, exclusive, plus VAT, with landlord incentives as above. Business rates Rateable value £9,000. Rates payable: nil with relief*; otherwise approx. £3,440-£3,530 for 2026/27. Use All business types considered. Beauty, treatment and wellness are particu
Marketed by Fenn Wright , South Essex Commercial Sales and Lettings
Fenn Wright , South Essex Commercial Sales and Lettings
Email
Fenn Wright , South Essex Commercial Sales and Lettings
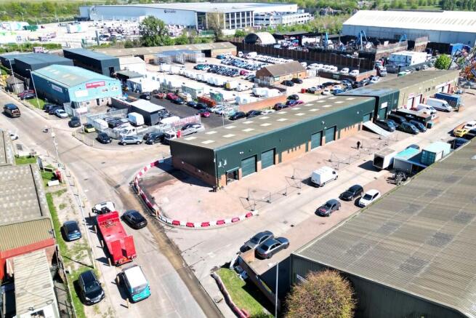
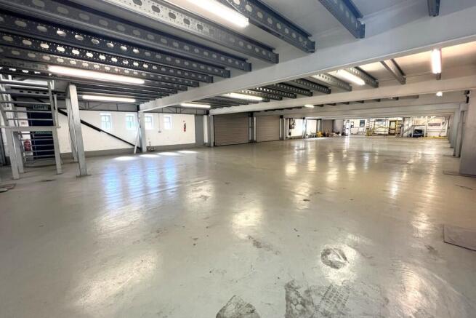
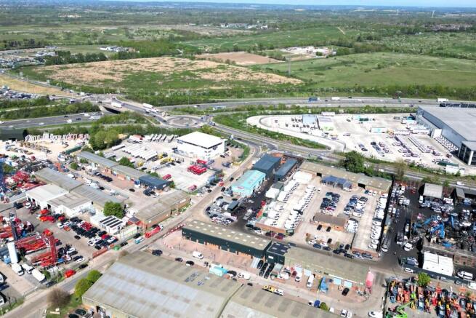
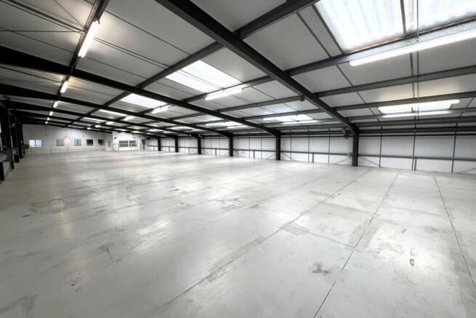
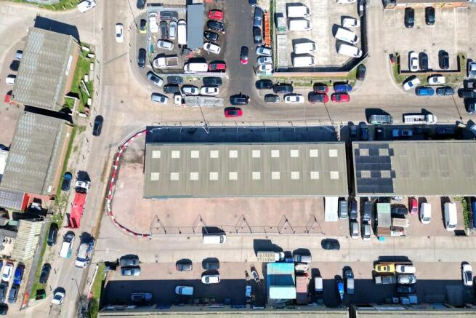
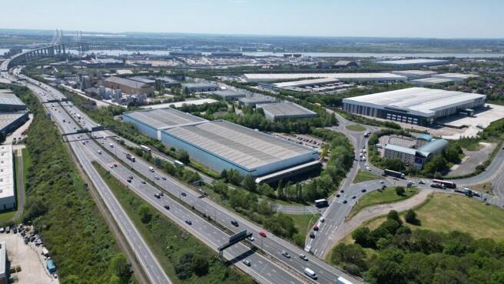
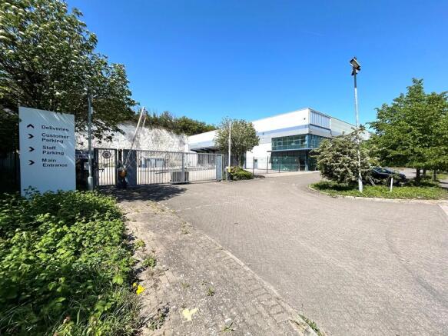
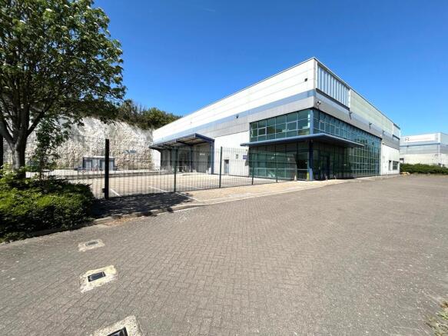
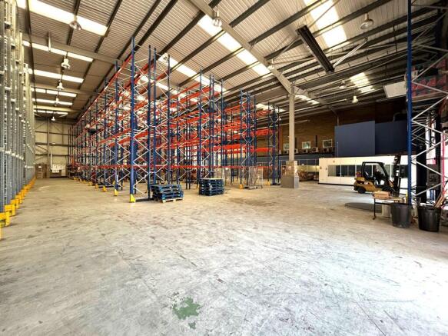
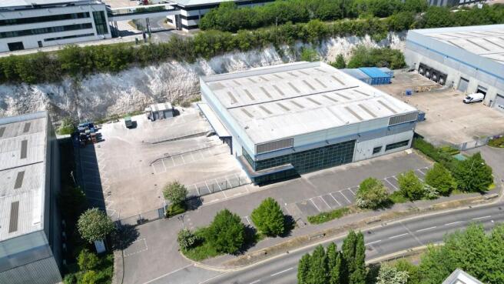
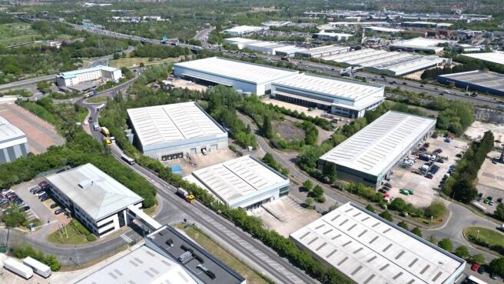
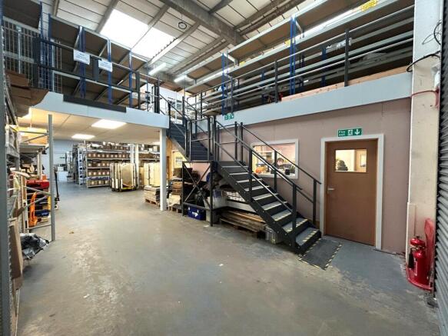
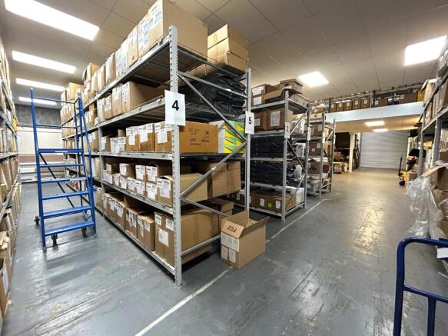
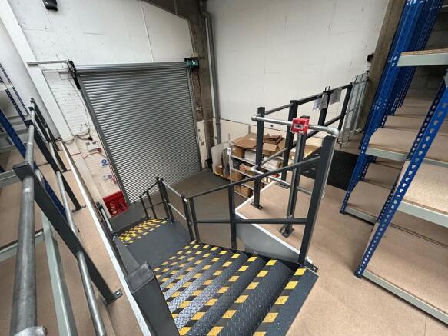
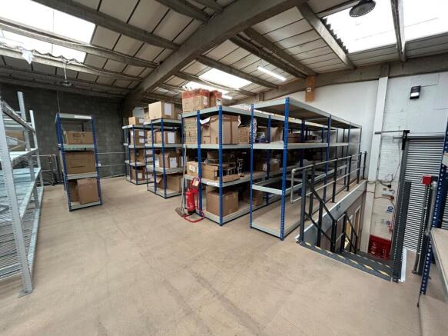
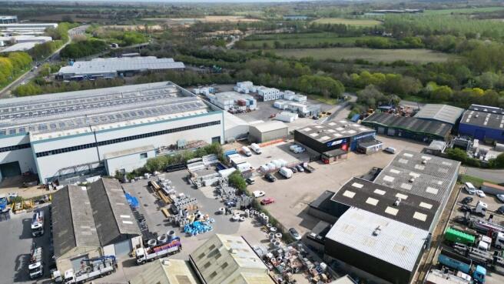
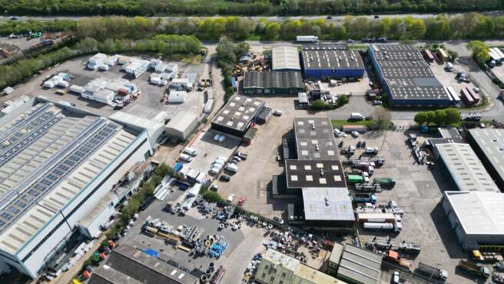
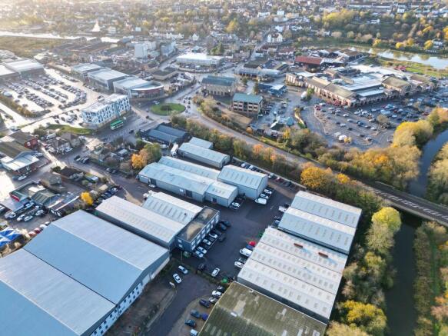
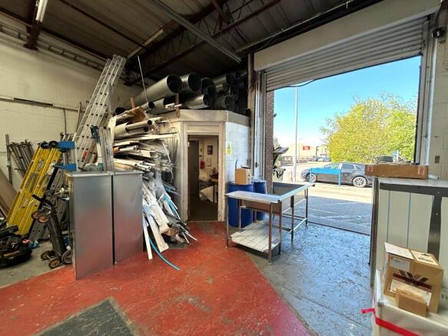
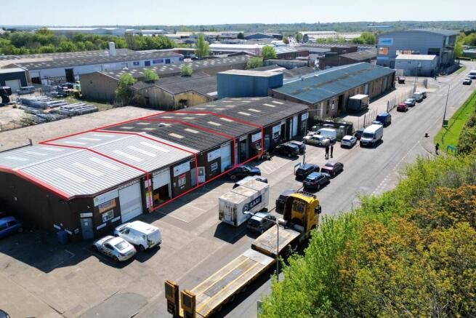
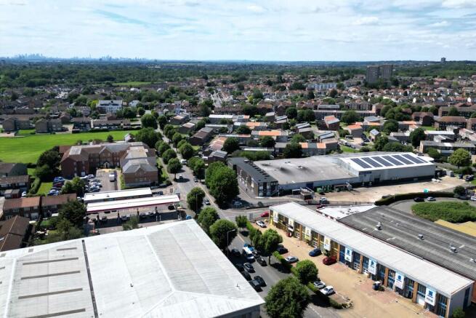
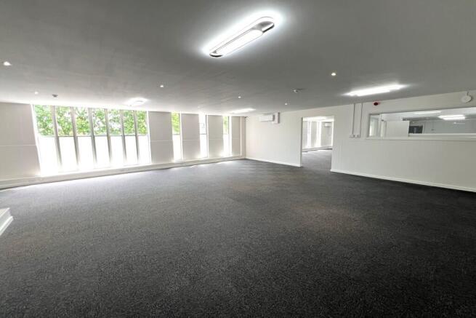
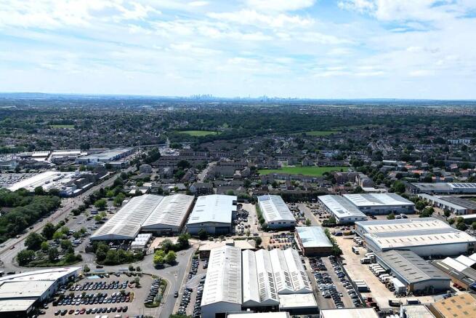
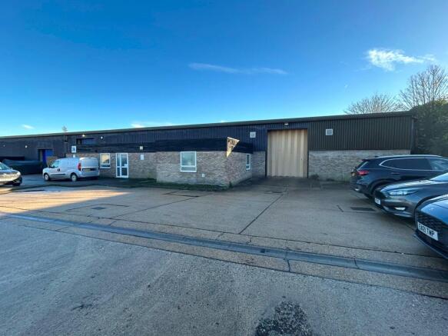
Units 13-19 Thurrock Commercial Centre form four interconnected warehouse units with approximately 0.19 acres of surfaced external yard and parking areas surrounding the unit. There is a full width mezzanine which we understand was installed by the previous occupier for vehicle storage/display purposes. Within Units 17-19 is an inset vehicle lift along with office accommodation over ground and first floor, kitchen and WC facilities. In the event that the unit is split, as part of the works, WC and tea point provisions will be installed, in addition to staircases to the mezzanines in each unit. There is scope for occupiers to provide input on how the units are handed over subject to terms agreed. LOCATION Thurrock Commercial Centre is located within the Purfleet Industrial Park, forming part of a well-established commercial and logistics district in Purfleet-on-Thames. The estate sits on the southwestern side of the Arterial Road (A1306) and lies immediately adjacent to the A13 Wennington Interchange, which provides access to the M25 approximately 2.6 miles to the east via the Mardyke Junction and the City of London approximately 16 miles to the west. The Port of Tilbury is approximately 8 miles to the southeast and is accessed via the A13. Purfleet Railway Station is located approximately 1.7 miles to the southeast and provides direct services to London Fenchurch Street with journey times from approximately 29 minutes. ENERGY PERFORMANCE CERTIFICATE C - 72...
Marketed by Fenn Wright , South Essex Commercial Sales and Lettings
Fenn Wright , South Essex Commercial Sales and Lettings
Email
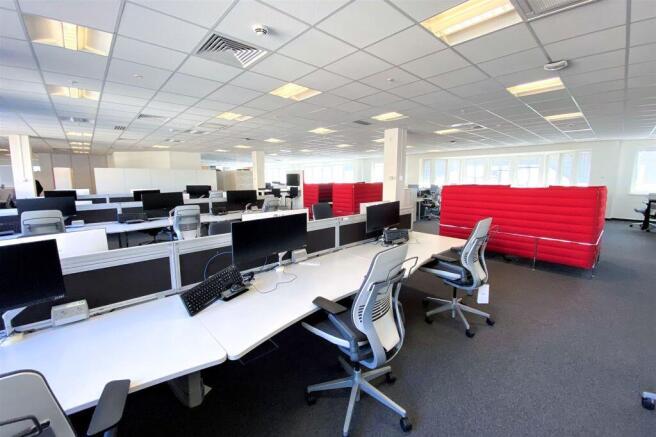
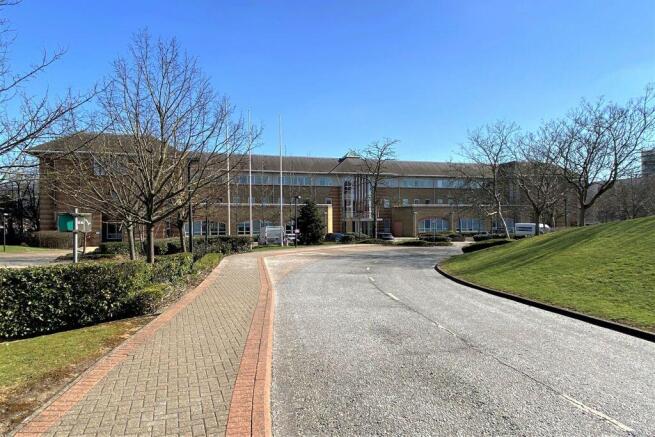
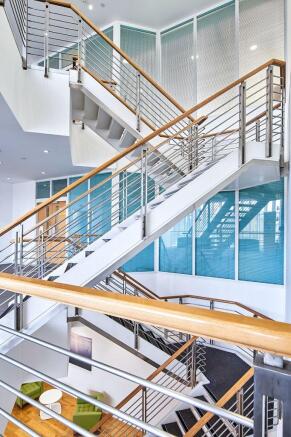
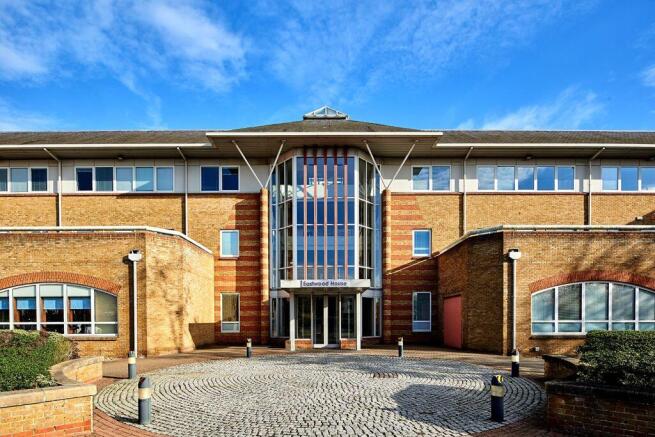
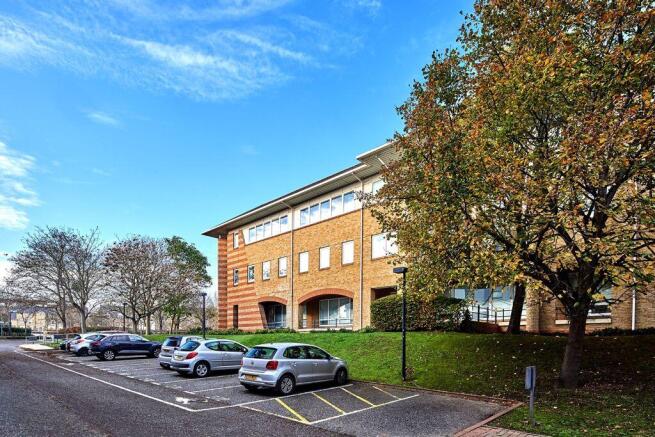
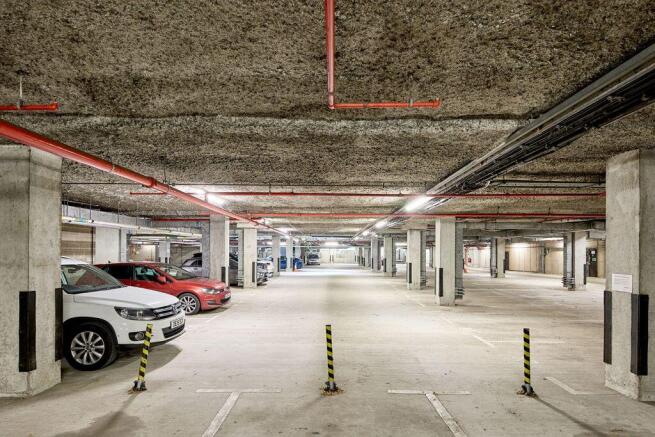
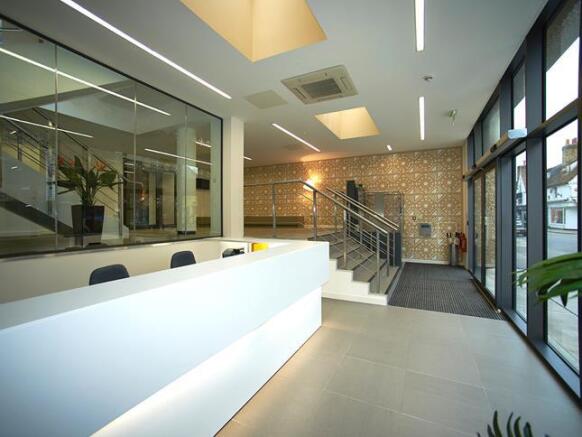
Eastwood House is a high quality HQ building, situated in a prominent position in central Chelmsford. It comprises accommodation arranged over three floors, with an attractive full height glazed atrium that provides an exceptional arrival experience. The property was constructed in 1993 and now offers a multi-let environment, flexible office floors up to c.40,000 sq ft and multiple access points. Occupiers now include AON, Arthur J Gallagher and Morgan Sindall. The property provides an excellent car parking ratio of approximately 1:500 sq ft in this city centre location. EV bays are available. Accommodation Eastwood House provides occupiers with flexible floorspace benefitting from excellent natural light, with each floor incorporating two large lightwells as well as perimeter fenestration to all sides. Suite C on the ground floor will incorporate a new dedicated entrance from reception. Built to accommodate a combination of cellular or open plan workspace, Eastwood House provides the following available space (approximate Net Internal Areas): Ground Floor: 34,249 sq. ft. (3,181.8 sq. m.) and is proposed to be split as follows: GF Suite A: 11,524 sq. ft. (1,070.6 sq. m.) GF Suite B: 5,648 sq. ft. (524.7 sq. m.) GF Suite C: 7,992 sq. ft. (742.5 sq. m.) GF Suite D: 9,085 sq. ft. (844.0 sq. m.) Part First Floor: 15,063 sq. ft. (1,399.4 sq. m.) Part Second Floor: 16,234 sq. ft. (1,508.0 sq. m.) Total: 65,546 sq. ft. (6,089.2 sq. m.) Terms Office suites can be...
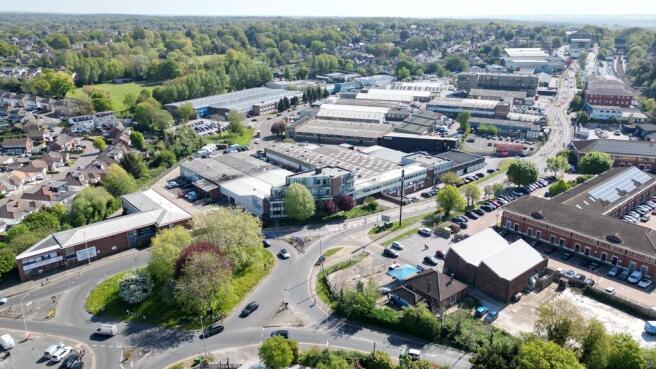
Marketed by Fenn Wright , South Essex Commercial Sales and Lettings
Fenn Wright , South Essex Commercial Sales and Lettings
Email
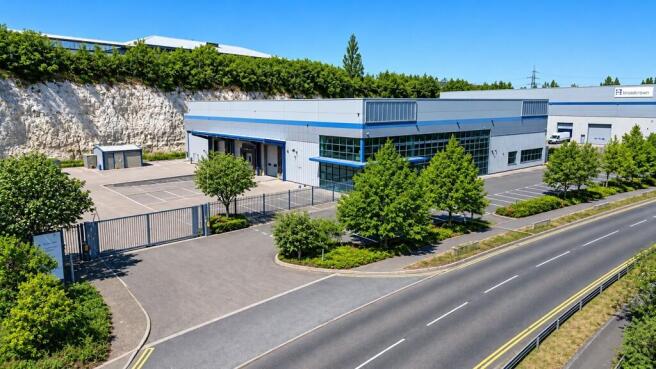
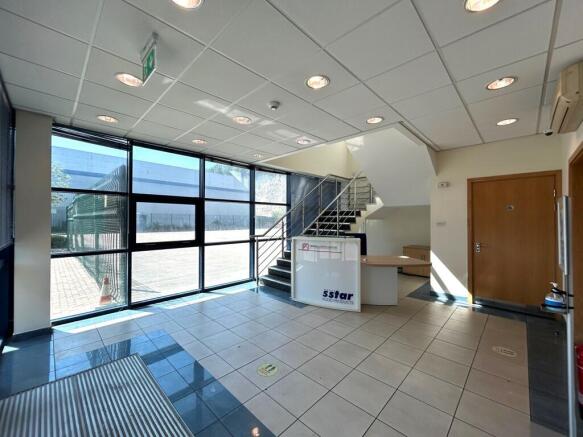
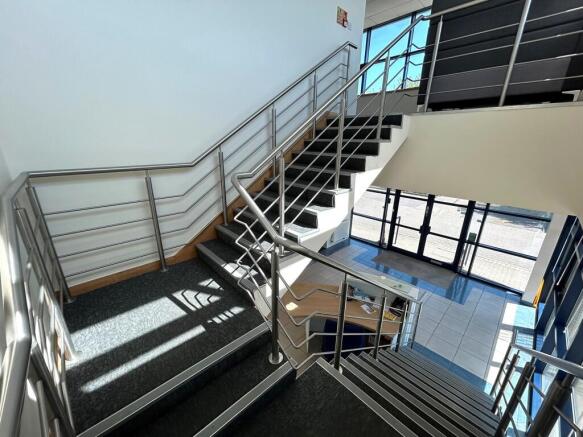
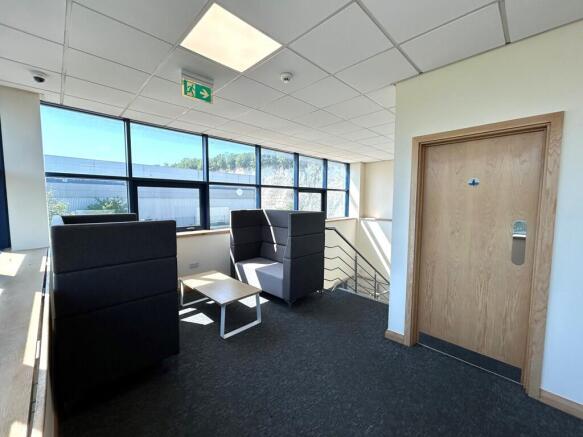
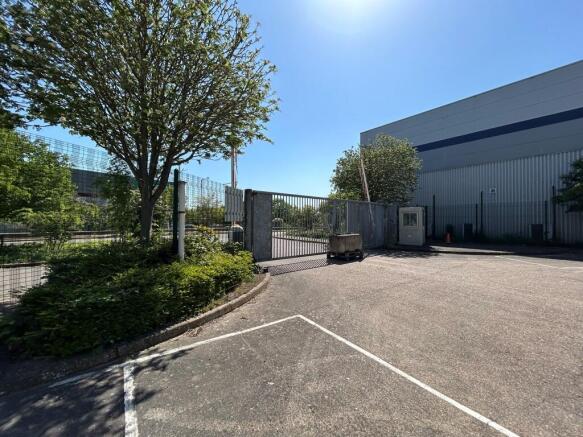
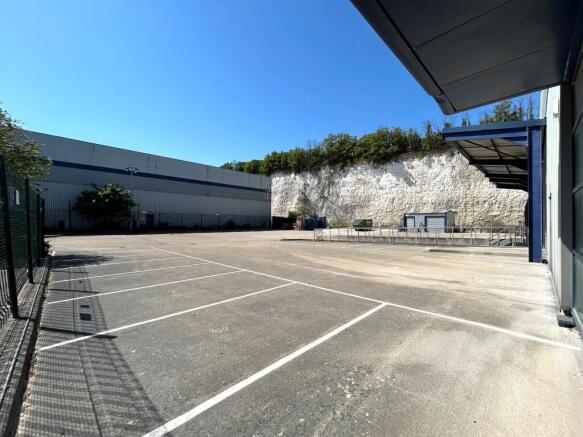
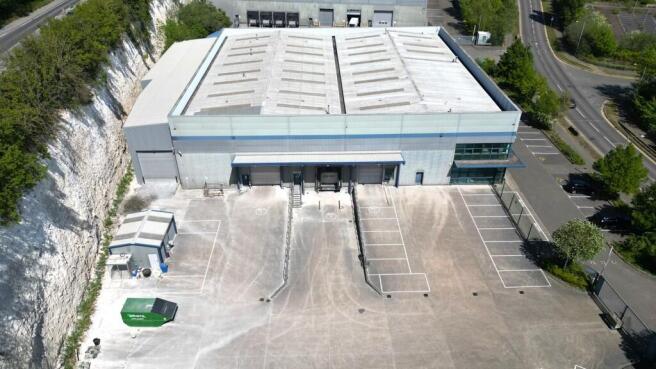
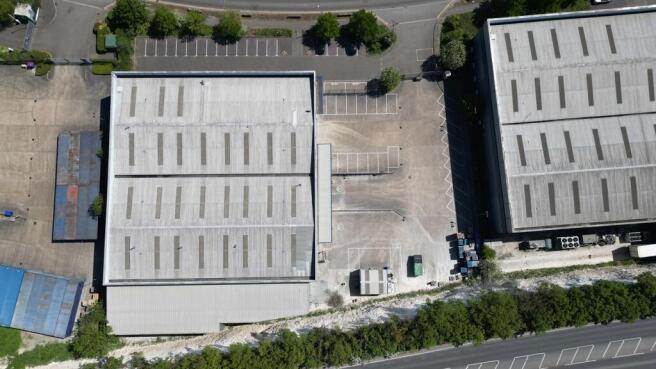
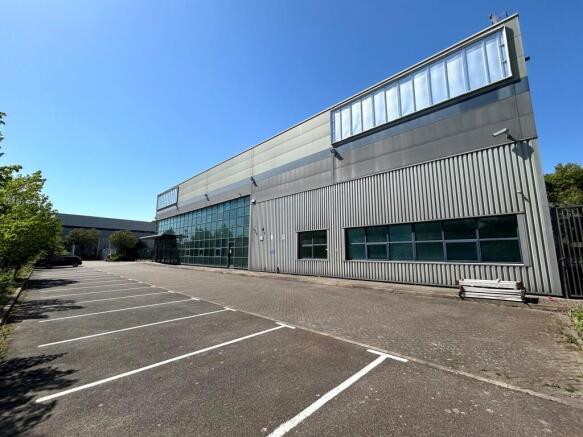
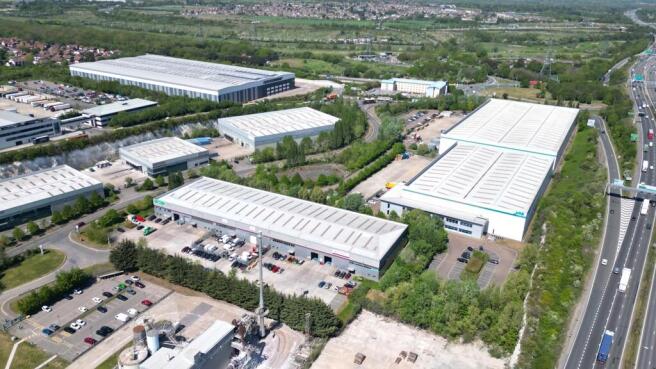
A highly attractive industrial and logistics opportunity offering a rare combination of scale, quality and operational flexibility. This detached, purpose-built facility provides substantial warehouse accommodation with an 8.20m minimum eaves height, multiple loading facilities, a secure 0.42-acre yard and 23 dedicated car parking spaces, complemented by high-quality fitted offices. The property represents an increasingly scarce opportunity to lease or purchase a secure modern, institutional-quality asset. The property comprises a detached, purpose-built industrial/warehouse unit constructed to institutional standards approximately 20 years ago and benefits from a minimum eaves height of 8.20m, one dock level loading bay and two level access loading doors. The property was extended in 2016 to the rear and currently houses a freezer and chiller which can be removed if not required. At the front of the property is a well presented two-storey office section which provides reception, open plan and private offices, meeting rooms and staff facilities. The offices benefit from suspended ceilings with inset lighting, central heating and air conditioning. Externally, the property has a secure gated yard of approximately 0.42 acres, with a depth of around 35 metres. To the front of the property is a dedicated car park separate to the loading yard providing approximately 23 car parking spaces. LOCATION Unit 2 Dolphin Way is strategically located 0.3 miles from Junction 31 of...
Marketed by Fenn Wright , South Essex Commercial Sales and Lettings
Fenn Wright , South Essex Commercial Sales and Lettings
Email
Units 13-19 Thurrock Commercial Centre form four interconnected warehouse units with approximately 0.19 acres of surfaced external yard and parking areas surrounding the unit. There is a full width mezzanine which we understand was installed by the previous occupier for vehicle storage/display purposes. Within Units 17-19 is an inset vehicle lift along with office accommodation over ground and first floor, kitchen and WC facilities. In the event that the unit is split, as part of the works, WC and tea point provisions will be installed, in addition to staircases to the mezzanines in each unit. There is scope for occupiers to provide input on how the units are handed over subject to terms agreed. LOCATION Thurrock Commercial Centre is located within the Purfleet Industrial Park, forming part of a well-established commercial and logistics district in Purfleet-on-Thames. The estate sits on the southwestern side of the Arterial Road (A1306) and lies immediately adjacent to the A13 Wennington Interchange, which provides access to the M25 approximately 2.6 miles to the east via the Mardyke Junction and the City of London approximately 16 miles to the west. The Port of Tilbury is approximately 8 miles to the southeast and is accessed via the A13. Purfleet Railway Station is located approximately 1.7 miles to the southeast and provides direct services to London Fenchurch Street with journey times from approximately 29 minutes. ENERGY PERFORMANCE CERTIFICATE C - 72...
Marketed by Fenn Wright , South Essex Commercial Sales and Lettings
Fenn Wright , South Essex Commercial Sales and Lettings
Email
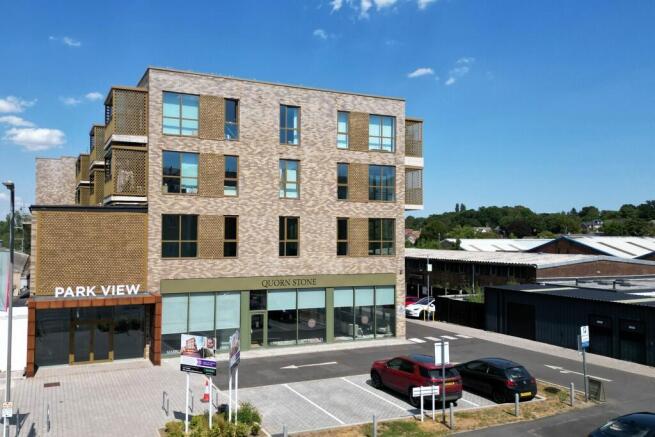
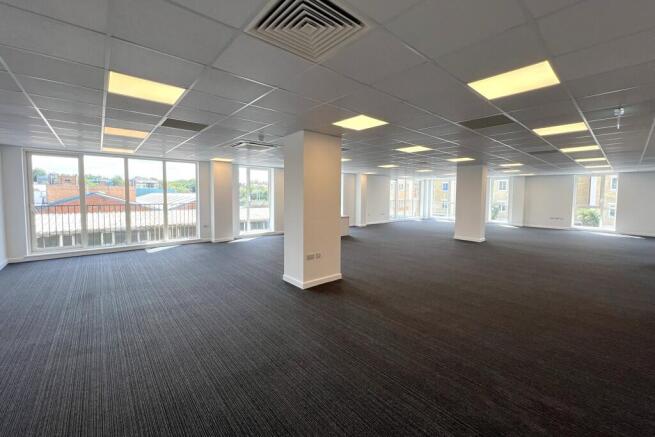
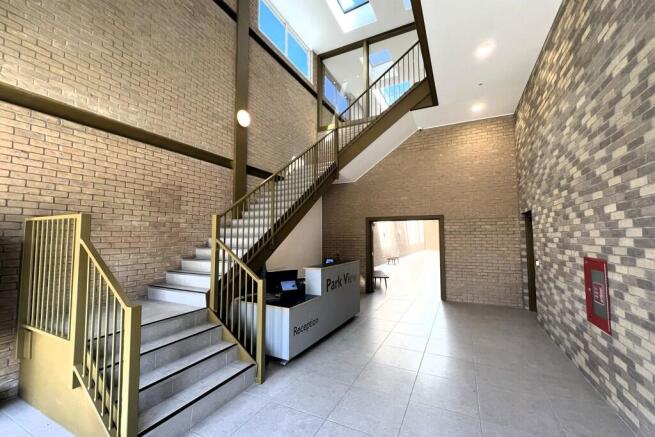
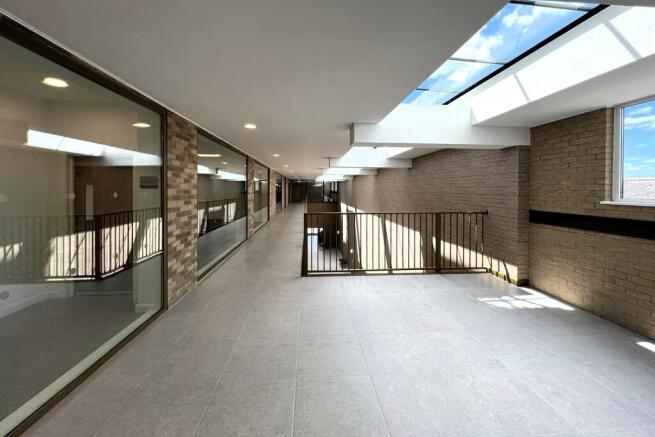
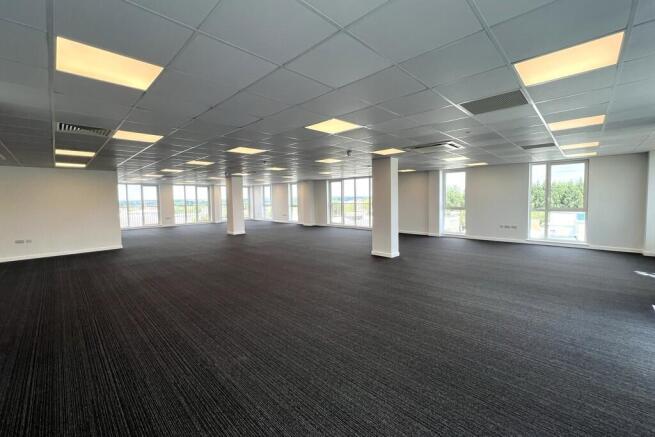
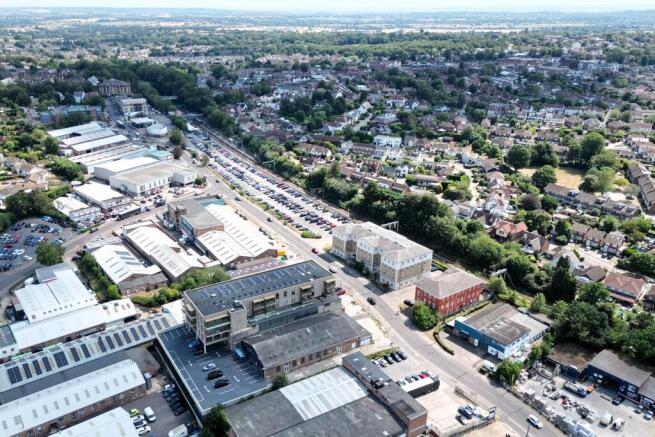
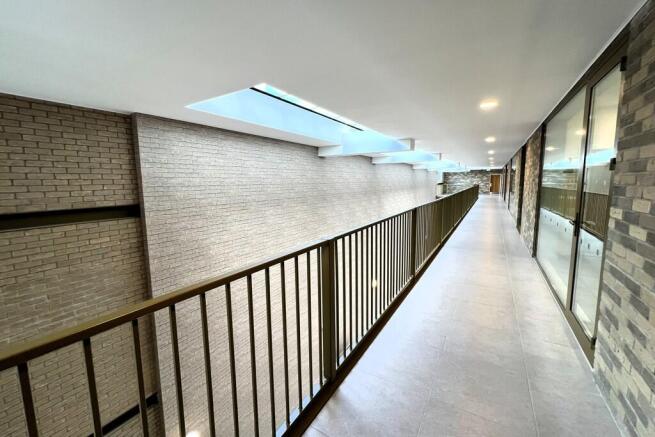
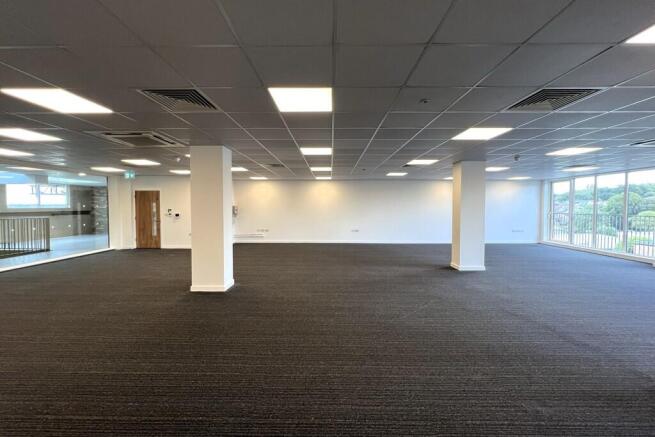
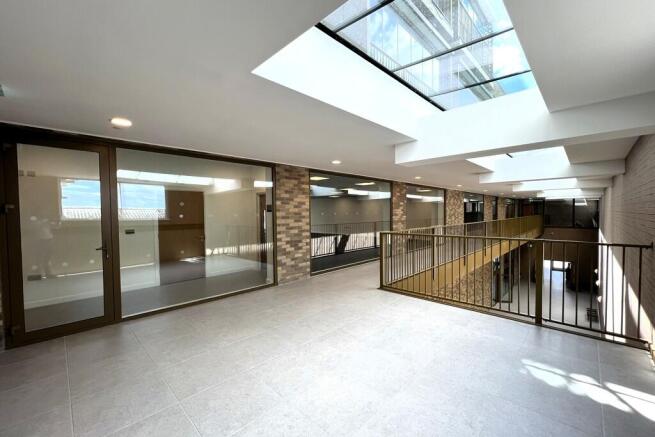
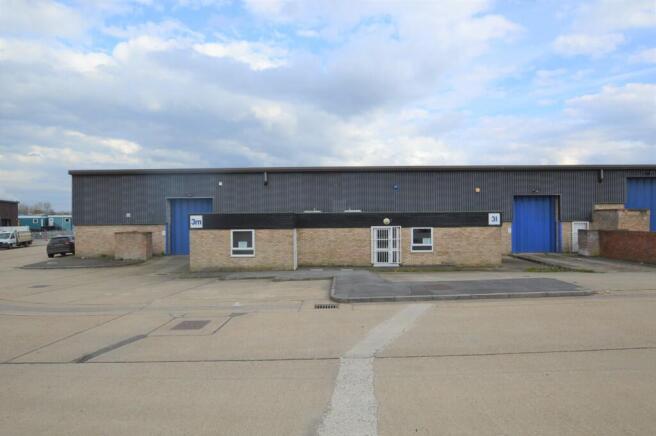
Park View forms a newly constructed mixed use scheme with the offices located on the first floor via a dedicated passenger lift or main staircase. The suites are accessed from an impressive open atrium which lead onto shared lobbies incorporating male, female and disabled WCs. The suites provide open plan accommodation incorporating full height double glazed windows and offer the flexibility of being interlinked with the neighbouring suites to suit occupier requirements. The car park surrounds the building, which is accessed via a one way system and monitored by ANPR. SPECIFICATION - Air conditioning - Fresh air ventilation system - LED lighting - Car parking - Passenger lift - BT FTTP Broadband lines - Communal & disabled WCs - Manned reception - Bike parking facilities - Video telephone entry system LOCATION Billericay is situated approximately 8 miles to the east of Brentwood, 9 miles to the south of Chelmsford and 6 miles to the north of Basildon. The A127 is accessed via Noak Hill Road (A176), which in turn provides direct access to the national motorway network via Junction 28 of the M25. The property is situated on Radford Way approximately 0.2 miles from Billericay Train Station and 0.5 miles from Billericay High Street. Billericay Train Station provides a frequent direct service to London Liverpool Street with journey times from approximately 31 minutes. ACCOMMODATION SCHEDULE Please refer to the marketing brochure. SERVICES We understand the...
Marketed by Fenn Wright , South Essex Commercial Sales and Lettings
Fenn Wright , South Essex Commercial Sales and Lettings
Email
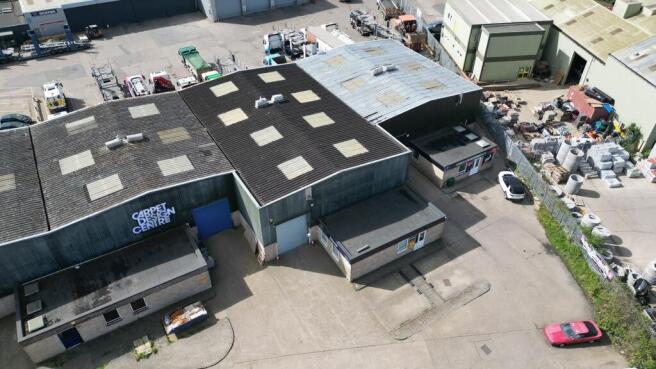
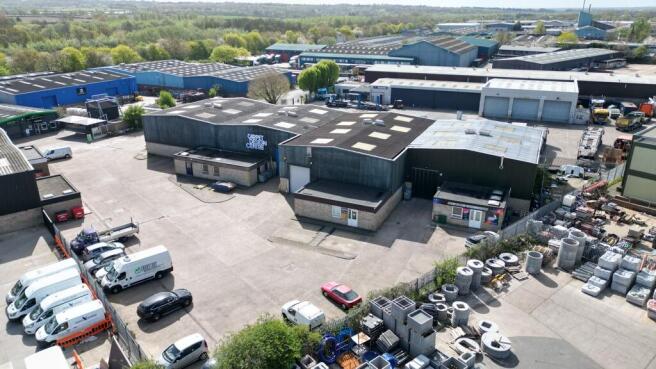
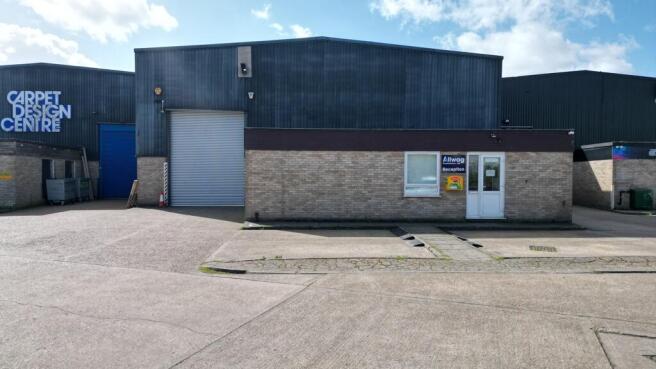
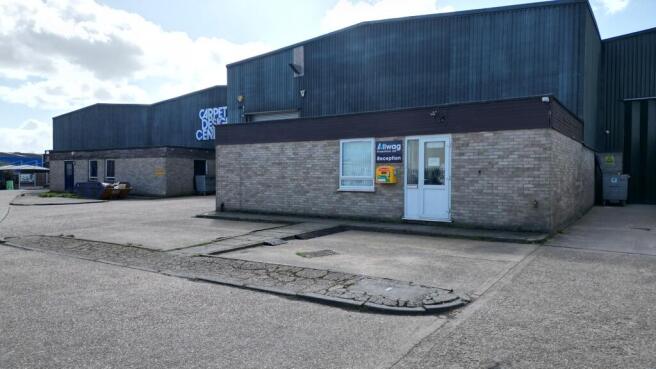
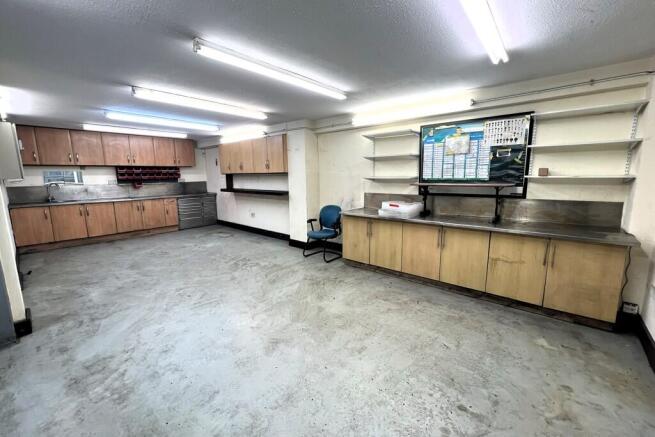
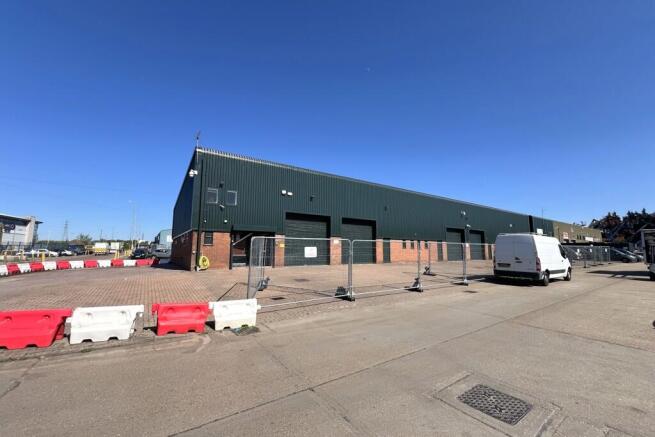
The property comprises an end-of-terrace industrial/warehouse unit of steel portal frame construction, providing a minimum eaves height of 5.00m, rising to 6.20m at the apex. The warehouse accommodation benefits from two loading doors, each measuring 3.25m wide by 4.05m high. Heating is provided by a gas-fired blower heater (not tested), with LED lighting throughout the warehouse. To the front of the building are two adjoining office blocks, each providing office/reception, a personnel entrance door and male and female WC facilities. Externally, the property benefits from two dedicated loading areas together with allocated car parking spaces. LOCATION The property is situated on Moss Road, a turning off of Freebournes Road which provides direct access to the A12 dual carriage way. The A12 provides convenient access to London and the East Coast Ports of Harwich and Felixstowe. Access to the M11 and Stansted Airport is via the A120 from Braintree which is linked to Witham via the B1018.Witham Station provides a frequent service to London Liverpool Street with a journey time of approximately 45 minutes. ACCOMMODATION [Approximate Gross Internal Floor Areas] Industrial/Warehouse - 7,083 sq ft [658.05 sq m] Office, Kitchen and WC's - 903 sq ft [83.94 sq m] Total: 7,986 sq ft [741.99 sq m] SERVICES We understand the property is connected to mains water, drainage, gas and three phase electricity. We have not tested any of the services and all interested parties should...
Marketed by Fenn Wright , South Essex Commercial Sales and Lettings
Fenn Wright , South Essex Commercial Sales and Lettings
Email
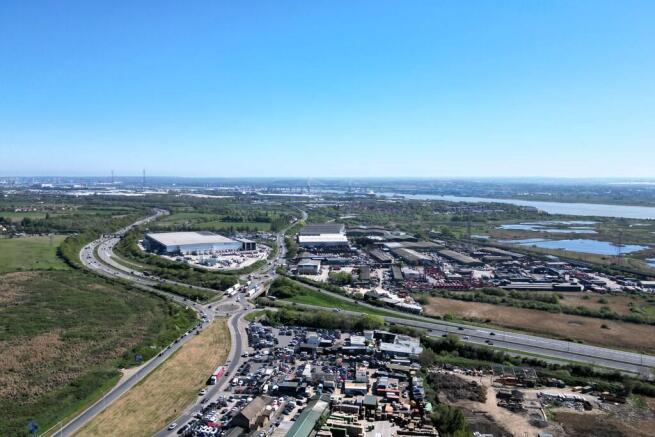
The property comprises a mid terrace industrial/warehouse unit of concrete portal frame construction to an minimum eaves height of 6.00m under a pitched insulated roof. There is a mezzanine which covers approximately 70% of the warehouse/workshop area. The mezzanine is well presented and incorporates inset LED lighting. At the front of the building is a single storey office section which provides office/reception areas as well as WC and kitchenette facilities. Externally allocated parking for seven vehicles is provided as well as a loading area. Location The property is situated on the established Freebournes Industrial Estate to the north east of Witham town centre and less than 0.5 mile from Junction 22 of the A12. The A12 provides good connections to the East coast ports of Felixstowe & Harwich, the M25, M11 and Stansted Airport. A frequent main line rail service is available from Witham Station to London Liverpool Street with a journey time of approximately 45 minutes. Accommodation Ground Floor Industrial/Warehouse - 4,040 sq ft [375.32 sq m] Office/Kitchen/WC - 668 sq ft [62.05 sq m] First Floor Mezzanine - 2,803 sq ft [260.40 sq m] Total: 7,511 sq ft [697.77 sq m] ENERGY PERFORMANCE CERTIFICATE [EPC] We have been advised the premises falls within Band C (70) of the energy performance assessment scale. A full copy of the EPC assessment and recommendation report is available upon request. SERVICES We understand the property is connected to mains water,...
Marketed by Fenn Wright , South Essex Commercial Sales and Lettings
Fenn Wright , South Essex Commercial Sales and Lettings
Email
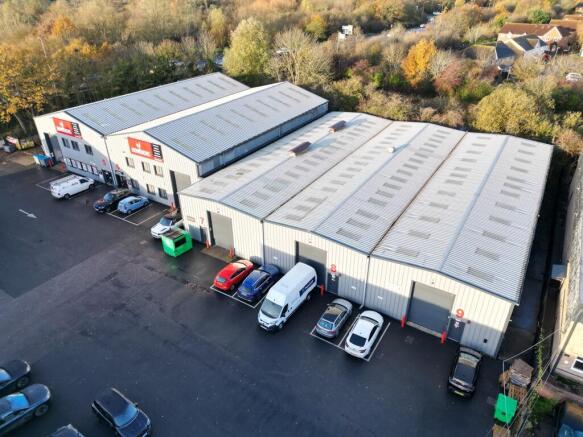
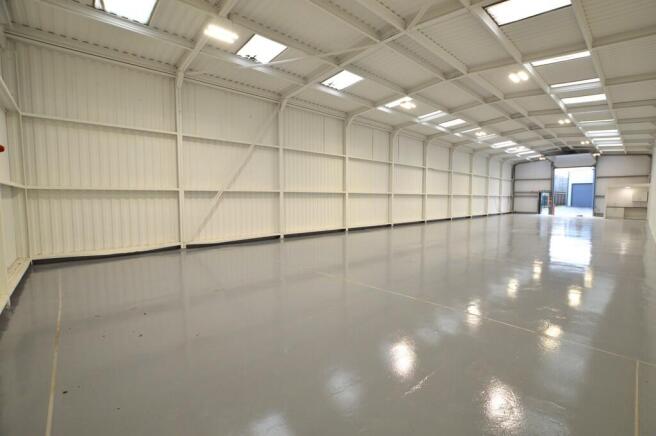
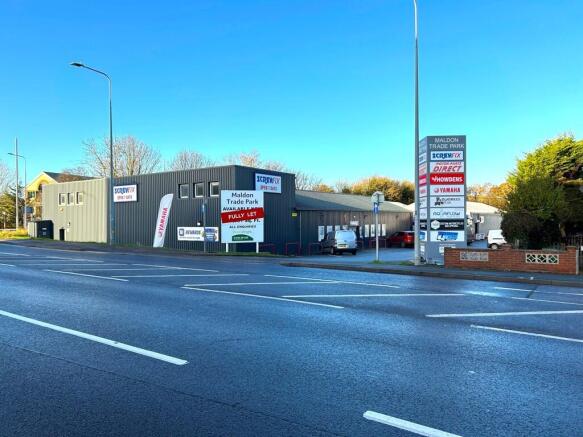
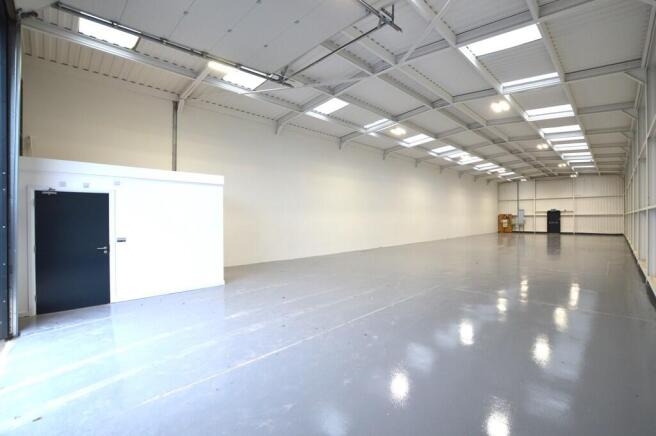
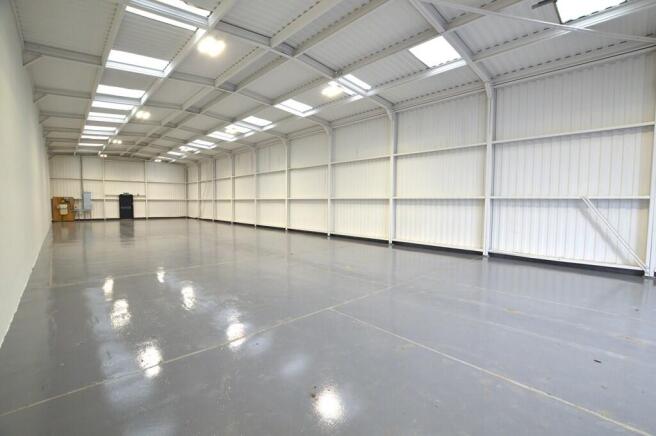
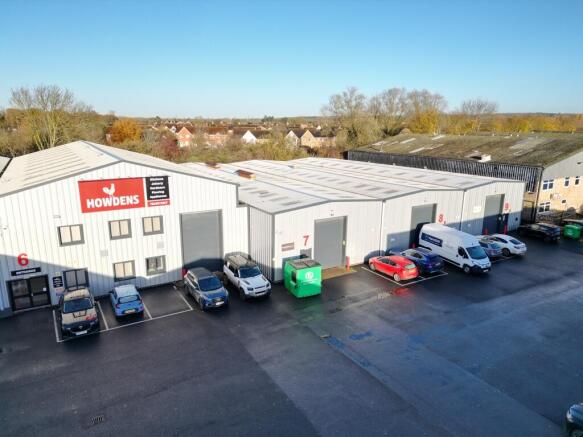
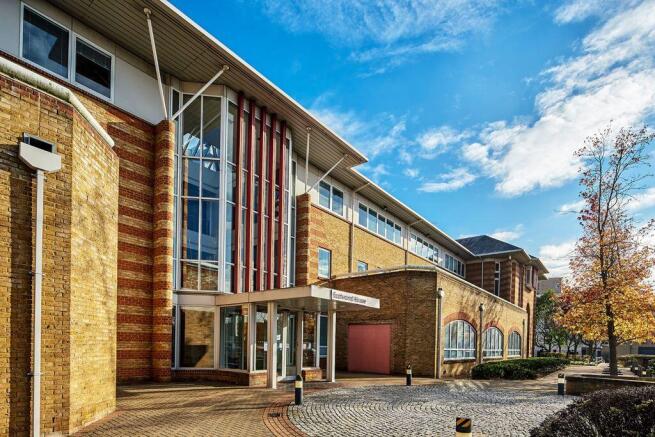
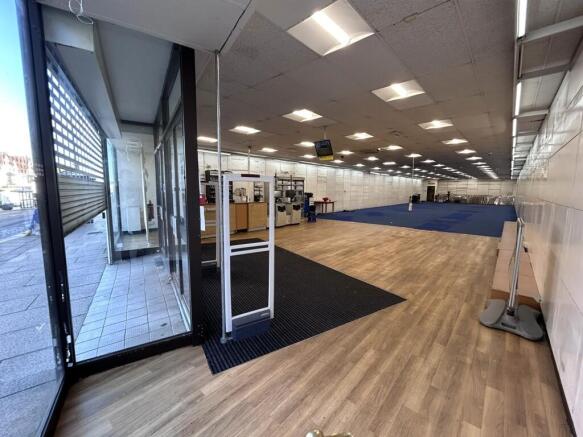
Extremely well presented trade counter / industrial / warehouse premises on Maldon's premier trade park. The units have a minimum eaves height of 4.90m rising to 5.60m at the apex and benefit from electric up and over access doors (2.90m wide and 4.35m high), disabled WC and kitchenette facilities. Externally the properties benefit from allocated car parking spaces. Please note the interior images were taken prior to the current tenants occupation. LOCATION Maldon Trade Park is situated on the Causeway, approximately 0.5 miles north east of Maldon town centre, adjacent to the roundabout junction of the A414 and the B1018. To the south west is a Tesco Extra together with a petrol filling station and McDonalds. To the south east is the Blackwater Retail Park with occupiers such as Aldi, Next, Costa, Travelodge and Greggs. ACCOMMODATION Unit 8 3,613 sq. ft [335.65 sq. m] Unit 9 3,692 sq. ft [342.99 sq. m] Total: 7,305 sq. ft [678.65 sq. m] SERVICES We understand the properties are connected to mains water, drainage and three phase electricity. We have not tested any of the services and all interested parties should rely upon their own enquiries with the relevant utility company in connection with the availability and capacity of all of those serving the property including IT and telecommunication links. ENERGY PERFORMANCE CERTIFICATE [EPC] Unit 8 - Band C (57) Unit 9 - Band C (57) A full copy of the EPC assessments and recommendation reports are...
Marketed by Fenn Wright , South Essex Commercial Sales and Lettings
Fenn Wright , South Essex Commercial Sales and Lettings
Email
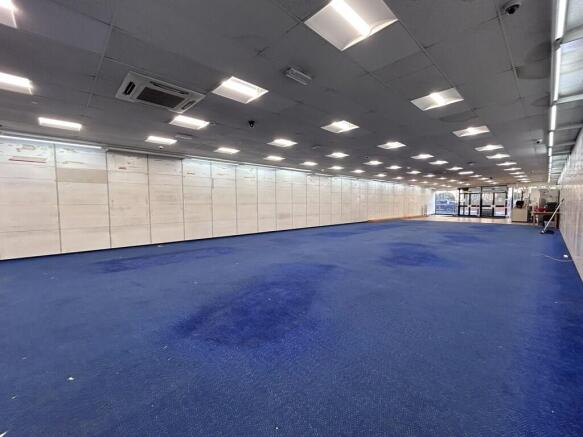
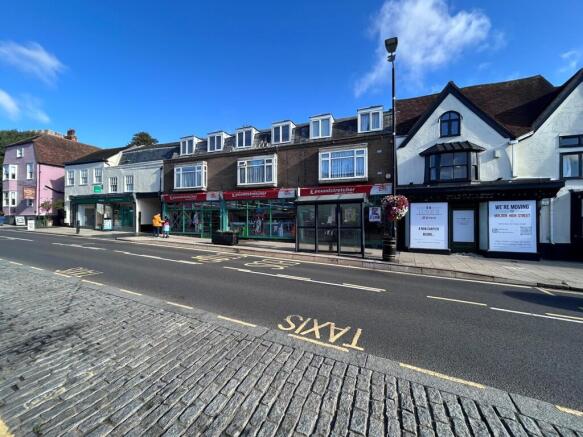
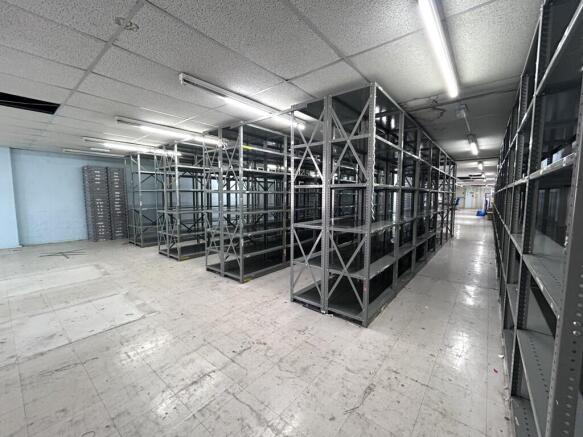
An extremely rare opportunity to lease a substantial premises prominently situated on Maldon High Street, benefiting from rear loading access and allocated parking. The accommodation comprises a large ground floor retail area with storage, kitchenette and male and female WC facilities to the first floor. Externally, the property benefits from a rear loading door, providing convenient access for commercial vehicles and deliveries. Allocated car parking is also available to the rear. LOCATION The property is situated on the southern side of Maldon High Street, amongst a strong mix of national and local retailers. This section of the High Street forms part of the town's prime retail offering, with nearby occupiers including Specsavers, Papa Johns, Costa and Iceland. Maldon is an attractive and historic market town situated on the Blackwater Estuary, approximately 10 miles east of Chelmsford and 18 miles south-west of Colchester. The town serves a wide catchment area and benefits from a strong retail, leisure and tourism economy. It enjoys excellent road communications via the A414, providing direct access to the A12 and the wider strategic road network. Maldon is currently experiencing significant growth, with several residential developments recently completed, under construction or in the pipeline. This ongoing development is expected to further strengthen the town's population, catchment and local economy. ACCOMMODATION [Approximate Gross Internal Area] Ground...
Marketed by Fenn Wright , South Essex Commercial Sales and Lettings
Fenn Wright , South Essex Commercial Sales and Lettings
Email
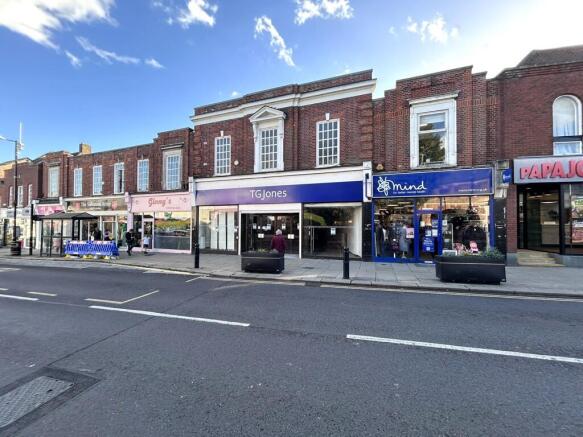
An extremely rare opportunity to lease a substantial premises prominently situated on Maldon High Street, benefiting from rear loading access and allocated parking. The accommodation comprises a large ground floor retail area, together with a separate storage area, kitchenette and male and female WC facilities to the rear. Externally, the property benefits from a rear loading door, providing convenient access for commercial vehicles and deliveries. Allocated car parking is also available to the rear. LOCATION The property is situated on the northern side of Maldon High Street, amongst a strong mix of national and local retailers. This section of the High Street forms part of the town's prime retail offering, with nearby occupiers including Specsavers, Costa and Iceland. Maldon is an attractive and historic market town situated on the Blackwater Estuary, approximately 10 miles east of Chelmsford and 18 miles south-west of Colchester. The town serves a wide catchment area and benefits from a strong retail, leisure and tourism economy. It enjoys excellent road communications via the A414, providing direct access to the A12 and the wider strategic road network. Maldon is currently experiencing significant growth, with several residential developments recently completed, under construction or in the pipeline. This ongoing development is expected to further strengthen the town's population, catchment and local economy. ACCOMMODATION [Approximate Gross Internal Area]...
Marketed by Fenn Wright , South Essex Commercial Sales and Lettings
Fenn Wright , South Essex Commercial Sales and Lettings
Email
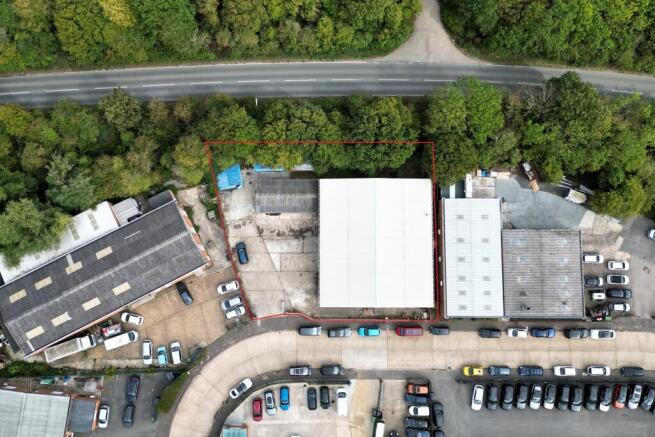
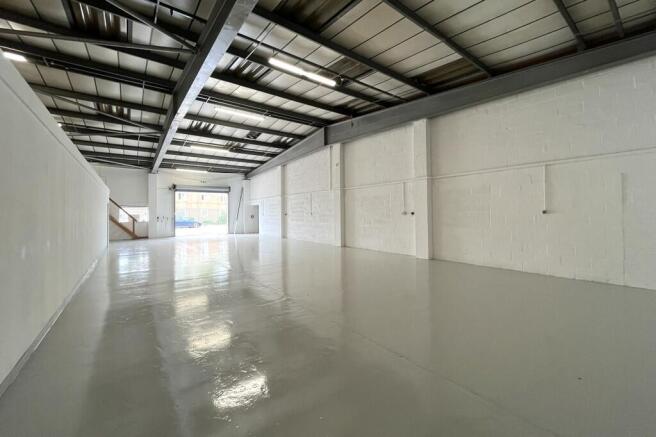
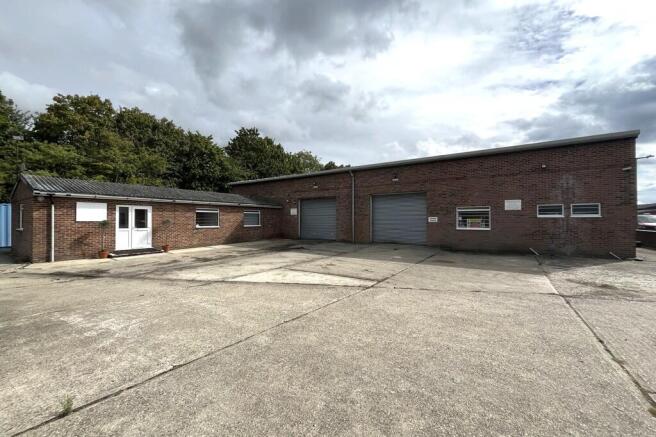
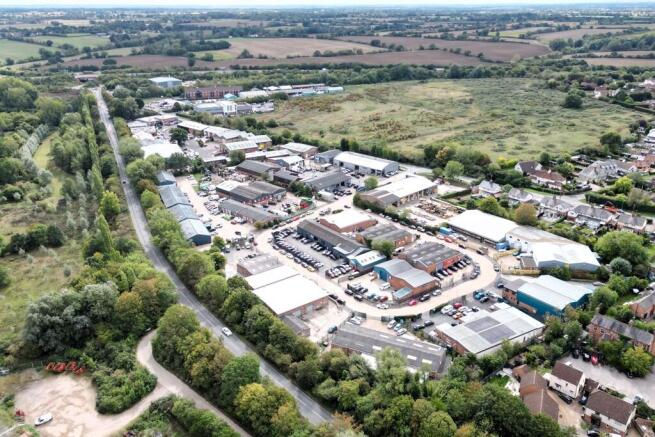
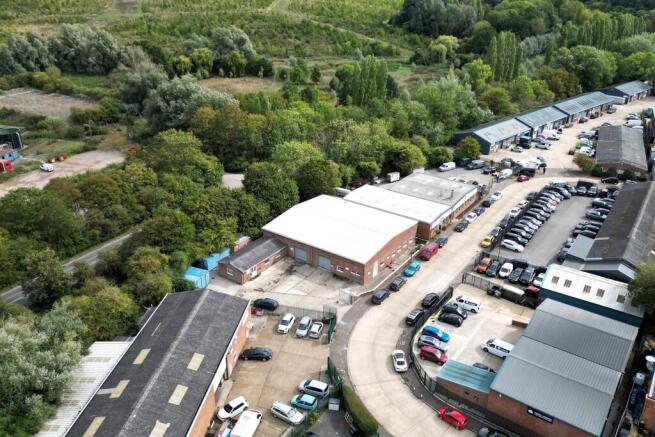
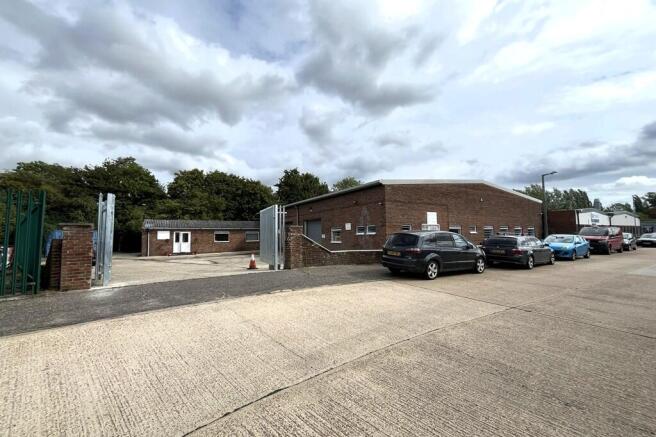
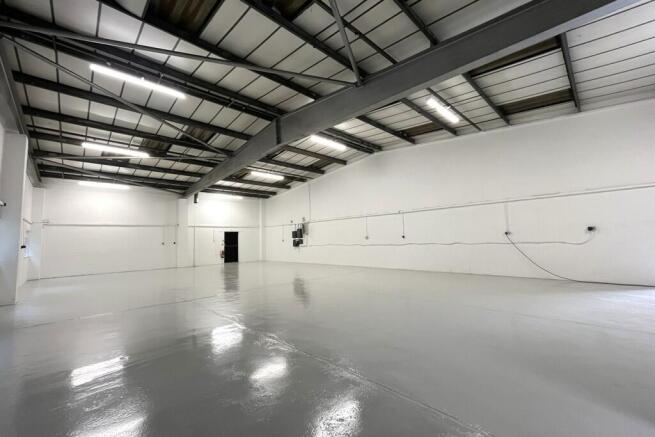
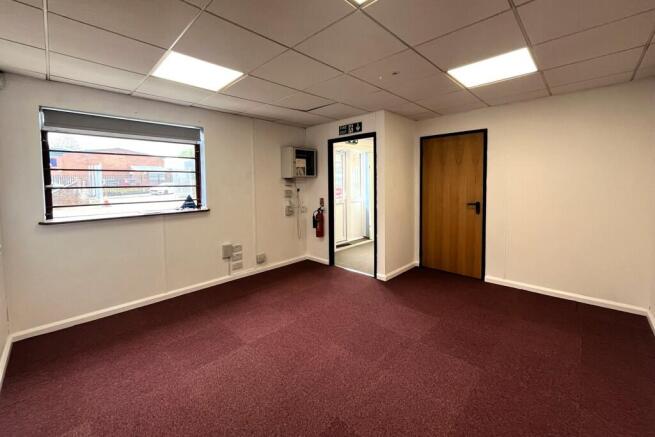
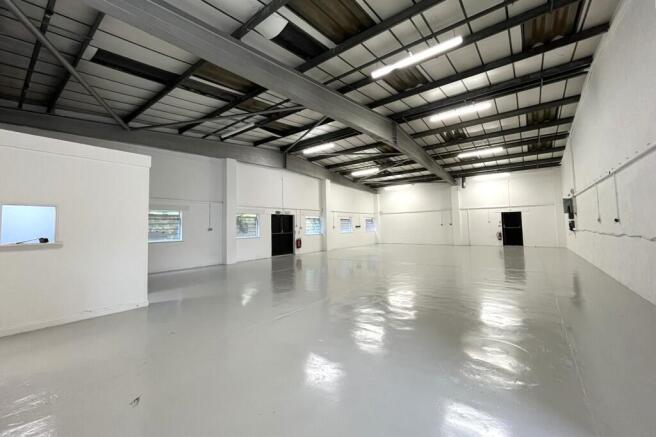
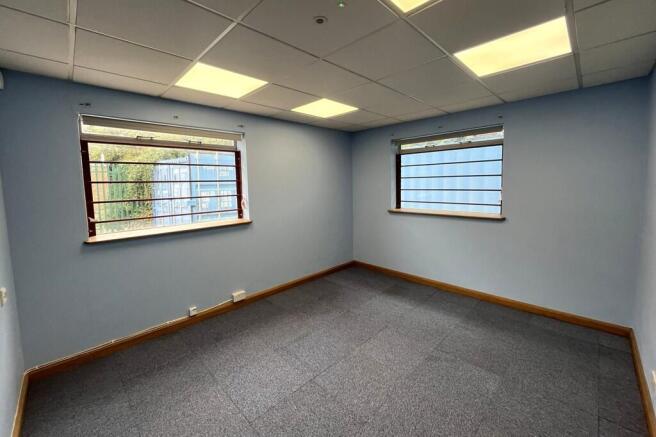
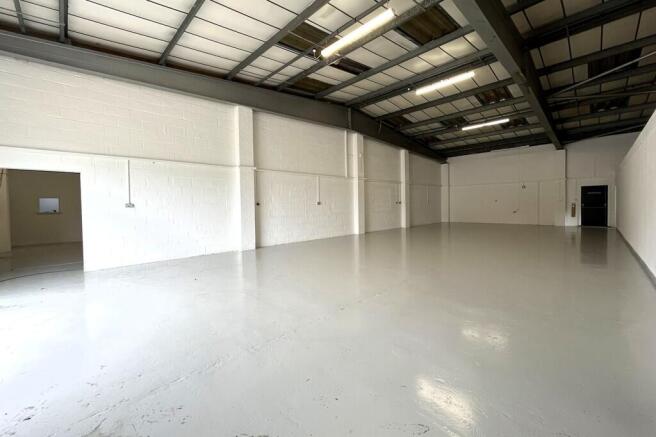
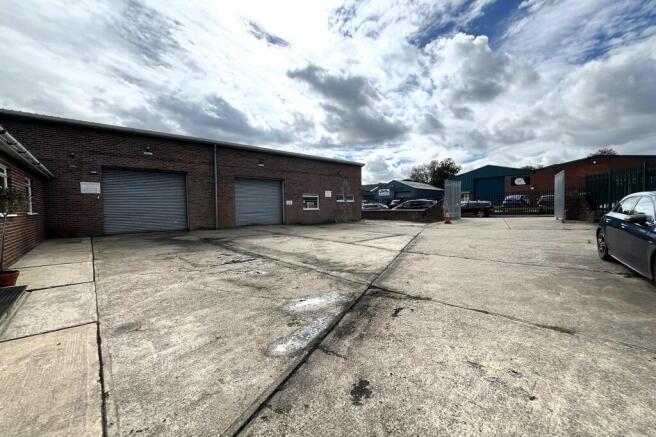
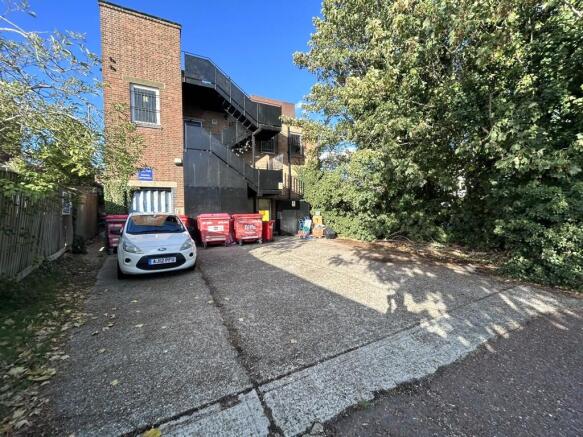
The property is on a site of approximately 0.34 acres and forms two interconnecting warehouses with offices surrounding a gated concrete yard area to the front. The warehouse accommodation benefits from 2 x electric roller shutter doors, minimum eaves height of approximately 4.1 metres, suspended LED lighting and 2 x WCs. Adjacent to the northern elevation of the warehouse is single storey office accommodation which benefits from a suspended ceiling with recessed LED lighting, carpet, kitchenette and WC. To the western side of the warehouse is further office accommodation, which incorporates a kitchen and 2 x WCs. LOCATION Great Dunmow is a market town in the Uttlesford District of Essex, situated to the north of the A120 dual carriageway. Chelmsford Road Industrial Estate is situated approximately 1 mile to the south of the town centre. Access to the A120 dual carriageway can be gained approximately 0.5 miles to the southeast at the Dunmow South Interchange. The A120 provides access to Braintree approximately 8 miles to the east, Stansted Airport 7 miles to the west and the M11 motorway 8.5 miles to west at the Birchanger Green Interchange. Stansted Airport Train Station provides approximately 4 services an hour to London Liverpool Street with journey times from approximately 47 minutes. ACCOMMODATION [Approximate Gross Internal Area] - Warehouse: 5,371 sq ft [499.05 sq m] - Office block: 738 sq ft [68.63 sq m] - TOTAL: 6,111 sq ft [567.68 sq m] SERVICES We...
Marketed by Fenn Wright , South Essex Commercial Sales and Lettings
Fenn Wright , South Essex Commercial Sales and Lettings
Email
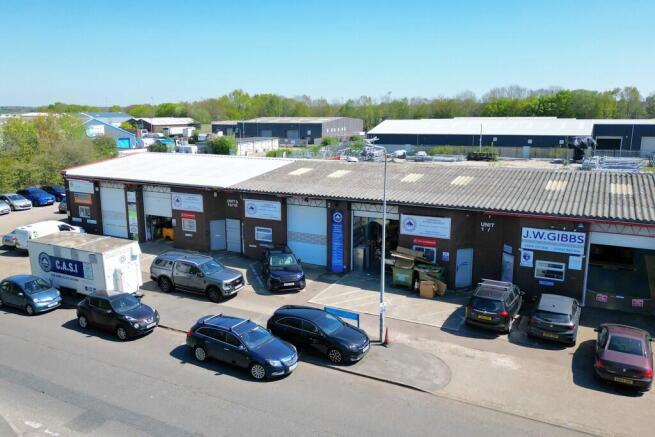
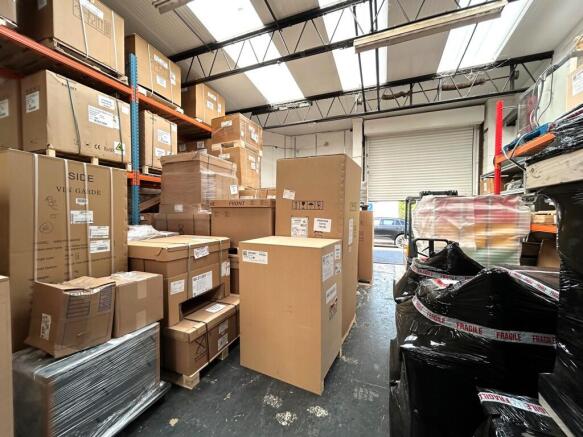
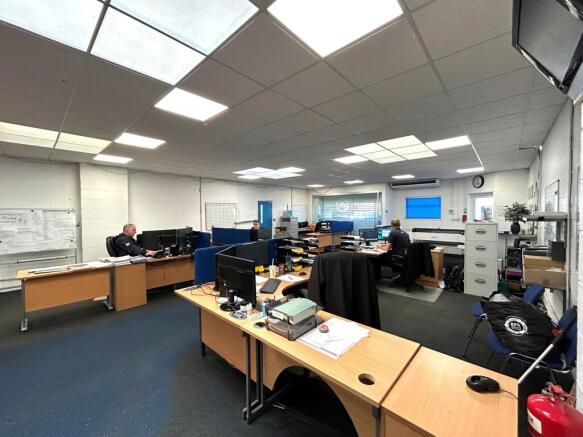
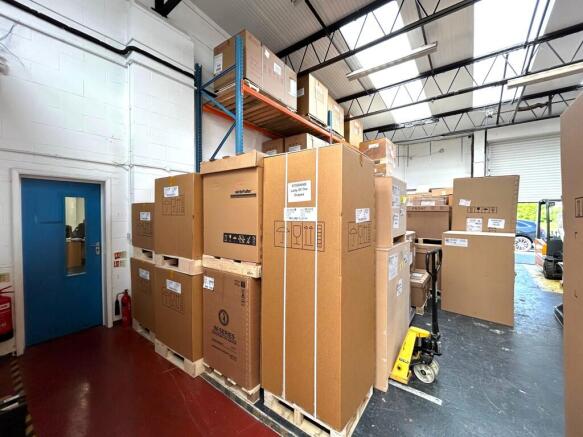
The property comprises three mid-terrace industrial/warehouse units of steel portal frame construction, available either individually or combined to suit occupier requirements. Units 14 and 18 are currently utilised for storage and benefit from WC and kitchenette facilities, together with roller shutter loading doors measuring approximately 2.75 metres wide by 3.60 metres high. Unit 16 (the central unit) is currently fitted out to provide high-quality office accommodation, benefiting from suspended ceilings with inset LED lighting, air conditioning, male and female WC facilities, and a tea point. Externally, the properties benefits from a loading area and allocated car parking. LOCATION The property is situated on Springwood Drive, the main arterial route through the established Springwood Industrial Estate. The units benefit from excellent road communications, with the A120 located approximately 0.7 miles to the south, providing direct access to Stansted Airport and the M11 to the east. Braintree Railway Station is located approximately 1.2 miles from the property and offers regular services to London Liverpool Street with a journey time of approximately one hour. ACCOMMODATION [Approximate Gross Internal Floor Areas] Unit 14: 1,503 sq. ft [139.62 sq. m] Unit 16: 1,503 sq. ft [139.62 sq. m] Unit 18: 1,503 sq. ft [139.62 sq. m] Total: 4,509 sq. ft [418.86 sq. m] SERVICES We understand the property is connected to mains water, drainage, and electricity. We...
Marketed by Fenn Wright , South Essex Commercial Sales and Lettings
Fenn Wright , South Essex Commercial Sales and Lettings
Email
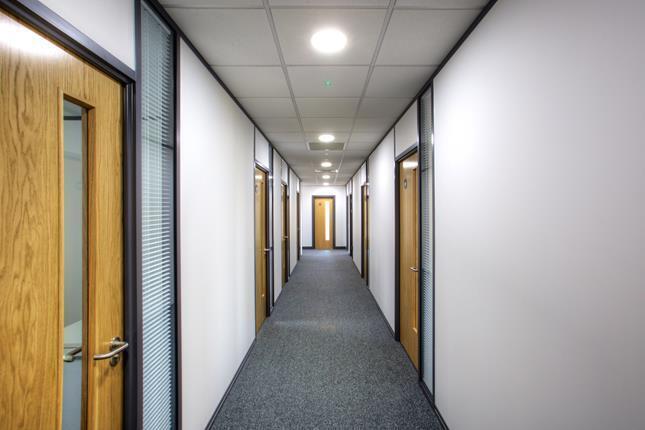
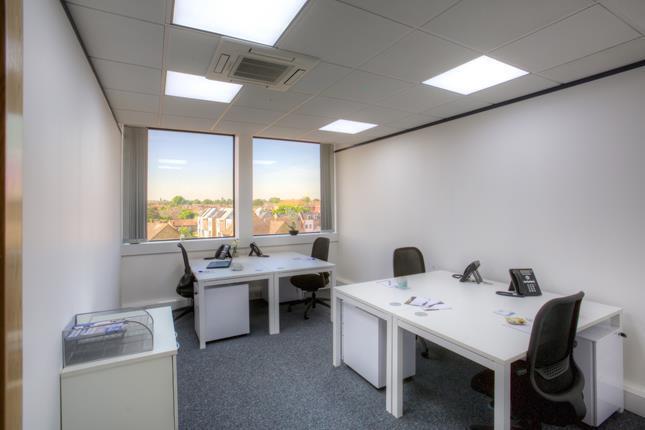
Accessed via a generous ground floor reception, Samal House provides first floor office accommodation to comprise a large open plan office and 7 small individual office suites accessed off a central corridor. The corridor also provides access to male and female WCs and a kitchenette. The accommodation generally benefits from air conditioning, central heating, LED lighting and carpeted floors. To the front of the property is a gated car park where there are 19 allocated car parking spaces with potential for the large suite to double park. LOCATION Samal House is situated in Harold Hill, which forms a district of Romford and within the jurisdiction of the London Borough of Havering. Romford town centre is located approximately 2.5 miles to the southwest. Gallows Corner is approximately 0.5 miles to the southwest and forms a major junction of the A12 dual carriageway which provides access to the M25 (junction 28) approximately 2.5 miles to the east. Harold Wood Station is 1 mile to the southeast of Samal House and is an Elizabeth Line Station providing a frequent direct service to London Liverpool Street with journey times of approximately 35 minutes. ENERGY PERFORMANCE CERTIFICATE D - 82 LOCAL AUTHORITY London Borough of Havering T. SERVICES We understand the property is connected to mains water, drainage, gas and electricity. We have not tested any of the services and all interested parties should rely upon their own enquiries with the relevant utility...
Marketed by Fenn Wright , South Essex Commercial Sales and Lettings
Fenn Wright , South Essex Commercial Sales and Lettings
Email
The property comprises an end of terrace industrial / warehouse unit of steel portal frame construction with a minimum eaves height of approximately 4.00 metres. The property benefits from a concrete floor, loading door, three phase power and a gas supply. At the front of the building is an office and male and female WC facilities. Externally there is a loading area and 5 allocated car parking spaces. Please note the internal photos were taken prior to the current tenants occupation. LOCATION The property is located on Moss Road, a turning off Freebournes Road on the established Freebournes Industrial Estate. The A12 (Junction 22) can found less than a mile from the property which provides convenient access to London and the East Coast Ports of Harwich and Felixstowe. Access to the M11 and Stansted Airport is via the A120 from Braintree which is linked to Witham via the B1018. Witham Station provides a frequent service to London Liverpool Street with a journey time of approximately 45 minutes. ACCOMMODATION [Approximate Gross Internal Floor Areas] Industrial/Warehouse - 3,500 sq ft [325.16 sq m] Office/WC's - 450 sq ft [41.94 sq m] Total: 3,950 sq ft [367.10 sq m] SERVICES We understand the property is connected to mains water, drainage, gas and three phase electricity. We have not tested any of the services and all interested parties should rely upon their own enquiries with the relevant utility company in connection with the availability and capacity of all of...
Marketed by Fenn Wright , South Essex Commercial Sales and Lettings
Fenn Wright , South Essex Commercial Sales and Lettings
Email
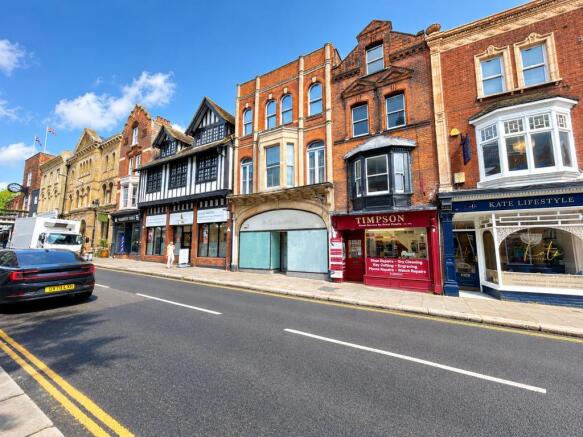
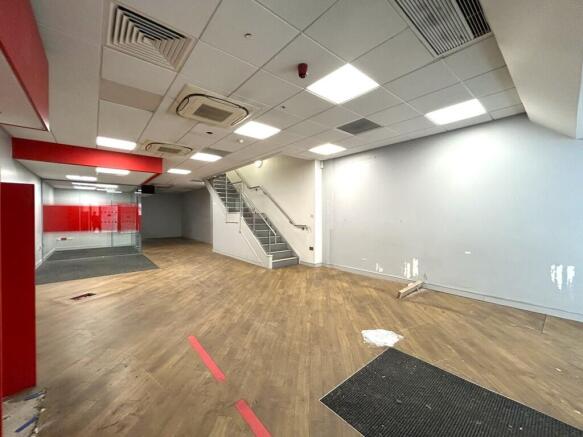
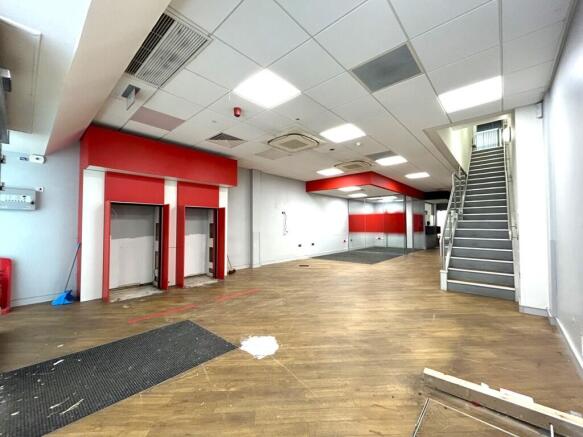
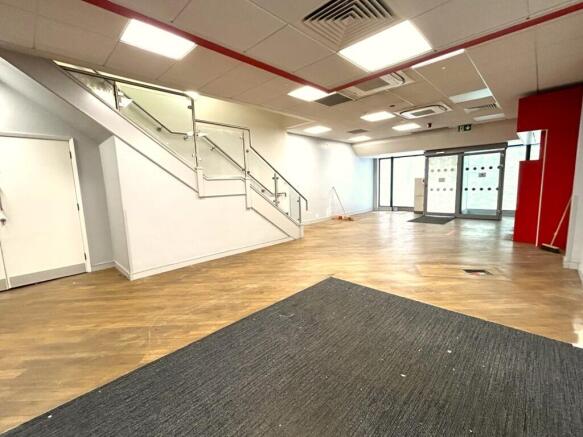
A three-storey commercial building which has been used as a bank for several decades. The ground and first floor are primarily open plan benefitting from suspended ceilings with inset LED lighting and air conditioning. There is a second floor providing male and female WC facilities, kitchenette and storage areas. Please refer to the floor plan for further information. LOCATION The property is situated on the northern side of Maldon High Street, amongst a strong mix of national and local retailers. This section of the High Street forms part of the town's prime retail offering, with nearby occupiers including Timpson, Boots and M & S Food. Maldon is an attractive and historic market town situated on the Blackwater Estuary, approximately 10 miles east of Chelmsford and 18 miles south-west of Colchester. The town serves a wide catchment area and benefits from a strong retail, leisure and tourism economy. It enjoys excellent road communications via the A414, providing direct access to the A12 and the wider strategic road network. Maldon is currently experiencing significant growth, with several residential developments recently completed, under construction or in the pipeline. This ongoing development is expected to further strengthen the town's population, catchment and local economy. ACCOMMODATION Ground 1,291 sq ft [120.01 sq m] First 1,291 sq ft [120.01 sq m] Second 1,129 sq ft [104.91 sq m] Total 3,711 sq ft [344.93 sq m] The property has been measured on an...
Marketed by Fenn Wright , South Essex Commercial Sales and Lettings
Fenn Wright , South Essex Commercial Sales and Lettings
Email
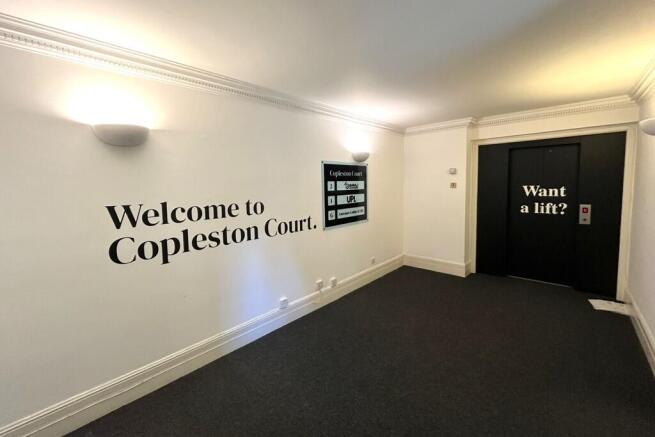
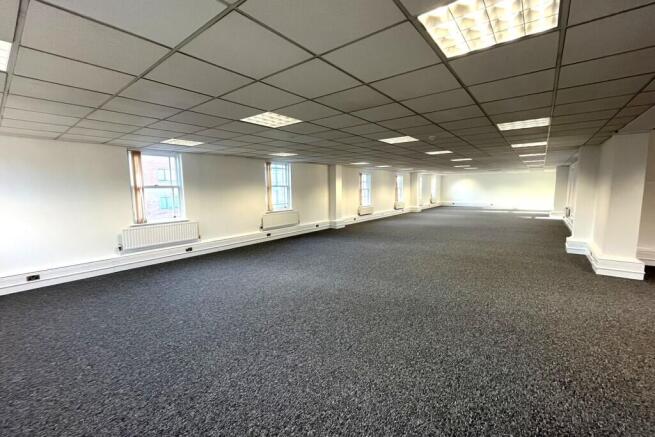
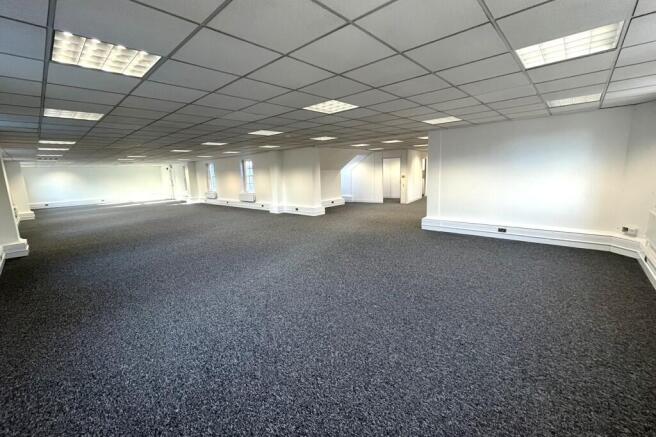
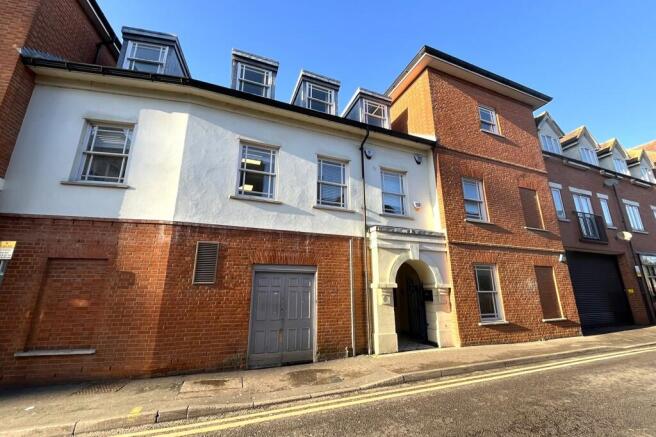
The property comprises self contained second floor office accommodation with an attractive ground floor entrance hall and lift access. The office benefits from an open plan layout, central heating, suspended ceiling with recessed LED lighting and carpet throughout. Male/female WC facilities are provided as well as a kitchenette. LOCATION The City of Chelmsford is located approximately 37 miles northeast of London and benefits from excellent communications via the A12 giving direct access to the M25 (Junction 28) within 12 miles. The M11 and Stanstead Airport are also easily accessible. Copleston Court is ideally located at the junction of Duke Street and Wells Street, opposite the bus station and within a few minutes walk of Chelmsford train station, which provides a fast and frequent service to London Liverpool Street with journey times from approximately 32 minutes. ACCOMMODATION [Approximate Net Internal Floor Areas] Second Floor Total: 2,600 sq ft [241.55 sq m] SERVICES We understand the property is connected to mains water, drainage, electricity and gas. We have not tested any of the services and all interested parties should rely upon their own enquiries with the relevant utility company in connection with the availability and capacity of all of those serving the property including IT and telecommunication links. BUSINESS RATES We are advised that the premises has a rateable value of £37,750, which will give rise to an approximate annual rates...
Marketed by Fenn Wright , South Essex Commercial Sales and Lettings
Fenn Wright , South Essex Commercial Sales and Lettings
Email
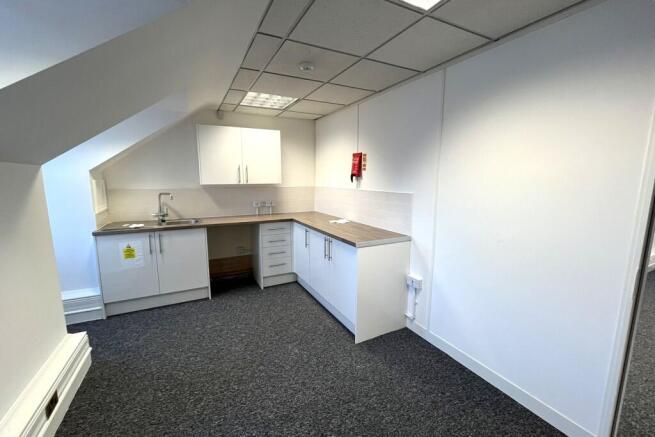
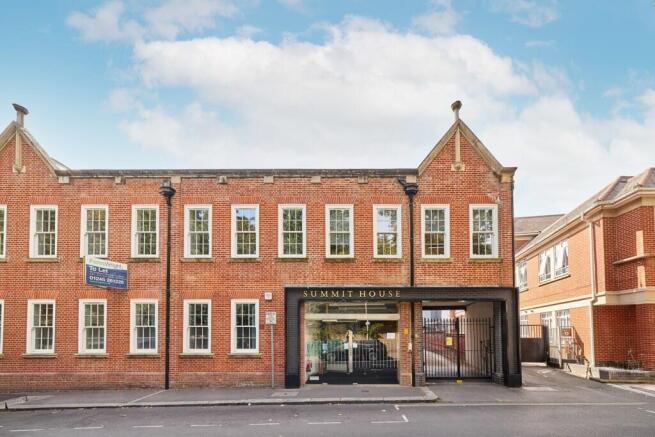
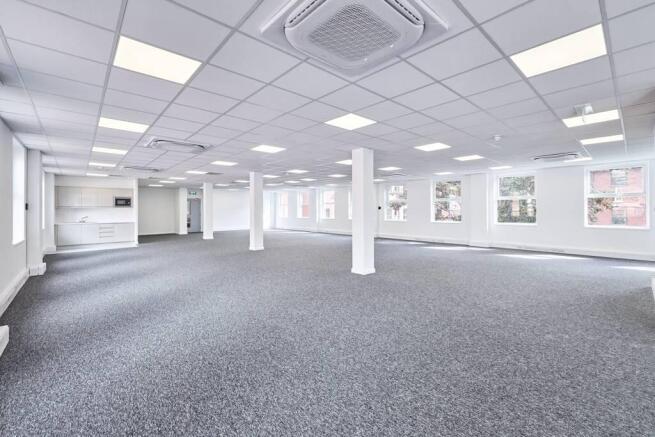
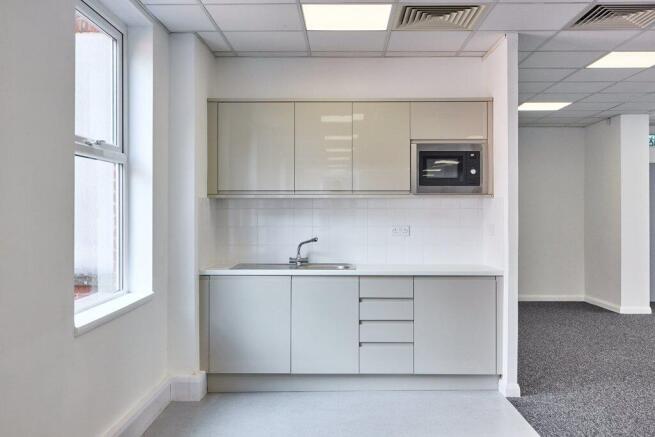
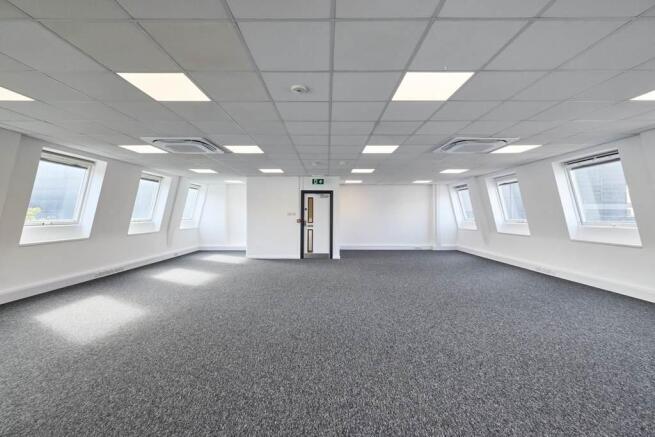
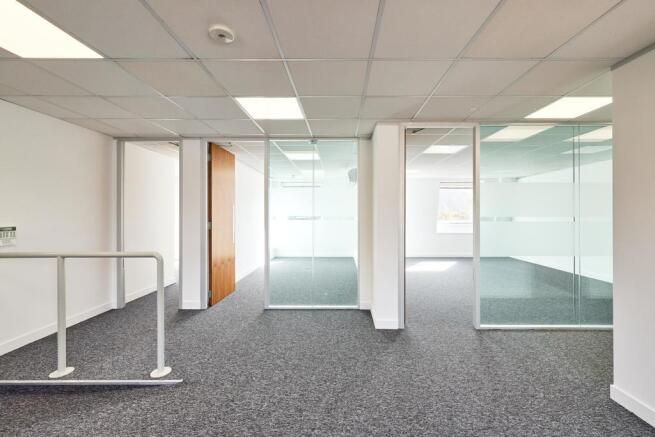
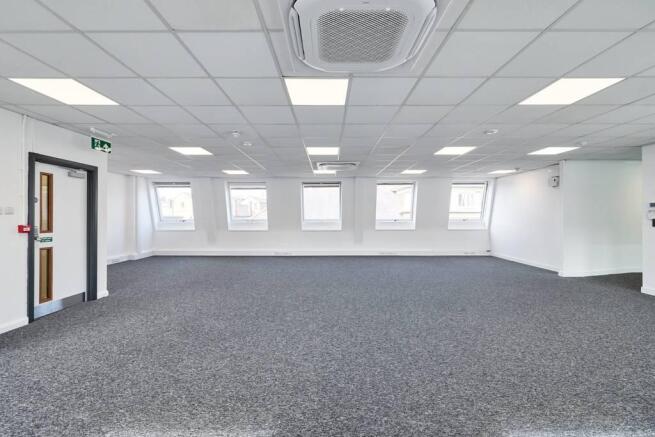
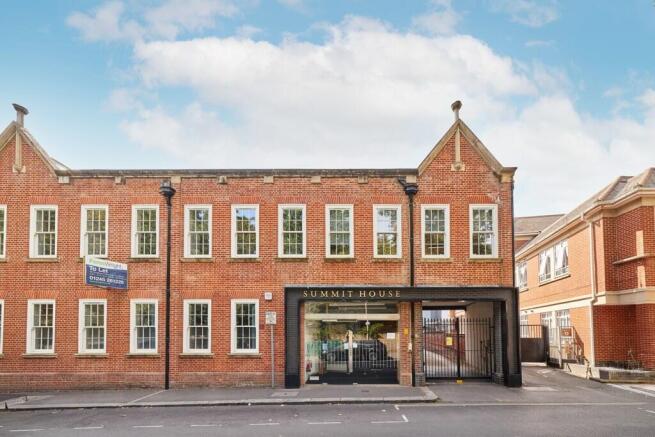
Summit House is a multi-let office building behind a period brick frontage which incorporates a glazed entrance lobby and gated undercroft car park. The offices have been subject to a comprehensive refurbishment programme and provide open plan accommodation with good levels of natural light via double glazed windows and benefit from: Recessed LED lighting New air conditioning Kitchenette Secure onsite parking and cycle storage Communal male/female/accessible WCs Lift access LOCATION Summit House is situated on Waterloo Lane. The building is adjacent to the popular Bond Street retail and leisure development which contains a number of high end retailers, restaurants and leisure providers such as John Lewis, Everyman Cinema, Hotel Chocolat, and Giggling Squid. The City of Chelmsford is located approximately 37 miles northeast of London and benefits from excellent communications via the A12 dual carriageway giving direct access to the M25 (junction 28) within 12 miles. The M11 and Stansted Airport are also easily accessible. The City's railway station is within a few minutes walk and provides a fast and frequent service to London Liverpool Street with journey times from approximately 32 minutes. ACCOMMODATION [Approximate Net Internal Floor Areas] - Part First Floor: 2,519 sq ft [234.02 sq m] Second Floor Office: 2,011 sq ft [186.87 sq m] SERVICES We understand the property is connected to mains water, drainage, electricity and gas. We have not...
Marketed by Fenn Wright , South Essex Commercial Sales and Lettings
Fenn Wright , South Essex Commercial Sales and Lettings
Email
Summit House is a multi-let office building behind a period brick frontage which incorporates a glazed entrance lobby and gated undercroft car park. The offices have been subject to a comprehensive refurbishment programme and provide open plan accommodation with good levels of natural light via double glazed windows and benefit from: - Recessed LED lighting - New air conditioning - Kitchenette - Secure onsite parking and cycle storage - Communal male/female/accessible WCs - Lift access LOCATION Summit House is situated on Waterloo Lane. The building is adjacent to the popular Bond Street retail and leisure development which contains a number of high end retailers, restaurants and leisure providers such as John Lewis, Everyman Cinema, Hotel Chocolat, and Giggling Squid. The City of Chelmsford is located approximately 37 miles northeast of London and benefits from excellent communications via the A12 dual carriageway giving direct access to the M25 (junction 28) within 12 miles. The M11 and Stansted Airport are also easily accessible. The City's railway station is within a few minutes walk and provides a fast and frequent service to London Liverpool Street with journey times from approximately 32 minutes. ACCOMMODATION [Approximate Net Internal Floor Areas] - Part First Floor Office: 2,519 sq ft [234.02 sq m] - Second Floor: 2,011 sq ft [186.87 sq m] SERVICES We understand the property is connected to mains water, drainage, electricity and gas. We have...
Marketed by Fenn Wright , South Essex Commercial Sales and Lettings
Fenn Wright , South Essex Commercial Sales and Lettings
Email
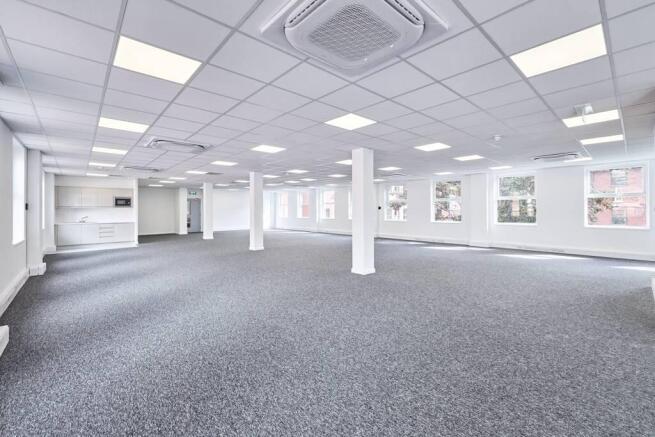
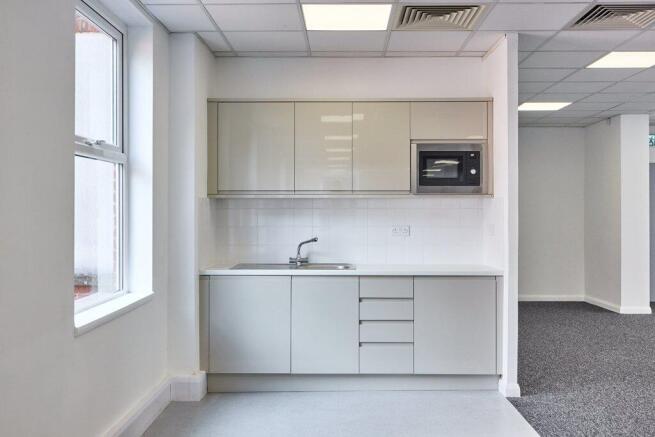
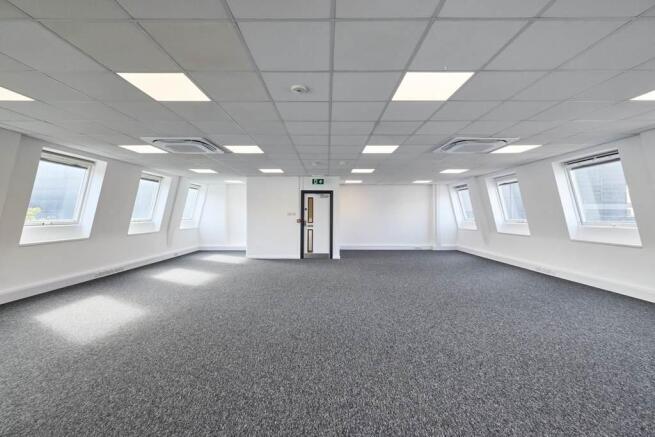
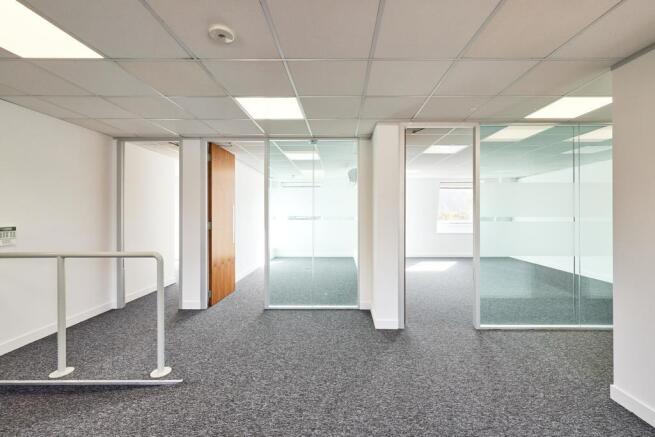
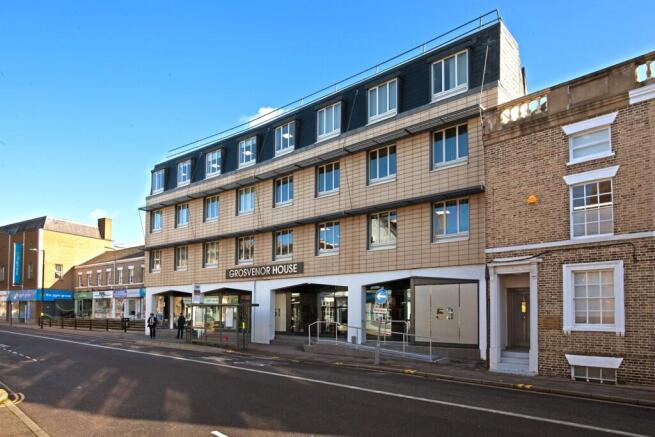
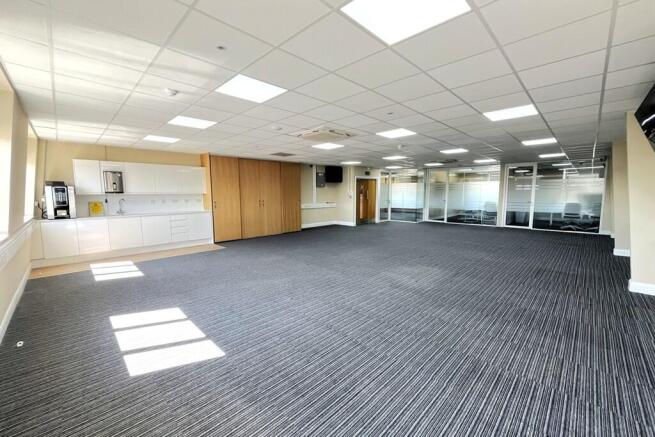
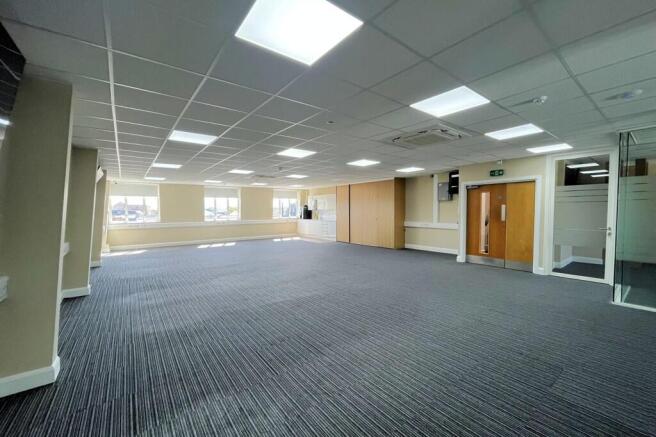
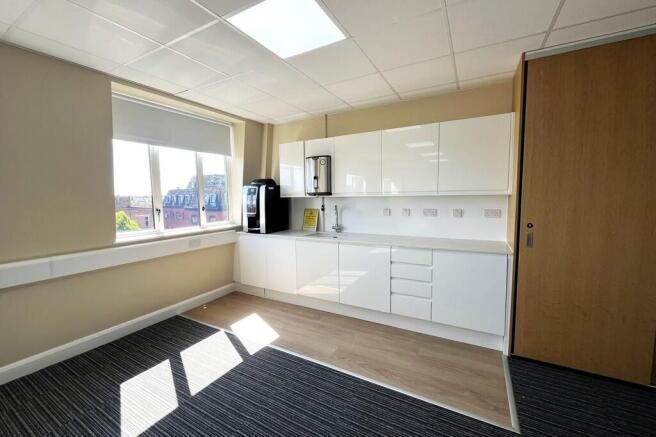
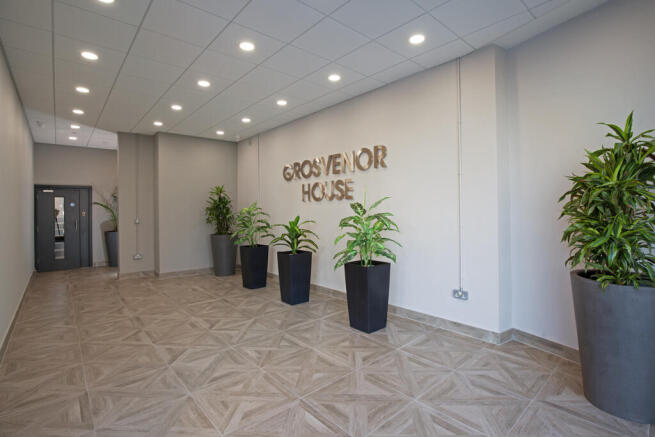
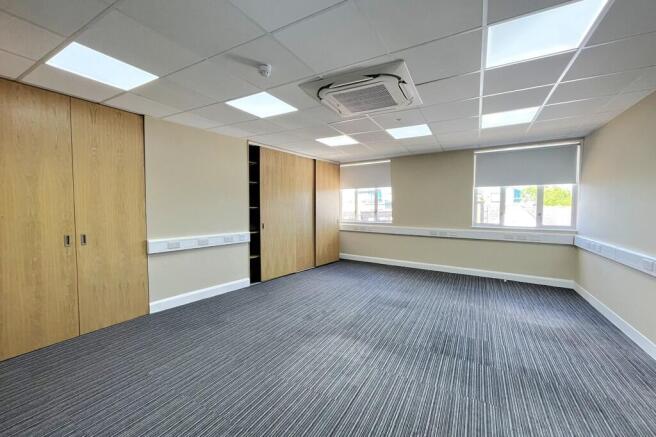
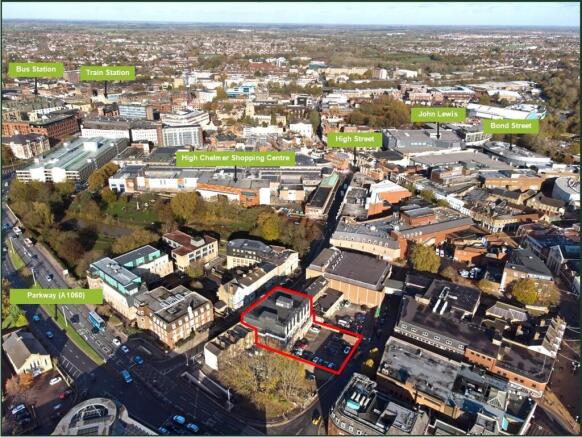
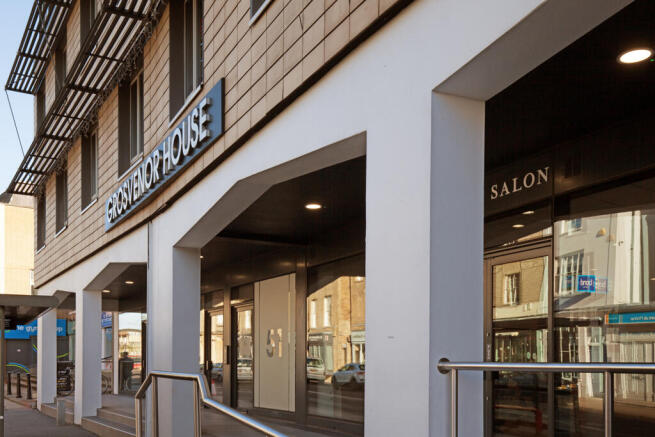
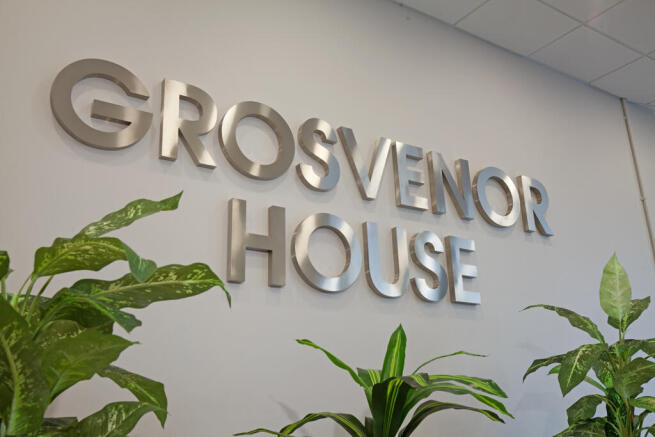
Grosvenor House comprises a multi-let mixed use commercial building that features a recently refurbished stepped/ramped covered walkway and communal entrance lobby area for visitors. The available office suite is on the 3rd floor and provides predominantly open plan accommodation with three glass partitioned offices/meeting rooms and a kitchenette. The secure car park is located at the rear of the property and is controlled by an automatic barrier system. Parking is accessed from Friars Walk via Parkway. The accommodation benefits from: - Air conditioning - Suspended ceiling with recessed LED lighting - Perimeter trunking - Communal male, female and accessible WCs - Allocated onsite car parking - Eight person lift ACCOMMODATION [Approximate Net Internal Floor Areas] - Third Floor Office: 1,850 sq ft [171.87 sq m] SERVICES We understand the property is connected to mains water, drainage, and electricity. We have not tested any of the services and all interested parties should rely upon their own enquiries with the relevant utility company in connection with the availability and capacity of all those serving the property including IT and telecommunication links. LOCAL AUTHORITY Chelmsford City Council T. SERVICE CHARGE The scheme's standard service charge provisions will apply. Further information is available upon request. BUSINESS RATES The office suite is entered into the Valuation Office Agency rating list with a rateable value of £33,250 which wi
Marketed by Fenn Wright , South Essex Commercial Sales and Lettings
Fenn Wright , South Essex Commercial Sales and Lettings
Email
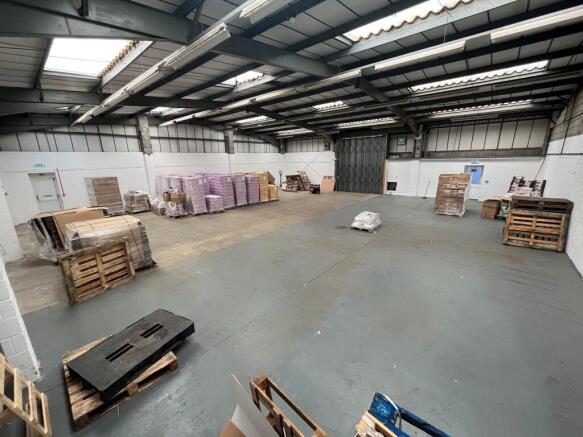
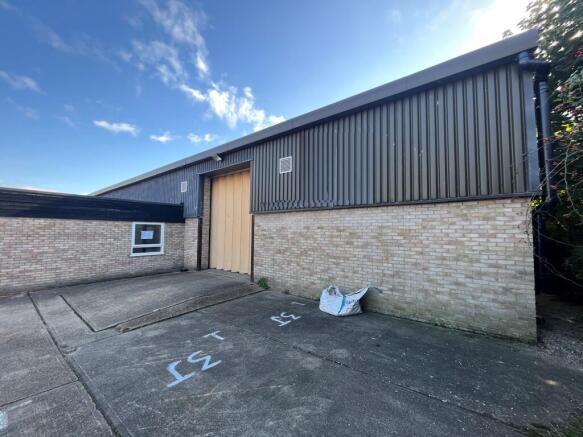
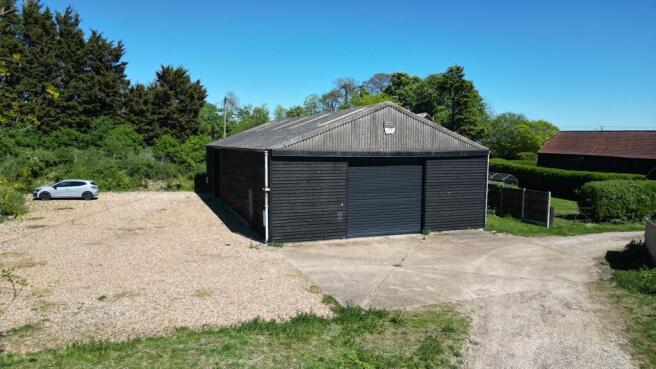
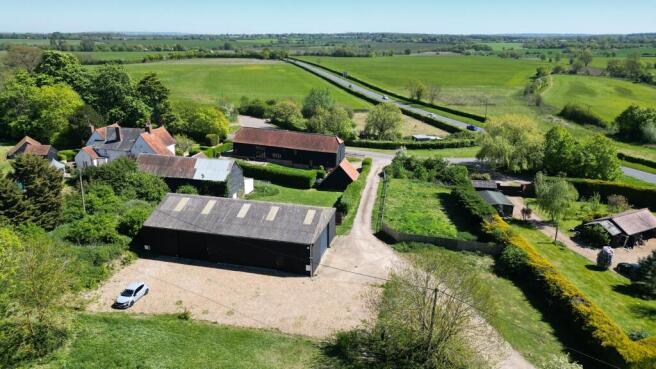
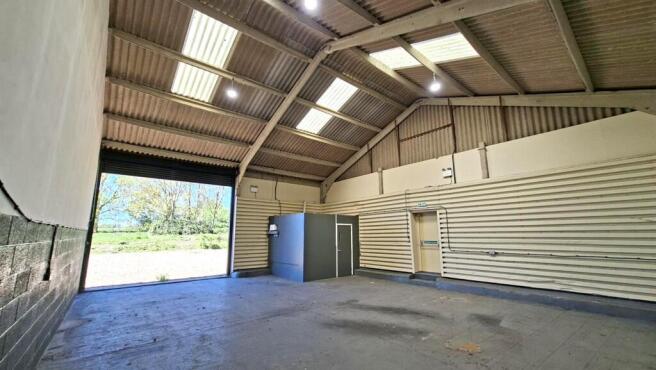
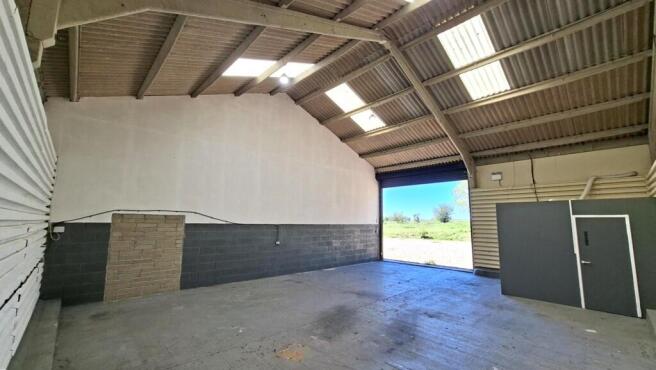
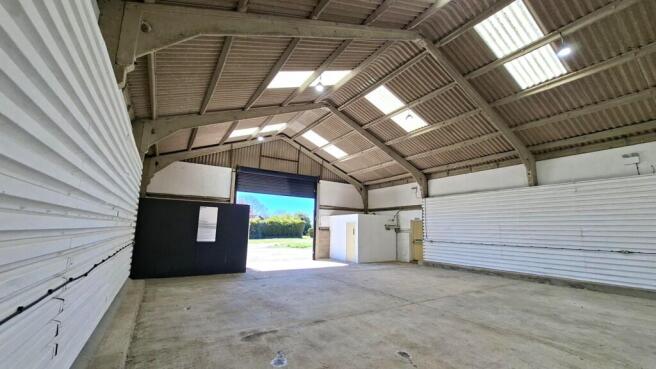
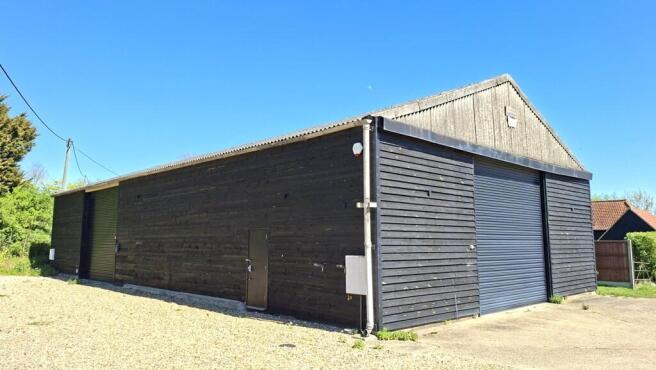
A warehouse unit with roller shutter access door, electricity supply, WC facilities and allocated car parking. Please note the unit is to be used for STORAGE PURPOSES ONLY. LOCATION The property is situated on Radley Green Road just off of the A414 which provides direct access to Chelmsford to the east and Ongar, Harlow and the M11 to the west. SERVICES We understand the property is connected to mains water, and electricity. We have not tested any of the services and all interested parties should rely upon their own enquiries with the relevant utility company in connection with the availability and capacity of all of those serving the property. This includes telephone lines and broadband connection. ENERGY PERFORMANCE CERTIFICATE [EPC] Band C (73). A full copy of the EPC assessments and recommendation reports are available upon request. SERVICE CHARGE We understand from our client there is no service charge, however tenants will be responsible for the upkeep and maintenance of the onsite Klargester which serves exclusively both units and would be expected to pay a fair contribution to the upkeep of the access road. BUSINESS RATES We are advised Units 1 & 2 have a rateable value of £16,500 for both units with effect from 1st April 2026 which would give rise to rates payable of approximately £7,128 (2026/2027). If the units are let separately the units will need to be re-assessed. Interested parties are advised to make their own enquiries. TERMS The prop
Marketed by Fenn Wright , South Essex Commercial Sales and Lettings
Fenn Wright , South Essex Commercial Sales and Lettings
Email
Network House is a modern two storey office building constructed in 2002. The property is arranged to provide open plan offices over ground and first floor. The first floor is available to lease and benefits from carpeting throughout, air conditioning, perimeter trucking, kitchenette and male & female WC facilities. Externally there is allocated car parking adjacent to the property. The number of spaces available are subject to negotiation. Please note the images shown were taken in 2021 prior to the current tenants occupation. LOCATION The property is located on Station Road approximately one mile to the north of Maldon Town centre and is situated within one of the towns main business locations. The property is within close proximity to a number of national retailers and is next door to the Blackwater Retail Park which has occupiers such as Next, Costa, Sports Direct and Travelodge. Hatfield Peverel and North Fambridge train station are both situated 6 miles from the property, providing train services to London Liverpool Street of less than an hour. The A12 can be found within 6 miles at Sandon and Hatfield Peverel. ACCOMMODATION 134.10 Sq. M. (1,443 Sq. Ft.) The floor area provided is on a Net Internal Area basis. SERVICES We understand the property is connected to mains water, drainage, gas and electricity. We have not tested any of the services and all interested parties should rely upon their own enquiries with the relevant utility company in connection with the...
Marketed by Fenn Wright , South Essex Commercial Sales and Lettings
Fenn Wright , South Essex Commercial Sales and Lettings
Email
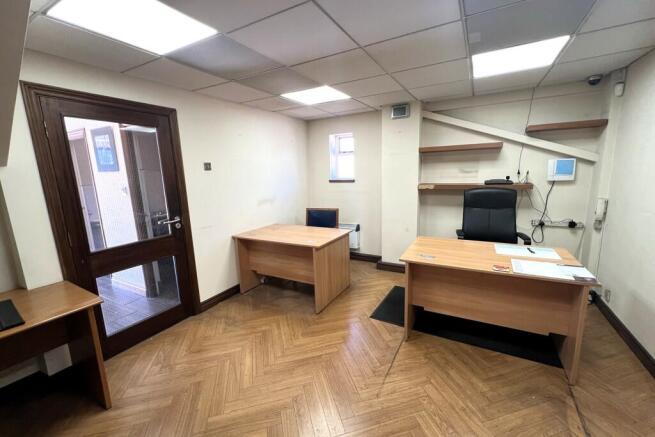
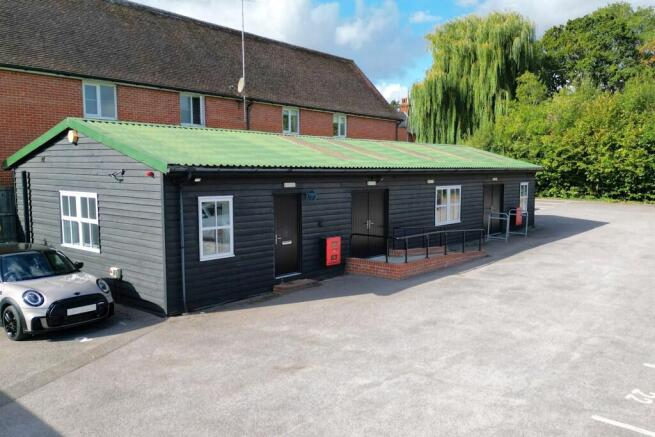
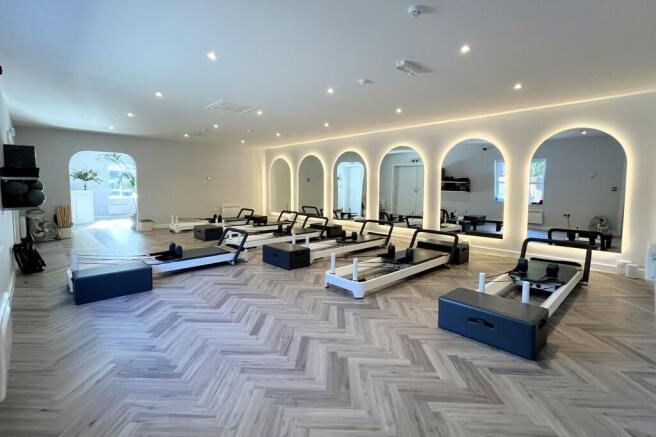
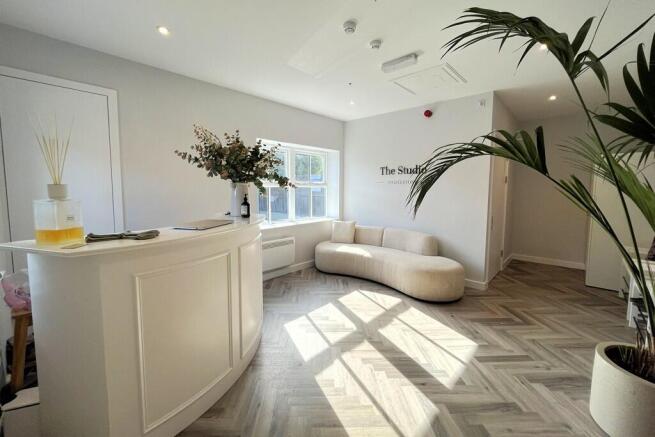
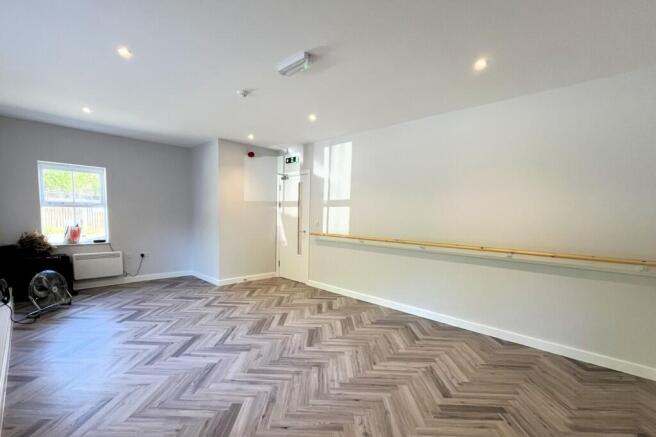
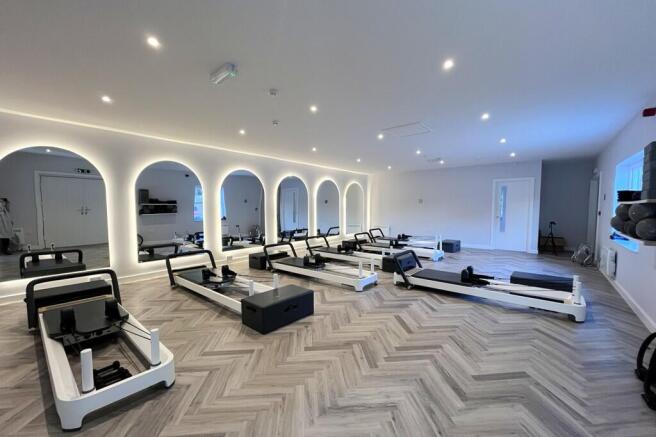
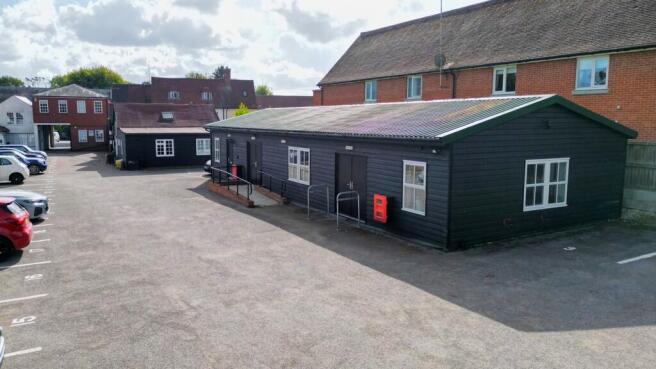
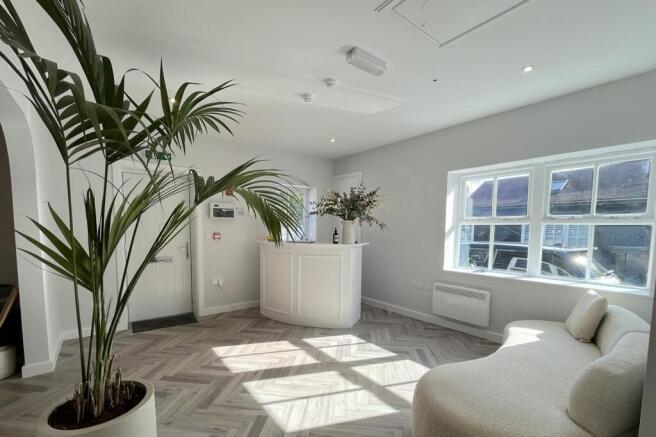
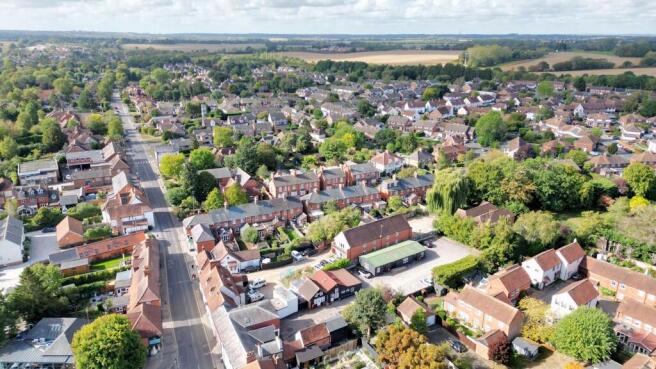
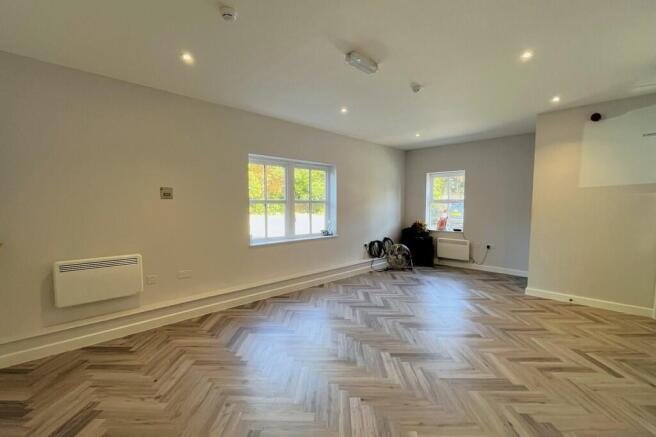
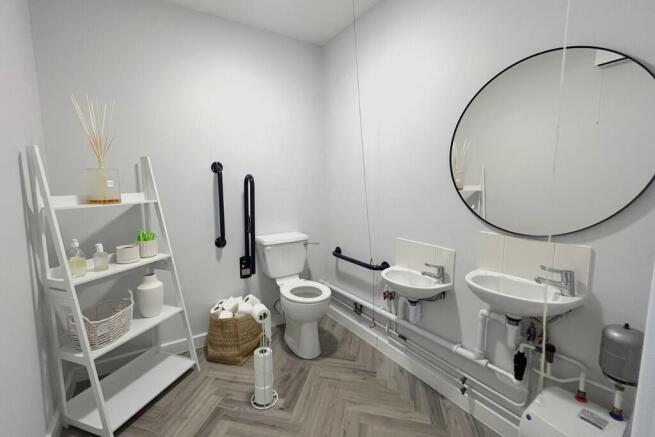
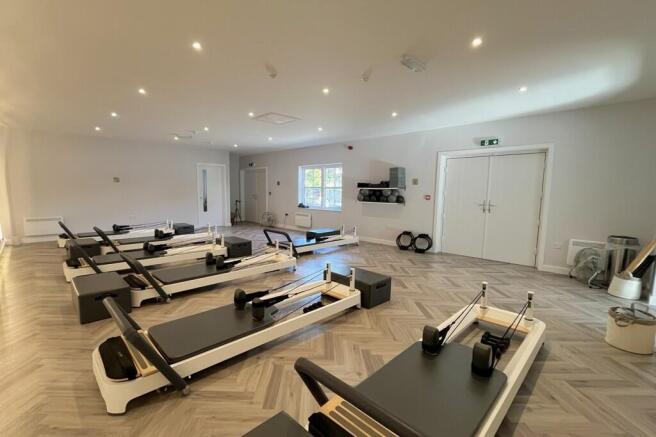
The property comprises a well-presented self-contained unit providing predominantly open-plan ground floor studio accommodation, together with a separate partitioned room and accessible WC. The accommodation benefits from LED spotlighting, an attractive herringbone floor covering, disabled access and wall-mounted panel heaters. Externally, the property benefits from four allocated car parking spaces for staff, secured by a gated entrance. LOCATION Ingatestone is an affluent village which lies approximately 6 miles southwest of Chelmsford and approximately 5.4 miles northeast of Brentwood. The property is situated to the rear of 110 High Street and benefits from good communications with Junction 13 of the A12 approximately 1.2 miles away which provides direct access to the M25 via Junction 28 approximately 7 miles away. Ingatestone Railway Station is located approximately 0.5 miles south and provides frequent direct services to London Liverpool Street with journey times from approximately 29 minutes. ACCOMMODATION [Approximate Gross Internal Floor Areas] Ground Floor Total: 1,323 sq ft [122.90 sq m] SERVICES We understand the property is connected to mains water, drainage, and electricity. We have not tested any of the services and all interested parties should rely upon their own enquiries with the relevant utility company in connection with the availability and capacity of all of those serving the property including IT and telecommunication links...
Marketed by Fenn Wright , South Essex Commercial Sales and Lettings
Fenn Wright , South Essex Commercial Sales and Lettings
Email
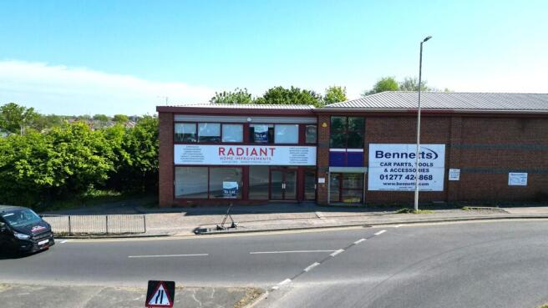
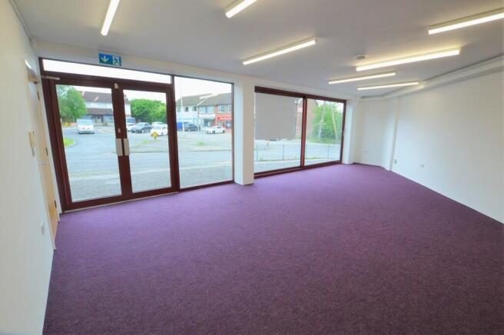
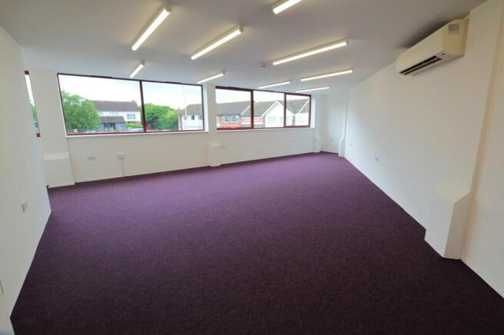
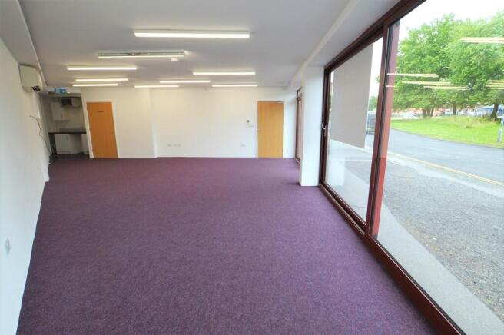
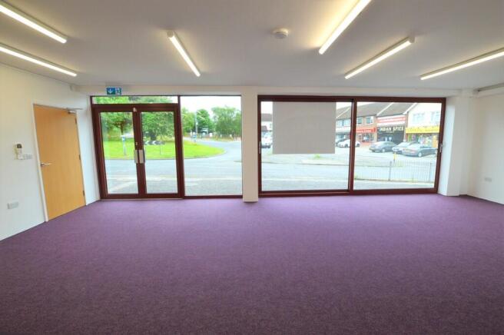
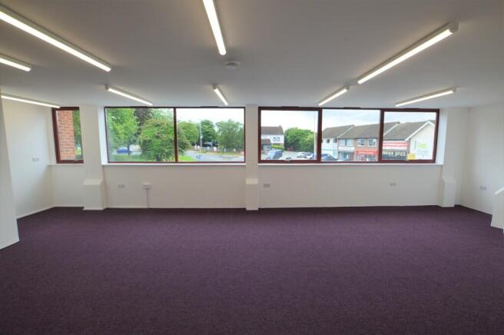
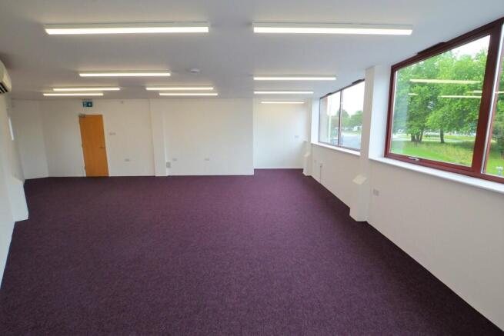
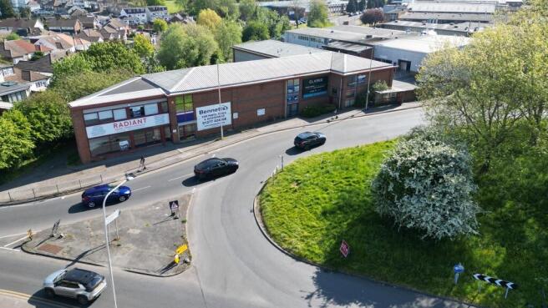
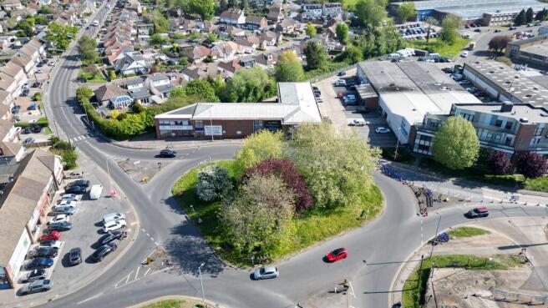
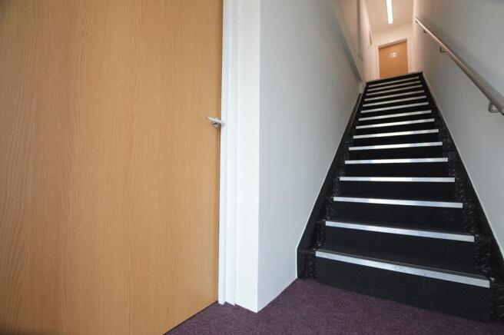
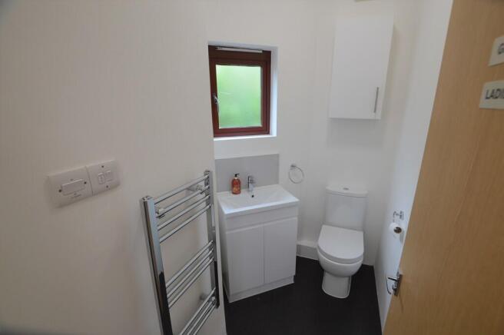
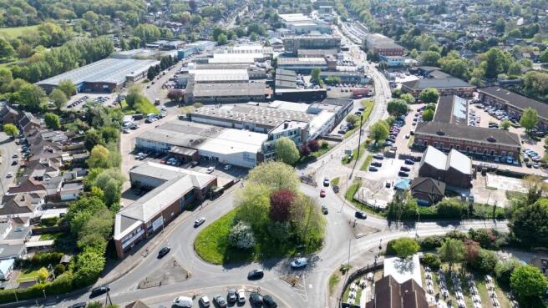
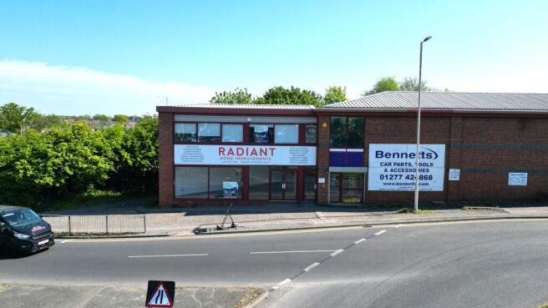
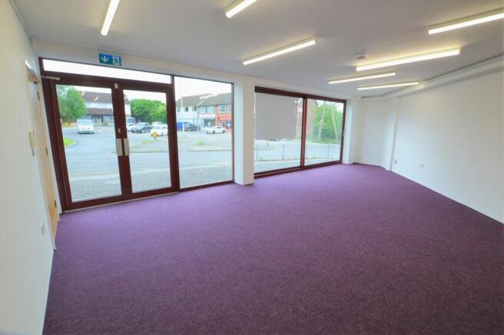
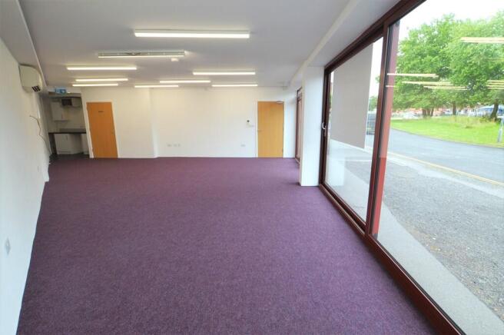
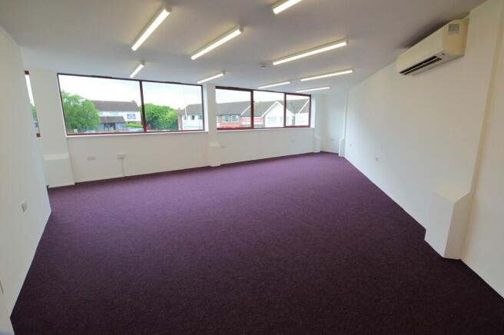
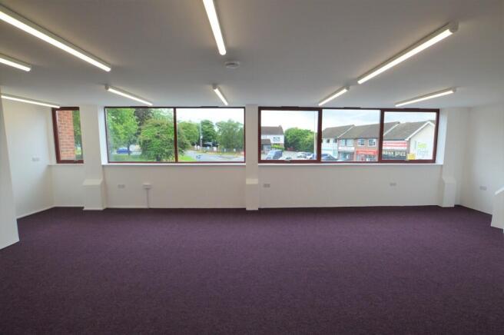
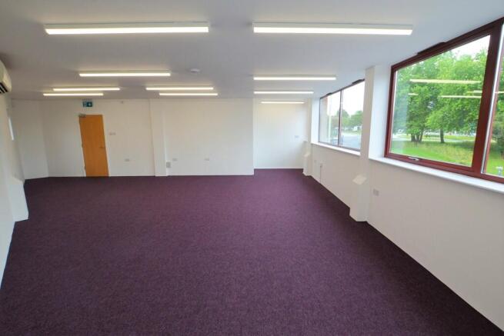
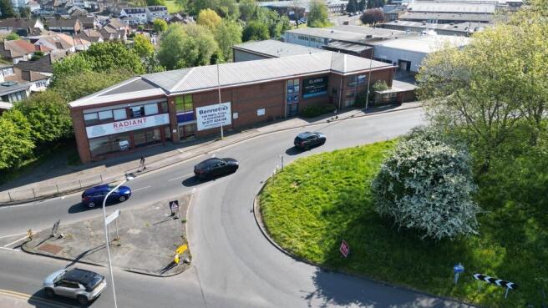
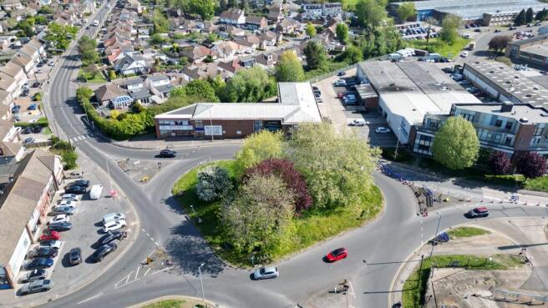
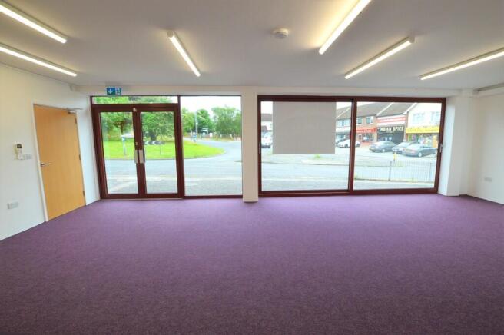
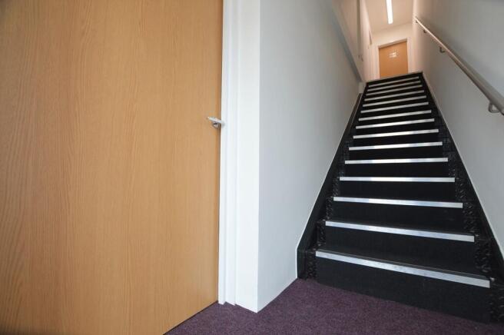
The property comprises a prominent end of terrace business unit which is split over ground and first floor. The property benefits from a large glazed window display fronting Radford Way and would be well suited for a sales showroom/office. The property is carpeted throughout, air conditioned and WC facilities are provided on each floor. Please note the images shown were taken prior to the current tenants occupation. Externally there are two allocated car parking spaces to the rear of the property. Additional car parking is available nearby in Radford Crescent Car Park which is managed by Chelmsford City Council. LOCATION The property is situated on a prominent corner position overlooking a busy roundabout opposite a Sainsbury's Local convenience store. Billericay High Street and mainline station can be found a short distance away. Billericay station provides frequent services to London Liverpool Street (approximately 30 minutes) and Southend Victoria (25 minutes). The A12 and A127 are approximately 5 miles away providing easy access to the national motorway network via Junction 28 and 29 of the M25. ACCOMMODATION Ground Floor 650 sq ft [60.58 sq m] First Floor 650 sq ft [60.58 sq m] Total: 1,300 sq ft [120.76 sq m] ENERGY PERFORMANCE CERTIFICATE [EPC] We have been advised the unit falls within Band B (28) of the energy performance assessment scale. A full copy of the EPC assessment and recommendation report is available upon request. SERVICES We...
Marketed by Fenn Wright , South Essex Commercial Sales and Lettings
Fenn Wright , South Essex Commercial Sales and Lettings
Email
The property comprises a prominent end of terrace business unit which is split over ground and first floor. The property benefits from a large glazed window display fronting Radford Way and would be well suited for a sales showroom/office. The property is carpeted throughout, air conditioned and WC facilities are provided on each floor. Please note the images shown were taken prior to the current tenants occupation. Externally there are two allocated car parking spaces to the rear of the property. Additional car parking is available nearby in Radford Crescent Car Park which is managed by Chelmsford City Council. LOCATION The property is situated on a prominent corner position overlooking a busy roundabout opposite a Sainsbury's Local convenience store. Billericay High Street and mainline station can be found a short distance away. Billericay station provides frequent services to London Liverpool Street (approximately 30 minutes) and Southend Victoria (25 minutes). The A12 and A127 are approximately 5 miles away providing easy access to the national motorway network via Junction 28 and 29 of the M25. ACCOMMODATION Ground Floor 650 sq ft [60.58 sq m] First Floor 650 sq ft [60.58 sq m] Total: 1,300 sq ft [120.76 sq m] ENERGY PERFORMANCE CERTIFICATE [EPC] We have been advised the unit falls within Band B (28) of the energy performance assessment scale. A full copy of the EPC assessment and recommendation report is available upon request. SERVICES We...
Marketed by Fenn Wright , South Essex Commercial Sales and Lettings
Fenn Wright , South Essex Commercial Sales and Lettings
Email

Suggested Links

Staying secure when looking for a property

Ensure you're up to date with our latest advice on how to avoid fraud or scams when looking for property online.

Visit our security centre to find out more