Filters

Commercial properties to let in CO7, this area only
Paid partnerships can play a role in listing order

46 results

Beta
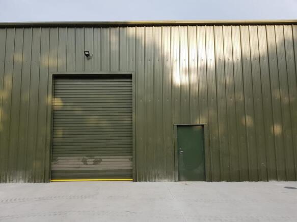
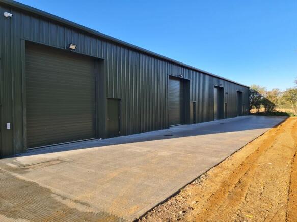
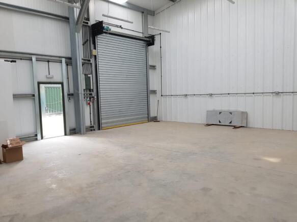
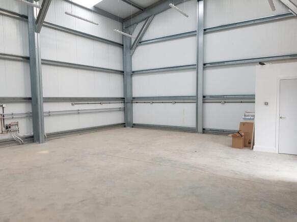
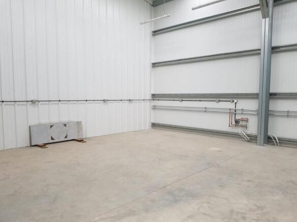
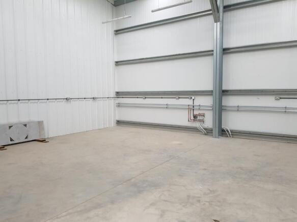
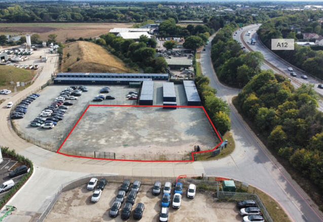
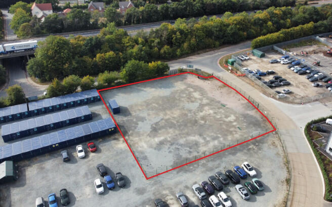
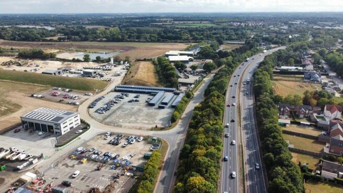
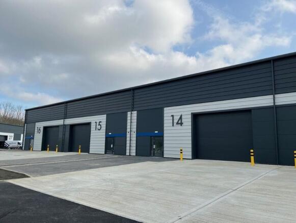
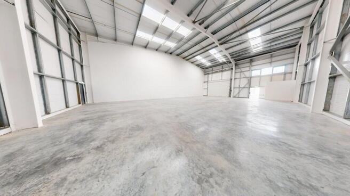
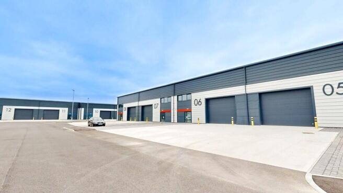
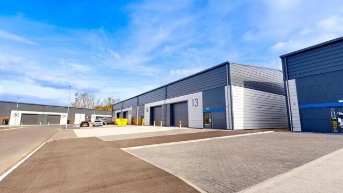
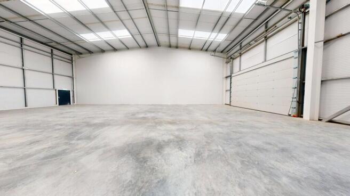
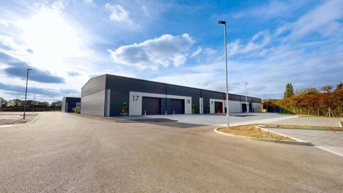
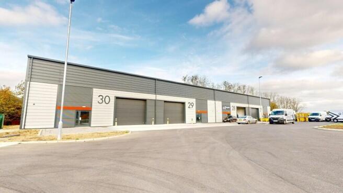
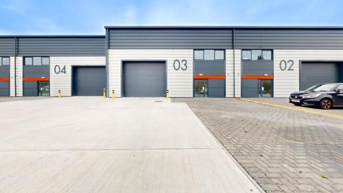
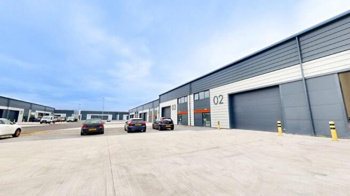
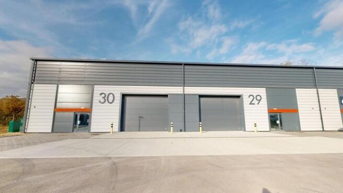
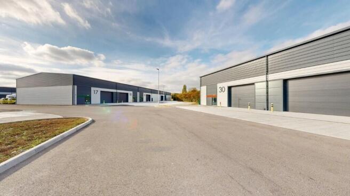
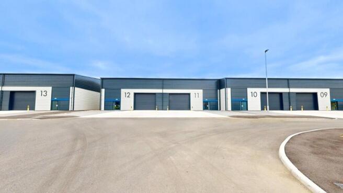
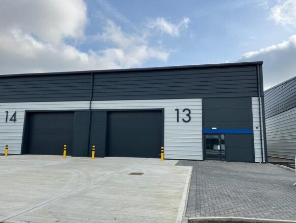
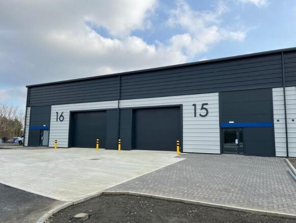
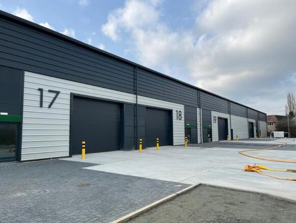
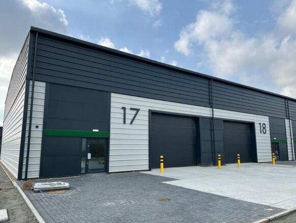
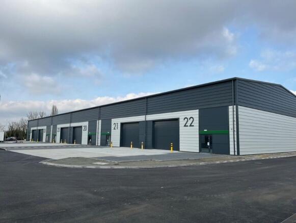
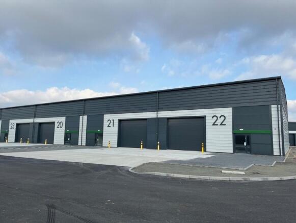
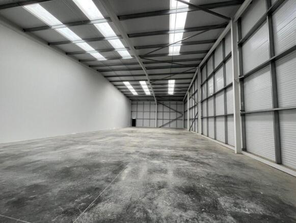
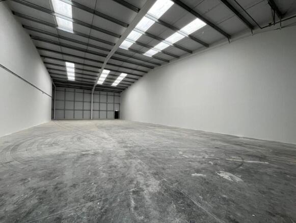
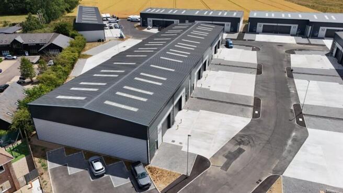
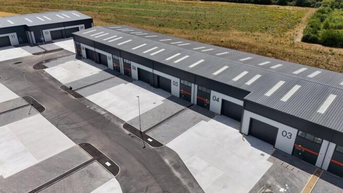
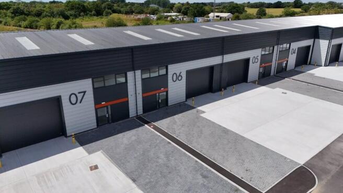
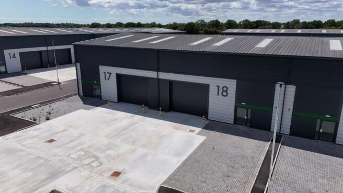
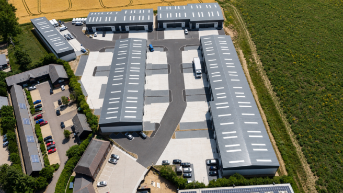
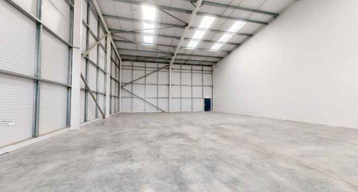
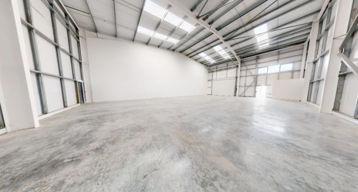
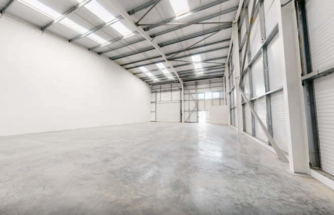
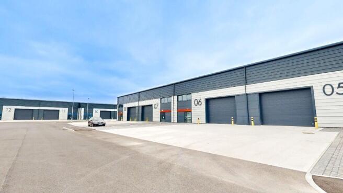
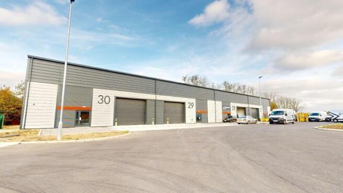
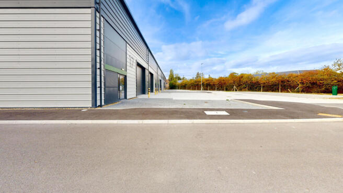
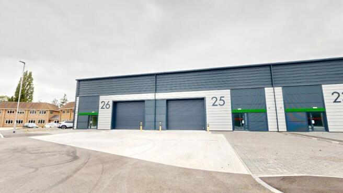
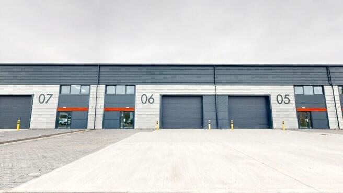
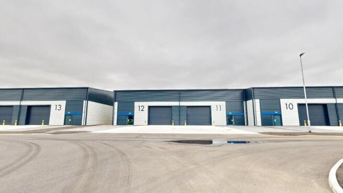
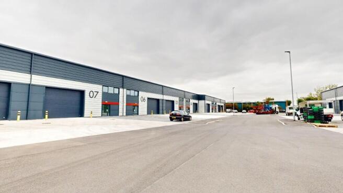
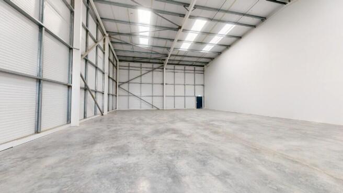
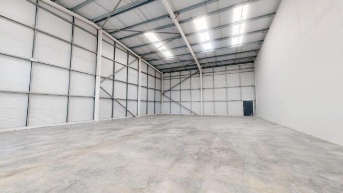
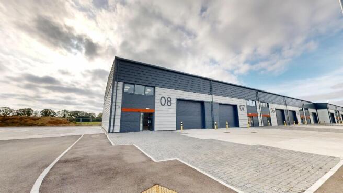
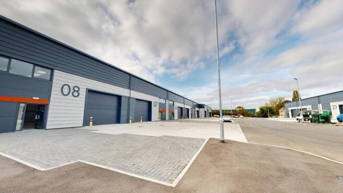
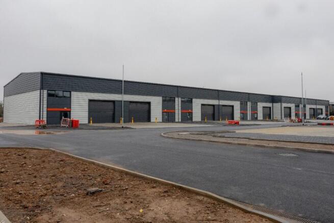
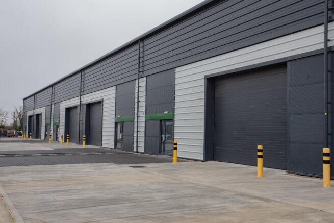
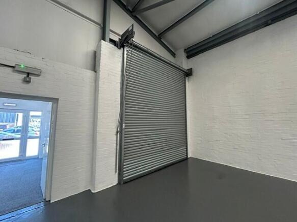
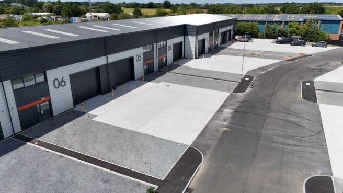
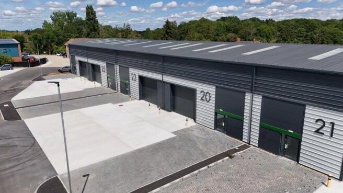
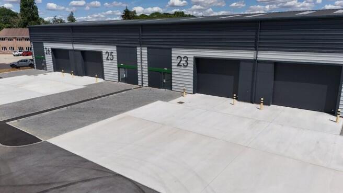
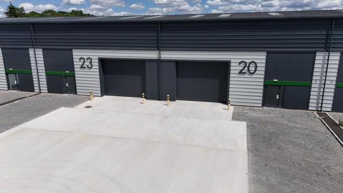
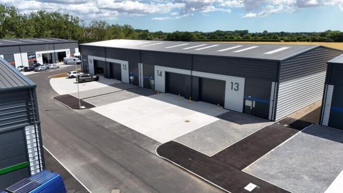
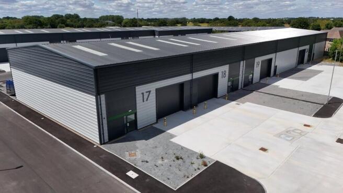
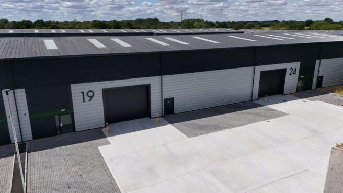
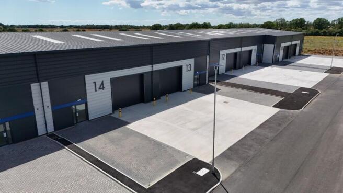
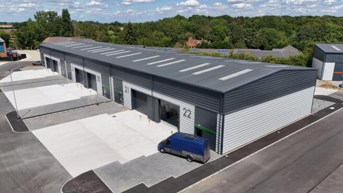
ONLY FOUR UNITS REMAINING *Offer Ending Soon* - Commencing Rents from JUST £10 per sq ft, subject to lease terms and covenant. Units available: Unit 13 - 3,606 sq ft (335 sq m) - £54,100 pa Unit 14 - 3,606 sq ft (335 sq m) - £54,100 pa Unit 20 - 1,701 sq ft (158 sq m) - £25,600 pa Unit 23 - 3,455 sq ft (321 sq m) - £51,825 pa Systematic Business Park extends to 5.47 acres (2.2ha) and will offer a new build industrial park with 30 light industrial units ranging in size from 1,700 - 3,886 sq ft (larger combined units up to 28,934 sq ft available) and allowing planning use classes E (g), B2 and B8. The scheme has a low density site plan, ensuring each unit will have ample space for vehicle manoeuvres. The site will offer high quality business units in an excellent location off the A12, with direct access to the city of Colchester and surrounding towns. Specification to include: - 6m electric loading doors - 7.5m clear internal height - Fibre internet available - Future provision for EV charging - Generous parking facilities - Options for mezzanine floors (by negotiation/agreement) - Three phase power supply - Ability to combine units - 37.5kN sq m floor loading - Quick access to Felixstowe and Harwich ports - EPC Ratings: A VAT The property is elected for VAT. Rent Quoting terms are available on request. All quoted rents are payable quarterly in advance, and are exclusive of business rates, service charge, buildings insuranc
Marketed by Fenn Wright, Colchester Business Park Commercial Sales & Lettings
Fenn Wright, Colchester Business Park Commercial Sales & Lettings
Email
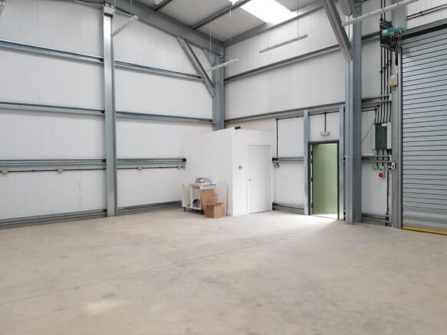
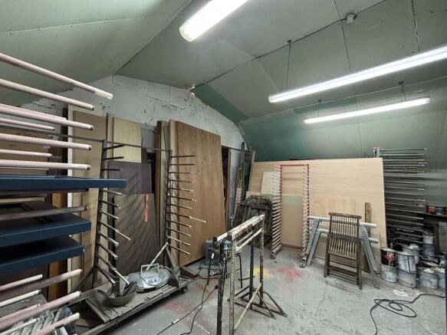
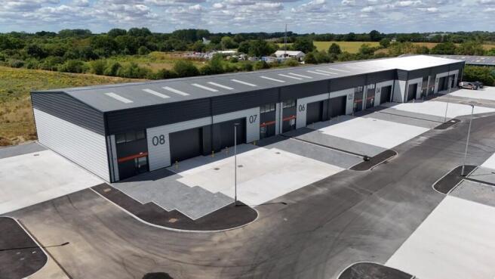
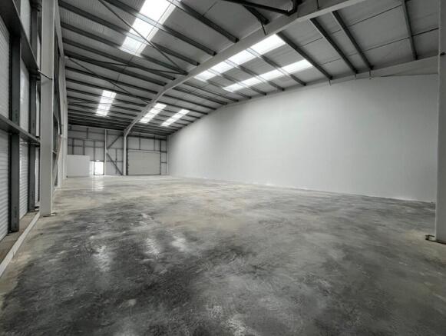
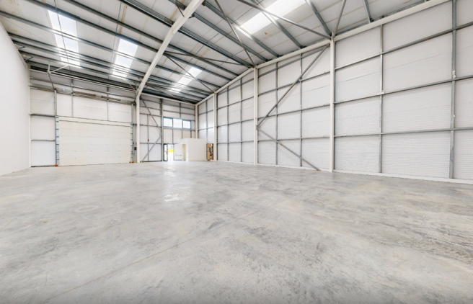
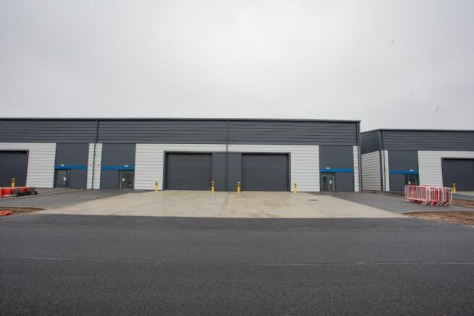
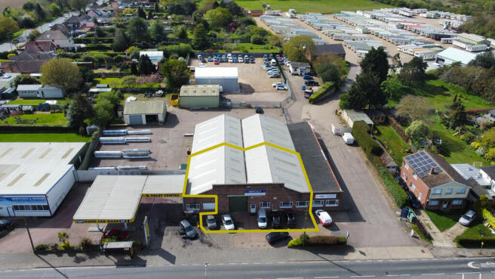
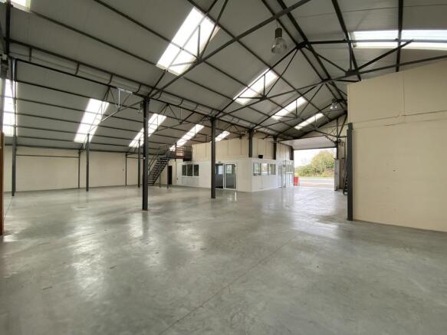
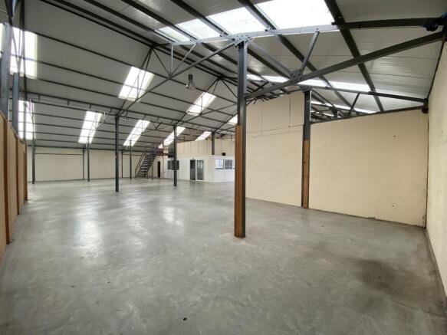
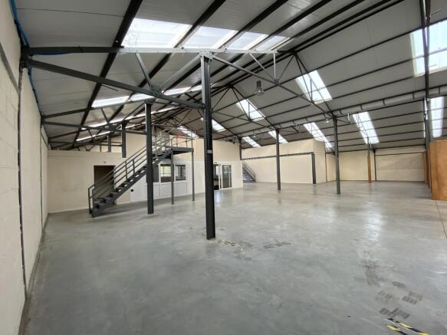
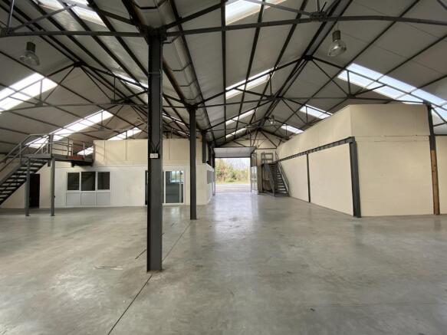
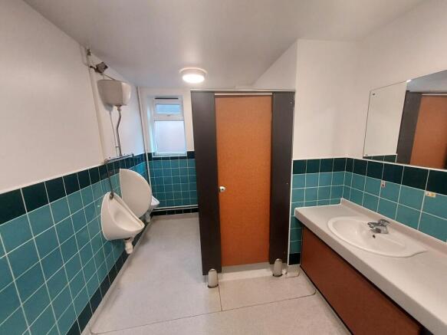
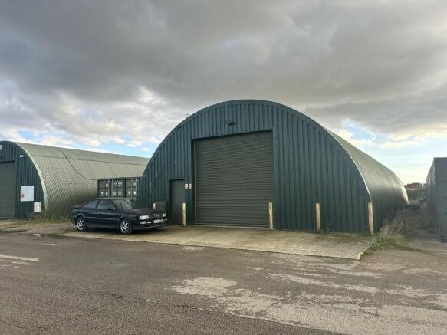
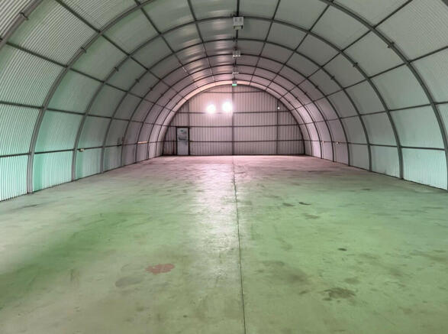
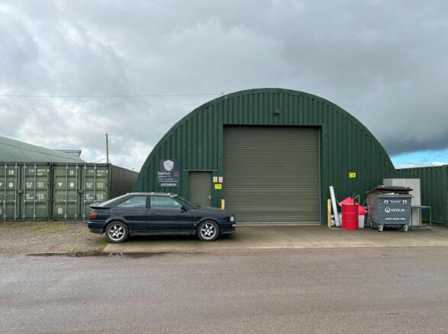
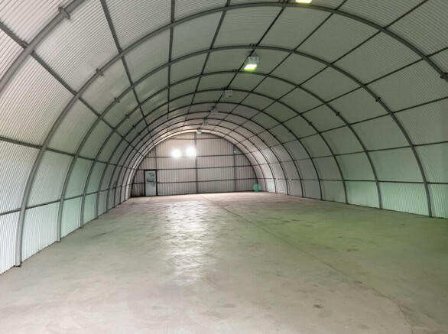
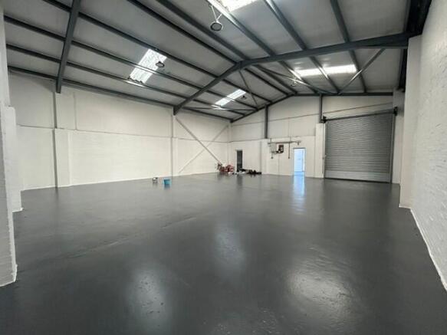
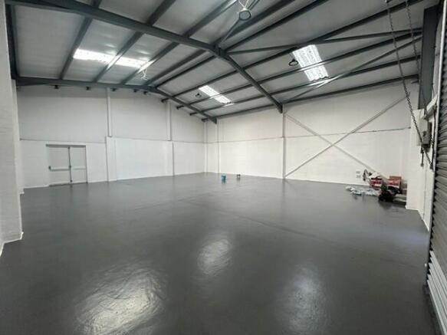
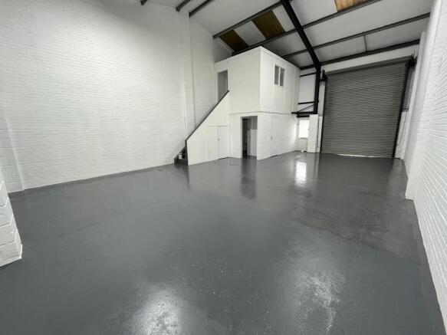
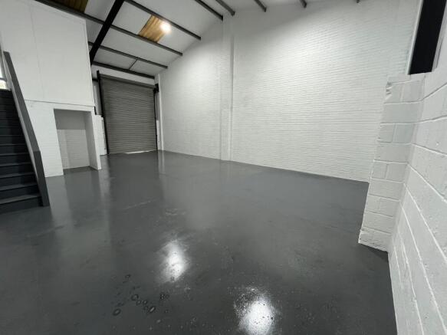
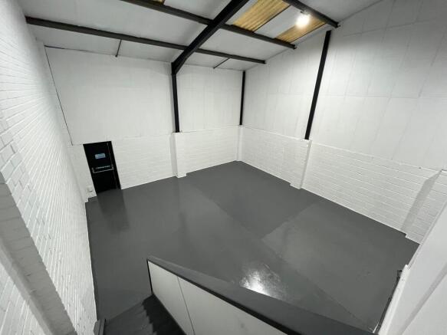
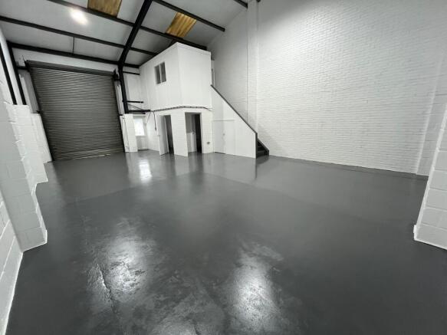
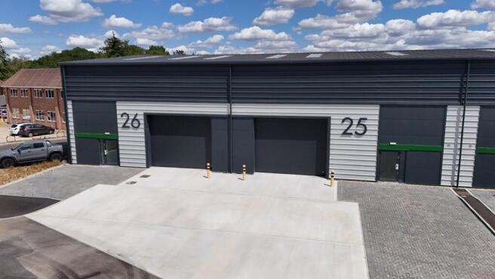
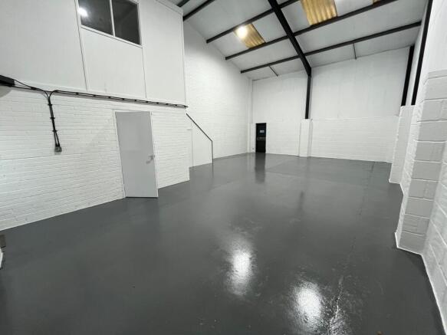
The unit comprises a steel portal frame industrial building beneath a pitched roof incorporating translucent roof lights, providing excellent levels of natural light. Access is via a personnel entrance leading to a reception office, kitchenette and WC facilities. A full-height manual loading door (approximately 3m wide by 3.5m high) provides access to the main warehouse, which benefits from an approximate eaves height of 4.4m and an apex height of 5.7m. The warehouse is fitted with LED high-bay lighting, a three-phase power supply and gas. Externally, the property benefits from a concrete forecourt providing space for loading and unloading, together with on-site parking to the front of the unit ACCOMMODATION [Approximate Gross Internal Floor Areas] Ground Floor 2,200 sq ft [204.4 sq m] approx. Terms The premises are available to let on a new full repairing and insuring lease, lease length and terms to be agreed, at a rent of £20,000 per annum plus VAT. SERVICE CHARGE We are advised that no service charge is applicable BUSINESS RATES The property is assessed as follows; Rateable Value: £15,000 For rateable values between £12,000 and £15,000, 100% small business rate relief may be available, subject to eligibility. All interested parties should make their own enquires with the local rating authority in order to verify their rates liability. BUILDINGS INSURANCE The landlord is responsible for arranging the buildings insurance with the c
Marketed by Fenn Wright, Colchester Business Park Commercial Sales & Lettings
Fenn Wright, Colchester Business Park Commercial Sales & Lettings
Email
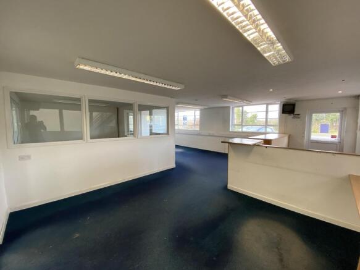
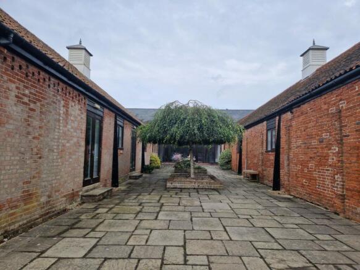
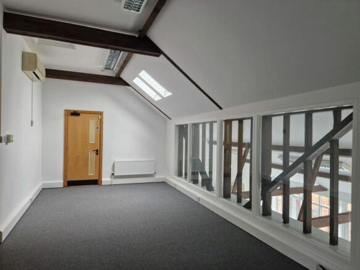
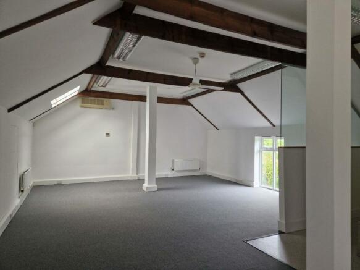
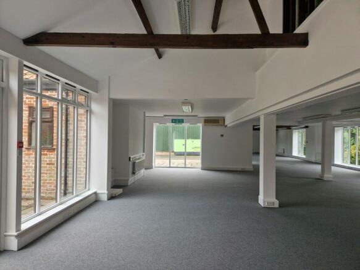
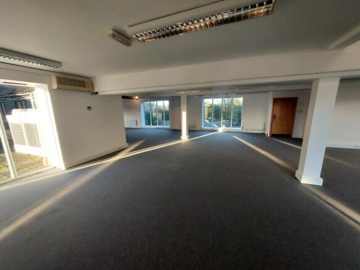
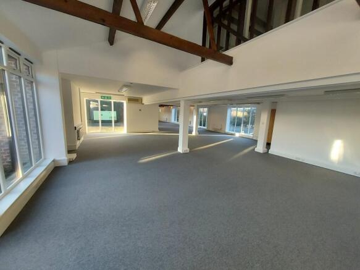
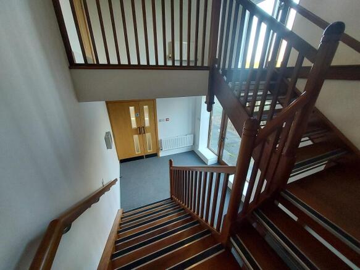
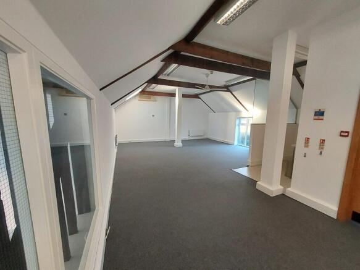
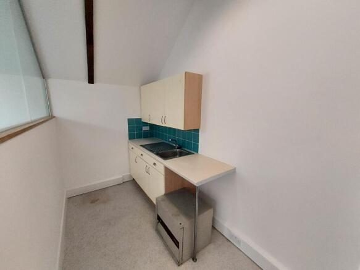
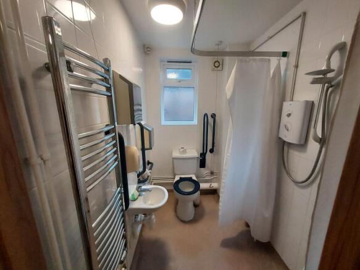
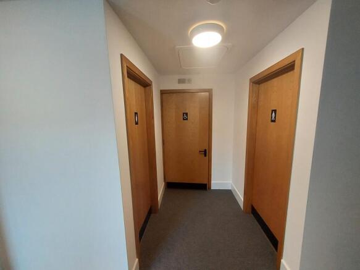
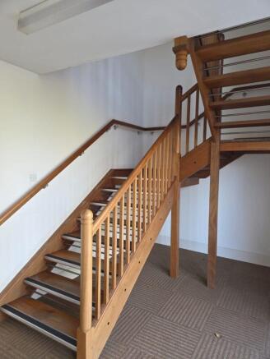
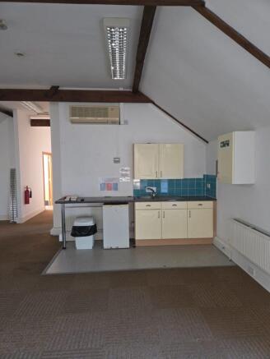
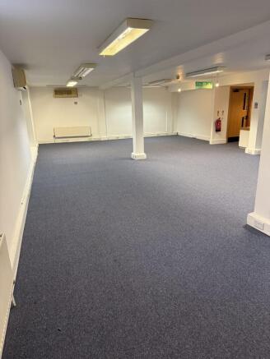
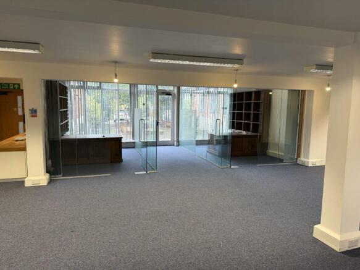
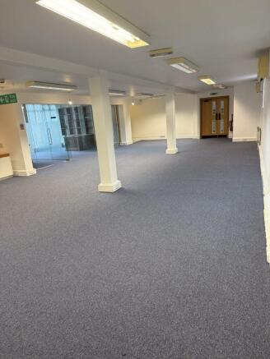
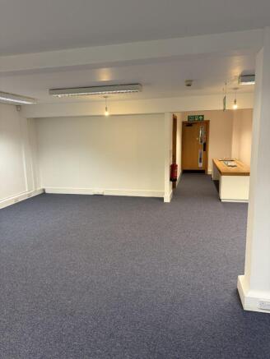
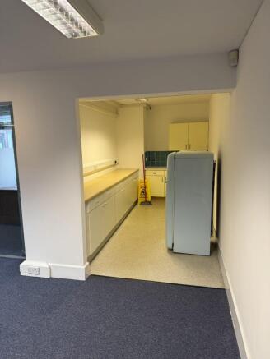
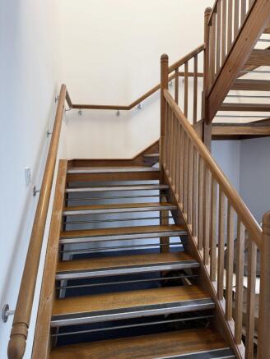
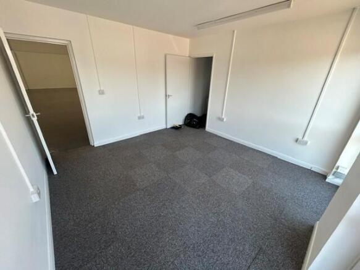
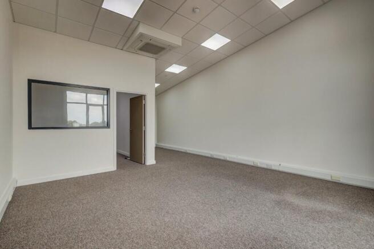
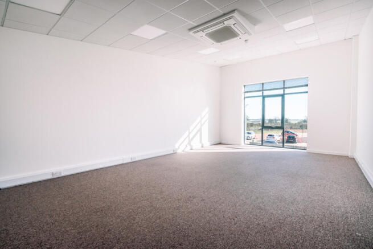
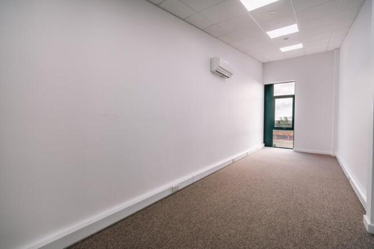
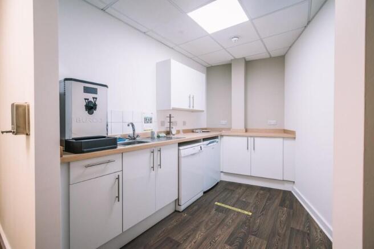
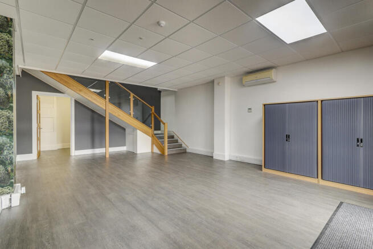
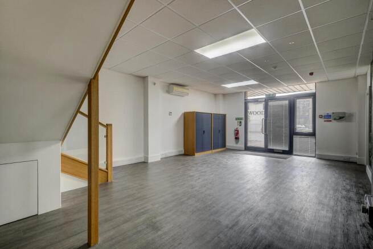
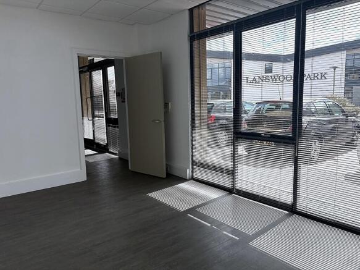
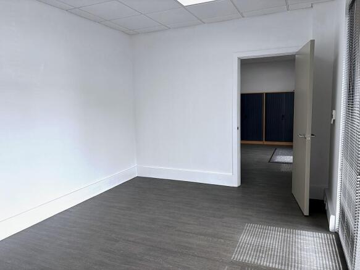
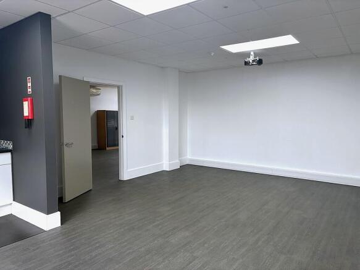
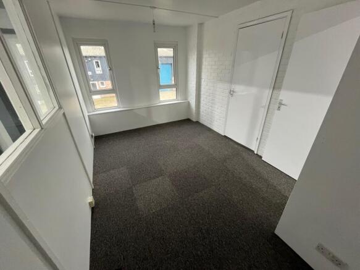
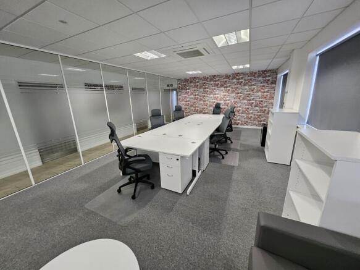
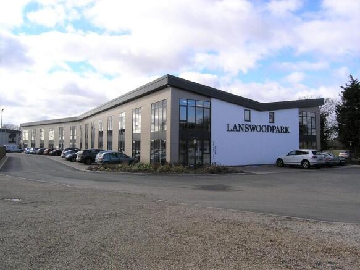
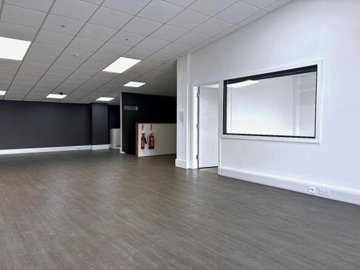
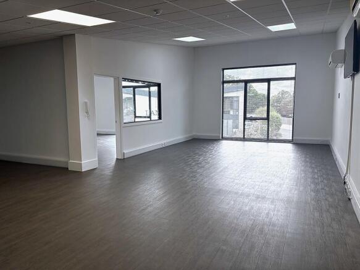
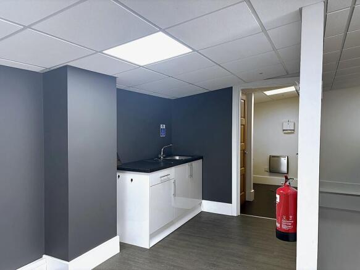
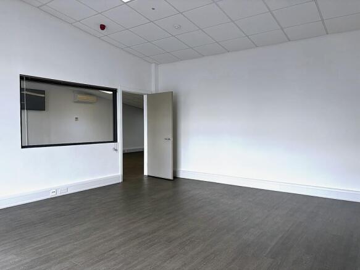
6 MONTH RENT-FREE PERIOD AVAILABLE (subject to eligibility - please contact Fenn Wright for more details) The office accommodation is self-contained and arranged over two floors. The ground floor consists of an open plan space, with a separate office to the front of the building, and an additional office / meeting room space to the rear which also benefits from a tea point facility. Stairs lead to the first floor which comprises predominantly open plan space, with tea point and W/C facility, and also benefits from a meeting room. There is an accessible W/C on the ground floor. The specification includes LVT flooring, suspended ceilings with recessed LED lighting, perimeter trucking for power and network cabling and wall mounted heating / cooling units (not tested). There are eight allocated car parking spaces plus shared visitor spaces available on site. Accommodation (Approximate net internal measurements) Ground Floor Approx. 978 sq ft (90.9 sq m) First Floor Approx. 1,136 sq ft (105.5 sq m) Total Approx. 2,114 sq ft (196.4 sq m) Terms The premises are available to let on a new full repairing and insuring lease, on a lease term of five years (incorporating an option to break at the end of the third year), at a rent of £39,995 per annum. Rent is payable quarterly in advance, and we are advised that VAT is applicable. *As a new letting incentive for prospective tenants, the landlords will grant a 6 month rent free period, to be reflected as 3 months at the end
Marketed by Fenn Wright, Colchester Business Park Commercial Sales & Lettings
Fenn Wright, Colchester Business Park Commercial Sales & Lettings
Email
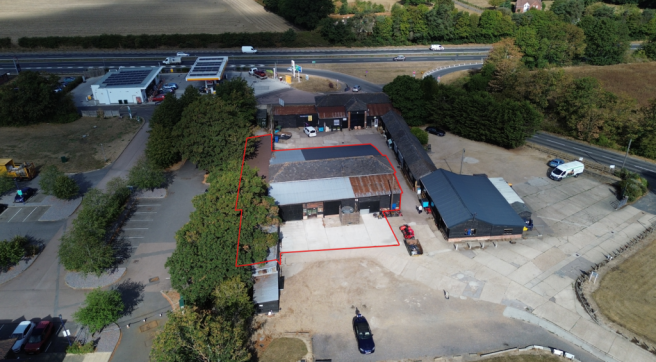
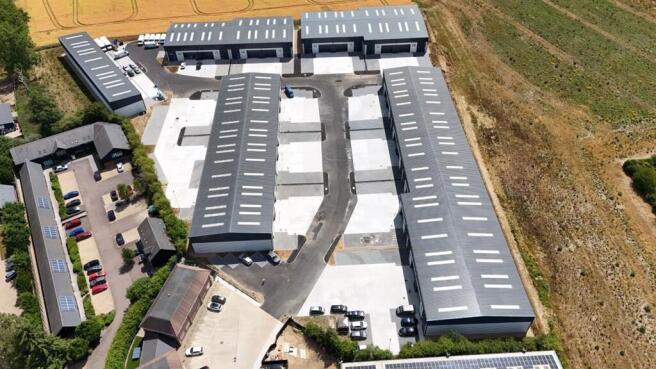
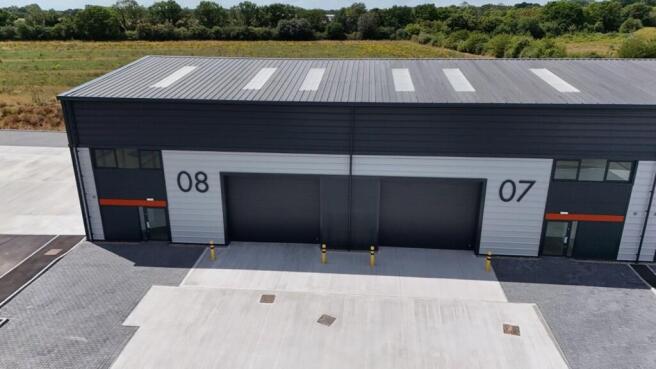
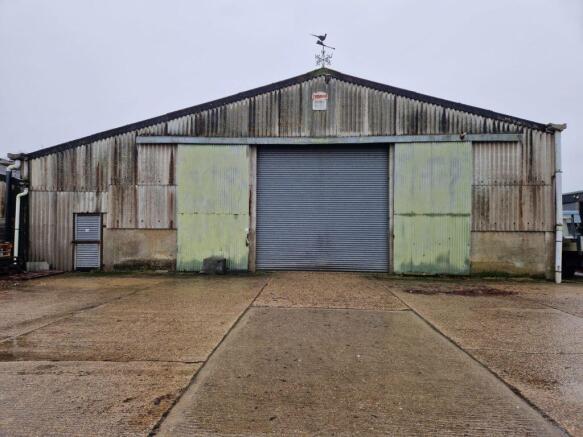
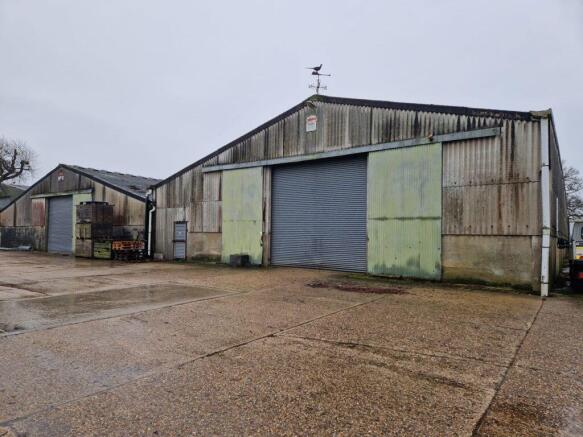
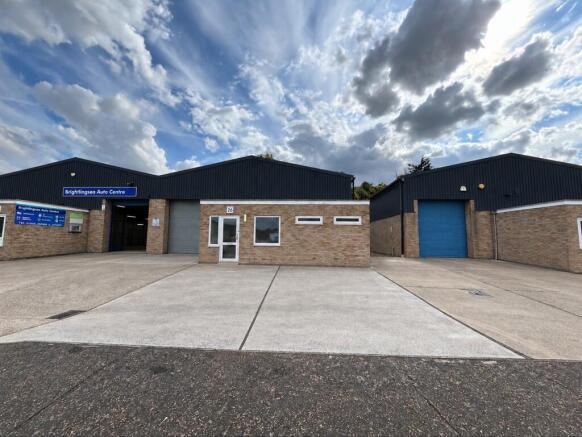
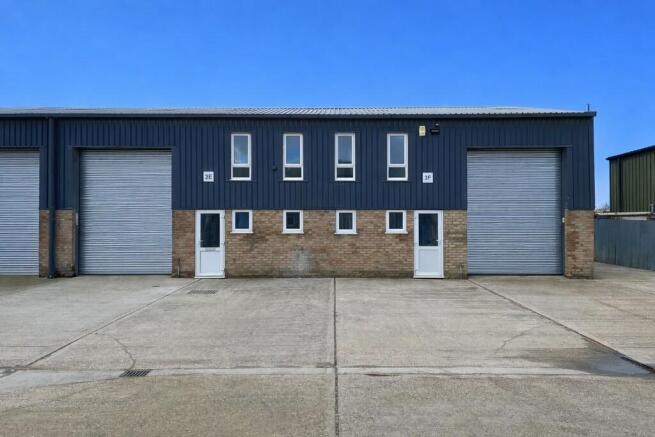
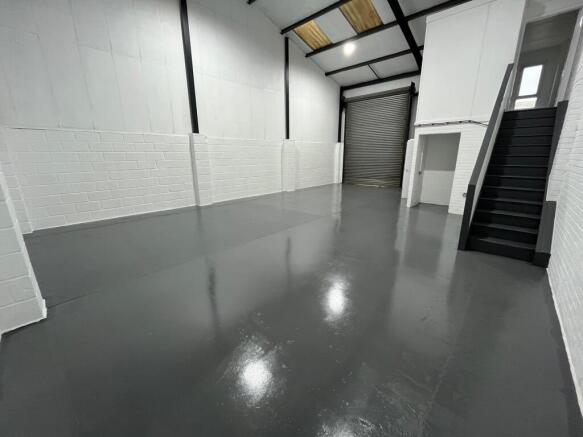
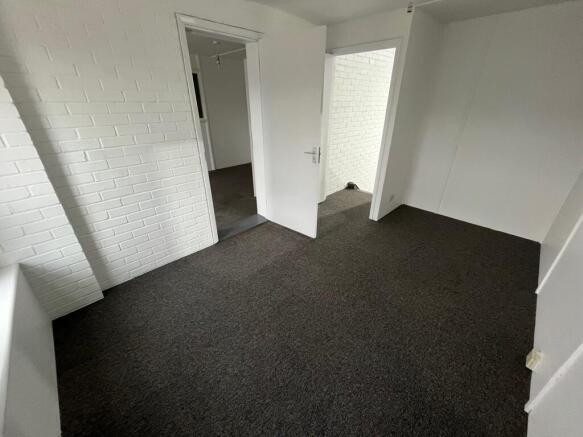
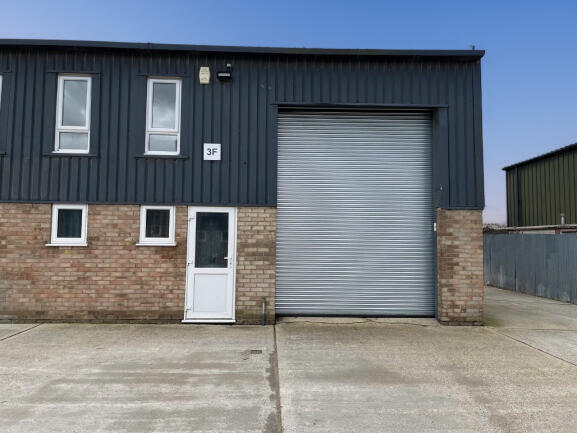
The property comprises two warehouse units of steel portal frame construction with brick and profile steel elevations, beneath a pitched and insulated roof incorporating translucent roof lights. Each unit includes ground floor W/C facilities and a staircase leading to a first-floor office. Access to the main industrial areas is via two brand new full-height manual loading doors (approx. 3m wide x 4m high). The units offer an eaves height of approx. 4.6m and an apex height of approx. 6.2m. Internally, they benefit from LED high bay lighting and 3-phase power supply. The offices are carpeted and benefit from an interconnecting personnel door which allows access to be shared between both units. Externally, the unit benefits from a concrete forecourt area for loading and unloading, along with on-site parking to the front. LOCATION The unit is situated on the popular Morses Lane Industrial Estate on the outskirts of the coastal town of Brightlingsea, approximately 10 miles to the south east of Colchester. Good access is available to the A120, the Port of Harwich, and the A12 which provides links to the M25 and A14. ACCOMMODATION [Approximate Gross Internal Floor Areas] Total: 2,000 sq ft [185.8 sq m] approx. TERMS The premises are available to let on a new full repairing and insuring lease, lease length and terms to be agreed (minimum term of three years), at a rent of £17,500 per annum (no VAT). Note: Consideration may be given to leasing the units...
Marketed by Fenn Wright, Colchester Business Park Commercial Sales & Lettings
Fenn Wright, Colchester Business Park Commercial Sales & Lettings
Email
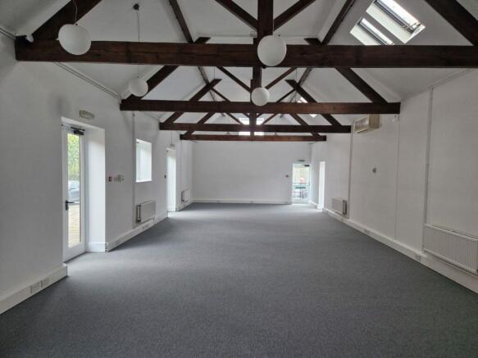
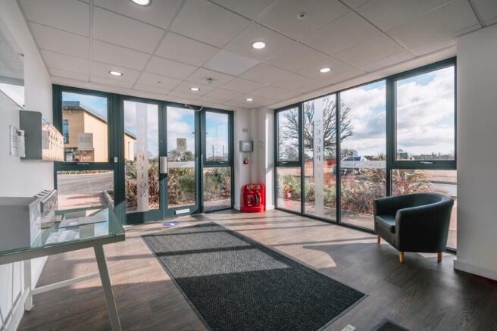
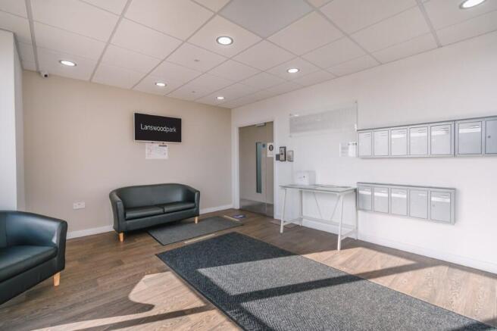
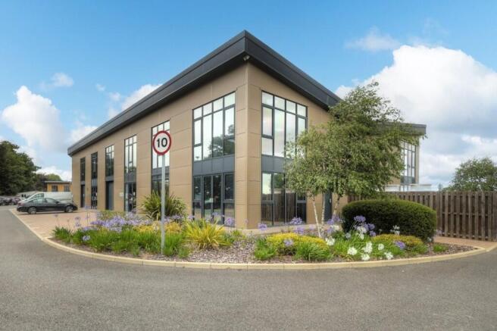
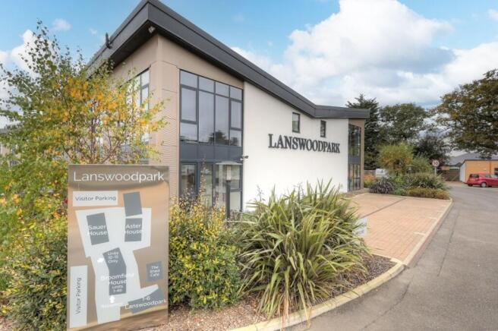
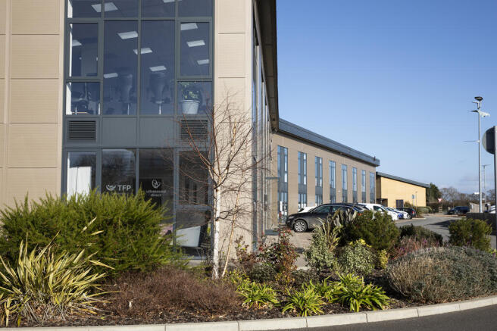
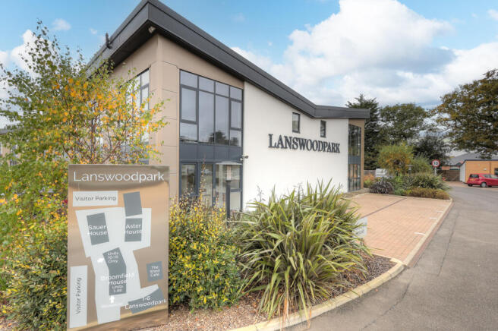
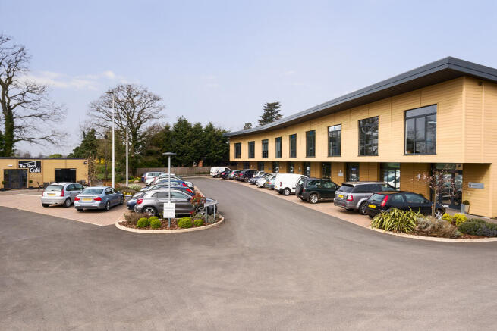
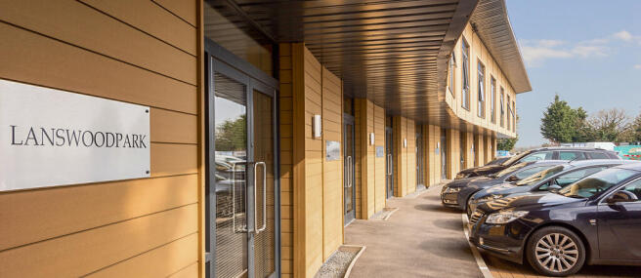
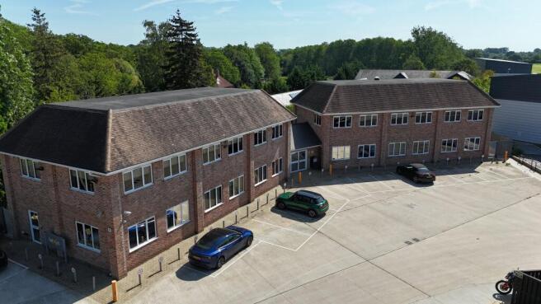
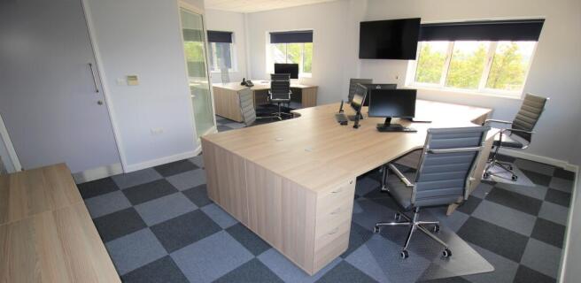
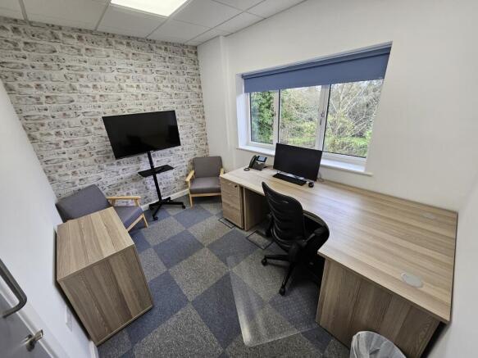
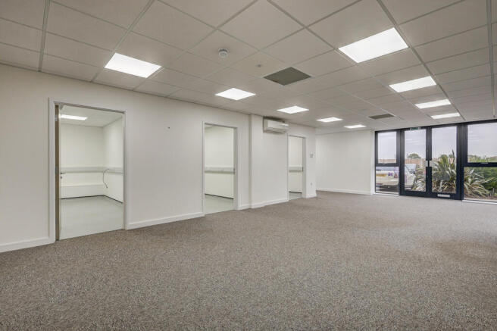
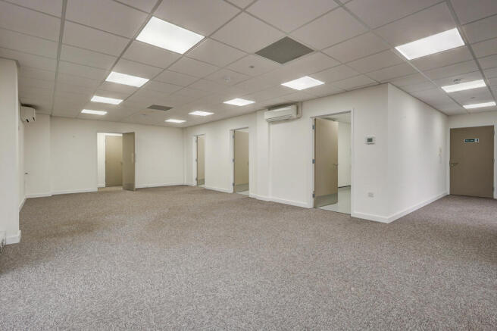
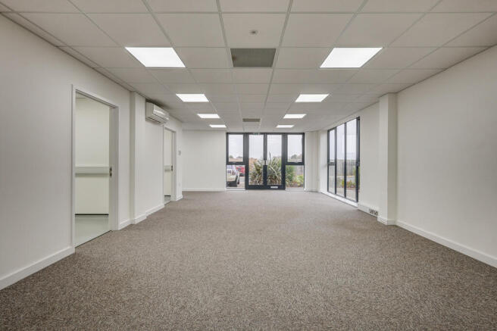
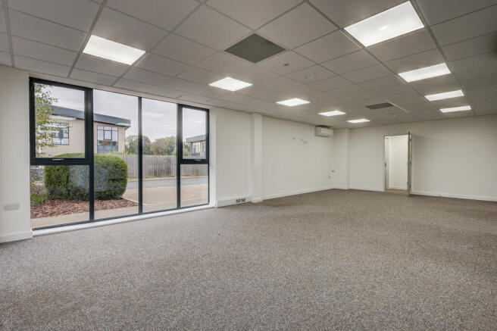
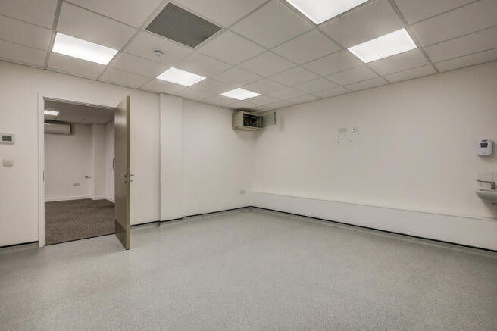
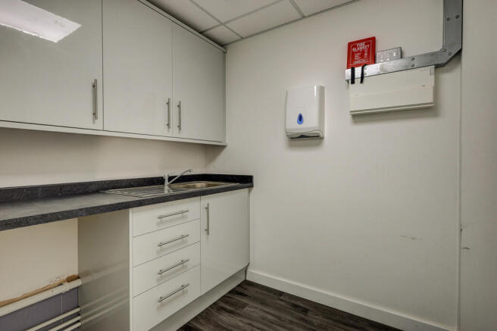
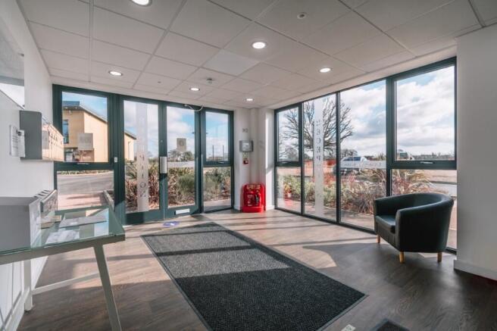
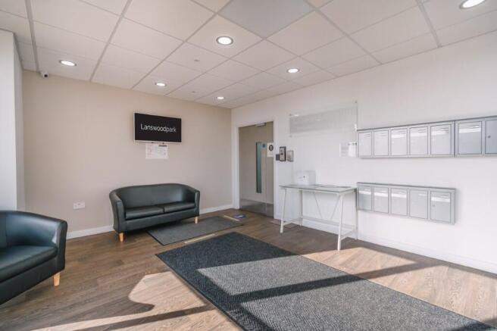
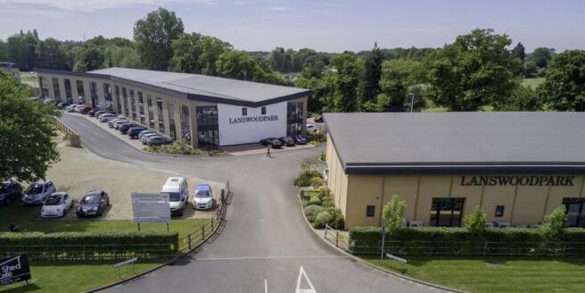
11 Broomfield House is located on the ground floor, and benefits from 2 private entrances leading to the main open plan reception / office space, with three separate consulting rooms each with its own wash basin facility. The office benefits from a high specification to include; LED lighting, CAT5 cabling, air sourced heat pumps providing heating and comfort cooling, high speed broadband, W/C's and tea point facility. Externally, there are 6 allocated car parking spaces, with additional visitor spaces on site. There is also an on-site café available for use by the occupiers. Accommodation (Approximate net internal measurements) Total Approx. 1,310 sq ft (121.7 sq m) Terms The premises are available to let on a new full repairing and insuring lease, lease length and terms to be agreed, at a rent of £25,950 per annum. We are advised that VAT is applicable. Flexible lease terms are available (minimum lease term 12 months). Fully serviced options are also available, which include costs associated with the service charge, electricity, broadband & A/C maintenance. Terms available upon request. Service Charge A service charge is applicable to cover; maintenance and upkeep of the communal areas, exterior lighting, security, car park and landscaping. Approx. cost for the current year £4,500 per annum (plus VAT). BUILDING INSURANCE This is payable by the landlord and recoverable via the tenant - costs are included within the service charge budget Business Ra
Marketed by Fenn Wright, Colchester Business Park Commercial Sales & Lettings
Fenn Wright, Colchester Business Park Commercial Sales & Lettings
Email
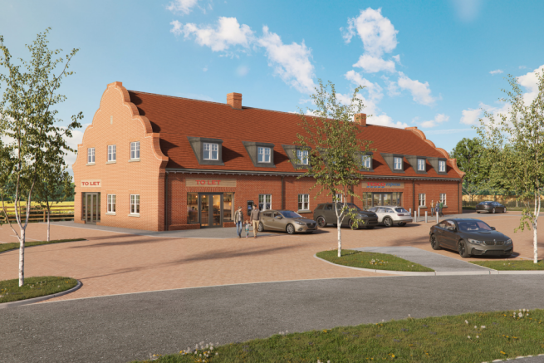
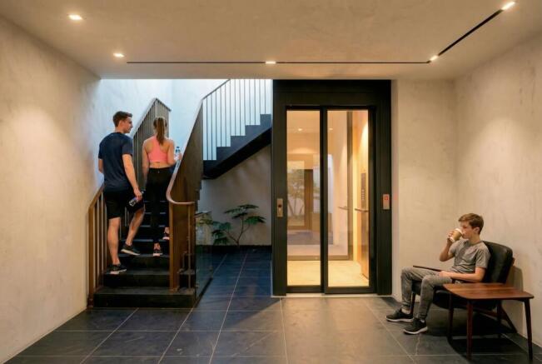
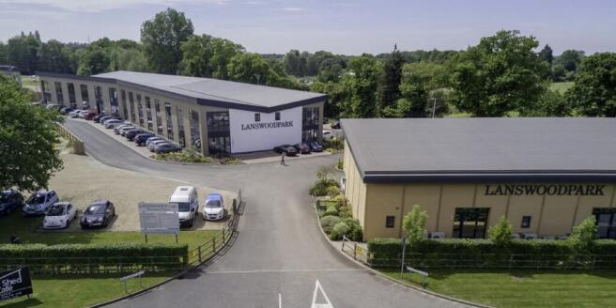
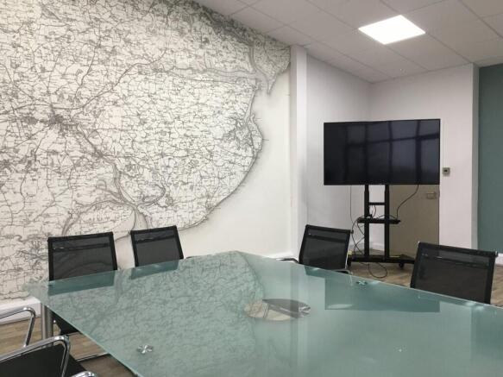
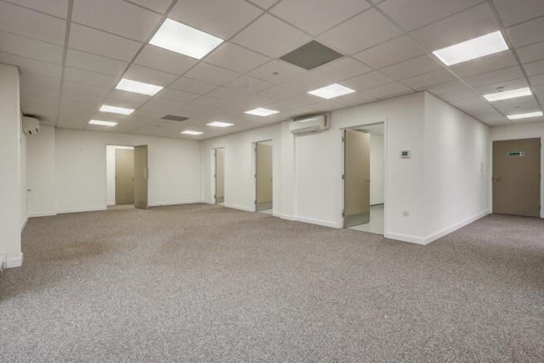
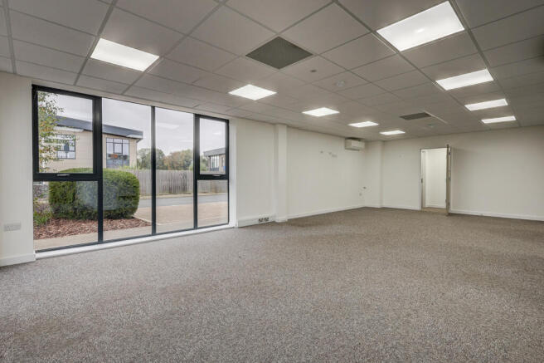
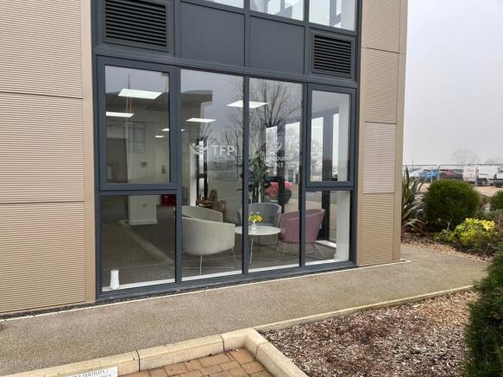
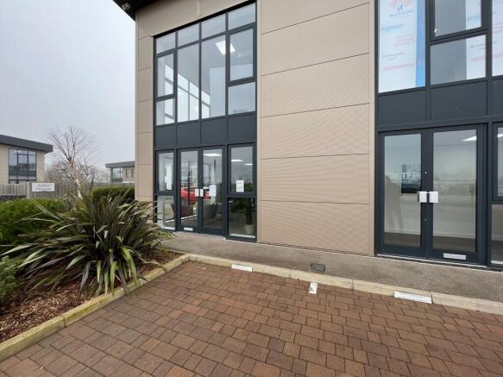
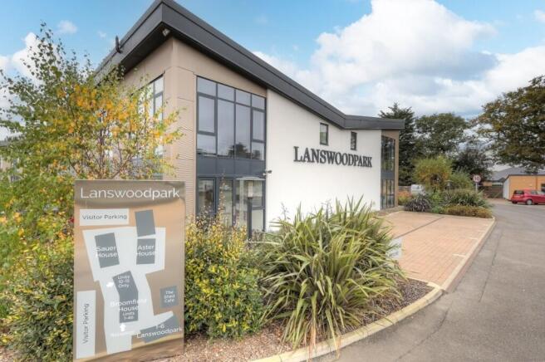
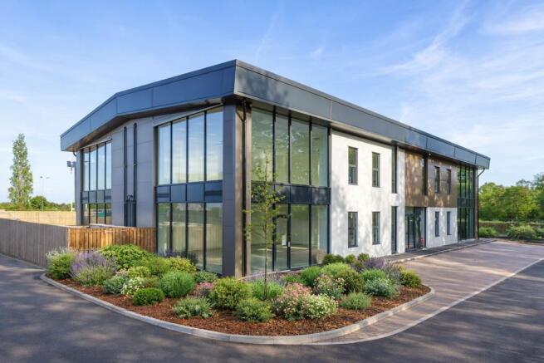
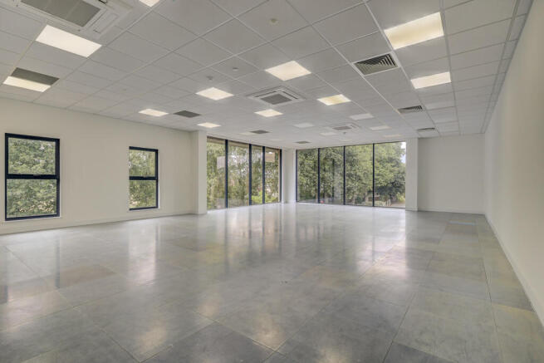
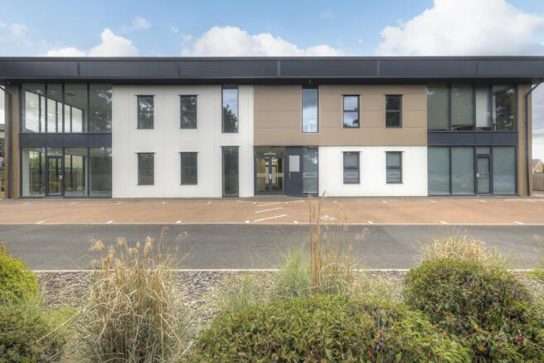
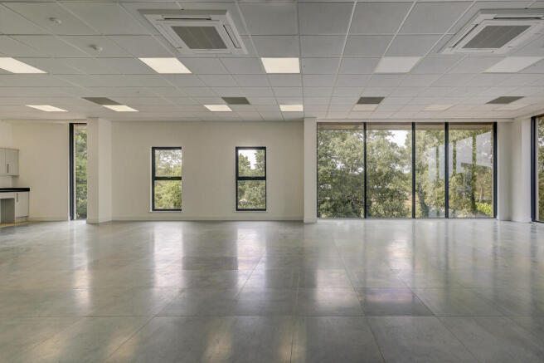
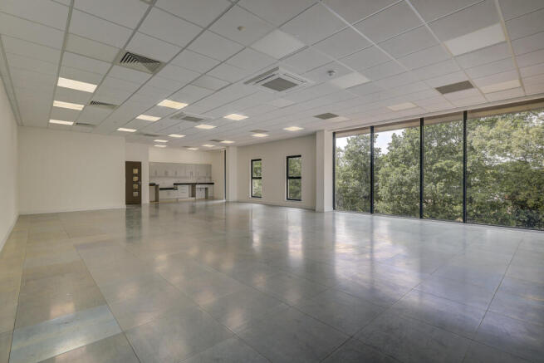
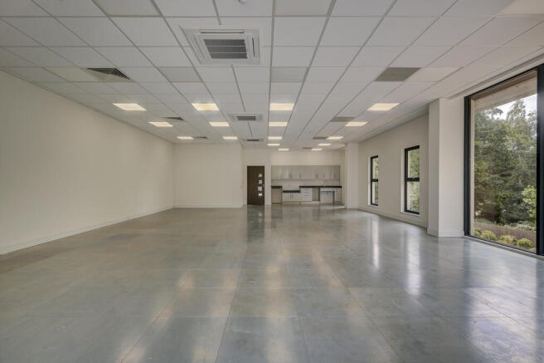
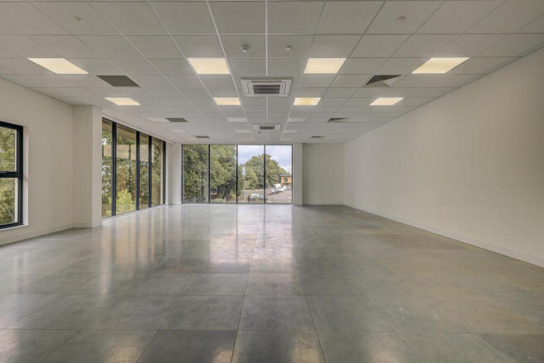
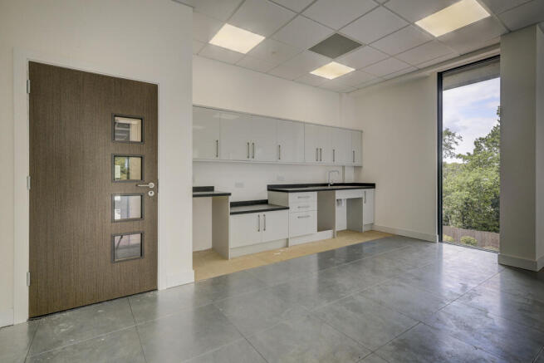
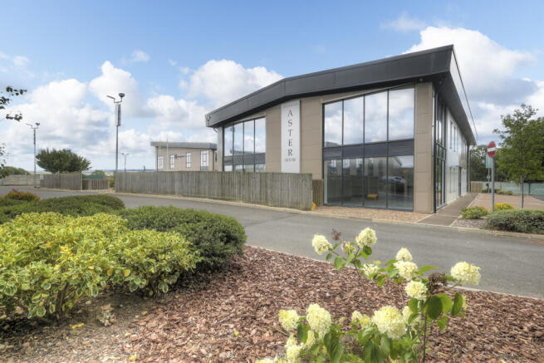
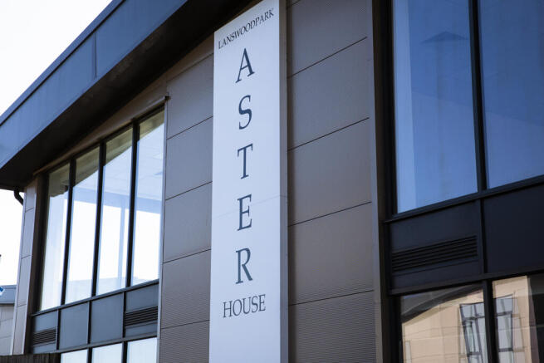
Aster House is built to a high standard of specification to include; clad and rendered elevations, double glazed aluminium windows and doors, suspended ceilings with recessed LED lighting, air sourced air conditioning and ventilation, raised access floors, fire alarm systems, kitchenettes & W/C facilities. The ground floor offices benefit from their own private personnel doors, whilst access to the first floor offices are via a communal personnel door at ground level, with stairway and lift access to the first floor suites. Externally, there are allocated car parking spaces for each suite, plus ample additional visitor parking available on site. Additional allocated spaces are available by negotiation. There is also an on-site café. Accommodation Requirements from approx. 1,185 sq ft net internal can be accommodated. Each building is circa 9,860 sq ft with 4,930 sq ft per floor. Offices to be handed over in an open plan layout ready for the tenants / owners fit out. See table below for indicative sizing and pricing. We are advised that VAT is applicable. Each office comes with six car parking spaces. 2 Ground Floor - For Sale - £ 325,000 - To Let - £19,500 - 1,185 sq ft 4 Ground Foor - For Sale - £ 325,000 - To Let - £20,000 - 1,220 sq ft - UNDER OFFER 6 First Floor - For Sale - £ 335,000 - To Let - £19,500 - 1,255 sq ft 7 First Floor - For Sale - £ 335,000 - To Let £19,500 - 1,235 sq ft Terms The offices are a
Marketed by Fenn Wright, Colchester Business Park Commercial Sales & Lettings
Fenn Wright, Colchester Business Park Commercial Sales & Lettings
Email

Suggested Links

Staying secure when looking for a property
Ensure you're up to date with our latest advice on how to avoid fraud or scams when looking for property online.

Visit our security centre to find out more