4 Bedroom Houses For Sale in Lincolnshire
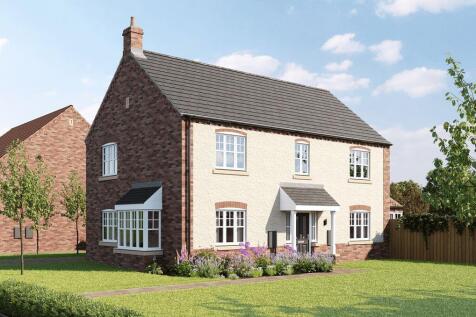
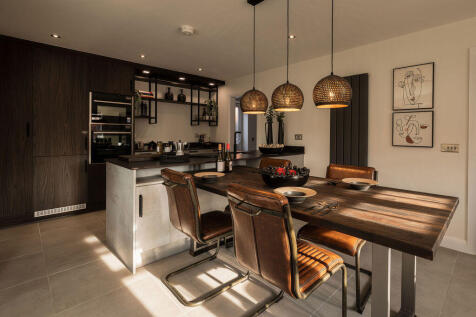
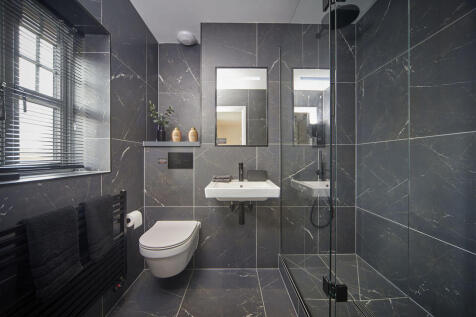
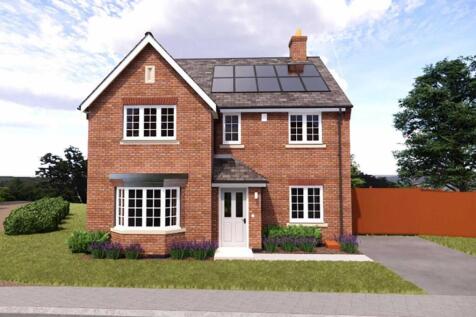
About a Thorndale V2 Home The Thorndale V2 is a four-bedroomed dream home. Detached, with a private drive and garage, the Thorndale V2 is a superb family home with an incredible, spacious interior. As you move through double doors from the impressive entrance hallway, the Thorndale V2 opens up i...

 |
| 1/11
1/11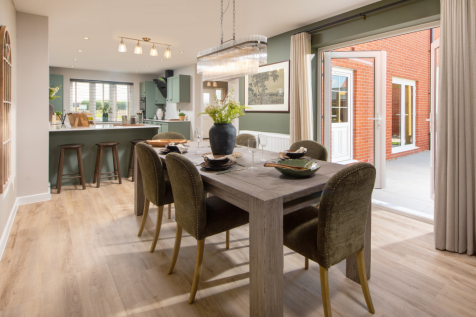
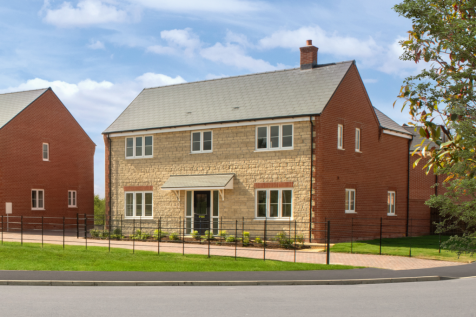
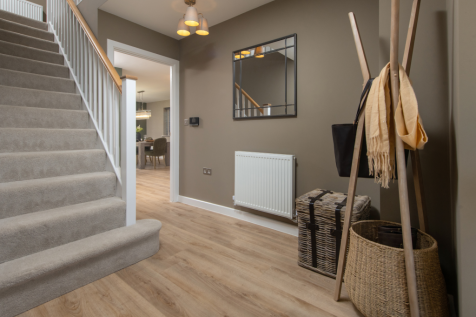
Home 113 - DESIRABLE CORNER PLOT in a PRIVATE CUL-DE-SAC, BEAUTIFULLY POSITIONED OVERLOOKING OPEN GREEN SPACE. IMPRESSIVE FAMILY HOME with OPEN-PLAN KITCHEN/DINER, UTILITY & WC. FULL-LENGTH DUAL-ASPECT LOUNGE with FRENCH DOORS to a WRAP-AROUND GARDEN, EN-SUITE, GARAGE & TWO PRIVATE PARKING SPACES


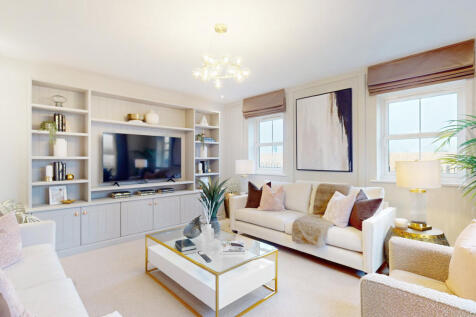

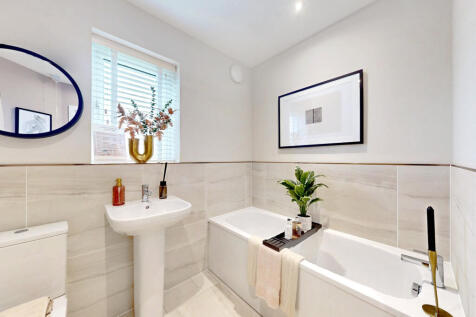
A huge open-plan kitchen/dining room that incorporates a snug, an island, and bi-fold doors to the garden. There’s a separate living room, a utility room, three bathrooms, a dressing room to bedroom one, and a garage. This is a wonderful new home with enhanced specifications.

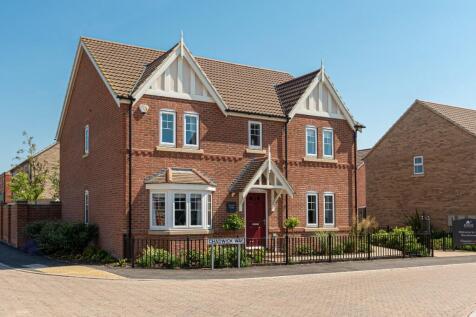

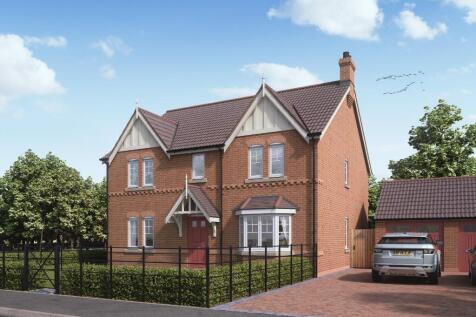
4 bedroom Detached former SHOWHOME, with LIGHT FITTINGS, WINDOW DRESSINGS and FITTED CARPETS. Downstairs features a spacious kitchen and a convenient utility room. Upstairs benefits from 2 ensuites and FITTED WARDROBES in Bedroom 1 and 2.Outside is completed with a LANDSCAPE GARDEN and DOUBLE GARAGE


 |1/8
|1/8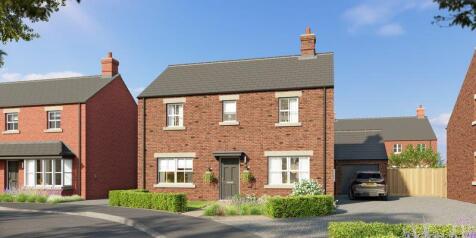
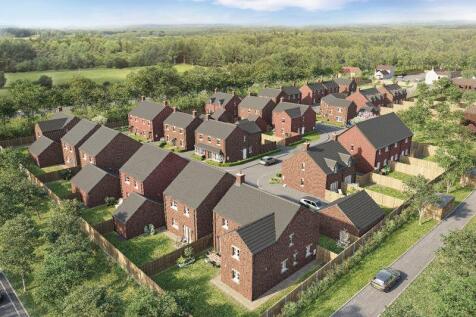
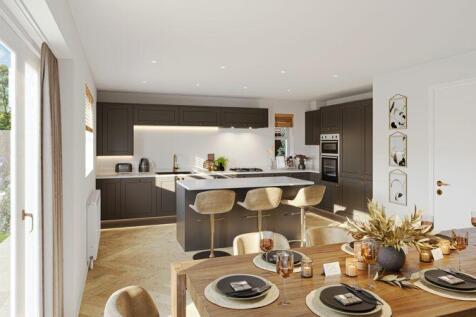
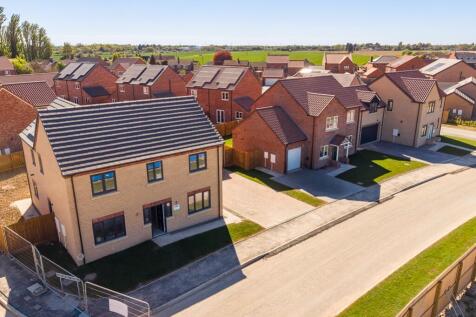
Walshe's Property are extremely proud to bring to the market Spring Meadows - a luxury development site located in the quiet hamlet of Sandtoft, close to Belton, Epworth & Doncaster. Spring Meadows is an elegant selection of thirty semi-detached and detached homes, ranging from 2 bedroom...


 |1/10
|1/10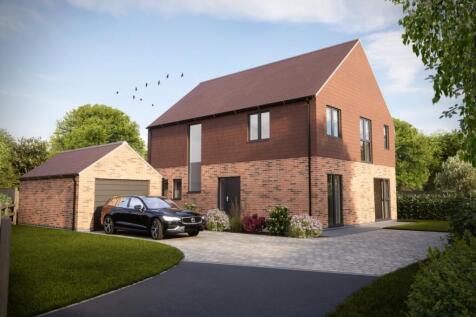
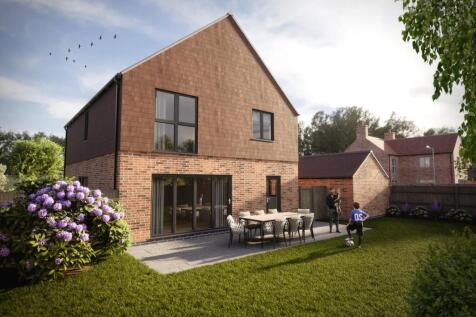

Unique, modern home with character; featuring UNDERFLOOR heating and SOLAR PANELS. Four DOUBLE bedrooms and two ensuites- one semi-WETROOM style. A beautiful gallery landing greets you, leading to the kitchen featuring INTEGRATED appliances and BIFOLD doors. A detached GARAGE and block-paved DRIVEWA

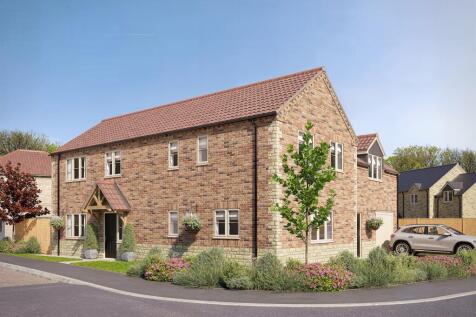



 |1/18
|1/18

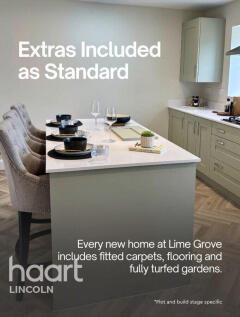

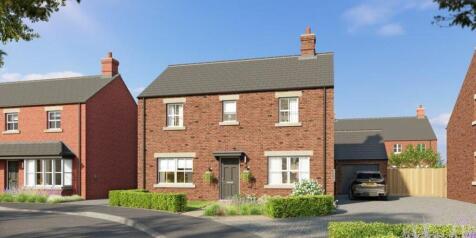
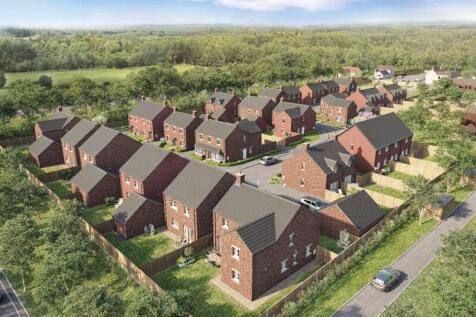
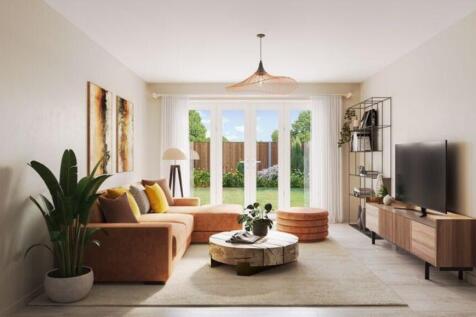



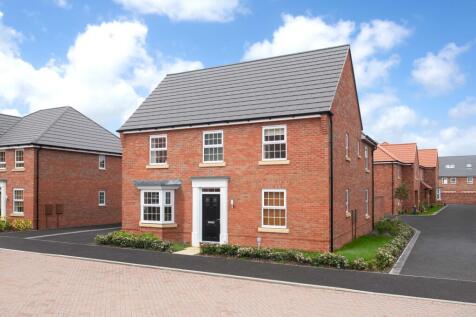

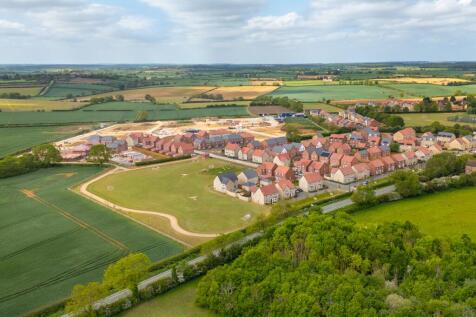
We could pay your estate agency fees** with our Movemaker scheme - Ask for more information | UPGRADES INCLUDED | Downstairs you'll find your HOME OFFICE or playroom, a SPACIOUS LOUNGE with French doors out to your garden and a cleverly designed KITCHEN-DINER that is separated by a half wall, Ups...

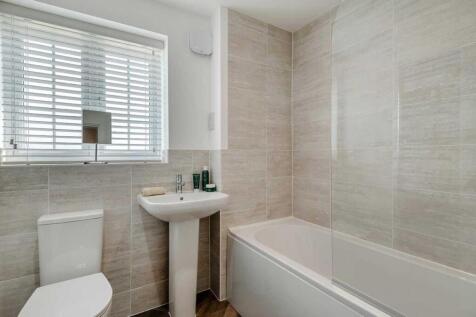
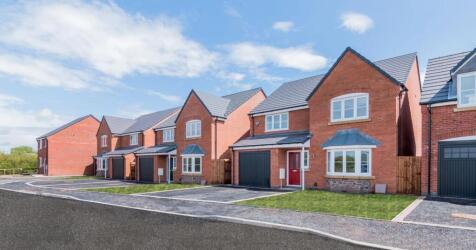
Quality and value from a very old established family business with an enviable reputation. Traditional brick construction with a good standard of insulation. Solid internal walls to ground and 1st floor. PVCu windows, soffits and fascias. To include Oak Internal Doo...


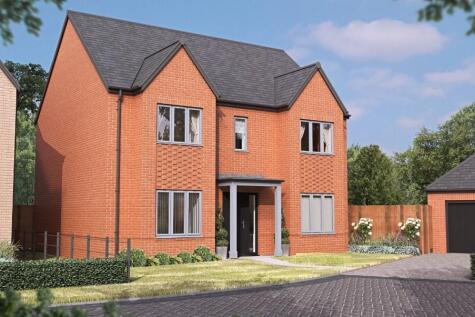
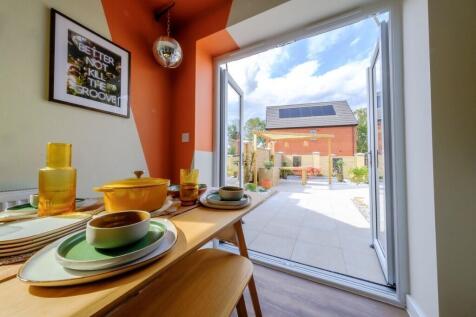
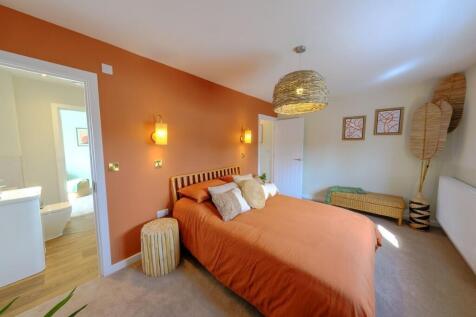
Plot 31 NEW RELEASE: a stylish 4 BED DETACHED home with GARAGE designed for modern, sustainable living. Featuring SOLAR PANELS and an AIR SOURCE HEAT PUMP, it offers the perfect blend of contemporary comfort, ENERGY EFFICIENCY, and easy access to city life.

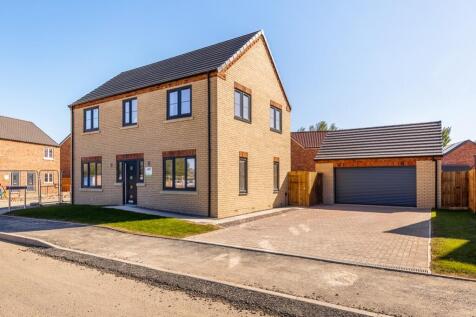
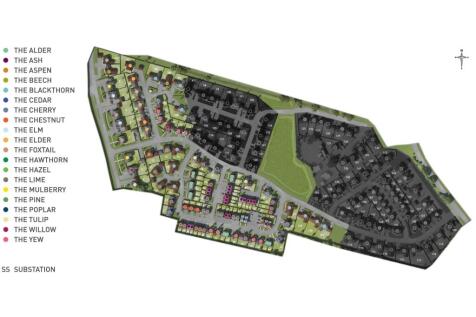

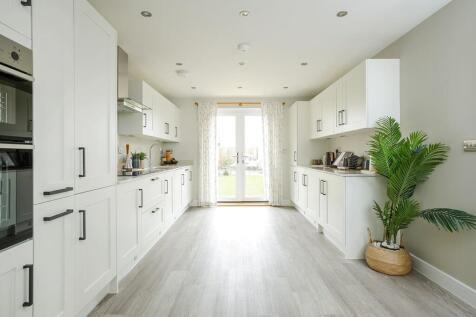
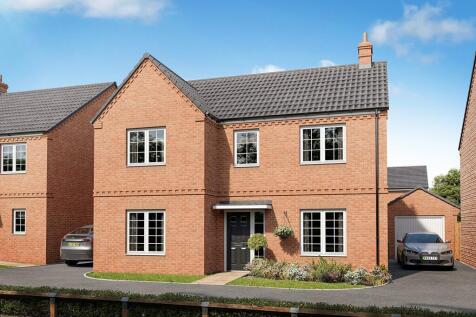


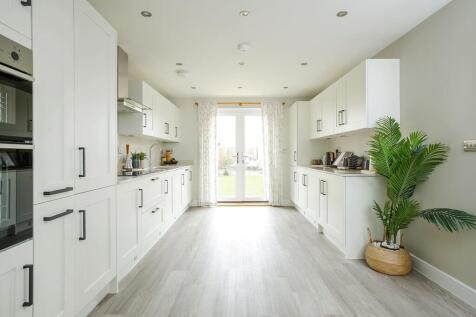
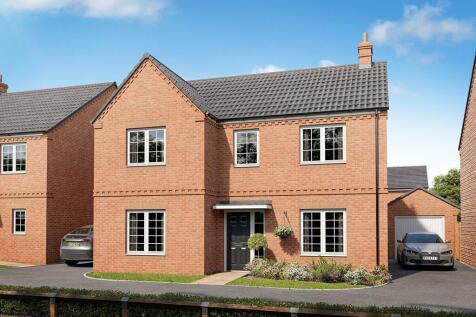


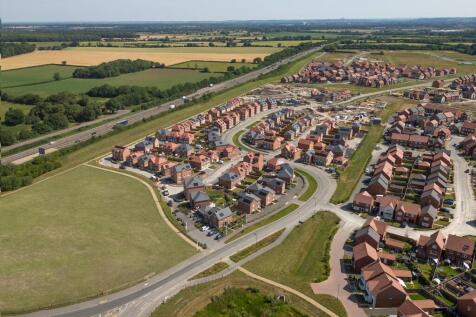
Save £34,300 including Stamp Duty paid worth £11,999 & £10,000 towards your deposit | Plus, an upgraded kitchen package and flooring throughout your new home The Shearwater features a large open-plan dining kitchen with family area and glazed-bay & French doors to the garden. Downstairs, you'll...
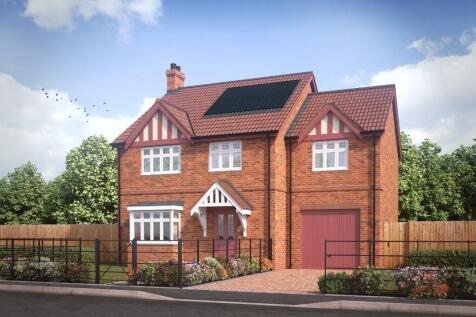

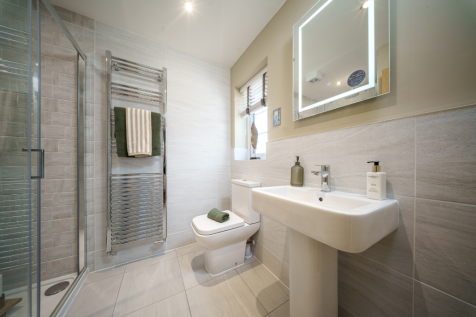
Spacious family home with bay-fronted lounge and large open plan kitchen and dining area with French doors .Two bedrooms benefit from ensuites, plus a family bathroom. Energy efficient features including PV panels & triple glazed windows. Complete with an integrated garage and large driveway.

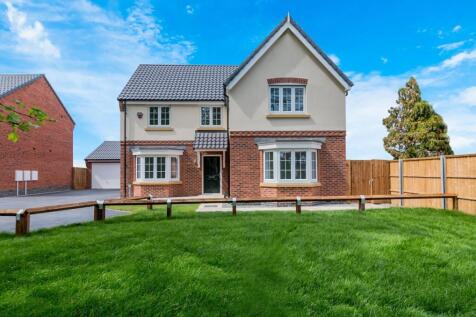
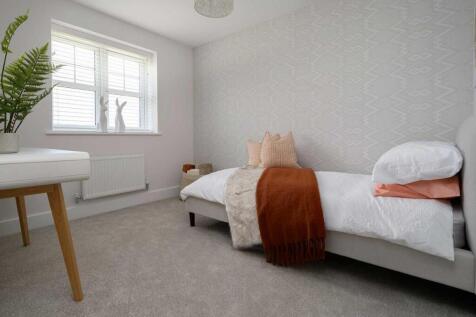

TheAspen is a 4 Bed Detached House with double detached garage. Comprising of a large Kitchen Dining Family area at the back of the property, separate lounge, study and 4 large bedrooms to the first floor. Ensuite shower room to the master & a separate family bathroom. Quali...

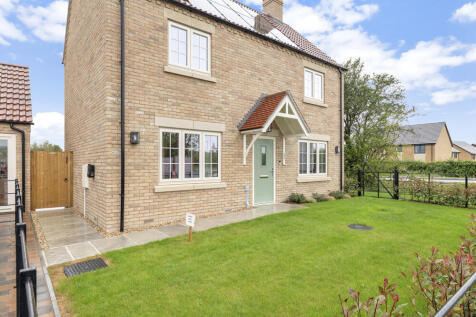

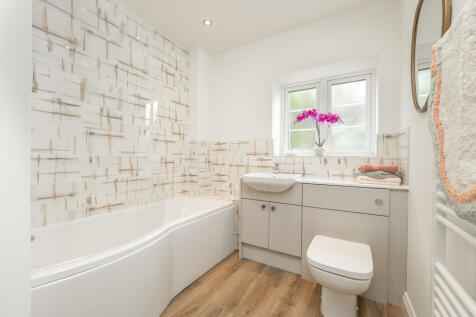
£20,000 SPEND IT YOUR WAY Incentive | Discover the beautifully designed 4-bedroom Regent - a spacious, future-ready family home with solar panels, air source heat pump, MVHR ventilation and EV charging. Combining contemporary style, exceptional comfort and lower running costs.

 |1/30
|1/30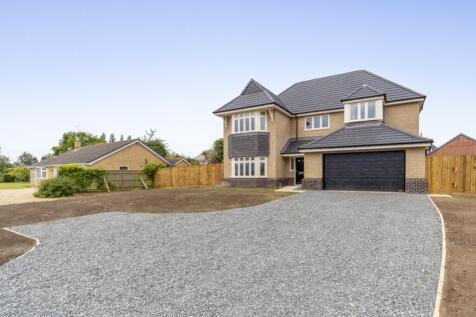
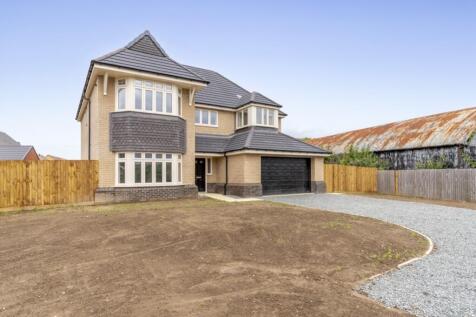
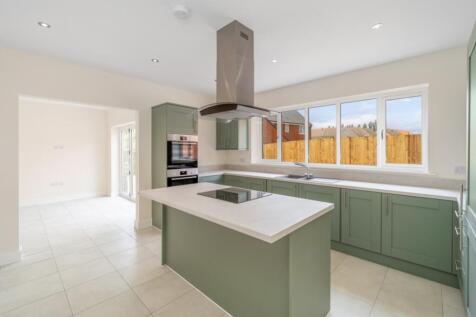
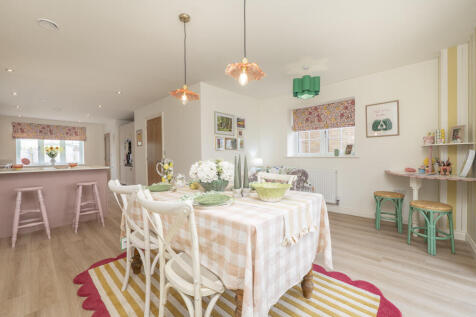
An impressive, executive detached four bedroom two ensuite shower room, home with double garage, with direct road frontage driveway set on the edge of the popular market town of Holbeach. This stunning home is built with all flooring included plus integrated appliances...
