New Homes and Developments For Sale in Norfolk
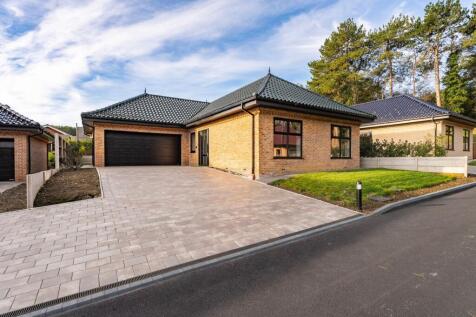
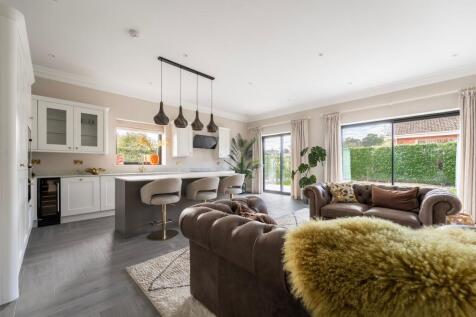

Open Day - Friday the 27th of November. Please call the office to book your viewing! This brand new two-bedroom retirement bungalow forms part of an exclusive gated development of just 10 homes, designed specifically for the over-55s and offering a comfortable, low-maintenance approach to modern ...

 |
 1/10
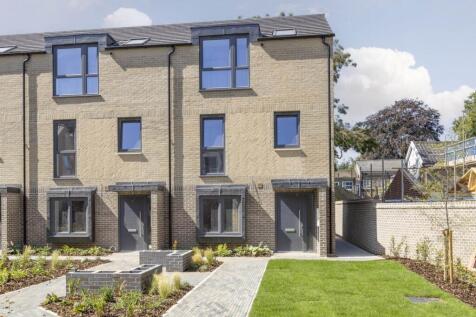
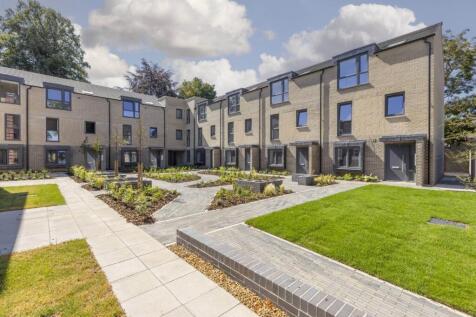
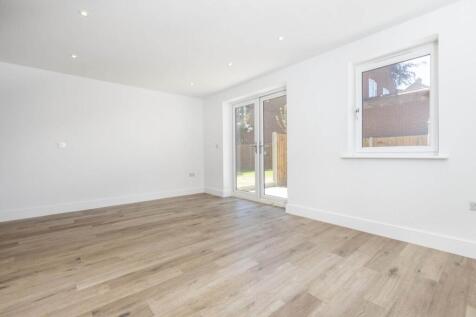
Eaton Place phase two introduces six beautifully designed, four bedroom townhouses, with four located in block D and two in block F.

Key features
- Six beautifully designed, four bedroom townhouses
- Generous living spaces and modern amenities
- Underfloor heating downstairs, radiators upstairs
| |1/21


An exceptional bespoke new-build family home extending to approximately 2,257 sq. ft. and occupying a generous 0.2-acre plot. Finished to a high specification throughout, the property features a stunning 23ft x 34ft vaulted kitchen/dining/living room, three bedrooms, versatile first-floor loft...
 ||1/20

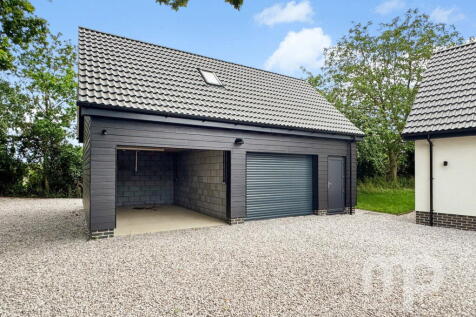
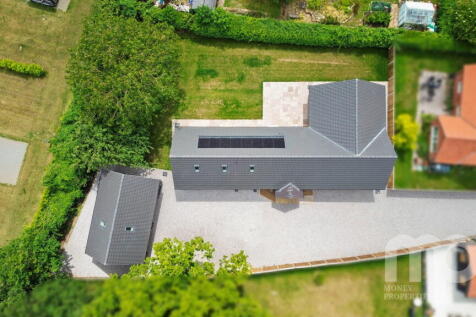
Money Land & New Homes are thrilled to be marketing this newly constructed home located in the desirable village of Great Ellingham. This impressive property offers a high spec & versatile living space with high ceilings throughout the ground floor encapsulated by spatial planning &...

Key features
- Newly constructed home offering high spec and versatile living throughout
- Impressive open plan kitchen/dining and living room with a south facing picture frame window and bi-fold doors
- Within walking distance to local amenities and primary school
|1/12
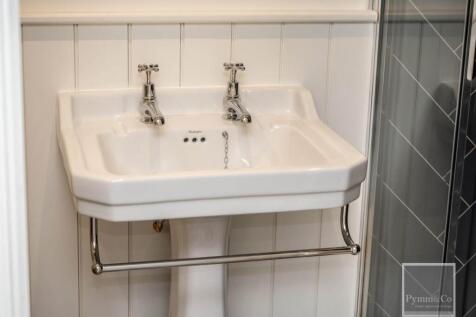
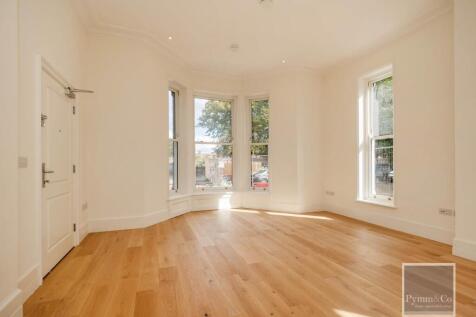
Situated within the original Eaton Grange building, this spacious two/three-bedroom ground-floor apartment enjoys lovely high ceilings and character-style features throughout.
Key features
- Executive Living
- Meticulously Designed Homes
- Bespoke Kitchen With Quartz Worktops
|1/15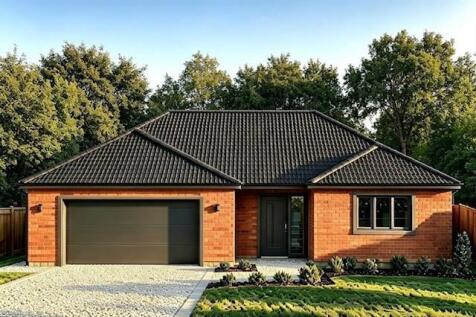
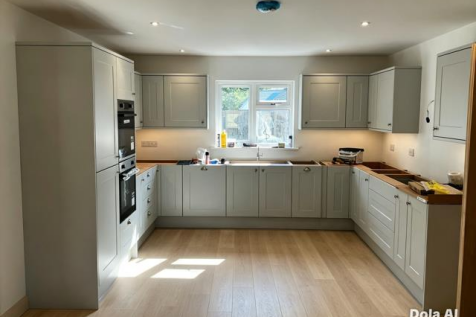
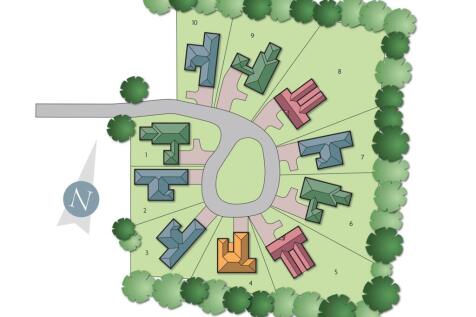
NEW PLOT RELEASE! With construction now commencing, Aldreds are pleased to offer another hugely spacious, four bedroom detached bungalow, forming part of this exclusive development of bungalows in a lovely rural location on the edge of the attractive village of Fleggburgh. This well des...

Key features
- Brand New Detached Bungalow Under Construction
- PV Solar Panels
- Exclusive Development in a Mature Setting
1/26


A superb non estate detached bungalow offering architecturally designed well-proportioned 4/5 bedroomed accommodation extending to approximately 1850 square feet, fitted & appointed to an exceptional standard & standing on an equally generous plot extending to approximately 1/5th, acre (Stms)
 ||1/18


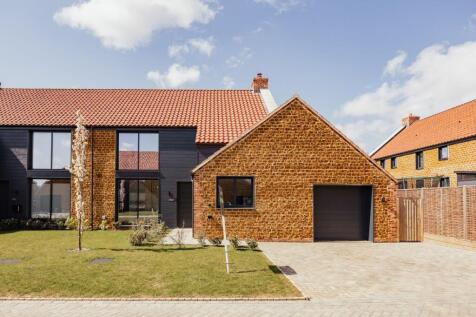
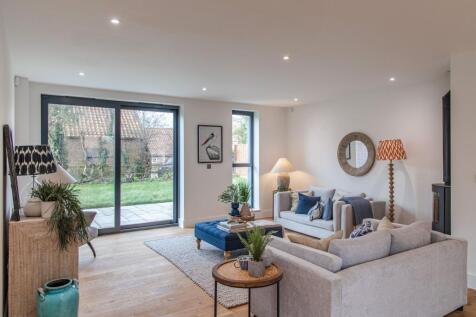
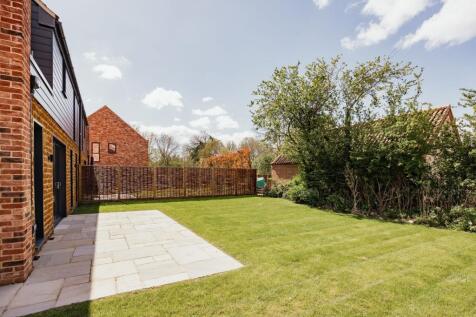
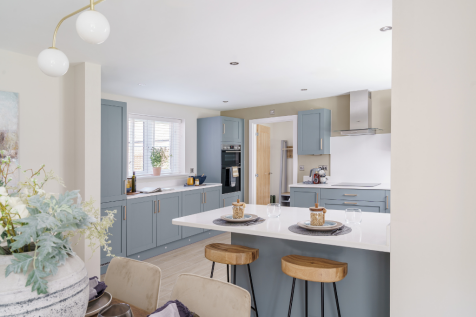
Enjoy stylish North Norfolk living in this charming three-bedroom home, featuring elegant brick and flint detailing and covered parking

Key features
- Link Semi-Detached New Home
- Principal Bedroom with Dressing Room and En-Suite
- Two Further Bedrooms and a Family Bathroom


 |1/2
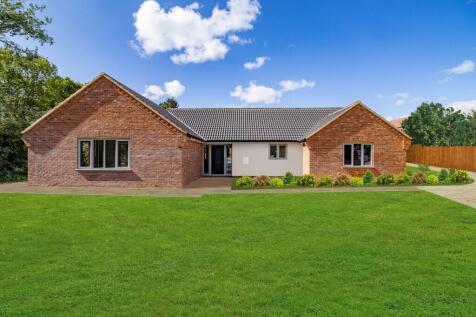
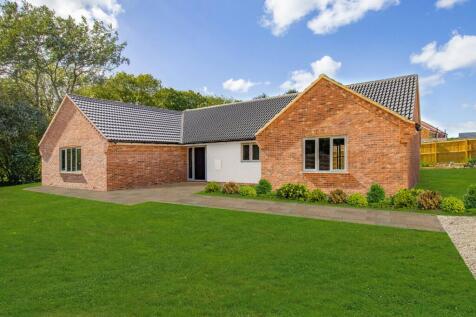
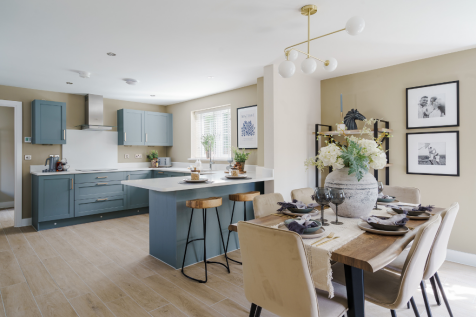
An exclusive development of three spacious & high-quality detached bungalows with garages, occupying a generous plot at the end of a private road on the outskirts of Swaffham.

Key features
- AN EXCLUSIVE DEVELOPMENT OF JUST THREE DETACHED BUNGALOWS
- PRIVATE LOCATION ON THE OUTSKIRTS OF SWAFFHAM
- GENEROUS PLOTS WITH LANDSCAPED GARDENS

 |1/10
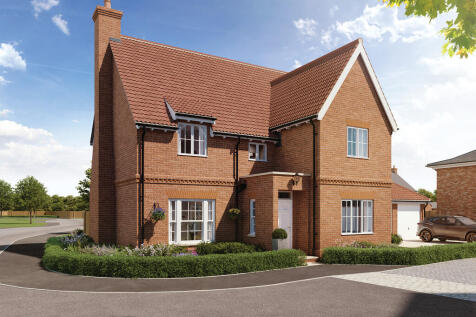
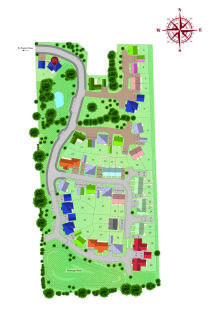

**5% TO SPEND YOUR WAY (£33,000)** DENBURY HOMES - Plot 14, THE WAXWING is a generously proportioned five-bedroom family home, offering over 2,050 sq ft of beautifully designed living space, complete with a double garage and private parking. The formal living room is a statement of timele...

Key features
- **5% TO SPEND YOUR WAY (£33,000)**
- Over 2,050 sq ft Beautifully Designed Living Space
- Very Large Kitchen/Diner/Family Area
|1/6


*** Bonams Estate Agents are proud to offer this Three Bedroom One Storey Exclusive Barn Style Home in the ever Popular Suburb of Thorpe St Andrew. ***

Key features
- Immaculate Throughout
- Three Double Bedrooms
- Vaulted Ceilings and Exposed Beams
|1/32


A luxurious newly built family home, offering stylishly appointed open-plan living accommodation, landscaped gardens, private driveway & garage; with far-reaching field views.

Key features
- A LUXURIOUS NEWLY BUILT FAMILY HOME
- STYLISH INTERIOR WITH OPEN-PLAN LIVING SPACE
- HIGH QUALITY KITCHEN WITH A FULL RANGE OF APPLIANCES
1/13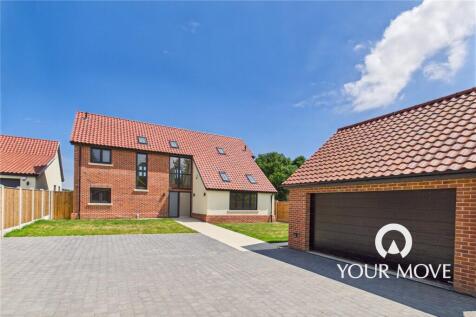
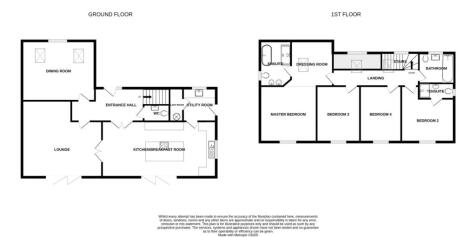
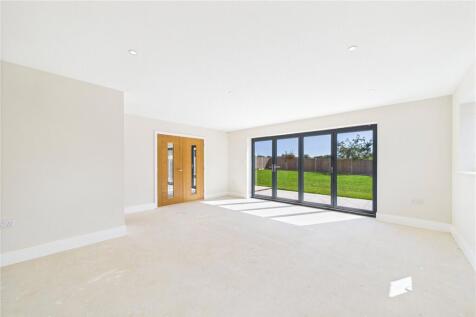
** Stunning New Build on Superior Corner Plot ** Your Move are proud to present this stunning, architect-designed new build, occupying the signature plot within an exclusive development. This impressive four-bedroom residence boasts a substantial frontage and a beautifully landscaped s...

Key features
- New Build
- Individually Designed Executive Home
- Spacious Accommodation
|1/16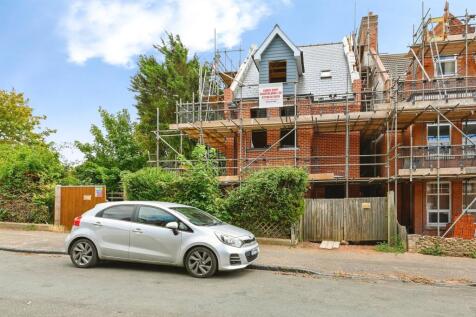
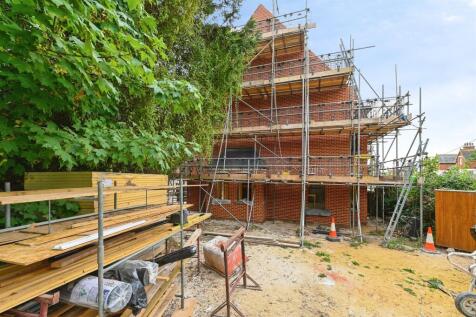
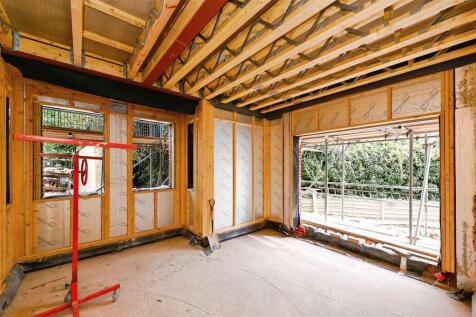
New build nearing completion and conveniently situated close to Hunstanton town centre. An impressive four-bedroom, three-storey home offering a lounge, spacious kitchen/dining room, utility, cloakroom, two en-suite bedrooms and family bathroom.

Key features
- New build nearing completion
- Hunstanton town centre conservation area
- Three-storey accommodation
1/11
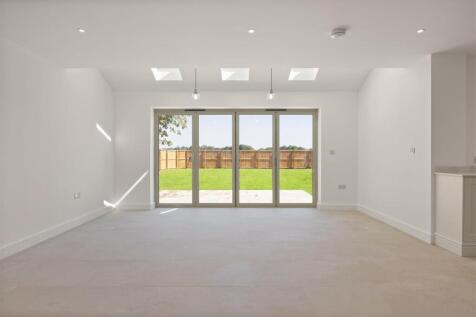

abbotFox Land & New Homes presents Plot 1 Rookery View, part of an exclusive collection of just three newly built family homes in the village of Besthorpe, combining generous proportions, considered contemporary design and an exceptional position close to Wymondham College. Designed for ...
 |1/27
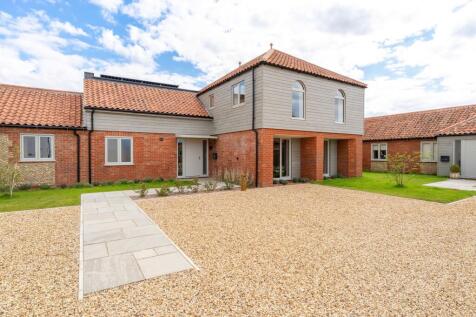
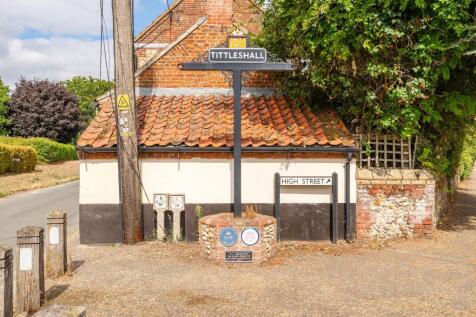
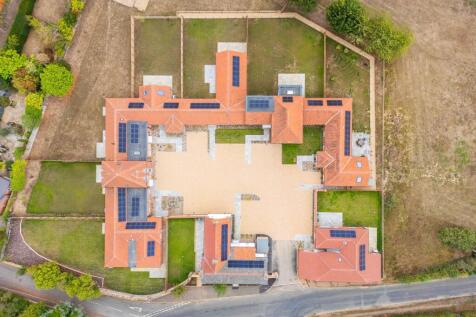
GUIDE PRICE: £650,000-£675,000. This impressive five-bedroom home forms part of Lower Farm Mews, an exclusive development of just nine individual properties.
Key features
- GUIDE PRICE: £650,000-£675,000
- Exclusive development of just nine individual homes set around a beautifully restored farmstead courtyard, creating a private and peaceful community in the Norfolk countryside
- Impressive five bedroom home offering a generous and thoughtfully designed layout, with their bedrooms benefiting from their own ensuite facilities
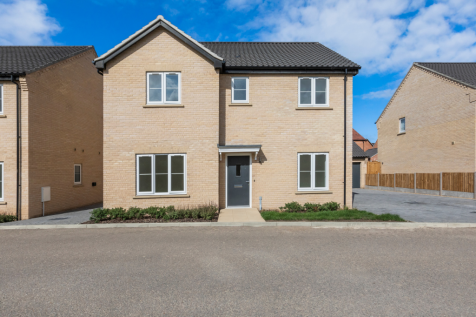
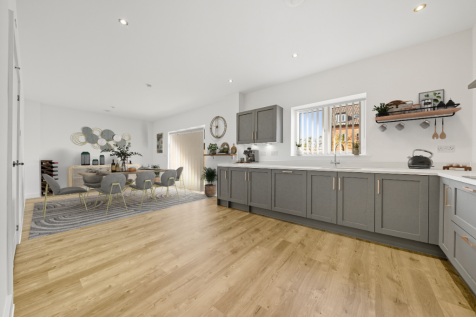

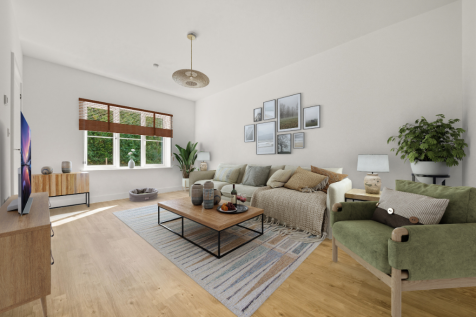 |1/22
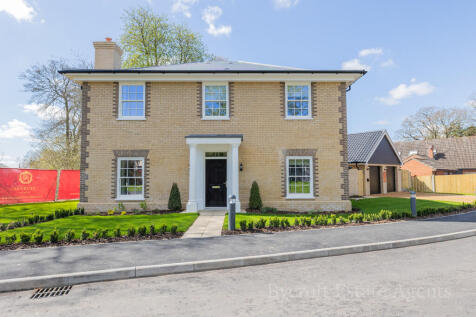
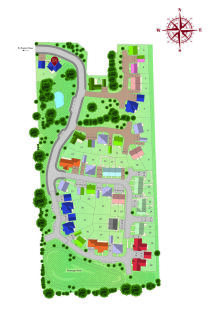
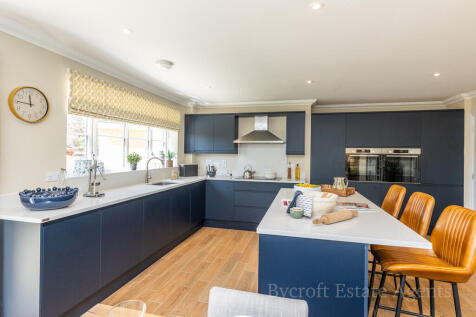
*5% TO SPEND YOUR WAY (£32,500) **DENBURY HOMES - PLOT 34 THE ROBIN** **UPGRADED PLANK TILES TO KITCHEN/FAMILY/HALL, SILESTONE WORKTOP AND CERAMIC FLOOR TILES TO ALL BATHROOMS!** The Robin presents a large 4-bedroom family home. Upon entering the home, the central hall gives access to the l...
Key features
- **5% TO SPEND YOUR WAY (£32,500)**
- Detached Family House
- Double Garage & Parking


 |1/24
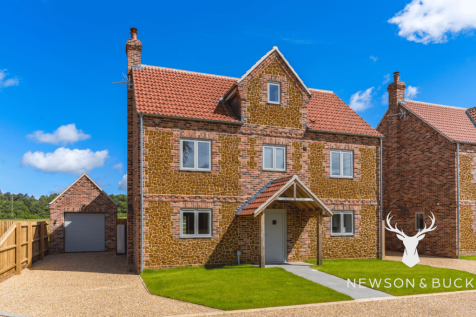
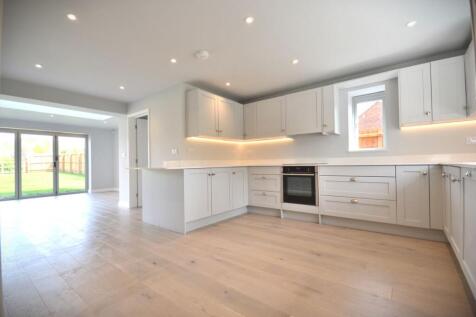
Newson & Buck offer this beautiful five bedroom detached family home situated within the stunning residential development of Home Farm Close in the Coastal Village of Snettisham.The spacious accommodation is offered over three floors and includes hallway, sitting room, utility and o...

Key features
- Stunning New Development
- Open Plan Living
- En- Suite to Master Bedroom
|1/21


Bureside Quay is a bespoke development of eight high specification new build properties, currently under construction and benefiting from water frontage in the Norfolk Broads capital of Hoveton. These two, three and four bedroom residences are conveniently located within walking distance of the v...
 |1/21


Bureside Quay is a bespoke development of eight high specification new build properties, currently under construction and benefiting from water frontage in the Norfolk Broads capital of Hoveton. These two, three and four bedroom residences are conveniently located within walking distance of the v...