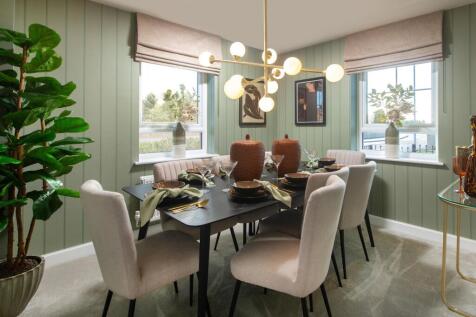
Properties For Sale in Ashbourne Green, Ashbourne, Derbyshire
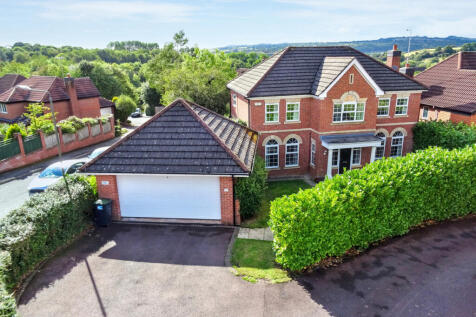
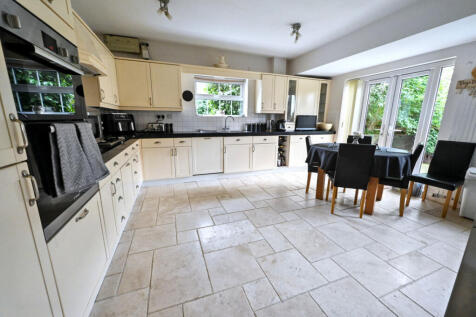
 |
 |
 1/37
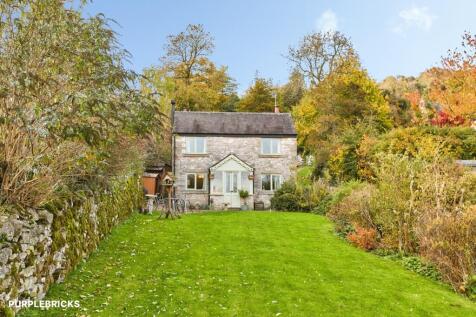
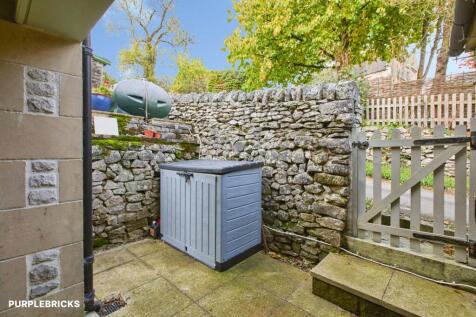
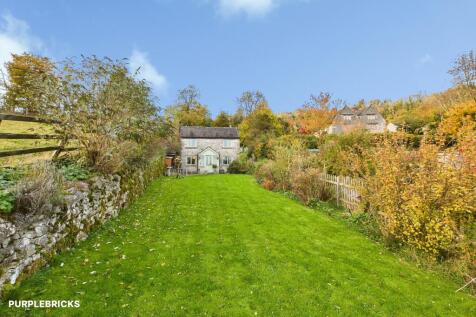
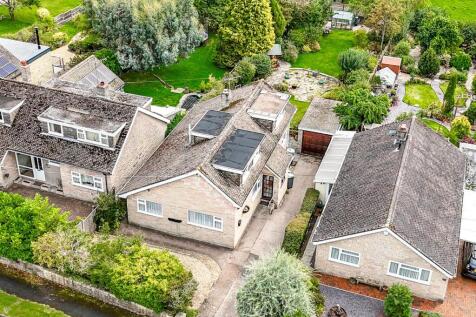
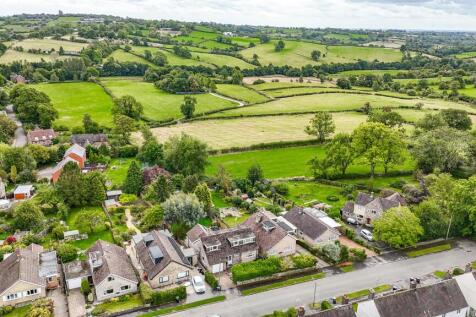
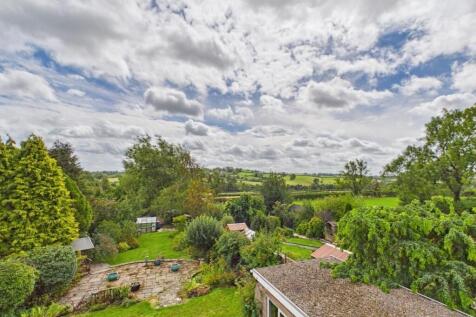
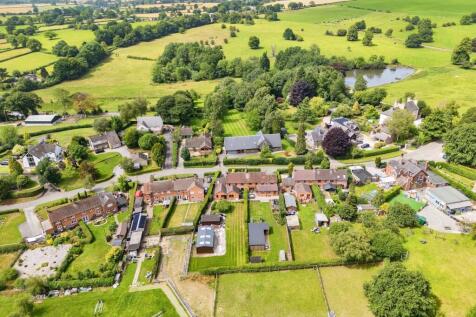
Charming Four-Bedroom Detached Cottage in the Sought-After Village of Parwich in the Peak District. Situated in the highly desirable village of Parwich, this attractive four-bedroom detached cottage enjoys far-reaching countryside views and offers spacious, versatile accommodation, making it an ...

Key features
- Charming Detached Stone Built Cottage
- Sought After Parwich Village
- Four Bedrooms
||1/31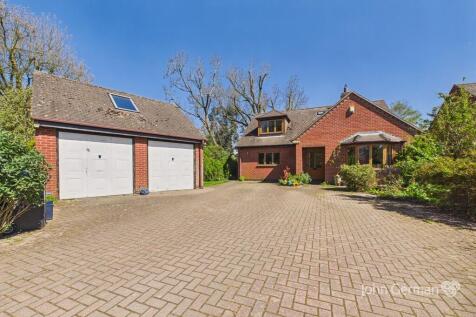
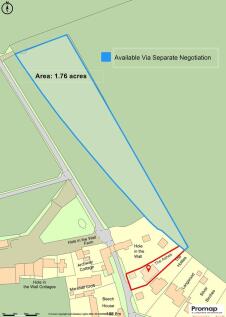
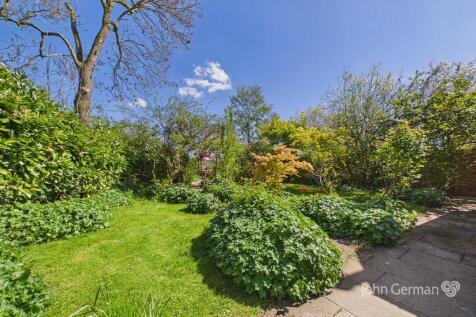
Four bedroom detached home in a popular village location, offering flexible, multi-generational living with ground floor bedroom and shower room. Dining kitchen, double garage with attic room, ample parking, fibre broadband and countryside views. Additional 1.76 acres available by separate negoti...

Key features
- Flexible, multi-generational living layout
- Detached double garage with attic room above
- Driveway with ample off-street parking
|1/20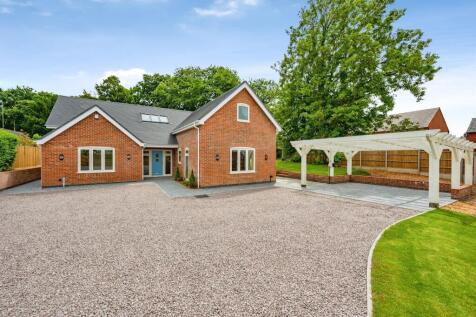

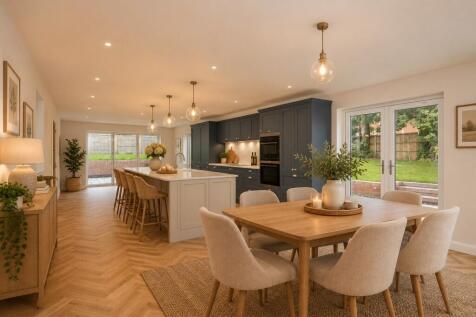
Built by South Mill Country Homes, this impressive new-build offers three en-suite bedrooms, open-plan living, a landscaped garden, carport with EV charging and a 10-year warranty. Ideally located close to Ashbourne town centre and the Peak District. No onward chain.

Key features
- A Superb, Brand-New home with no Onward Chain
- Three generous double bedrooms - each with its own en-suite
- Impressive open-plan kitchen, dining and living space
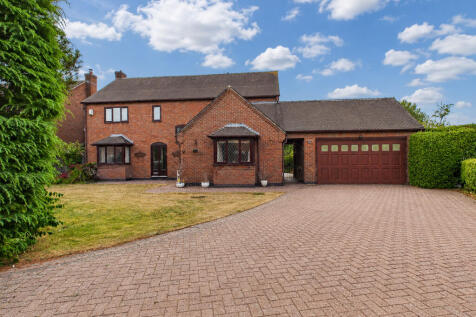
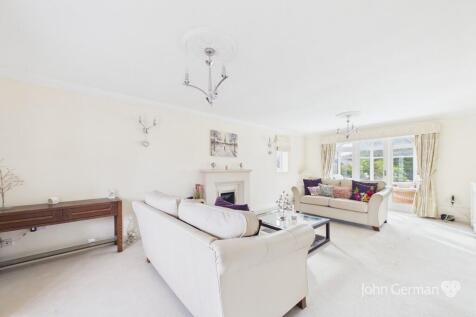
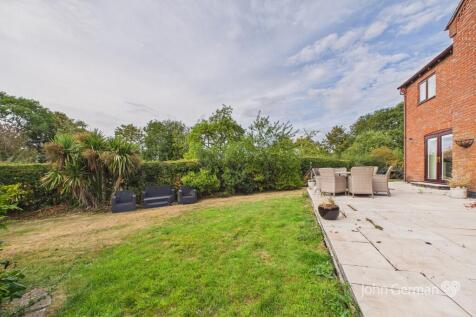 ||1/26


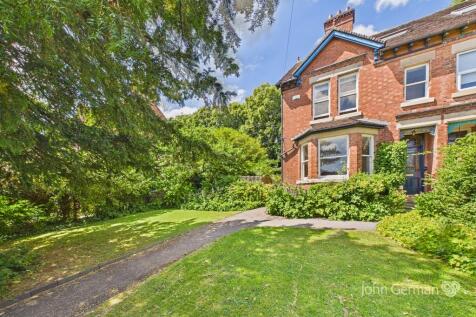
VIRTUAL 360 TOUR AVAILABLE - An EXTENDED five-bedroom Victorian semi-detached home offering over 2,000 sq ft of versatile accommodation. Packed with original character, GENEROUS GARDENS and a brick outbuilding, all within walking distance of Ashbourne town centre, QEGS and local amenities.
|1/41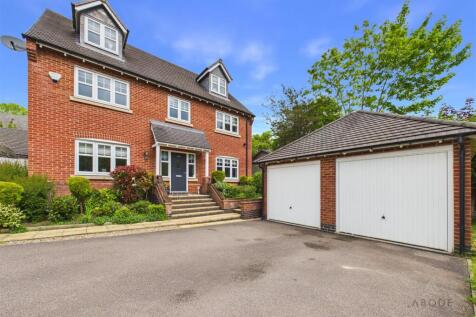
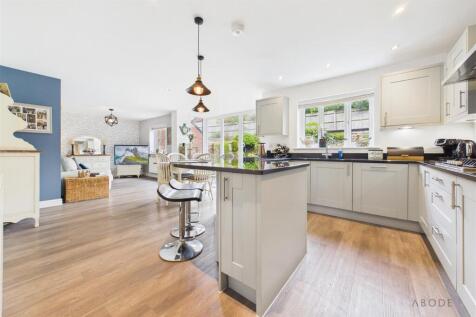
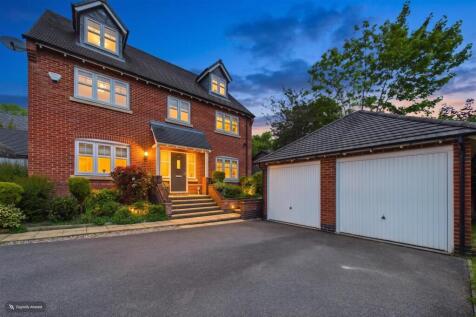
Situated within a desirable cul-de-sac location in the sought-after area of Tutbury Hollow, this exceptional five-bedroom detached family home offers spacious and versatile accommodation arranged over three floors, complemented by ample off-road parking, a detached double garage, and beautifully ...
 ||1/49
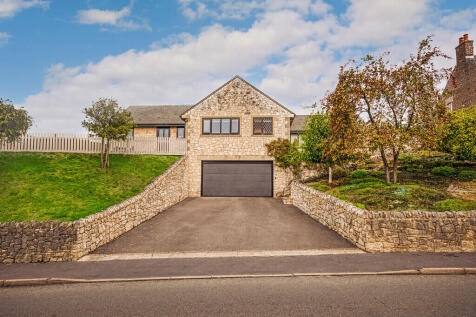
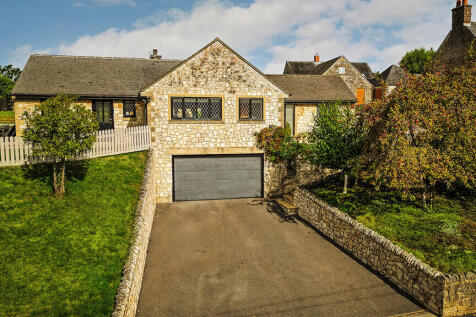
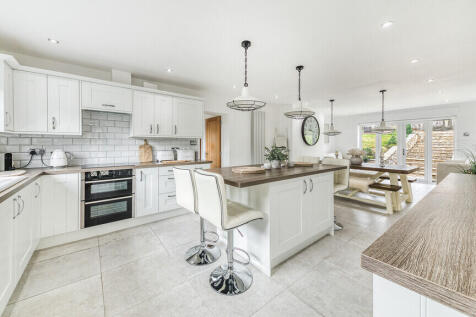
A truly outstanding individual home equipped and finished to a high standard throughout with a wonderful high end living kitchen, all set on a landscaped plot in this appealing Derbyshire village enjoying access to Ashbourne and Carsington Water.
Key features
- Outstanding individual bungalow
- High end finish throughout
- Superbly fitted living/dining kitchen
||1/25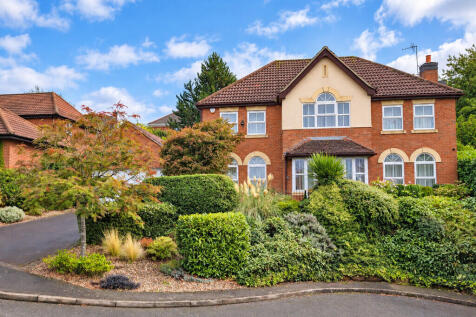
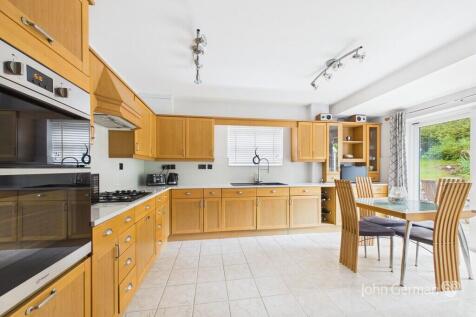
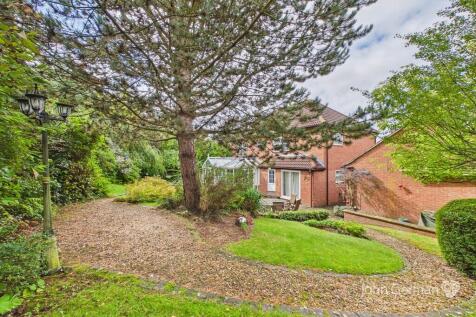
NO UPWARD CHAIN - Five-bedroom detached family home in an ELEVATED CUL-DE-SAC POSITION, with ensuite master bedroom, versatile living space, study, conservatory, SPACIOUS REAR GARDEN, off-street parking and detached double garage. Walking distance to Ashbourne and close to the A52.
|1/25An attractive, double-fronted five-bedroom detached home of style and character, set on a generous corner plot within a much sought-after development on the edge of Ashbourne

Key features
- An attractive, double-fronted five-bedroom detached home
- The gross internal area is 1,650sq.ft.
- Superb sitting room with feature solid pine fireplace with multi-fuel burning stove
||1/22
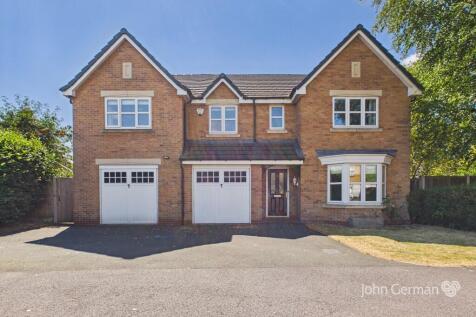
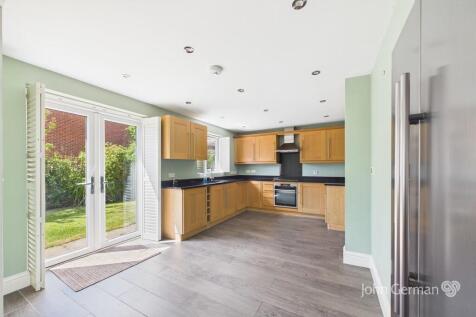
VIRTUAL 360 TOUR AVAILABLE - SUBSTANTIAL five-bedroom detached family home set within an EXCLUSIVE CUL-DE-SAC of just five properties. Offering spacious accommodation over THREE FLOORS, including a stunning open plan living kitchen, four bathrooms, two garages, a SOUTH-FACING GARDEN, ample parkin...
Key features
- Available with no upward chain
- Large family house in quiet cul-de-sac
- Sitting room & dining room
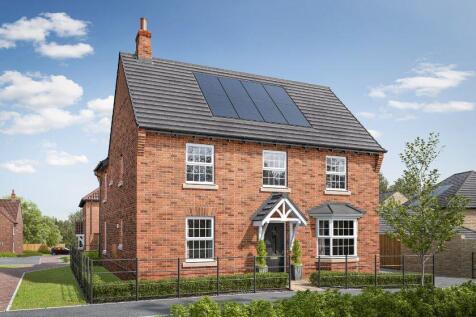
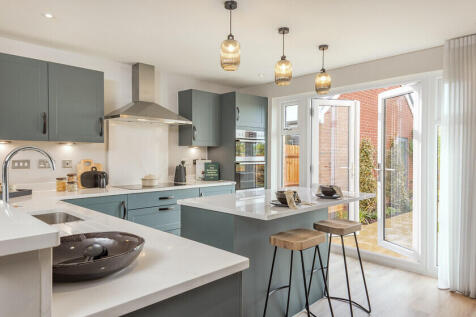
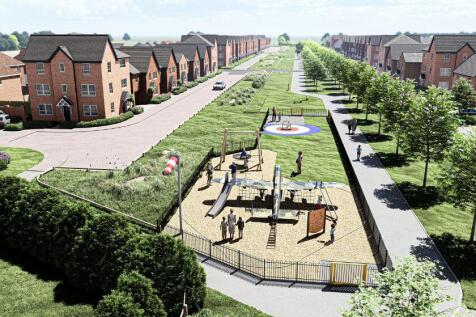
UPGRADES INCLUDED | Downstairs you'll find your HOME OFFICE or playroom, a SPACIOUS LOUNGE with French doors out to your garden and a cleverly designed KITCHEN-DINER. Upstairs there are FOUR DOUBLE BEDROOMS with the main bedroom benefitting from its own EN SUITE and there's also a FAMILY BATHROOM...
 |1/37
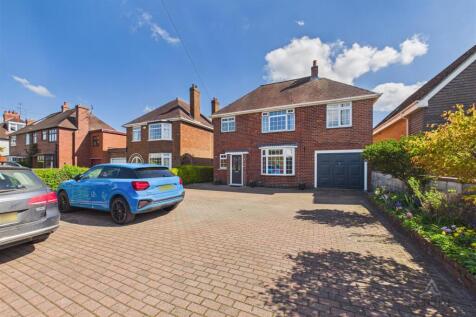

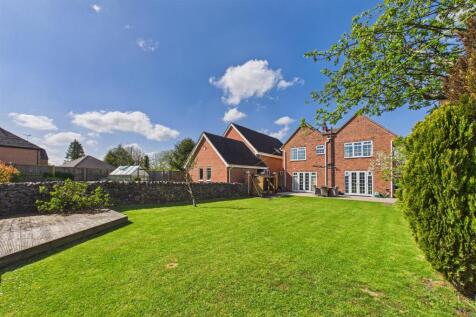
Occupying a substantial plot in a highly convenient location, this traditionally styled detached residence has been thoughtfully extended to provide flexible and beautifully appointed accommodation across two floors. Perfectly suited for modern family living and those who enjoy entertaining, the ...
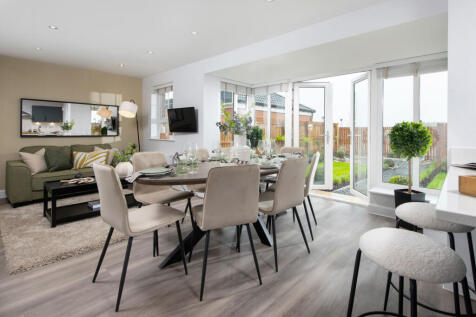
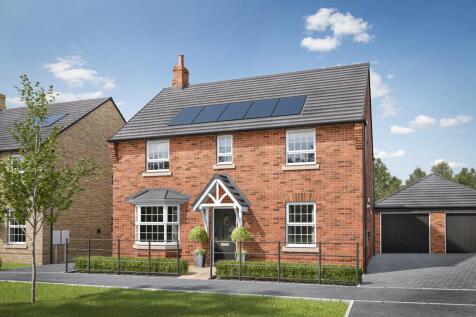
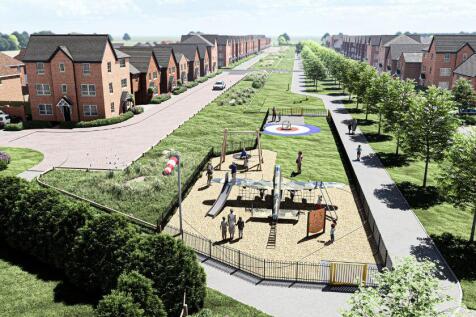
We'll pay your estate agency fees AND be your guaranteed CASH BUYER^ - VISIT US and ask about Part Exchange Xtra | Downstairs you'll find your OPEN-PLAN KITCHEN with French doors out to your GARDEN and a FAMILY AREA, a bay-fronted LOUNGE and your home office. Upstairs there's plenty of room with ...
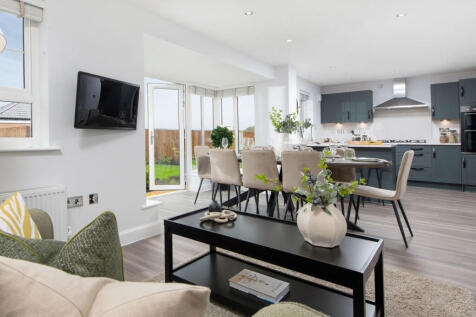

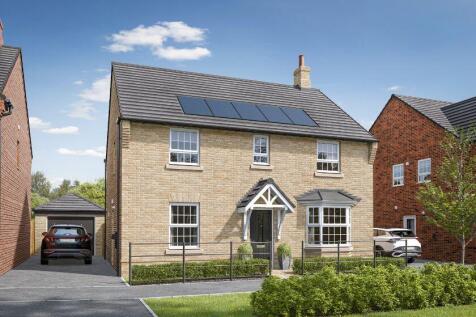
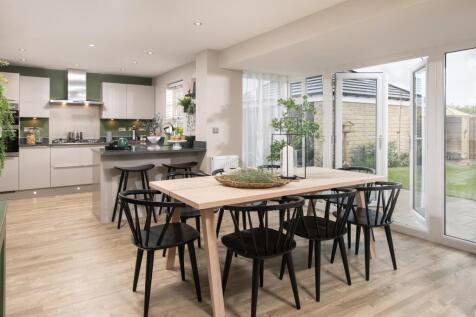
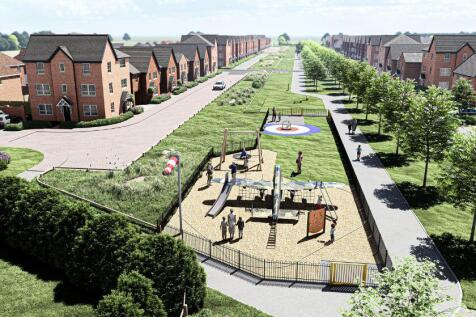
**UPGRADES INCLUDED** | SOUTH-FACING GAREN | Downstairs you'll find your OPEN-PLAN KITCHEN with French doors out to your GARDEN and a FAMILY AREA, a bay-fronted LOUNGE and your home office. Upstairs there's plenty of room with FOUR DOUBLE BEDROOMS, an EN SUITE and a family bathroom. This home has...

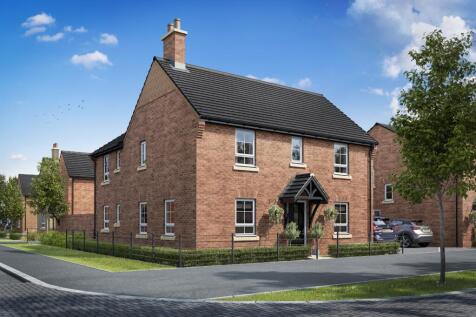
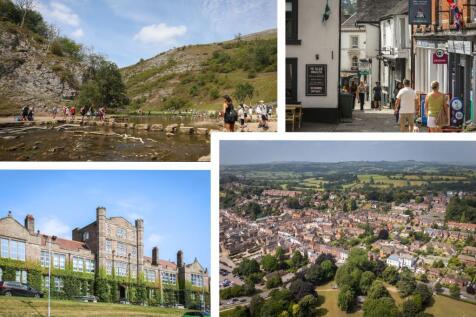
FOUR DOUBLE BEDROOMS | DETACHED GARAGE & DRIVEWAY Upgrade your family lifestyle with Plot 223, the 4-bedroom Alfreton at Ashbourne Airfield, from £489,995. Enjoy four double bedrooms, a large open-plan kitchen, separate dining room, home office and spacious lounge. Two sets of French doors open ...
 ||1/21
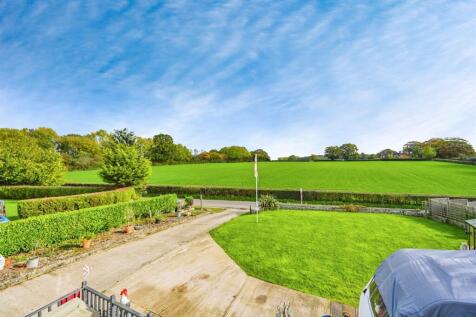


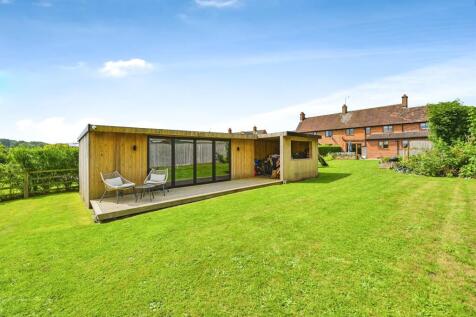
This home offers a rare opportunity to purchase a property that has been lovingly cared for by one family for generations. Combining warmth, flexibility and high-quality finishes, this property is perfect for those looking for a home that balances rural charm with modern convenience.
Key features
- SEMI-RURAL LOCATION
- SUMMER HOUSE WITH LOG BURNER
- GROUND-FLOOR BEDROOM WITH EN-SUITE
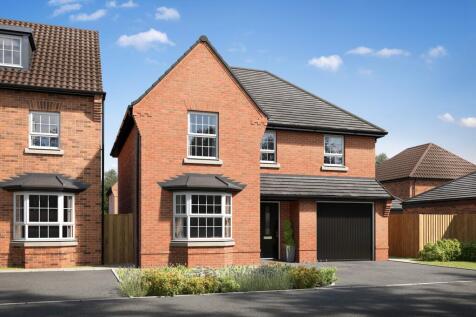

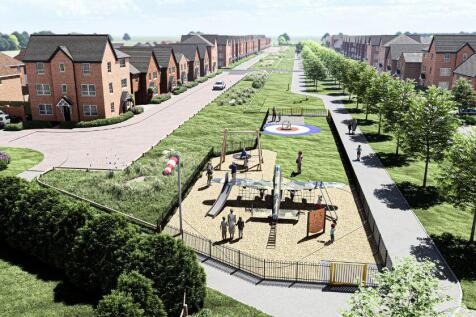
FULL STAMP DUTY PAID* - Visit us to find out more | Downstairs you'll find your OPEN-PLAN KITCHEN-DINER with FRENCH DOORS to your garden, a handy UTILITY ROOM and a SPACIOUS LOUNGE. Upstairs are FOUR DOUBLE BEDROOMS with the main bedroom featuring its own EN SUITE. A GARAGE with a PRIVATE DRIVEWA...
||1/36


Whitley House, Lady Hole Lane, Ashbourne, is a much-loved family home rich in history, character, and versatility. Occupying a highly desirable semi-rural position, the property enjoys a peaceful setting with open views and a distinct countryside feel, while remaining conveniently close to Ashbou...


 ||1/32
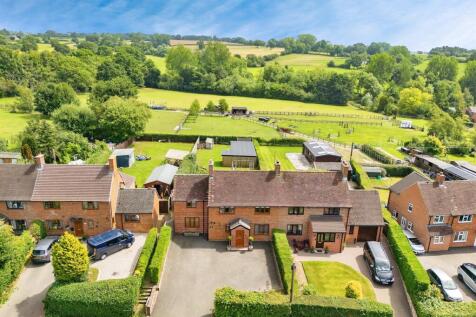
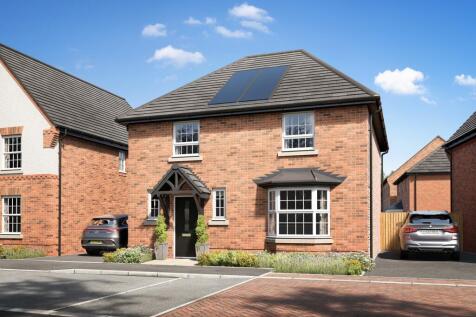
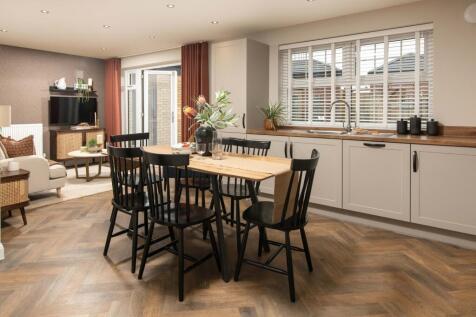
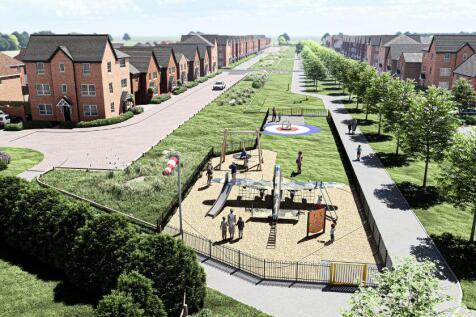
This Kirkdale features an OPEN-PLAN KITCHEN-DINER with FRENCH DOORS and a BAY-FRONTED LOUNGE. Upstairs, there are FOUR DOUBLE BEDROOMS with the main bedroom featuring its own EN SUITE. A GARAGE with parking for TWO CARS completes this lovely home. Plot 38, the energy-efficient Kirkdale at David...
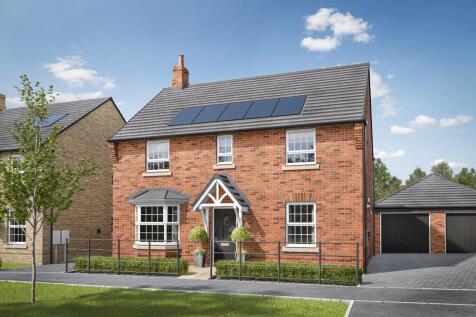
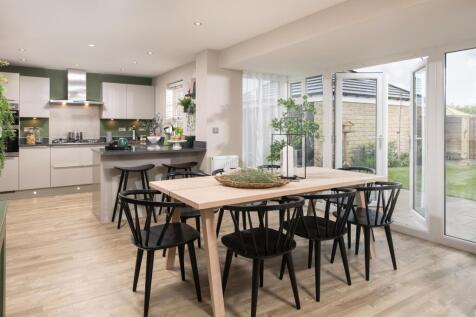
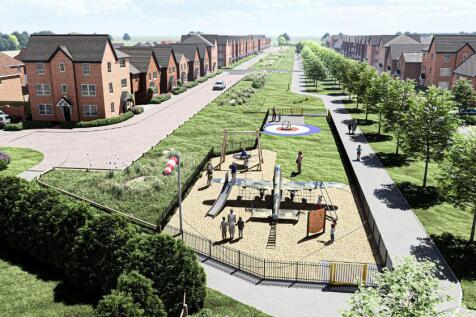
READY TO MOVE INTO - Book to view at DWH Ashbourne Airfield | Part Exchange^ your home and we'll PAY YOUR STAMP DUTY FEES* | GARAGE AND DRIVEWAY | BAY FRONTED | SOUTH-FACING GARDEN | Downstairs you'll find your OPEN-PLAN KITCHEN with French doors out to your GARDEN and a FAMILY AREA, a bay-fronte...
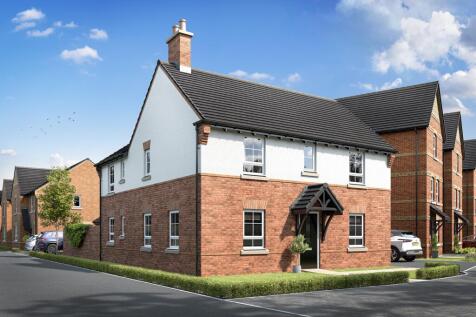
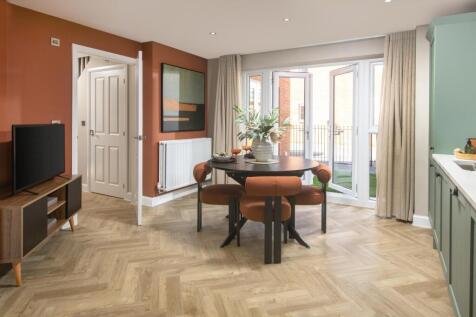
DEAL WORTH £34,500 | WEST-FACING GARDEN | PART EXCHANGE AVAILABLE | RENDERED DESIGN Plot 161, the Alfreton is a DOUBLE FRONTED 4 bedroom detached home, featuring a SPACIOUS lounge and a large open-plan kitchen/dining area, both with French doors onto the WEST-FACING garden. Completing the ground...