4 Bedroom Houses For Sale in Attleborough, Norfolk
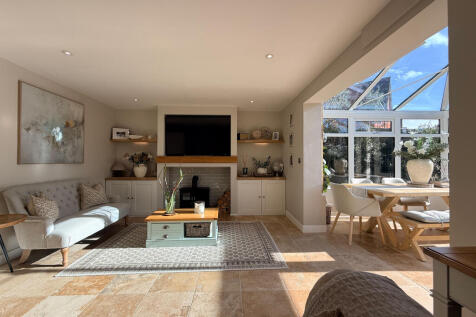
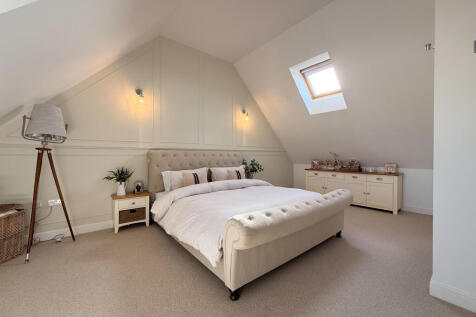
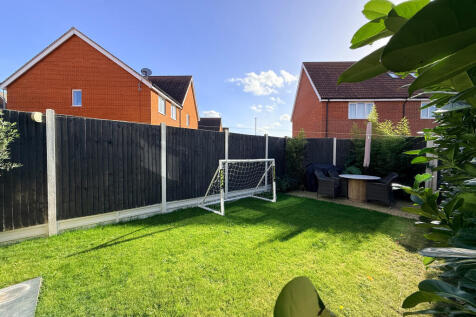
This beautifully presented four-bedroom end-of-terrace home offers an excellent combination of stylish interiors, thoughtfully upgraded accommodation and flexible family living across three floors. The ground floor is particularly impressive, with a contemporary interiors with two parking spaces.

 |
 |
 1/39


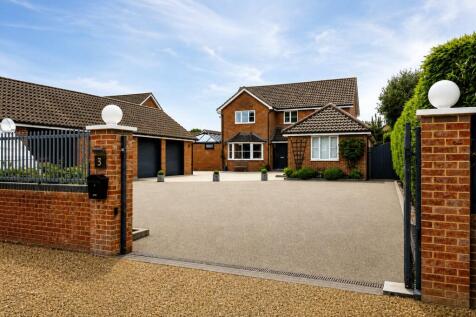
PRIVATE GATED RESIDENCE | APPROX. 0.25 ACRE PLOT | BESPOKE EXECUTIVE HOME Occupying one of the most exclusive positions within the peaceful cul-de-sac of Lushers Meadow, this outstanding 4/5 bedroom executive residence sits behind a private gated entrance on a beautifully secluded plot...
 ||1/54

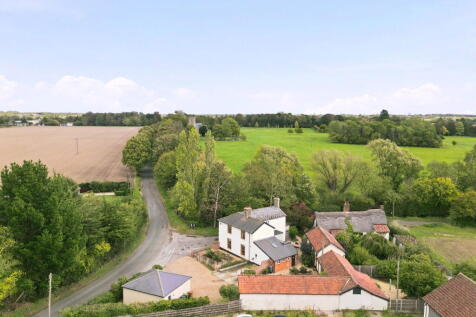
A HOME WITH A STORY TO TELL! Dating back to circa 1816, this remarkable four-bedroom Georgian home offers a magnificent bespoke kitchen, elegant reception rooms, extensive outbuildings, detached office, double garage and delightful hidden gardens. A truly unique property that must be viewed!

Key features
- Ref: DV1198
- CHARACTERFUL FOUR-BEDROOM GEORGIAN PERIOD HOME
- FORMER PUBLIC HOUSE DATING BACK TO CIRCA 1816
|1/25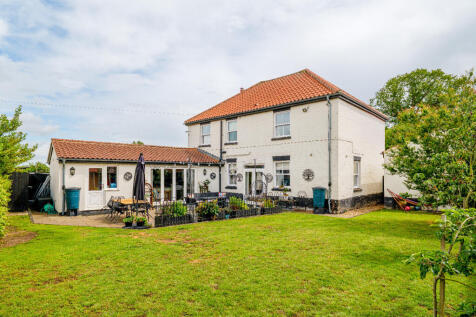

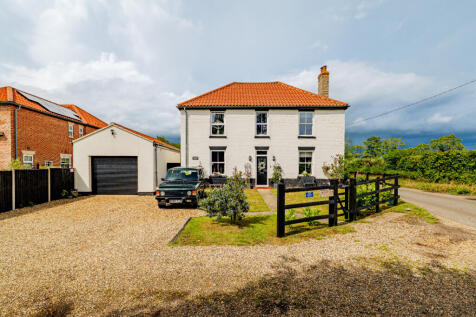
An immaculately presented four-bedroom detached family home enjoying field views, generous living accommodation, a garage and ample driveway parking, enhanced by a ground source heat pump and a range of significant recent improvements.

Key features
- DETACHED FOUR BEDROOM FAMILY HOME WITH GARAGE
- BEAUTIFULLY FINISHED THROUGHOUT
- FLEXIBLE INTERNAL LAYOUT
|1/24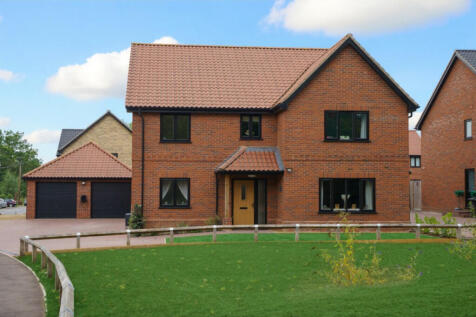
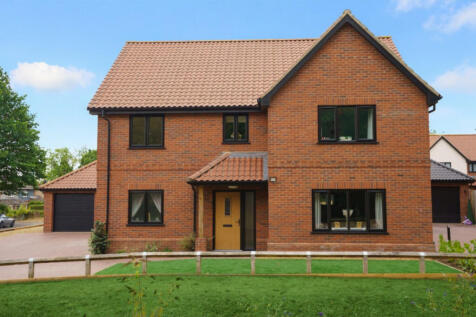
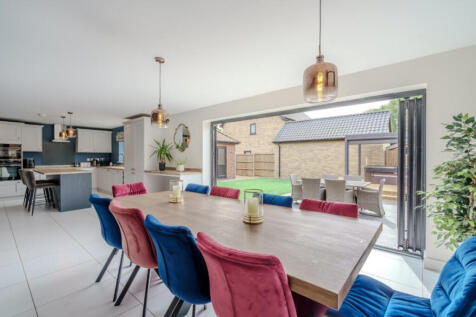
GUIDE PRICE £550,000 - £575,000. NO ONWARD CHAIN - within walking distance of the town centre but with greenery and mature trees around, this home impresses right from the start

Key features
- A Detached Modern Family Home situated in the Town of Attleborough
- Four Bedrooms and Two Bath/Shower Rooms
- The Principal Bedroom benefits from an En-Suite Shower Room


 |1/40
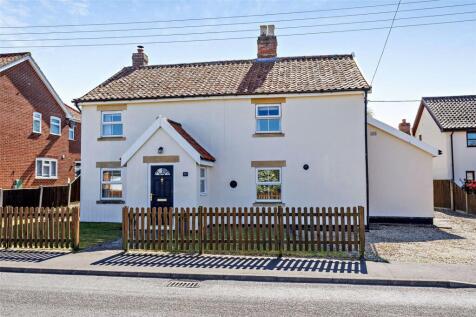

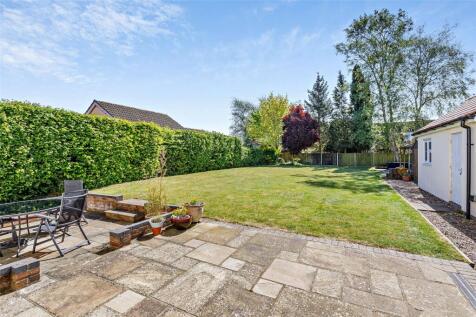
GUIDE £500,000-£525,000 CHARMING PERIOD HOME, BEAUTIFULLY PRESENTED & PERFECTLY POSITIONED FOR LOCAL SHOPS, POST OFFICE, PRIMARY SCHOOL & TRANSPORT LINKS.

Key features
- Attractive detached home with period origins
- Four generous bedrooms
- Two reception rooms
|1/29


This well-sized detached home with generous living space, four bedrooms & a practical layout, its ideally suited to those seeking room to grow & flexibility for modern family life. With sociable hubs, a separate study, utility room, double garage & generous driveway only add to its convenience.
|1/26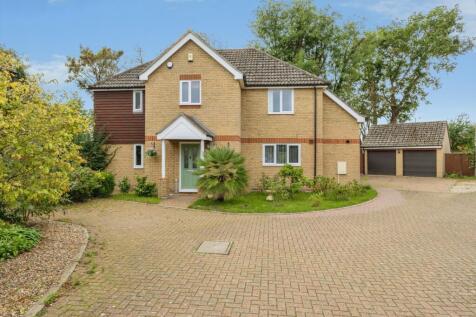
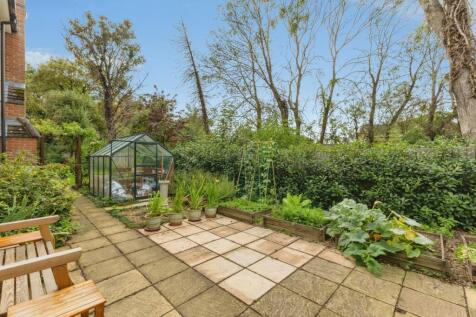
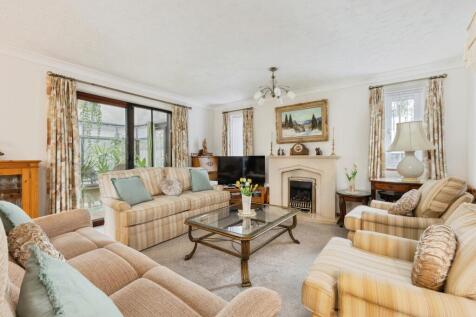
END OF CHAIN | EXECUTIVE FOUR BEDROOM HOME | PRIVATE CUL-DE-SAC | 0.15 ACRE PLOT (STS) | DOUBLE GARAGE Guide price £475,000 - £500,000 This impressive four-bedroom detached executive home enjoys a superb position within a private cul-de-sac off of Mill Lane. Set...
||1/22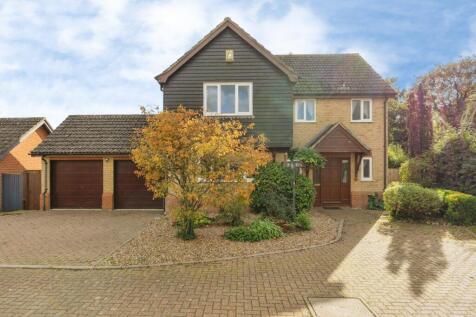


Abbotts present this spacious four-bedroom detached family home offering approximately 1,907 sq ft of versatile accommodation, featuring three reception areas including a generous conservatory, a well-proportioned kitchen, separate utility room, ground floor WC and first-floor family bathroom wit...


 |1/22
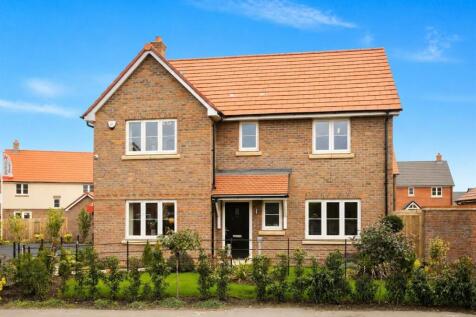
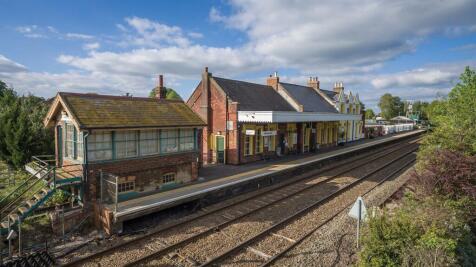
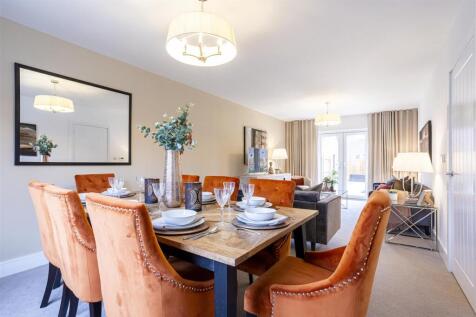
STUNNING SHOW HOME FOR SALE! Plot 9 The Chestnut a brand new detached family home designed to a high specification & offers 4 bedrooms, study, utility, master en-suite, stunning kitchen/family room, garage & parking. Carpets, curtains & light fittings included, as seen.

Key features
- Brand New Four Bedroom Detached 1557sqft Home
- Sleek, fully fitted kitchen with open plan dining area
- Integrated high level oven, Gas Hob, Fridge/freezer, Dishwasher & Washing Machine
||1/23


* GUIDE PRICE £425,000 - £450,000 * Boasting a corner plot position with southerly facing rear gardens this spacious 4 bedroom detached house is presented in an most excellent decorative order offering of 1400 sq ft of versatile living space. Offered with no onward chain. - £...
 |1/33


 ||1/20


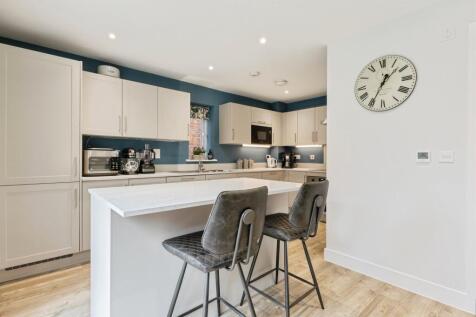
A well-presented four-bedroom home offering a modern open-plan kitchen/diner, spacious living room, ground-floor cloakroom, master bedroom with en-suite, and a family bathroom. Externally, the property benefits from an enclosed rear garden with lawn and patio area.
Key features
- Four-bedroom detached home
- Master bedroom with en-suite
- French doors from kitchen/diner to rear garden
|1/19


Built by the highly regarded Abel Homes in 2008, this immaculately presented four-bedroom detached family home occupies a corner plot within an exclusive close of just eight homes. Offering a conservatory, wraparound gardens, garage and ample parking, it's perfect for modern family living.
||1/26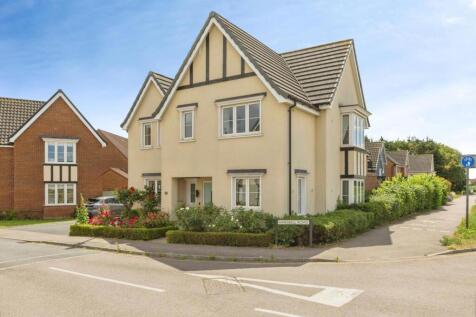
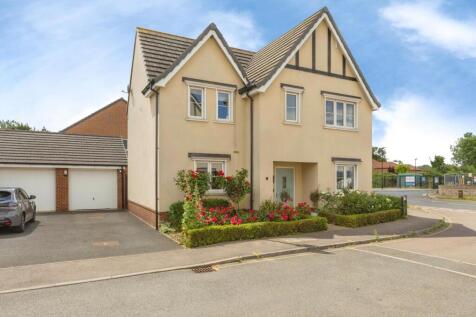
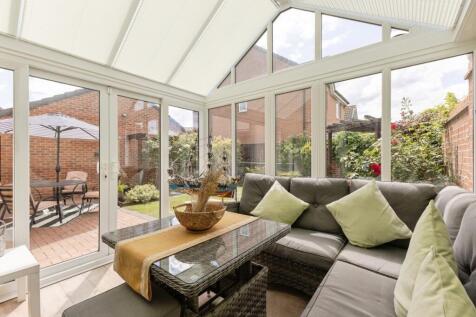
GUIDE PRICE £375,000 - £400,000 | NO ONWARD CHAIN Occupying an impressive corner plot on the ever-popular Harebell Road development, this beautifully presented four/five-bedroom detached family home is offered chain free and enjoys a convenient location to Rosecroft Primary...
Key features
- Detached family home
- 4/5 Bedrooms
- Corner plot position
|1/21


Guide price £375,000-£400,000 Set within a prominent corner plot on the sought-after Harebell Road development, this impressive detached family home immediately captures attention with its attractive kerb appeal, generous proportions and beautifully maintained surroundings. Offering four double b...
 |1/26
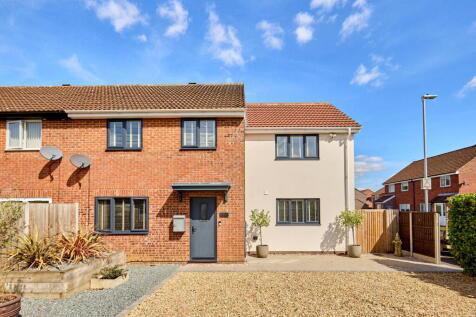
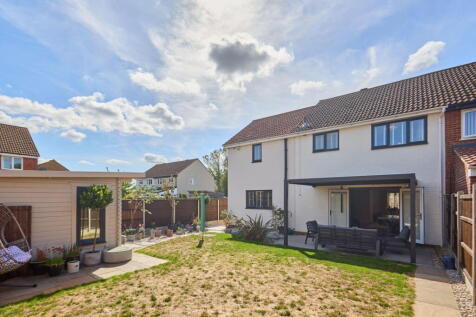
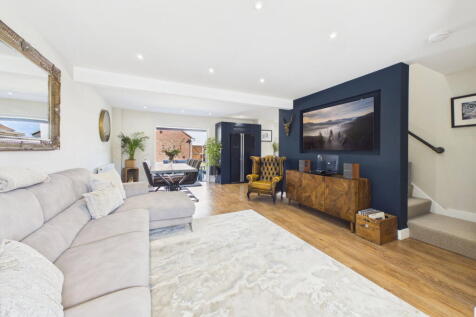
A truly exceptional family home! This stunning extended four-bedroom semi-detached property is finished to an outstanding standard, with a fabulous open-plan kitchen/dining/living space, en-suite, garden room/studio, garage and parking, close to Rosecroft Primary School.
Key features
- Ref:DV1198
- Exceptional Extended Four-Bedroom Semi-Detached Home on a Corner Plot Position
- Must Be Viewed To Be Appreciated!
|1/30


Occupying one of the most generous plots on the sought-after The Coppice development, this spacious four-bedroom detached family home offers generous living space, an en-suite, utility room, garage, parking and a large enclosed garden, all within easy reach of Attleborough town centre, schools...
|1/19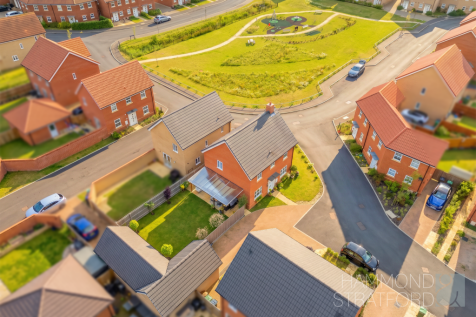
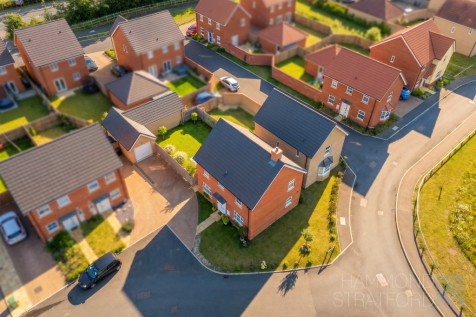
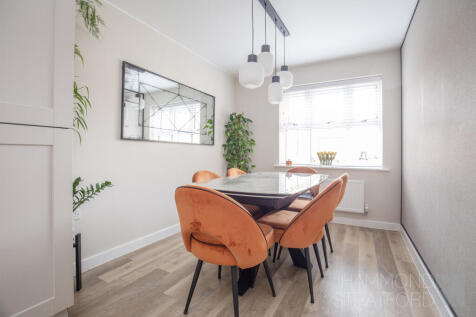
Chain free - Exceptional detached family home enjoying a generous corner plot with immaculate accommodation and a landscaped south-east facing garden.

Key features
- Viewing advised!
- Substantial detached family home occupying an enviable plot - offered with NHBC warranty remaining!
- No onward chain, offering a straightforward move for buyers looking to settle quickly


 |1/21


Space, style and superb family living combine in this beautifully presented detached home. Offering four genuine double bedrooms and a thoughtfully designed layout, the property provides the perfect balance of versatile living space and everyday practicality for modern family life. A bright sitti...
|1/28

 ||1/23


Discover this impressive, superbly presented four-bedroom detached family home, set on a corner plot. Updated and modernised and presented to a high exacting standard of décor throughout, the property offers comfortable living with a conservatory, contemporary kitchen, and a lovely walled garden.

Key features
- An Impressive and Superbly Well Presented, Detached Family Home Updated & Modernised, Located on a Corner Plot
- 4- Bedrooms all leading off the First Floor Landing with an En Suite Shower Room off Bedroom 1, Built-in Wardrobes in Bedrooms 1 and 2, and a Built-in Cupboard housing the Gas Boiler in Bedroom 3
- Dual Aspect Lounge with Patio Doors Leading into the Double Glazed Conservatory with Twin Opening Doors leading out into the Rear Garden