4 Bedroom Houses For Sale in Copthorne Bank, Crawley, West Sussex
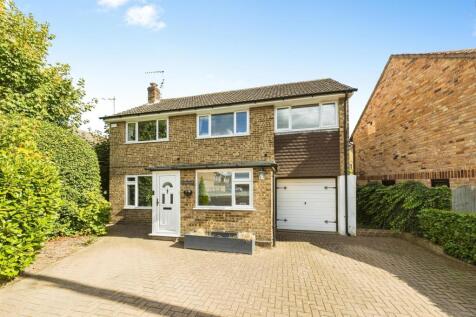
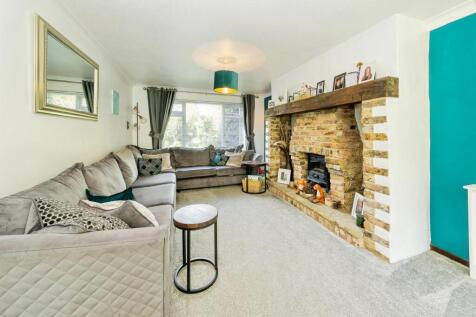
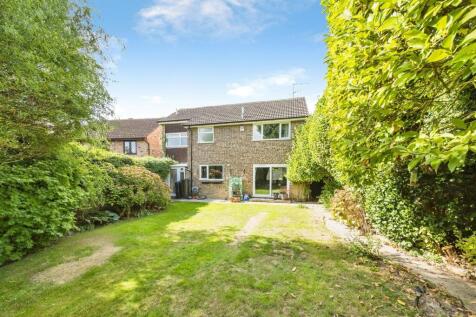
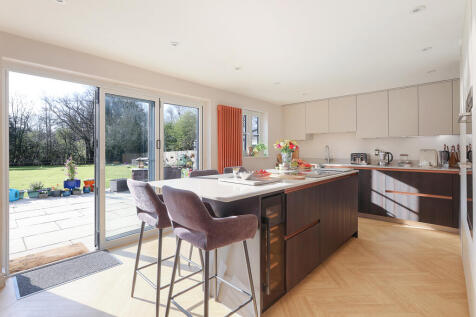
Spacious four-bedroom detached family home in the sought-after village of Copthorne, featuring a stunning inglenook fireplace with log burner, modern kitchen, two bathrooms, garage and driveway parking. Enjoying a beautifully landscaped, private rear garden, perfect for family living.


 |
| |
| 1/20
1/20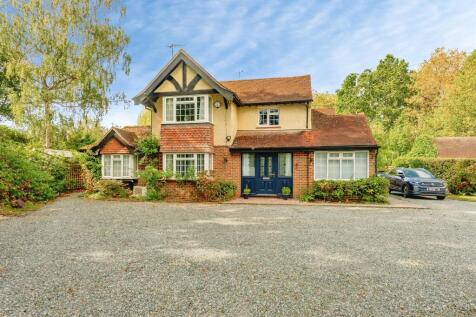
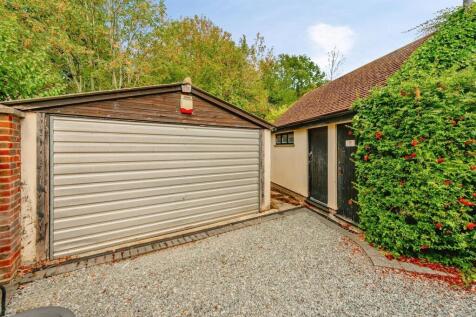
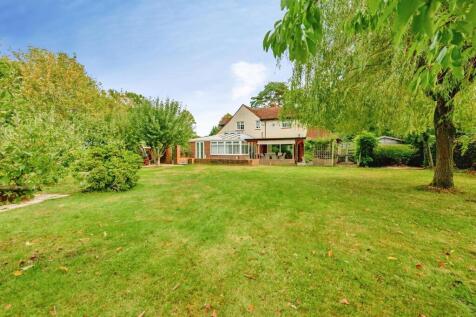
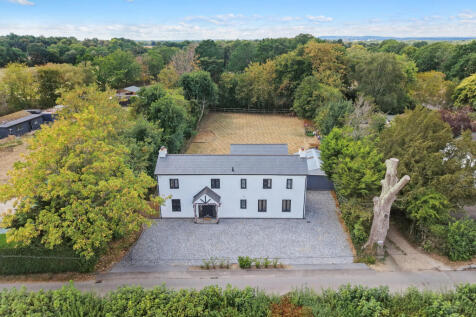
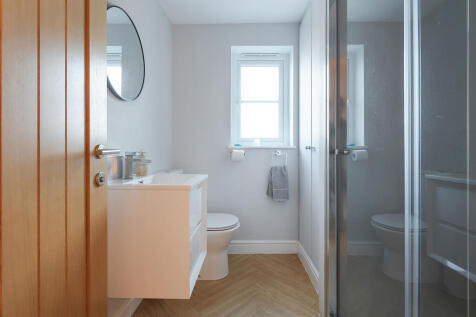
Guide Price £950,000-£1,000,000. Substantial detached three/four-bedroom house approached via a large private driveway, featuring extensive workshops, a double garage and parking. Ground floor shower room and beautiful mature front and rear gardens with established planting.
Key features
- Detached three/four-bedroom family home, with versatile living space throughout
- Spacious living room, dining room/fourth bedroom
- Galley style kitchen leading into the breakfast room with log burner, and separate utility area
||1/35
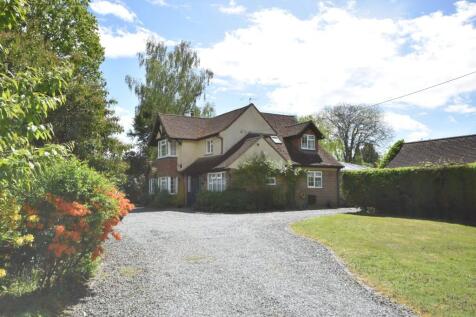
OFFERED TO THE MARKET ON A PRICE GUIDE OF £950,000 - £1,000,000. LARGE GARDEN! A rare opportunity to purchase this 3/4 Bedroom detached family home built in 1932 with circa 1.4 acres of mature gardens.

Key features
- Large garden of Approx 1.4 acres
- Three/four bedrooms
- Built circa 1932
||1/25


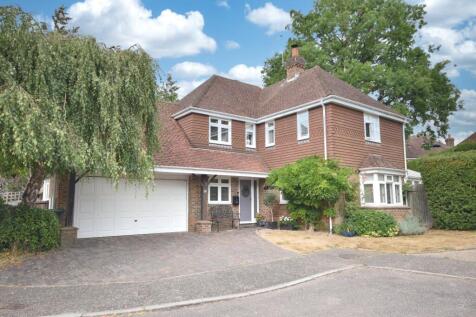
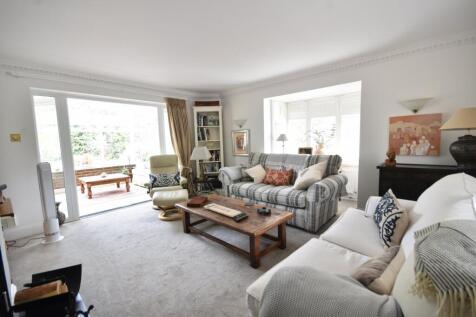
Nestled in the sought-after area of Newlands Park, Copthorne, this stunning four-bedroom detached house presents an exceptional opportunity for families seeking a spacious and comfortable home. The property boasts a generous driveway, providing ample parking space, along with a versatile garage t...

 |1/29
|1/29


GUIDE PRICE £775,000 - £825,000 - An opportunity to purchase a substantial and impressive four-bedroom, two bathroom detached family home within its own plot of approx. a third of an acre. The property is situated down a short tarmac shared driveway leading to a triple garage and off-road parking...
 ||1/20
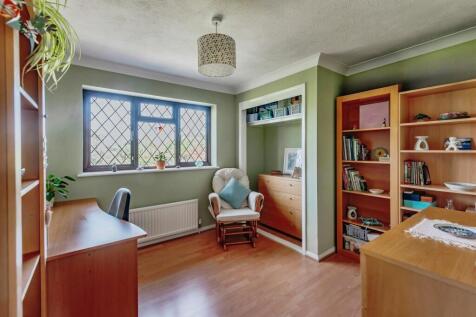
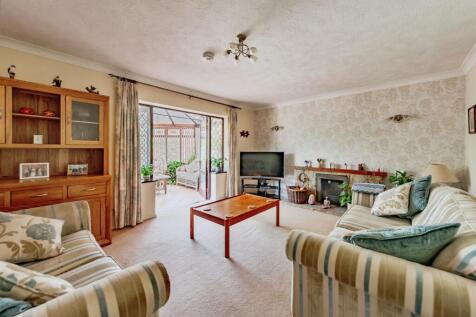
GUIDE PRICE £725,000-£775,000 Rarely available four-bedroom detached home in sought-after Copthorne, with no onward chain. Boasting spacious accommodation including living room, conservatory, kitchen/dining room, utility room, en-suite, large garage, ample parking and a stunning mature garden.
Key features
- GUIDE PRICE £725,000-£775,000
- Rarely Available Four-Bedroom Detached Home
- *No onward chain*
||1/21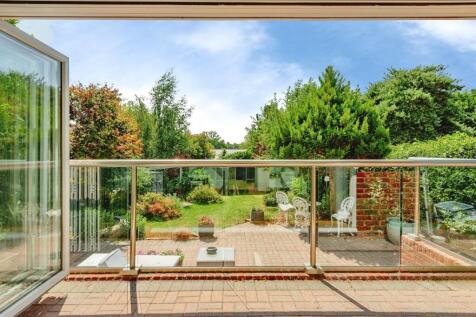
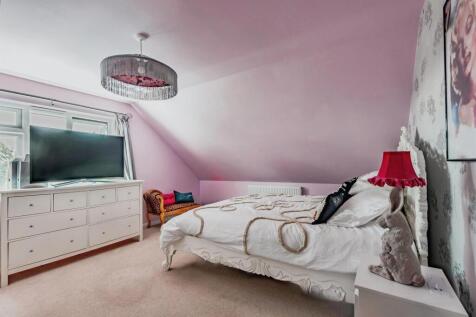

A deceptively spacious four/five-bedroom detached family home in the heart of Copthorne Village, featuring versatile living space, a stunning dining room, ample parking, a large south-facing garden, and a timber garden room/workshop.
Key features
- 4/5 bedroom extended detached house
- Beautiful dining area with bi -folding doors opening out onto the rear garden
- Flexible accommodation with ground-floor bedroom and bathroom
||1/30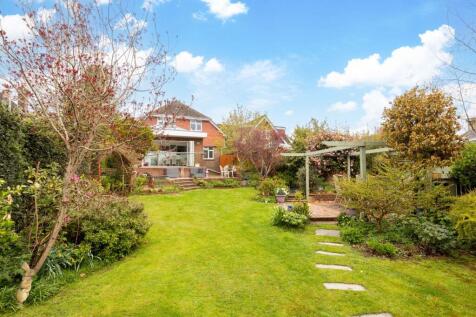
GUIDE PRICE £675,000 - £700,000 - An opportunity to purchase an attractive tile-hung 4/5-bedroom two bathroom extended family home with a brick herringbone patterned driveway providing off-road parking for approximately 3-4 cars. 3 reception rooms and a large conservatory with a lantern roof and...
Key features
- This is an opportunity to purchase an attractive tile-hung four-bedroom, two-bathroom extended family home with a brick herringbone-patterned driveway
- Immaculately presented with attractive décor, laminate flooring throughout the ground floor and white internal shutters to the front.
- There are three reception rooms, a downstairs bathroom, a kitchen, and a wow-factor conservatory with four bi-fold doors, a balcony, overlooking the garden
||1/19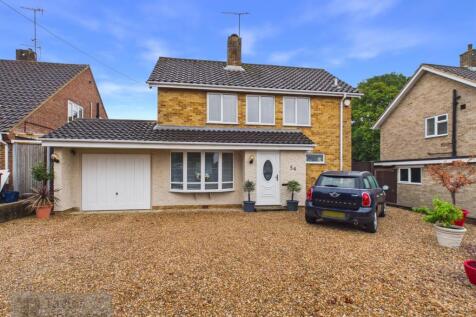
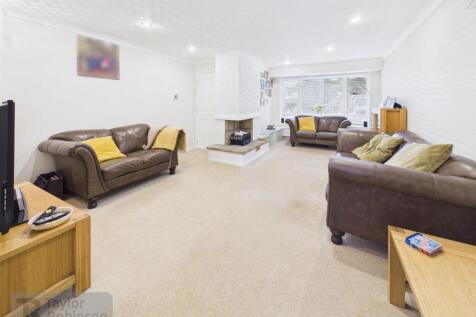
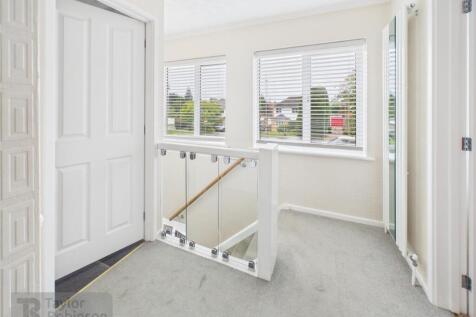
Substantially Extended Four-Bedroom Detached Executive Home | Four Reception Rooms | Refitted Kitchen & Bathrooms | En Suite | Generous Mature Garden | Ample Parking | Walking Distance to Three Bridges Station Located on the highly regarded Grattons Drive in Pound Hill, this impressive f...
 |1/15
|1/15Spacious four-bedroom detached family home in the sought-after village of Copthorne, featuring a stunning inglenook fireplace with log burner, modern kitchen, two bathrooms, garage and driveway parking. Enjoying a beautifully landscaped, private rear garden, perfect for family living.
Key features
- Four Double Bedroom Detached Family Home
- Sought-After Village Location in Copthorne
- Characterful Living Room with Inglenook Fireplace & Log Burner, and Separate Dining Room
|1/25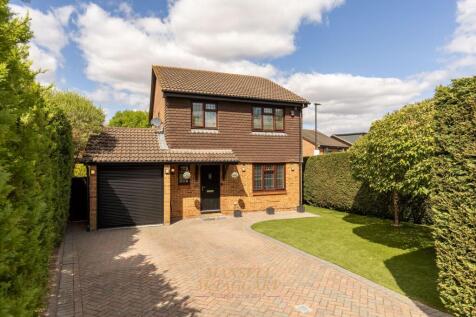
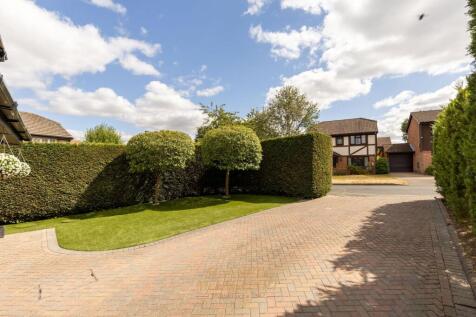
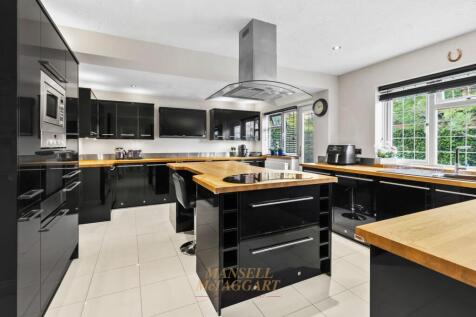
Guide Price £600,000 - £625,000 - A well-presented four-bedroom detached family home, ideally positioned in the highly sought-after Pound Hill area, within close proximity to Three Bridges station and a selection of highly regarded local schools.
Key features
- Detached house
- Located in the highly sought after Pound Hill district
- Four bedrooms
|1/14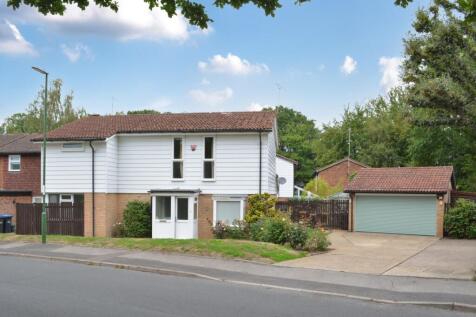
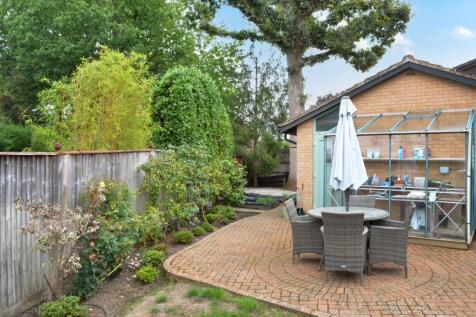
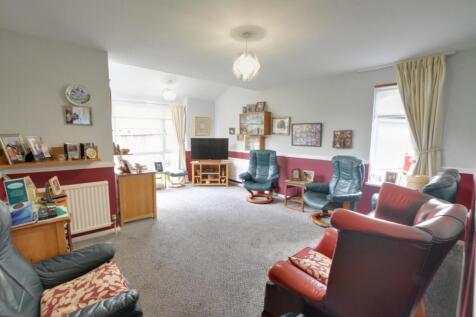
GUIDE PRICE £600,000 - £650,000. Located in COPTHORNE VILLAGE is this SPACIOUS FOUR-BEDROOM, TWO BATHROOM detached HOUSE which offers SPACIOUS ACCOMMODATION throughout. This property occupies a GENEROUS WIDE PLOT providing a generous rear garden, a DETACHED DOUBLE GARAGE and driveway ...

Key features
- Four Bedroom Detached House
- Excellent Location in Copthorne Village
- Spacious Family Lounge
|1/28


A well-presented, four-bedroom detached family home, situated at the end of a quiet cul-de-sac. Ideally positioned in the highly sought-after Pound Hill area, the property is within close proximity to Three Bridges station and a selection of highly regarded local schools.
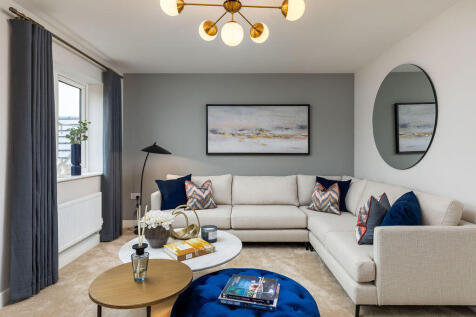
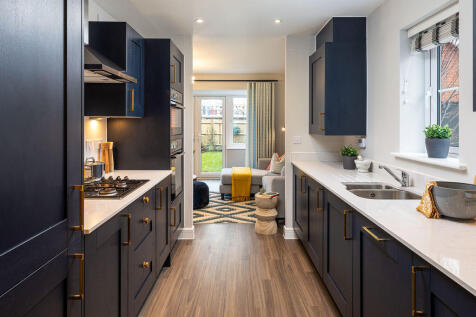
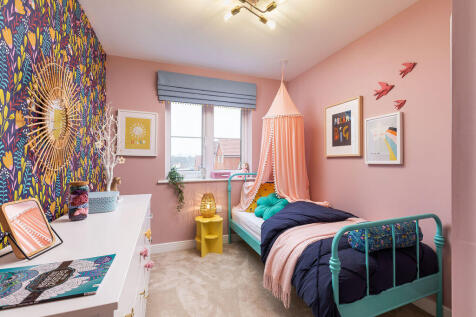
SAVE UP TO £10,000 and celebrate in style. The Bader V1 is a chain free & energy efficient, three storey home with OPEN-PLAN living spaces, French doors to the rear garden, first-floor living room, en suite to bed 1 & a 10-year NHBC Buildmark Policy^.

 ||1/17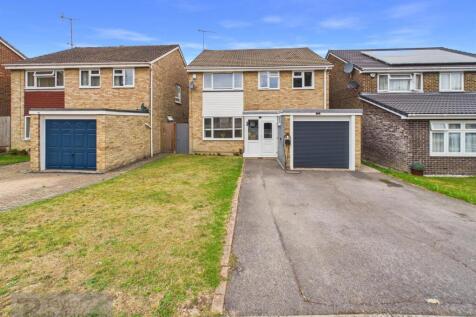
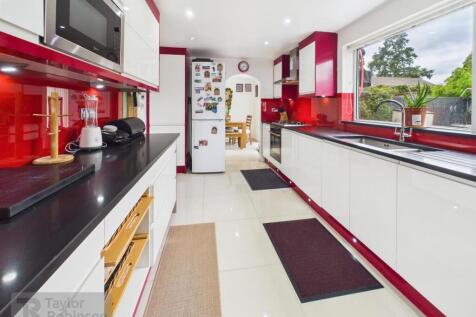
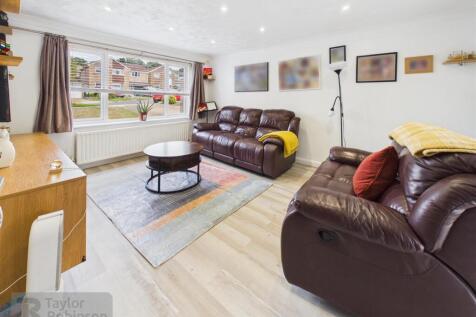
Nestled in the desirable area of Pound Hill, Crawley, this charming four-bedroom detached family home on Somerville Drive offers a perfect blend of comfort and convenience. The property features two spacious reception rooms, ideal for both family gatherings and entertaining guests. As yo...
Key features
- Four bedroom detached family home
- Driveway parking for multiple vehicles
- Garage providing additional parking/storage
||1/13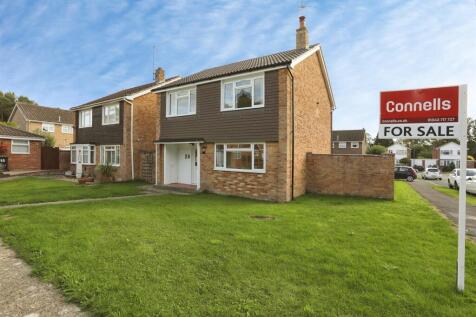
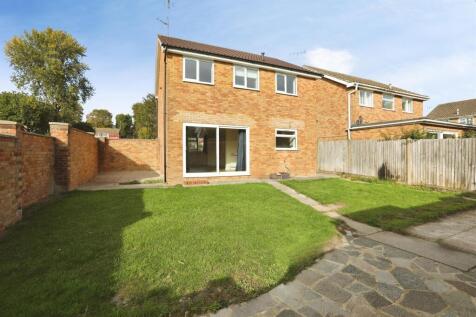
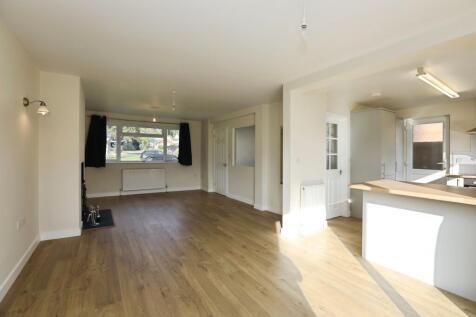
GUIDE PRICE £550,000-£575,000 Beautiful four-bedroom house located on a corner plot within Copthorne Village with no chain! The property has been tastefully re-decorated throughout and offers lots of natural light and the possibility of extending to the side of the property.
Key features
- GUIDE PRICE £550,000-£575,000
- Four-Bedroom Detached House, Offered With No Chain!
- Spacious Through Living/Dining Room
||1/32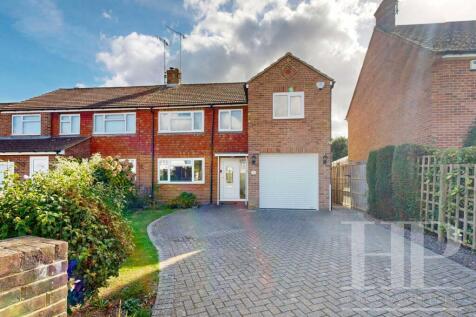
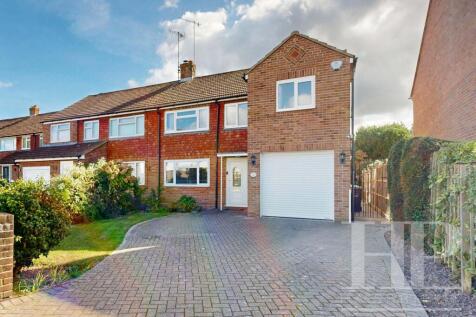
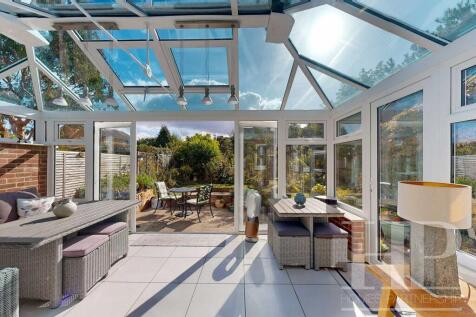
NO CHAIN - Guide Price £550,000 - £575,000. Spacious, extended four bed semi detached family home, modern kitchen, conservatory, mature garden, garage driveway for four vehicles.

Key features
- NO CHAIN
- Four double bedroom semi-detached property
- Conservatory with French doors opening to the rear garden
||1/20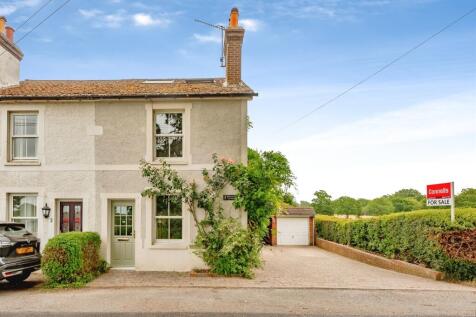
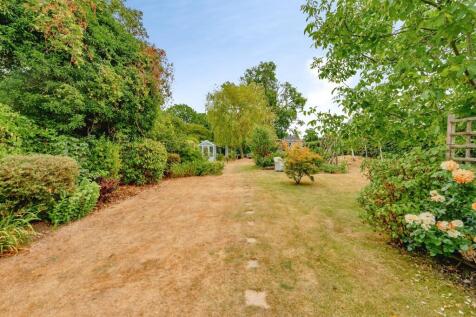
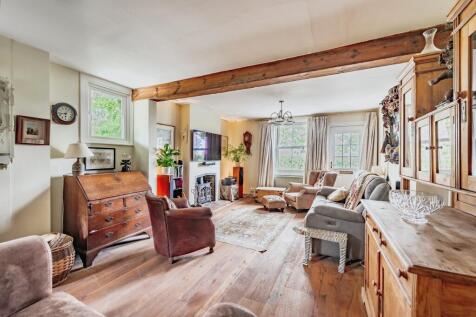
Stunning three/four-bedroom family home arranged over three floors offering versatile living accommodation. The home has recently been tastefully redecorated and offers a blend of period detailing and modern-day living. Outside the home has off-road parking and a well-established rear garden.
Key features
- GUIDE PRICE £550,000-£599,999
- Charming Character Semi-Detached Cottage, Arranged Over Three Floors, with four-bedrooms
- Recently Redecorated To A High Standard
||1/16

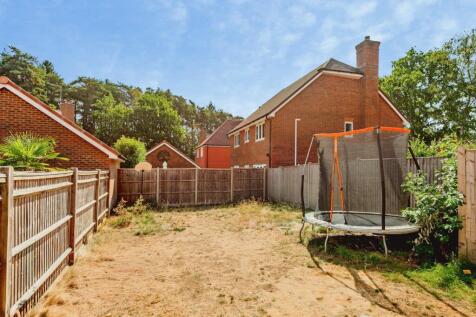
Fox and Sons are pleased to present this well-proportioned four-bedroom semi-detached family home located in the desirable village of Copthorne, including a spacious living room, kitchen/diner, principal bedroom with en-suite, family bathroom, integral garage and good-sized rear garden.

Key features
- Four-bedroom semi-detached family home
- Spacious dual-aspect living room
- Kitchen/diner with space for family dining
|1/13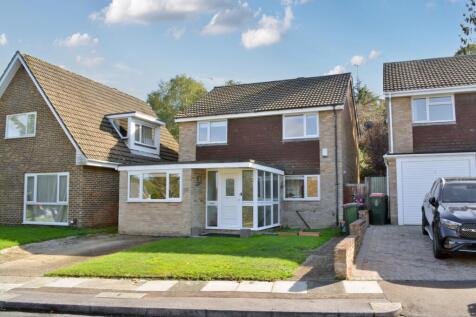
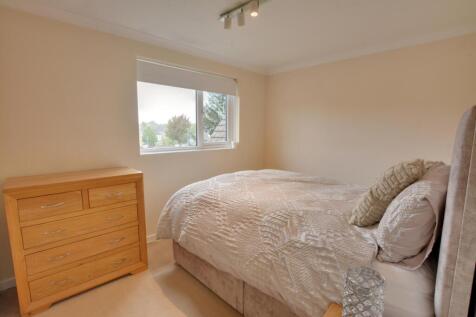
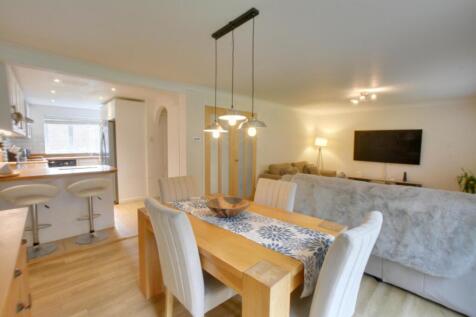
GUIDE PRICE £525,000 - £550,000 This SUPERB FOUR DOUBLE BEDROOM family home is located Keble Close which is located close to Gratton's Park & Gratton's Lake. THIS SUPERB HOUSE OFFERS FLEXIBLE accommodation with the added benefit of an CONVERTED GARAGE TO A STUDY, utility r...
Key features
- Four Double Bedroom Detached House
- Excellent Location in Pound Hill
- Catchment Area for Hazelwick / Milton Mount & Pound Hill Schools
||1/21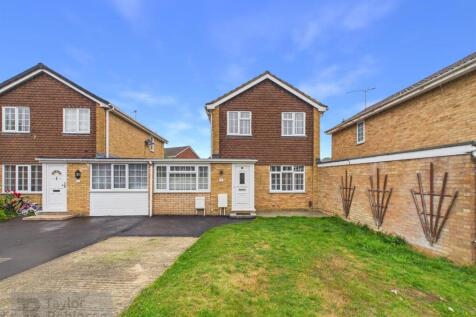
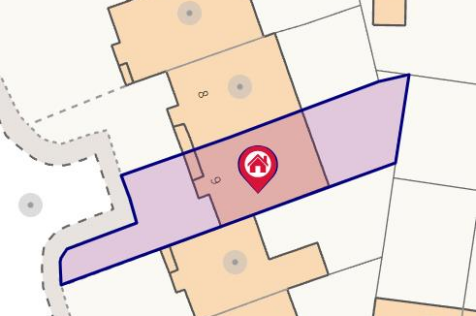
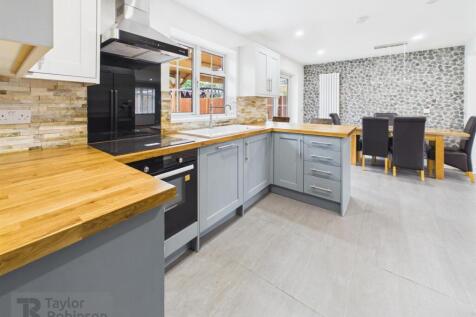
Situated in the popular Pound Hill area of Crawley, this impressive four-bedroom detached family home has been fully refurbished throughout and is presented in excellent condition, offering spacious and versatile accommodation ideal for modern family living. Upon entering, you are welcom...
Key features
- No Onward Chain
- Impressive four-bedroom detached family home
- Spacious open-plan kitchen/dining/living area
||1/22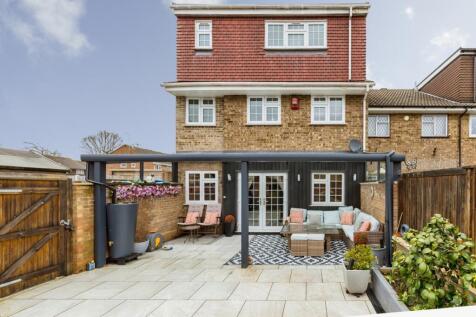

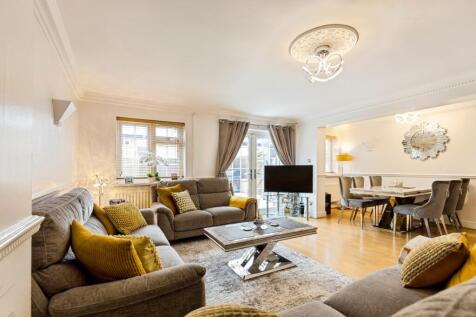
GUIDE PRICE : £500,000 to £525,000 King & Chasemore are delighted to present to the market this beautifully extended and much improved four bedroom, four bathroom end of terrace family home, ideally situated in the highly sought after residential area of Pound Hill, Cra...
 |1/23
|1/23


A well-presented four-bedroom end-of-terrace family home, situated in the desirable area of Pound Hill. The property is within walking distance of Three Bridges mainline railway station and is conveniently located close to two highly regarded primary schools and an excellent secondary school.