Houses For Sale in Domewood, Crawley, West Sussex
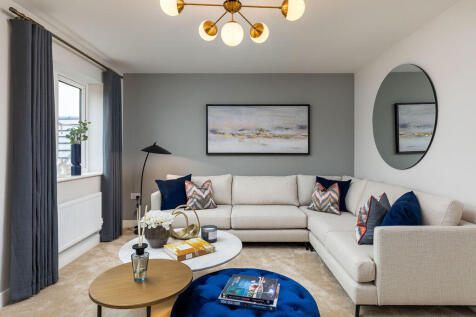
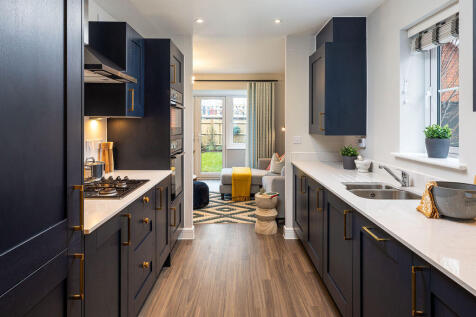
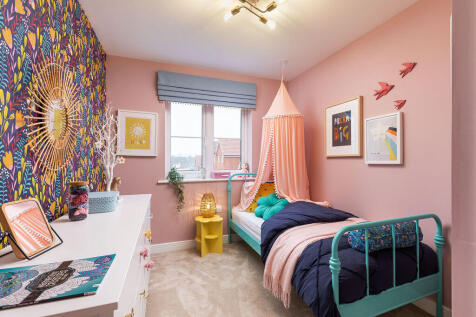
SAVE UP TO £10,000 and celebrate in style. The Bader V1 is a chain free & energy efficient, three storey home with OPEN-PLAN living spaces, French doors to the rear garden, first-floor living room, en suite to bed 1 & a 10-year NHBC Buildmark Policy^.





 |
 1/24


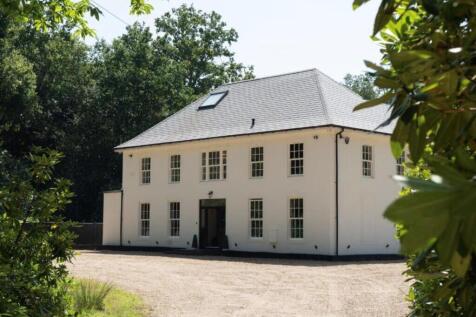
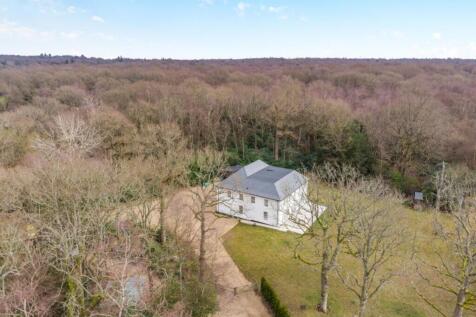
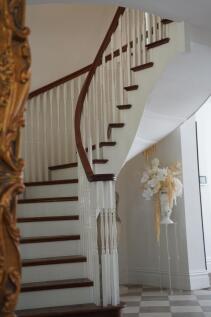
This striking period property is a Georgian family home and, together with its 1.2acres (tbv) has an immediate sense of grandeur. It is approached via two brick pillars with newly installed electric double gates leading to an area of parking for numerous cars. Beyond this is a paved courtyard wit...
 |
 |1/17
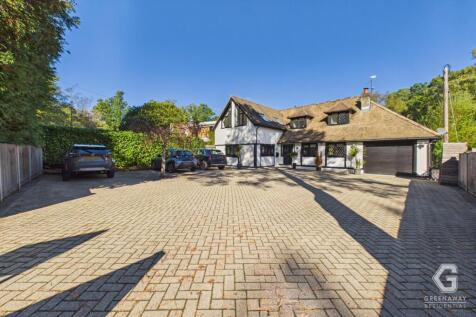
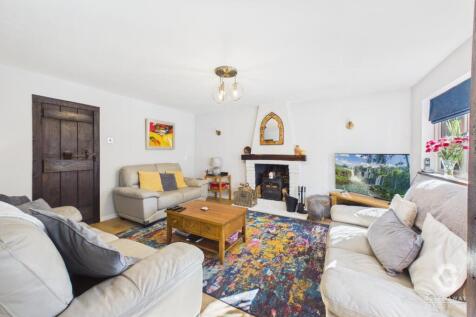
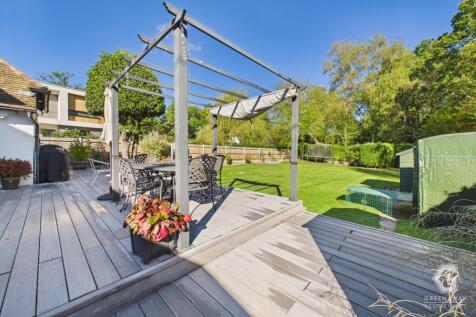
Detached Property | 5 Bedrooms | 4 Bathrooms | 4 Reception Rooms | 2 Kitchens | Parking for Multiple Cars | Immaculately Presented | Highly Sought After Location | Spacious Back Garden | Generously Proportioned Accommodation | Garage | Ideal for Multi-Generational Living


 ||1/24
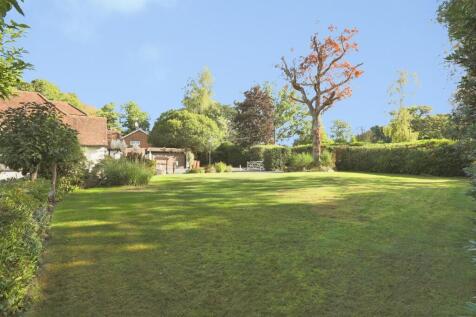
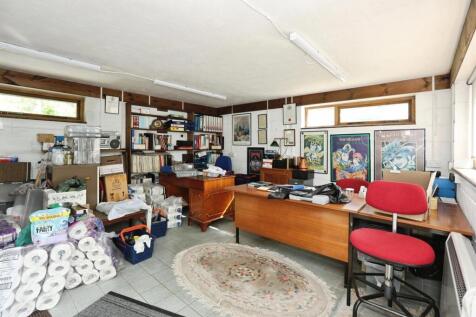
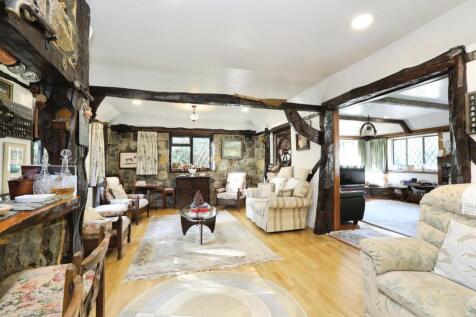
Character-filled six-bedroom detached home in the prestigious Domewood Estate, offered with no onward chain. Offering spacious accommodation, including a self-contained living space. Features include exposed beams, an inglenook fireplace, bespoke bar, double garage, office and mature gardens.

Key features
- GUIDE PRICE £950,000 - £1,000,000
- NO ONWARD CHAIN
- Detached six-bedroom character house, located in the prestigious Domewood estate location
|1/43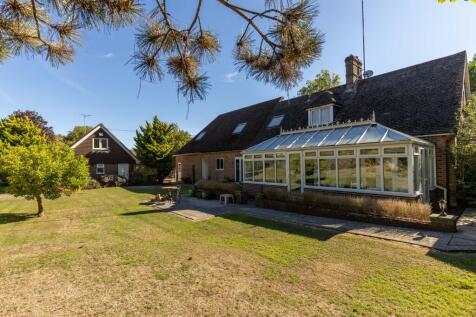
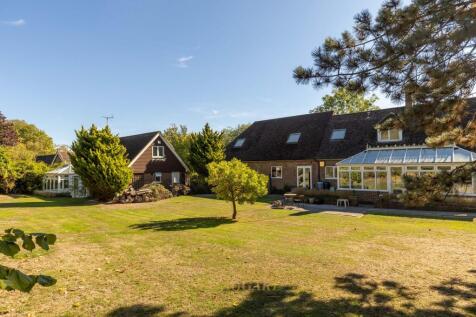
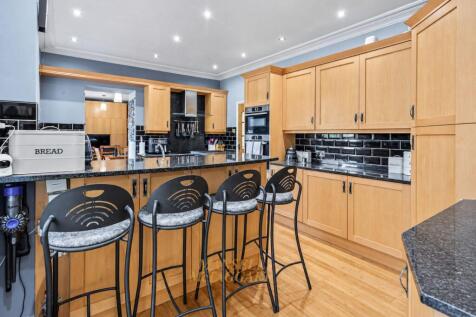
An impressive and extended five-bedroom detached family Home situated on a generous plot of one third of an acre with detached 2/3 bed self-contained annex and offered to the market with no onward chain.
Key features
- Impressive and substantial five-bedroom detached family home, occupying a generous plot of approximately one-third of an acre
- Versatile two/three-bedroom separate self-contained annex, offering an entrance hall, living room, conservatory
- Annex master bedroom with en-suite, further bedroom, family shower room, additional shower room and a further versatile room with potential for conversion into an additional bedroom
||1/20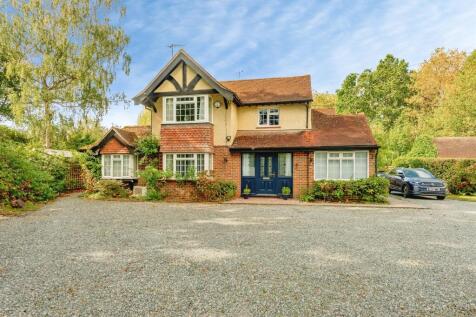
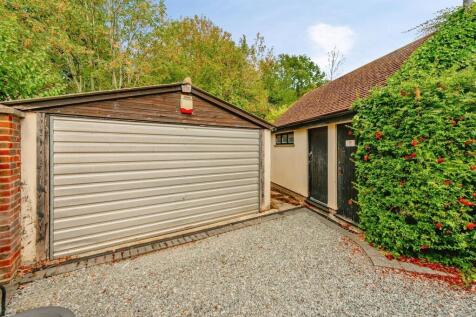
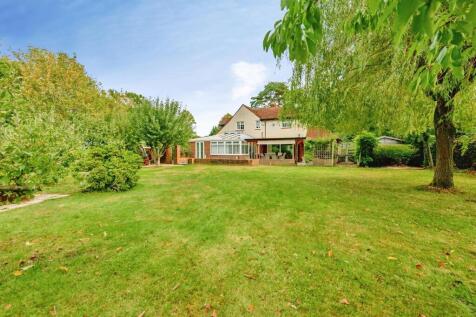
Guide Price £950,000-£1,000,000. Substantial detached three/four-bedroom house approached via a large private driveway, featuring extensive workshops, a double garage and parking. Ground floor shower room and beautiful mature front and rear gardens with established planting.
Key features
- Detached three/four-bedroom family home, with versatile living space throughout
- Spacious living room, dining room/fourth bedroom
- Galley style kitchen leading into the breakfast room with log burner, and separate utility area
||1/35
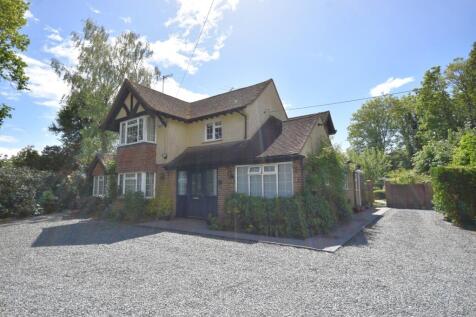
OFFERED TO THE MARKET ON A PRICE GUIDE OF £950,000 - £1,000,000. LARGE GARDEN! A rare opportunity to purchase this 3/4 Bedroom detached family home built in 1932 with circa 1.4 acres of mature gardens.

Key features
- Large garden of Approx 1.4 acres
- Three/four bedrooms
- Built circa 1932
||1/21
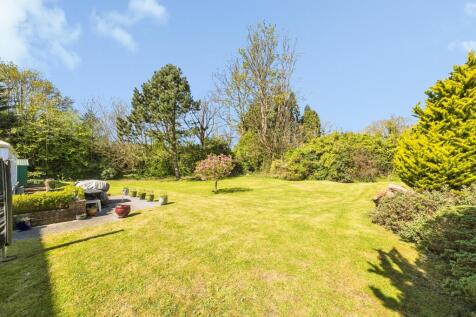
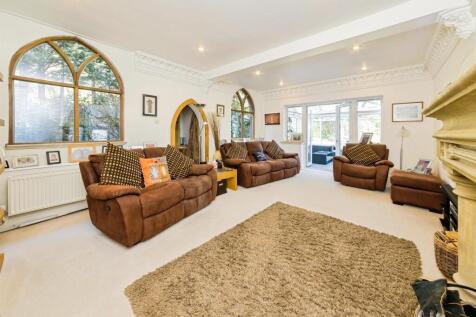
Fantastic four/five-bedroom detached house with the added benefit of a separate self-contained 2-bedroom annex. The properties sit on a generous plot, moments away from Copthorne Village with the added benefit of off-road parking, double garage, and a beautiful garden.
Key features
- Detached House with Separate 2-bedroom Annex, Offering Flexible Accommodation
- No Onward Chain
- Four/Five Bedrooms
||1/45


A beautifully refurbished and extended five-bedroom family home on a generous corner plot within the highly sought-after village of Copthorne. Beautifully blending period charm with contemporary family living, this impressive property provides spacious and versatile accommodation arranged over tw...
|1/33


GUIDE PRICE £850,000 - £865,000 - An opportunity to purchase a substantial and impressive five-bedroom, two bathroom detached family home within its own plot of approx. a third of an acre. The driveway leading to a tandem garage and off-road parking for several vehicles.
||1/25


Nestled in the sought-after area of Newlands Park, Copthorne, this stunning four-bedroom detached house presents an exceptional opportunity for families seeking a spacious and comfortable home. Potential to work from home with a large garage/workshop (photos of the workshop available on...
 |1/36


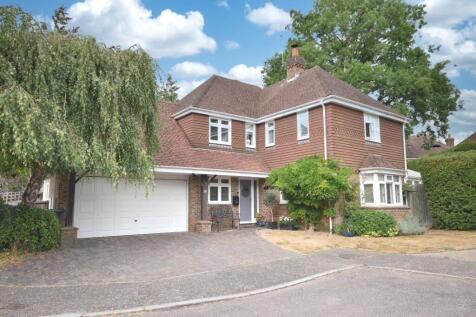
A substantial and well-presented four-bedroom detached family home, originally constructed in 1967 and occupying a generous elevated plot. The property offers well-proportioned and versatile accommodation throughout, together with significant potential for further enlargement, subject to the nece...

 ||1/21
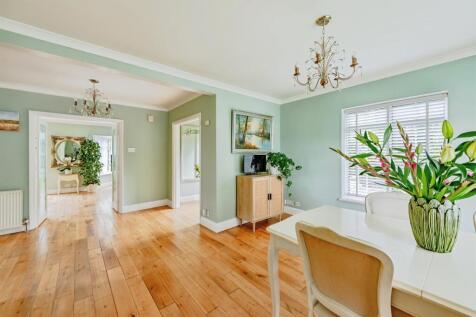

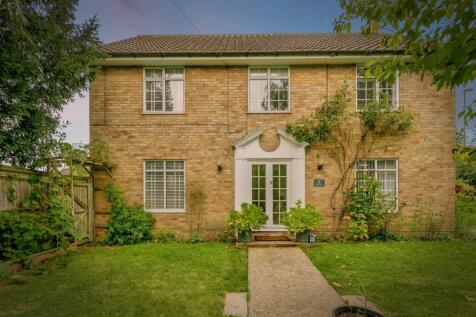
Border Chase is a highly regarded residential cul-de-sac in one of Copthorne's most established settings. Occupying a generous corner plot, this five-bedroom detached home extends to 2,222 sq ft and represents the largest within the close. Wraparound gardens provide excellent family living space.
Key features
- Highly regarded cul-de-sac of five detached homes in sought-after Copthorne village
- The property features a generously sized south-facing garden, ideal for all-day sun and outdoor entertaining
- Rare and highly flexible fifth bedroom suite with private entrance and garden access
||1/33


An attractive and substantially extended five-bedroom detached family home, offering generous and versatile accommodation throughout. The property benefits from an impressive frontage providing off-road parking for several vehicles, an integral garage and side access to a beautifully landscaped, ...


 |1/29


GUIDE PRICE £775,000 - £825,000 - An opportunity to purchase a substantial and impressive four-bedroom, two bathroom detached family home within its own plot of approx. a third of an acre. The property is situated down a short tarmac shared driveway leading to a triple garage and off-road parking...
||1/17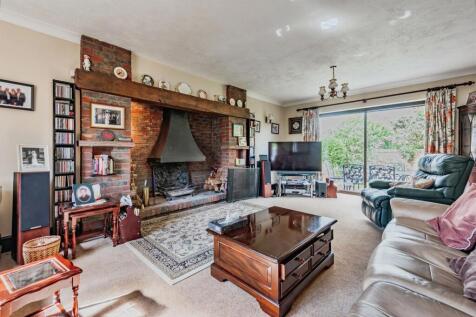
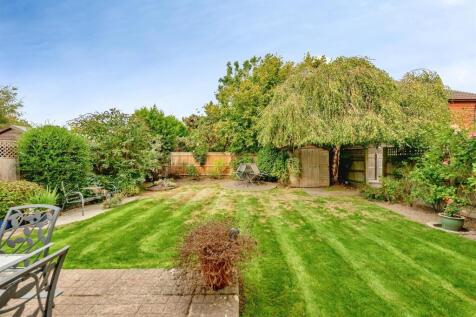
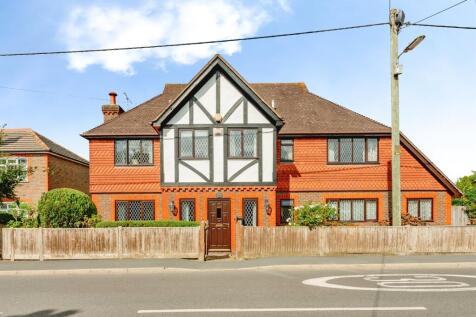
GUIDE PRICE £750,000-£800,000 Spacious five-bedroom detached family home in the heart of Copthorne Village, offering over 2,290 sq ft of versatile accommodation. Featuring a double garage, parking, mature rear garden, study, utility room and excellent access to local amenities and schools.
Key features
- GUIDE PRICE OF £750,000-£800,000
- Five-bedroom detached family home
- Prime village centre location in Copthorne
||1/30


 ||1/17
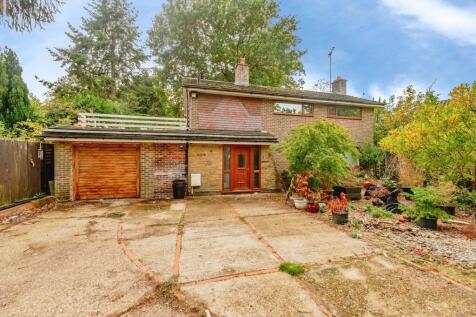
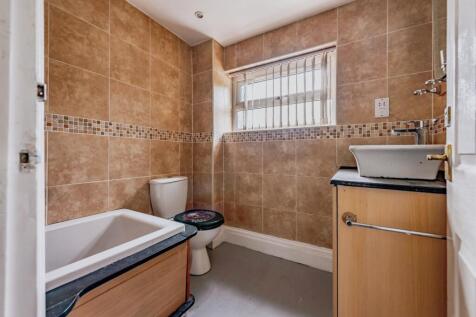
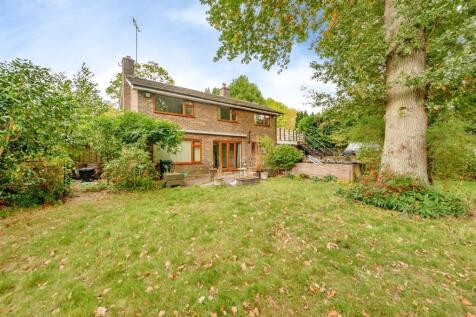
A detached four-bedroom home in the sought-after Cobbett Close, Crawley, offering excellent potential for modernisation and personalisation throughout. Benefiting from a driveway, impressive rear garden and substantial terrace, this is a fantastic opportunity to create a superb family home.
Key features
- Detached Four Bedroom House
- Sought-After Cobbett Close Location
- In Need Of Modernisation Throughout
||1/30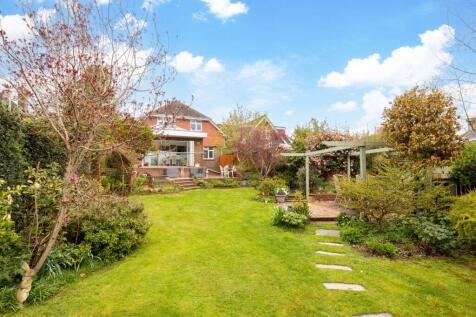
GUIDE PRICE £675,000 - £700,000 - An opportunity to purchase an attractive tile-hung 4/5-bedroom two bathroom extended family home with a brick herringbone patterned driveway providing off-road parking for approximately 3-4 cars. 3 reception rooms and a large conservatory with a lantern roof and...
Key features
- This is an opportunity to purchase an attractive tile-hung four-bedroom, two-bathroom extended family home with a brick herringbone-patterned driveway
- Immaculately presented with attractive décor, laminate flooring throughout the ground floor and white internal shutters to the front.
- There are three reception rooms, a downstairs bathroom, a kitchen, and a wow-factor conservatory with four bi-fold doors, a balcony, overlooking the garden
||1/21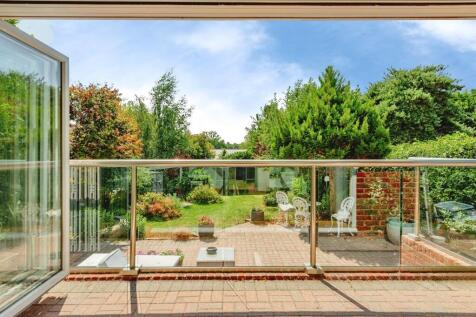
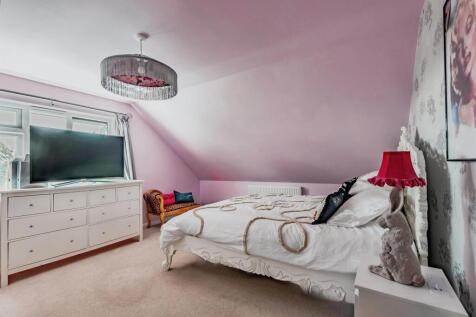
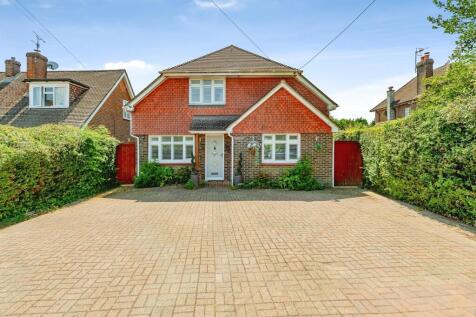
A deceptively spacious four/five-bedroom detached family home in the heart of Copthorne Village, featuring versatile living space, a stunning dining room, ample parking, a large south-facing garden, and a timber garden room/workshop.
Key features
- 4/5 bedroom extended detached house
- Beautiful dining area with bi -folding doors opening out onto the rear garden
- Flexible accommodation with ground-floor bedroom and bathroom