Properties For Sale in Earlham, Norwich, Norfolk

 |
| |
| 1/34
1/34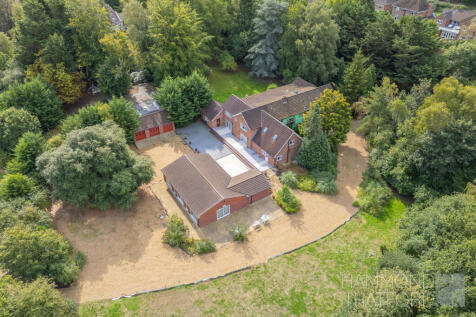

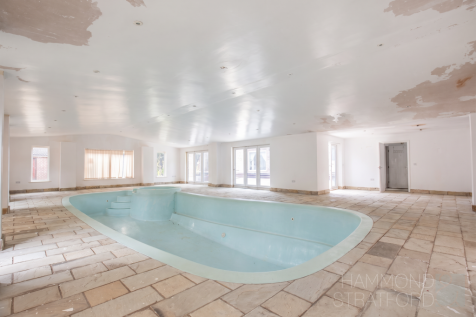
An extraordinary 13 bedroom residence offering remarkable scale and versatility, set within a secluded plot approaching 4 acres on prestigious Colney Lane.

Key features
- A truly individual detached residence extending to over 7,400 sq/ft.
- 13 bedrooms over 2 floors offering remarkable versatility for large families, multigenerational living or commercial use (STPP)
- Exciting potential for alternative or commercial uses, such as a care home, school or similar (STPP)
 |1/29
|1/29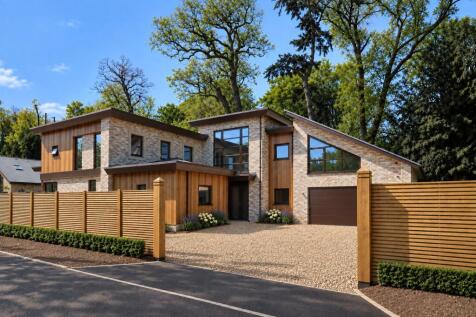

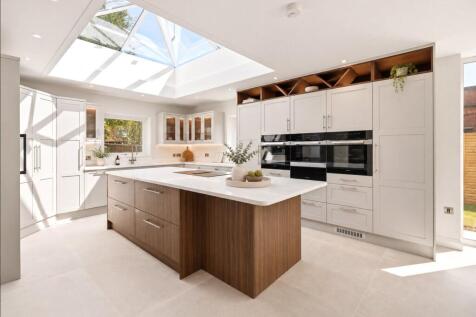
*LAST PLOT REMAINING ON THIS EXECUTIVE 2 HOME DEVELOPMENT* Welcome to Foxwoods (Plot 1) an impressive contemporary FIVE-BEDROOM, FIVE ENSUITE detached home, offering around 3,742 sq ft including garage (stms) of luxurious living space, thoughtfully crafted by the renowned ORCHARD HOMES. Landscape...

Key features
- 5 Bedrooms
- 5 Ensuite/ Shower rooms
- Built by highly regarded Orchard Homes
||1/47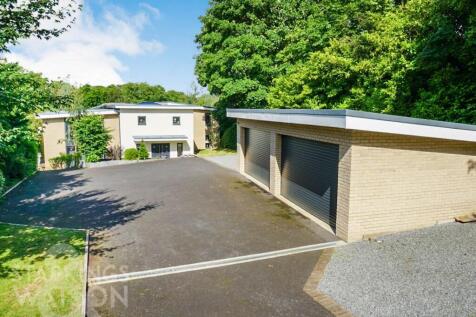
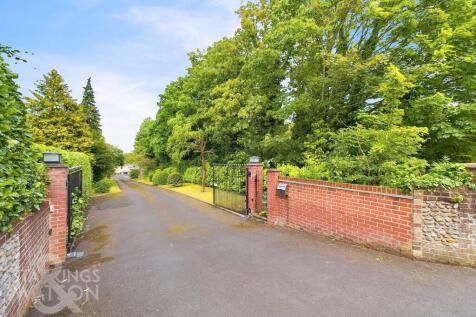
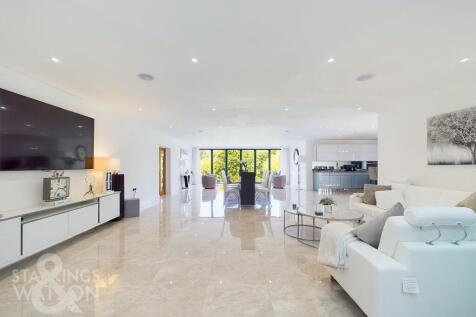
Built some SIX YEARS ago this A-RATED ENERGY EFFICIENT HOME occupies a ONE ACRE PLOT (stms) with some 5440 Sq. ft (stms) of LUXURY and HIGH SPECIFICATION accommodation, along with a FOUR CAR GARAGE. DIRECT RIVER FRONTAGE creates a TRANQUIL FEEL and is ideal for an afternoon paddle, whilst heading...

Key features
- No Chain!
- Approx. 5440 Sq. ft (stms)
- Open Plan Living & Four Reception Areas


 ||1/31
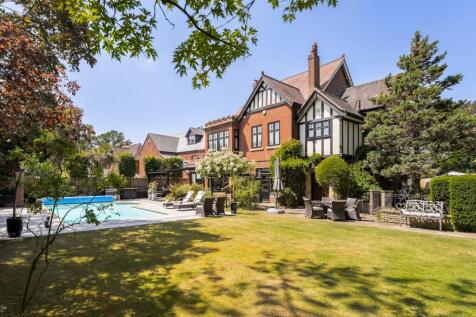
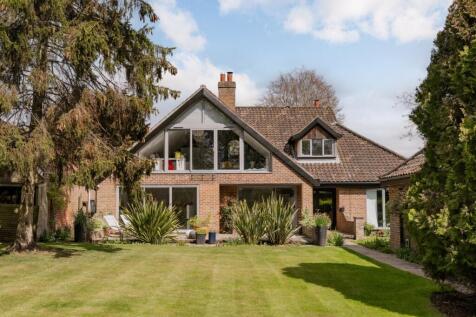
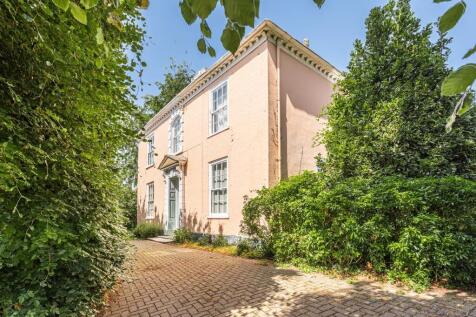
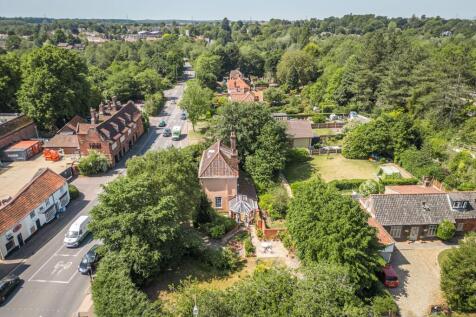
Rarely revealed and seldom traded, Oakcroft occupies a privileged position along one of Norwich’s most tightly held private avenues, where architectural pedigree and long-term ownership define the address rather than passing trends. Screened by mature trees and set well back from the road, the ho...

Key features
- Victorian executive detached residence occupying a position of exceptional discretion along one of Norwich’s most tightly held private avenues
- Approximately 4,870 sq ft of opulent, high-ceilinged, internal accommodation, where scale, symmetry and proportion define the living experience
- Three principal reception rooms of notable presence, rich in retained Victorian detailing and designed for both formal entertaining and everyday refinement
|1/17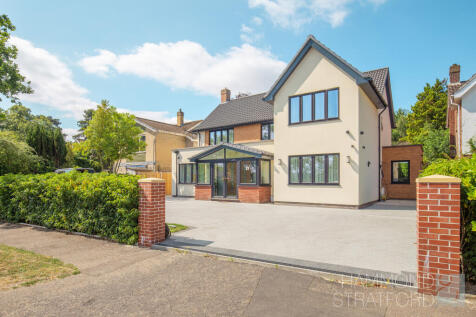
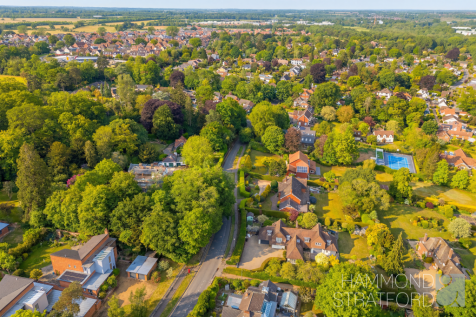
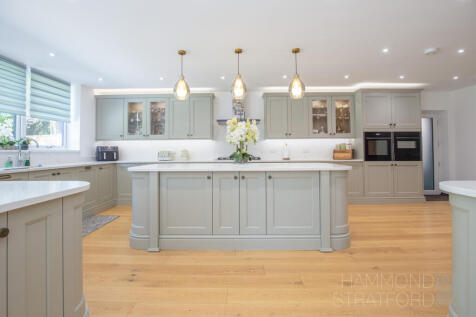
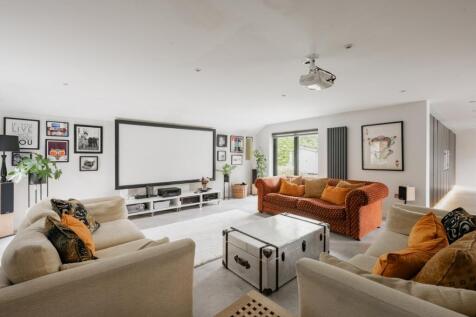
Modern living redefined – An extended, upgraded and ready to move into detached family residence, enjoying stunning accommodation throughout!
Key features
- Guide Price £1,250,000 - £1,350,000
- A fully re imagined, high spec family home, set on an approx. 0.21 acre south-west facing plot
- Extensive renovation throughout, since ownership 3 years ago - fully updated inside and out
|1/27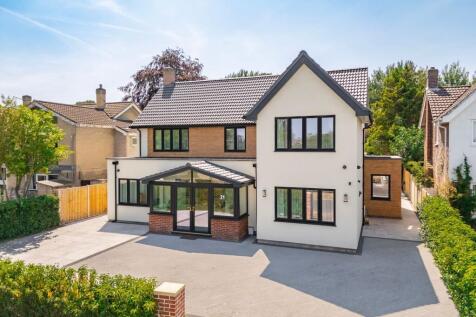
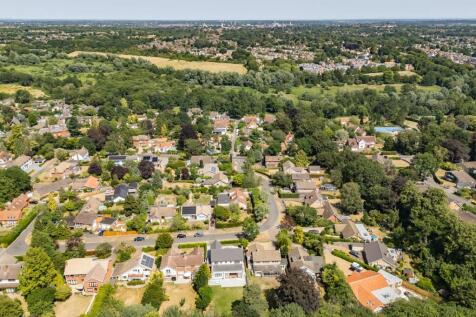
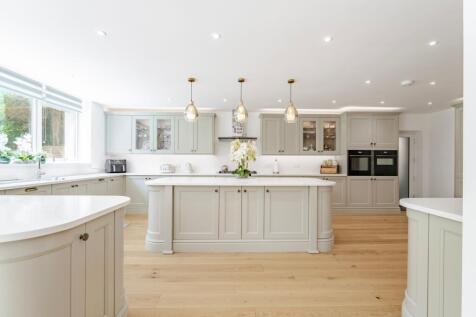
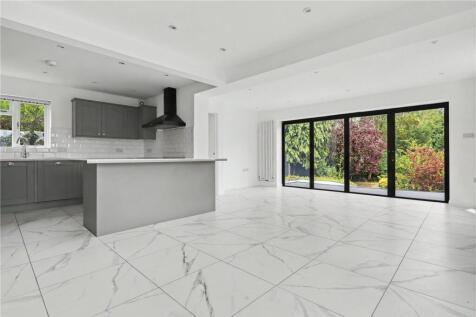
Guide Price: £1,250,000-£1,350,000. Defined by its comprehensive architectural renovation and exceptional specification, this standout Cringleford residence offers a rare opportunity to enjoy modern luxury on an impressive south west facing plot. Re imagined with a striking L shaped open plan kit...
Key features
- Guide Price: £1,250,000-£1,350,000
- Comprehensive renovation delivering a fully re imagined family home with extensive upgrades throughout
- Prime Cringleford setting along a highly regarded road with friendly neighbouring homes and convenient access to local amenities
|1/26
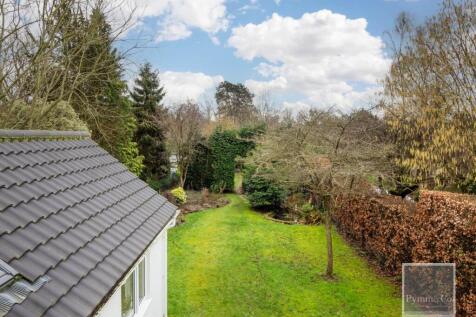
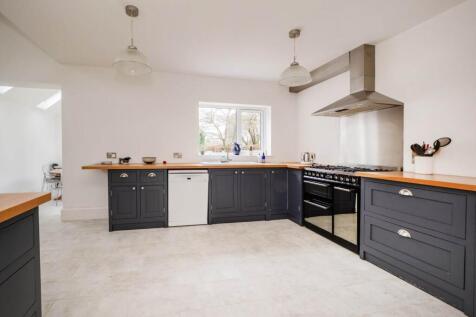
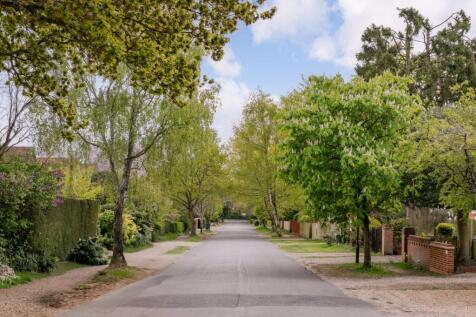
This wonderful extended detached family home offers beautifully arranged and exceptionally spacious accommodation, perfectly designed for modern family living. Set along one of Norwich`s most desirable tree lined roads, the property combines character features with impressive open plan spaces.

Key features
- Stunning detached family home with wonderful ground floor extension
- Mature private gardens extending to approximately 155 ft (stms)
- Wonderful sitting room with woodburning stove and solid wood flooring
|1/23


If you’re looking for a large family home on a generous plot, this substantial detached property could be just what you’re looking for. Offering over 2,500 sq. ft. of versatile accommodation and sitting on a plot of around half an acre, the property is situated on a popular road just off Colney L...
 |1/29
|1/29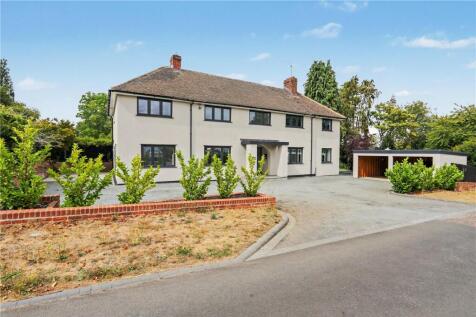
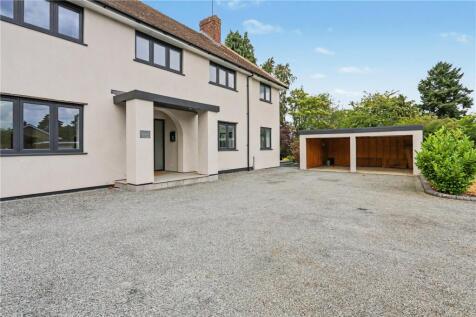
An impressive and exceptionally spacious five-bedroom detached family home, occupying a generous corner plot on the highly sought-after St Lawrence Drive in NR4. Offering over 2,550 sq ft of accommodation, a double car port, substantial parking and enclosed garden, this is a rare opportunity to a...

Key features
- No Chain
- Five-bedroom detached family home
- Highly sought-after St Lawrence Drive, NR4
|1/18


This detached bungalow is situated in a cul-de-sac position, backing onto woodland and water meadows. Set within a plot of approximately 0.35 acres, the property has a driveway, attached garage and established gardens, including a raised patio area to the rear. The accommodation includes...
|1/13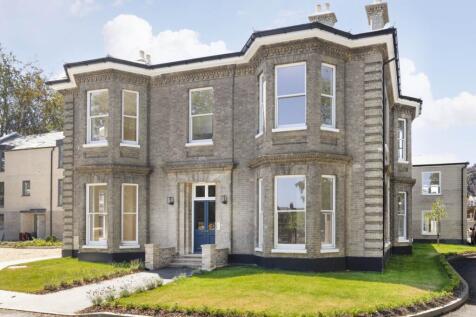
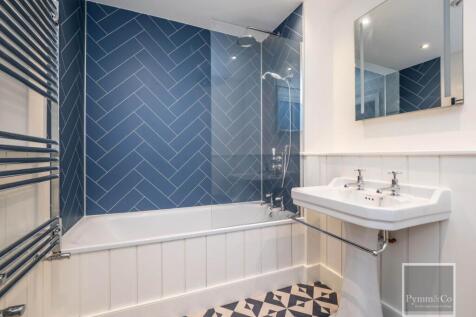
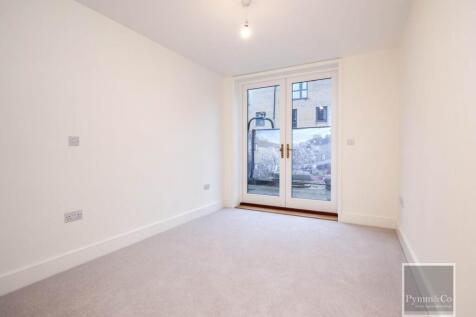
Situated on the ground floor of the original Eaton Grange, this spacious family sized three bedroom (all of which are en-suite) apartment has a generous living room/kitchen/diner and offers a perfect blend of contemporary living and elegant original features.
Key features
- A spacious family sized three bedroom (of which all are en-suite) apartment
- A prestigious new development of luxury apartment and townhouses
- The city centre is easily accessible by foot, car, or frequent bus services
|1/10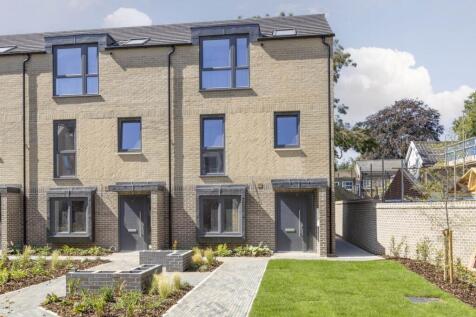
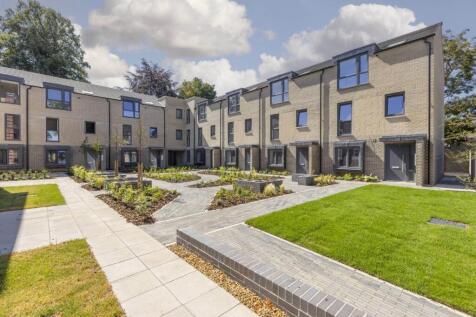
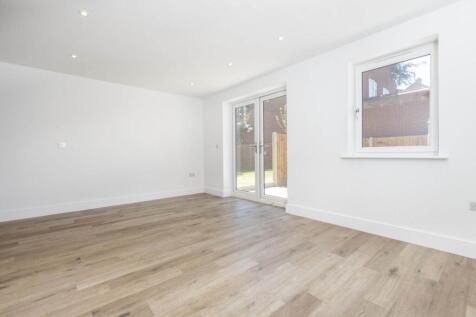
Eaton Place phase two introduces six beautifully designed, four bedroom townhouses, with four located in block D and two in block F.
Key features
- Six beautifully designed, four bedroom townhouses
- Generous living spaces and modern amenities
- Air source underfloor heating to the ground floor & radiators on the first floor
|1/12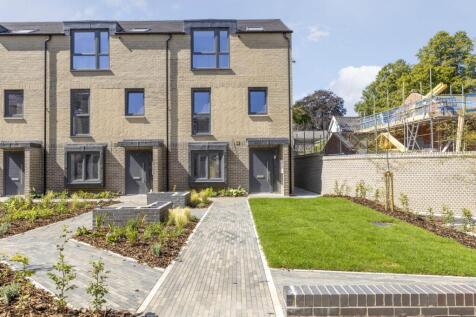
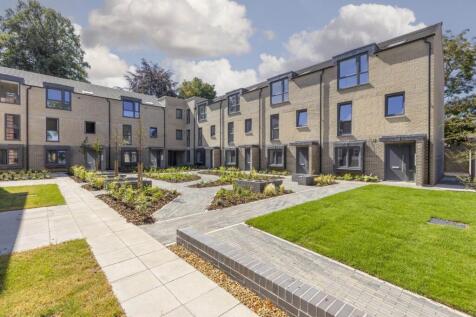
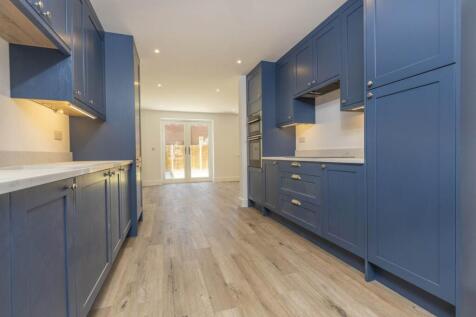
A beautifully designed four-bedroom townhouse forming part of the prestigious Eaton Place development, offering contemporary living accommodation arranged over three floors and finished to an exceptional standard throughout.
Key features
- Beautifully Designed 4 Bedroom Townhouse
- Generous Living Spaces and Modern Amenities
- Air Source Underfloor Heating To The Ground Floor & Radiators On The First Floor
|1/12
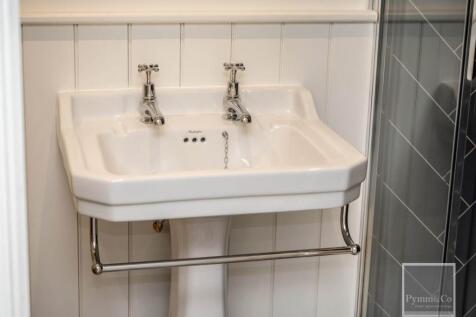
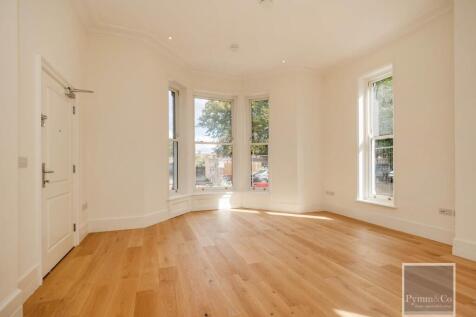
Situated within the original Eaton Grange building, this spacious two/three-bedroom ground-floor apartment enjoys lovely high ceilings and character-style features throughout.
Key features
- Executive Living
- Meticulously Designed Homes
- Bespoke Kitchen With Quartz Worktops
|1/19


Exceptional open-plan living and a captivating tropical garden make this individual 4 bedroom Cringleford home anything but ordinary.
Key features
- Highly individual extended detached chalet, offering a versatile arrangement of accommodation
- Enviable open-plan kitchen, dining and living space to the rear - a spectacular everyday living area
- Striking contemporary pitched-roof extension featuring roof windows, underfloor heating and wood-burning stove
|1/9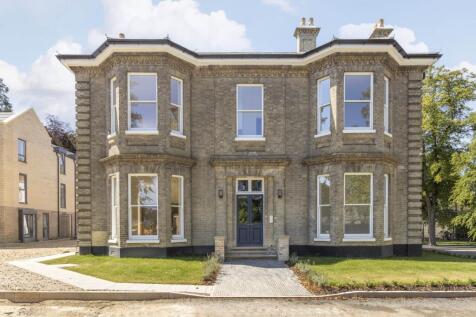
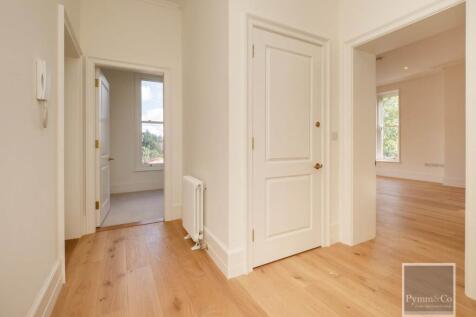
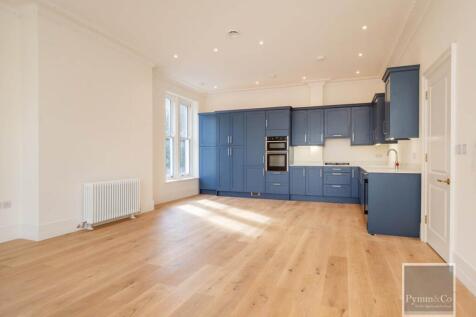
Situated within the original Eaton Grange building, this spacious two/three-bedroom fist floor apartment enjoys lovely high ceilings and character-style features throughout. The generous open-plan living/kitchen/dining area offers a seamless blend of contemporary comfort and elegant period charm
Key features
- Beautiful First Floor Apartment Converted in Historic Building
- High Ceilings
- Bespoke Kitchen With Quartz Worktops
|1/15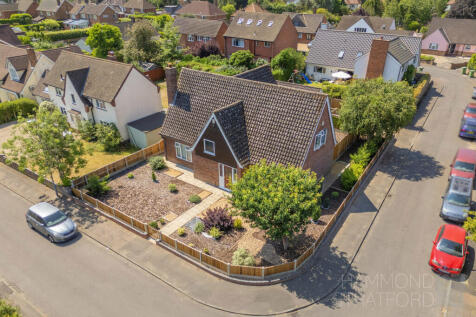

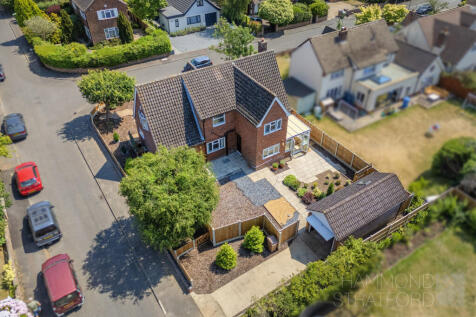
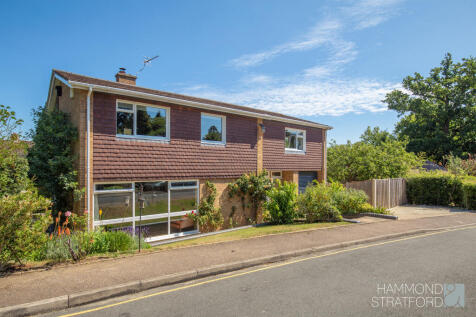
Versatile detached home in one of NR4’s most sought-after locations, offering generous accommodation, landscaped gardens and exciting scope to add your own mark.
Key features
- Guide Price £650,000 - £675,000
- An extended detached chalet residence occupying a corner plot in the sought-after NR4 area
- Redecorated with new carpets and updated electrics - a move-in-ready home with scope to personalise
||1/23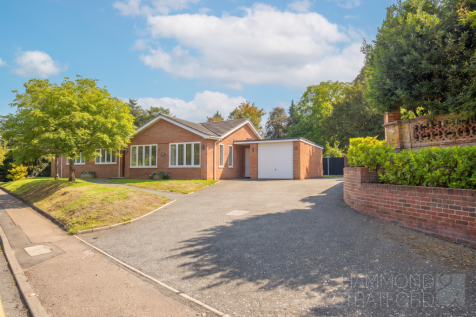
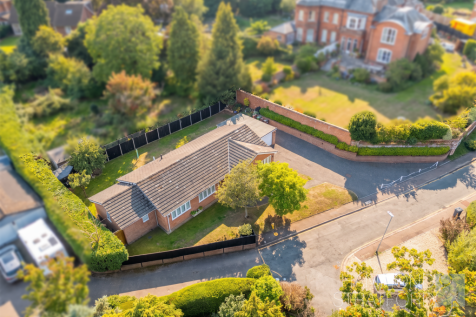
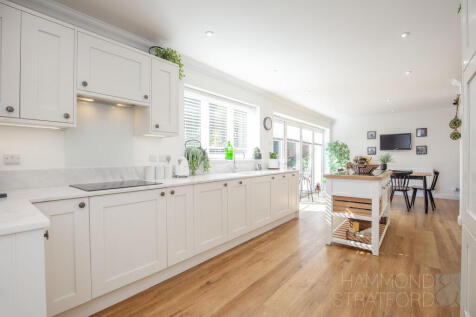
Prepare to be impressed by this beautifully remodelled detached bungalow with stunning open-plan living, 2 en-suites and a superb south-west facing garden.
Key features
- Enviable 3 bedroom detached bungalow, remodelled to create a stylish and beautifully flowing home
- Improved throughout, creating an exceptionally well-flowing and versatile single-storey home
- Striking 27'7 open-plan kitchen/diner with island, integrated appliances and four-fold doors opening onto the garden


 |1/25
|1/25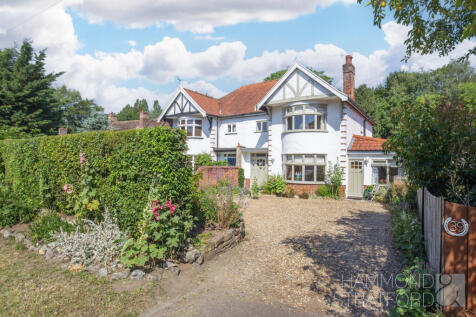
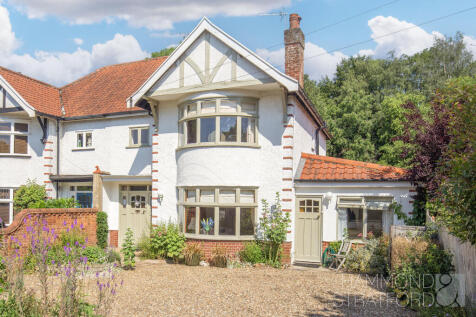

A hidden gem in the heart of Eaton, boasting exceptional gardens, beautifully presented, flexible accommodation and set on a generous 0.15 acre plot.
Key features
- Guide Price £550,000 - £575,000
- Characterful semi-detached home enjoying a prime position within Eaton's sought-after conservation area
- Approx. 0.15 acre plot combining generous outdoor space with a highly convenient location
|1/28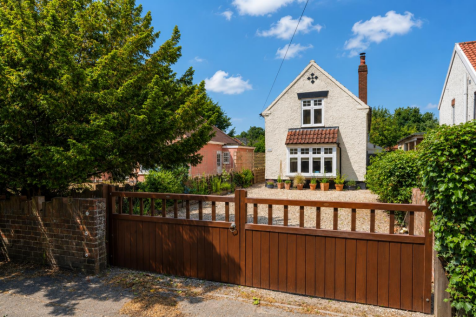

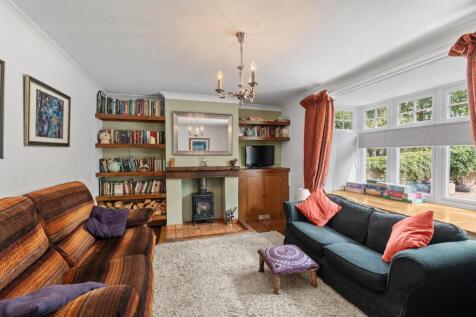
*** Guide Price £525,000 - £550,000 *** ClaxtonBird are delighted to offer this charming 1920s detached house, providing spacious accommodation throughout, making it an ideal family home. As you enter the ground floor, you are greeted by two beautifully appointed reception rooms, a kitchen/breakf...

Key features
- 1920's Detached House
- Generously Sized Accomodation
- Kitchen/Breakfast Room