Houses For Sale in East Devon, Devon
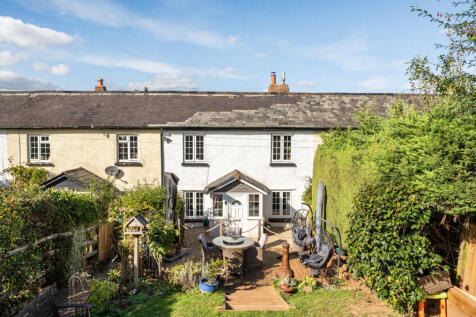
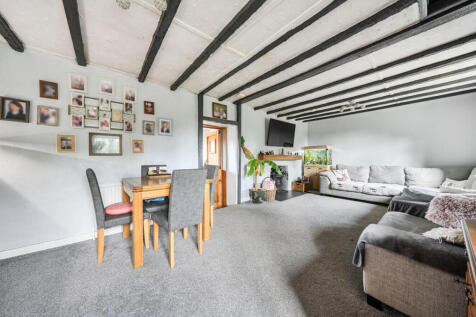
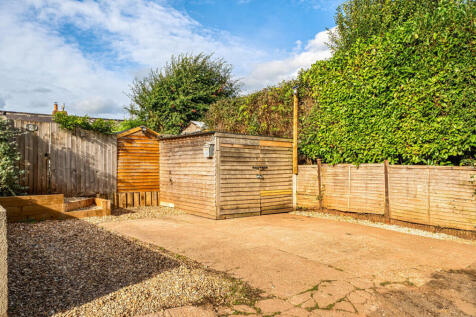
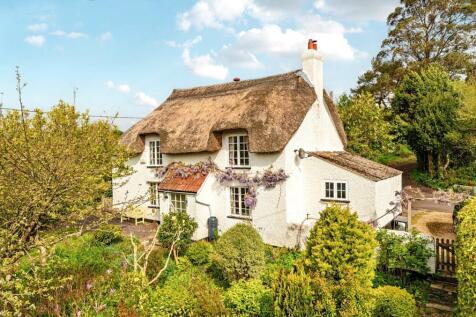
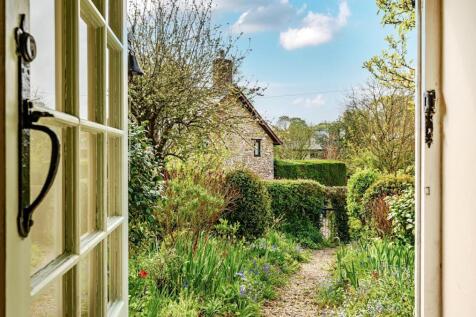
An attractive character cottage in a tucked away rural location offering open views over the countryside, with mature lawned gardens and driveway parking. The property lies within close proximity of both Bradninch and Silverton and is within easy commuting distance of Exeter.





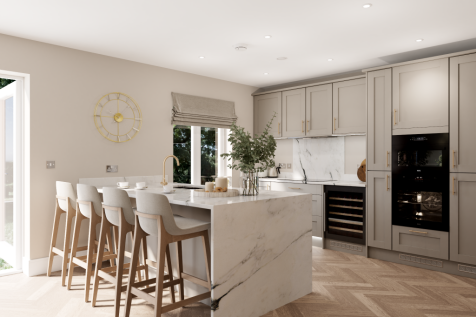

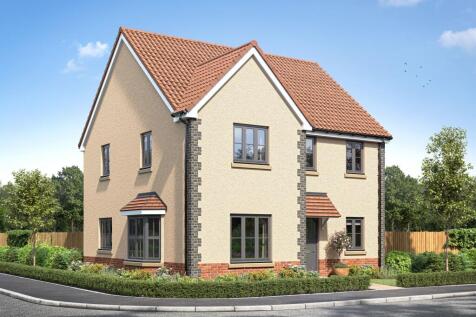
The Benllech has a striking kitchen/dining room, home to a kitchen island with a sink. French doors to the garden and two windows flood the space with natural light. The living room has a bay window, while a utility room and WC tick all the boxes for modern life. Upstairs, there are four bedrooms.

 |
| |
| 1/21
1/21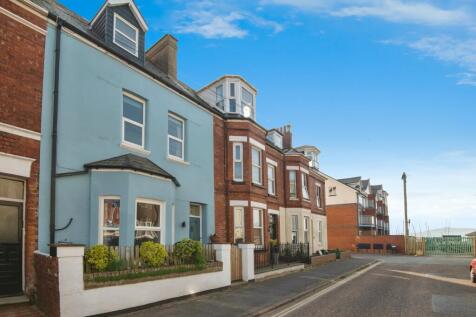
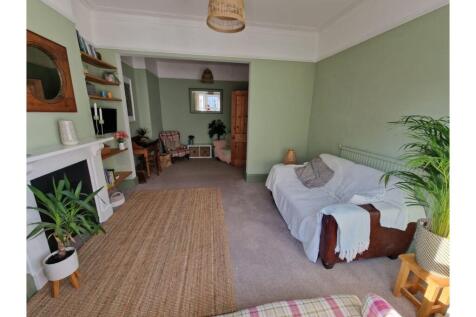

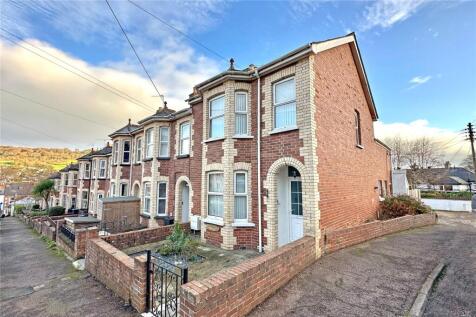
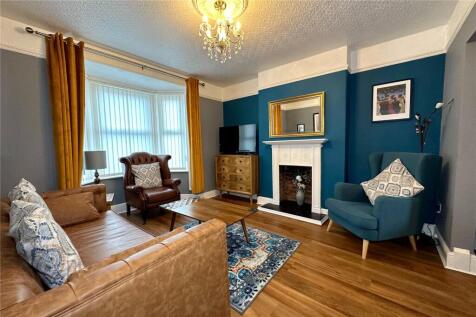
This versatile Victorian terrace property offers an exceptional living experience, perfectly positioned within easy reach of the beach, vibrant town centre, and convenient train station. Spanning three floors, the home provides an abundance of space, ideal for modern family living. Upon entering...

Key features
- NO ONWARD CHAIN
- Victorian Terrace Home
- Open Plan Kitchen /Family Space
|1/15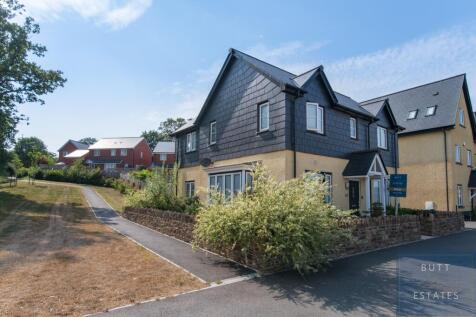
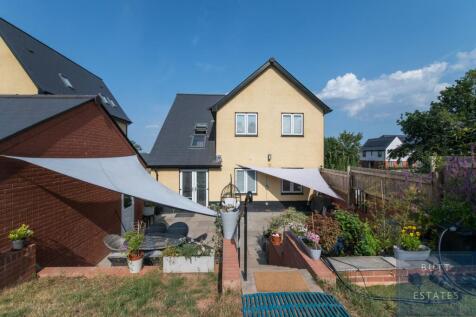
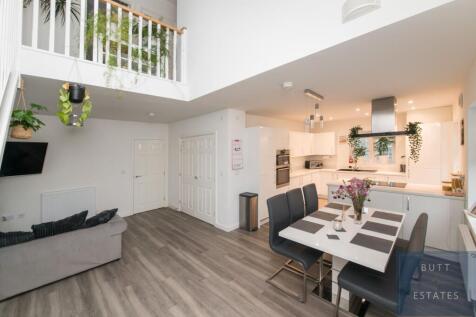
PRICE GUIDE £475,000-£500,000. A STANDOUT FAMILY HOME! An impressive four double bedroom Bloor Homes detached residence commanding a generous corner plot. Featuring a show stopping open plan kitchen/dining/family room with vaulted ceiling, study, spacious lounge, en-suite, west facing...

Key features
- Four double bedrooms
- Built by Bloor Homes to a high specification
- Large corner plot position
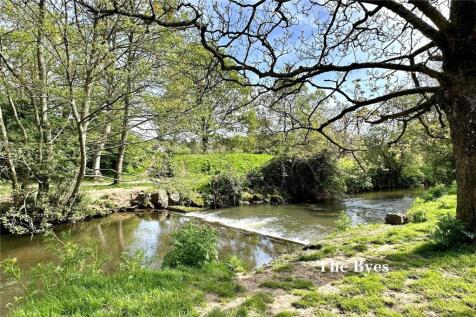
 |1/16
|1/16


An Extended Four Bedroom Family Home with Enlarged Driveway Parking. Situated in a No Through Road About Half a Mile from the Town Centre. Large Master Bedroom with En Suite. Fantastic Large Kitchen/Dining Room. Gas Central Heating, Double Glazing and New Internal Doors. Enclosed Rear Garden,

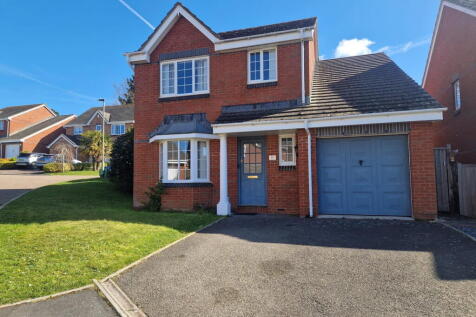
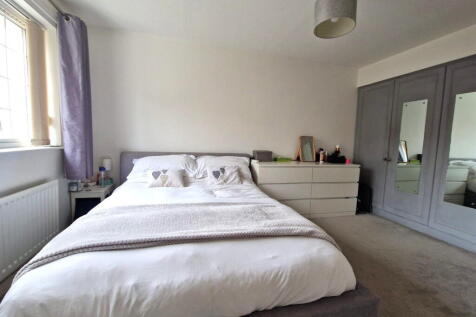
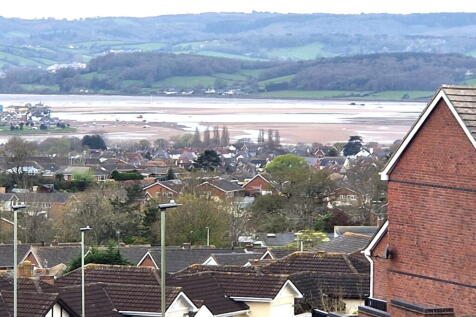


 |1/16
|1/16


An immaculately presented three bedroom mid-terrace house which is attractive and easy to maintain, enjoying a highly favoured and convenient location. The property boasts charming views of the Croquet club lawns and surrounding area at the rear. The accommodation is extremely light throughout...



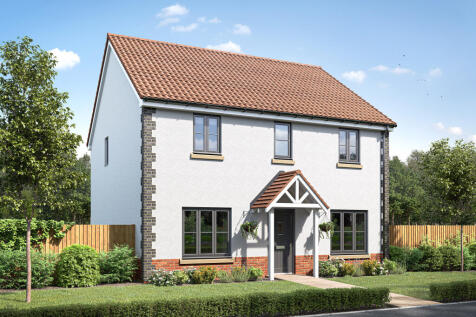
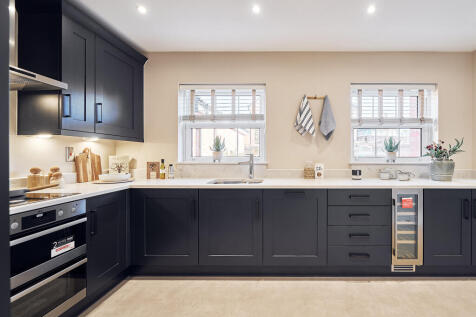
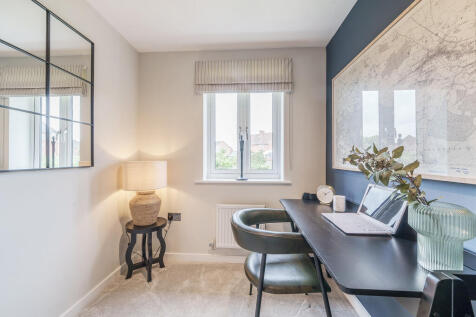
The Hastings is a new home with the flexibility of a home office, plus a separate living room and dining room. That still leaves four bedrooms and two bathrooms to suit growing family life. An open-plan kitchen/family room has the bonus of bi-fold doors to the garden, plus there's a separate garage.
|1/13


* SPECIAL OFFER * PLOT 442 - THE HASTINGS * DETACHED * FOUR BEDROOMS * OPEN PLAN KITCHEN/FAMILY ROOM WITH BI-FOLD DOORS * SEPARATE LIVING & DINING ROOM * UTILIITY * WC * BEDROOM ONE WITH EN SUITE * STUDY * FAMILY BATHROOM * GARDEN * SINGLE GARAGE
 ||1/26


Charming extended 1850s semi-detached home in Woodbury Salterton with 4 bedrooms, sitting room with woodburning stove, dining room, playroom, and a downstairs bedroom and bathroom. Garage, parking for two, plus a sunny south-west facing garden with seating areas and summer house. Close to the ...
 ||1/27


* DETACHED * FOUR BEDROOMS - PRIMARY WITH EN-SUITE * BRIGHT & SPACIOUS LIVING ROOM * MODERN KITCHEN/DINING/FAMILY ROOM * GARAGE CONVERTED INTO SNUG ROOM * UTILITY * FAMILY BATHROOM * REAR ENCLOSED GARDEN * ALLOCATED PARKING SPACE * SOUGHT AFTER TITHEBARN LOCATION * CLOSE PROXIMITY TO M5 & A30
|1/18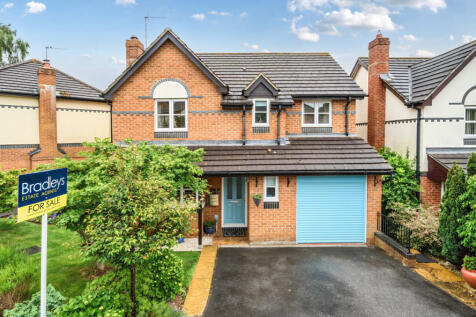
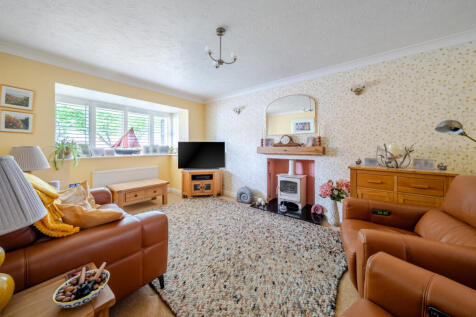
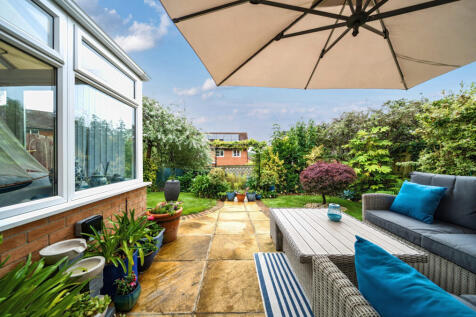
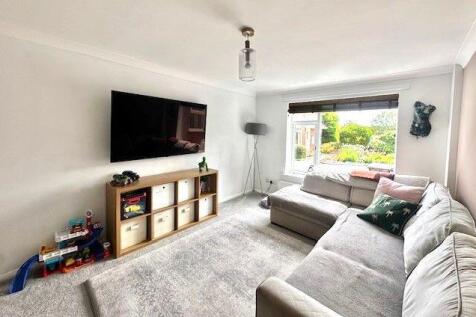
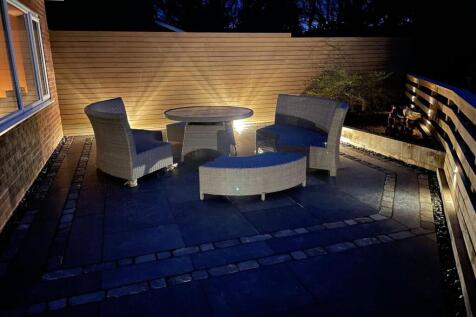
Spacious Four-Bedroom Detached Home with Sunny Garden, Garage & Driveway This well-presented four-bedroom detached home offers spacious accommodation, an integral garage, driveway parking and a sunny rear garden. The ground floor includes a living room, dining room, conservatory, ki...







 |1/23
|1/23


Charming Grade II Listed village home in Axmouth, offering spacious accommodation over three floors with period features, 5 bedrooms, and attractive views. Includes courtyard gardens to front and back and a separate enclosed garden nearby. Close to the village centre and estuary.