Land For Sale in England

 |
 1/9


An outstanding opportunity to acquire a consented part-new build, part-conversion development in the heart of Blackheath Village, with planning permission for nine residential flats. An outstanding opportunity for a consented part-new build, part-conversion development located in the heart of Bl...






 |1/5


A rare opportunity to acquire a residential development site benefitting from Outline Planning Permission and approved Reserved Matters Consent for 58 new homes, with scope for further enhancement. An exceptional opportunity to acquire a 13.8 acre residential development site in the highly desir...

 1/5
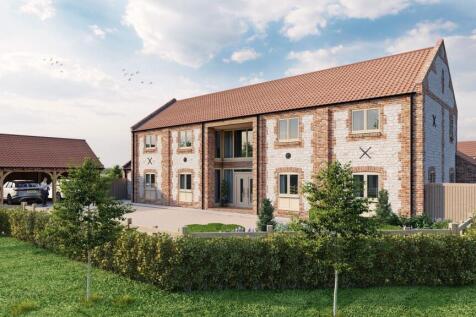
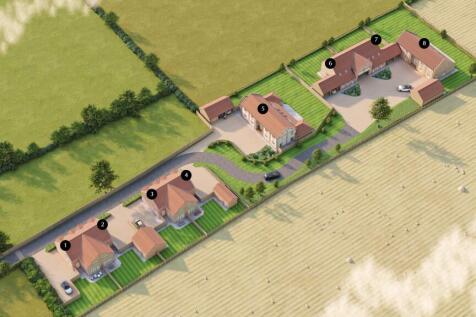
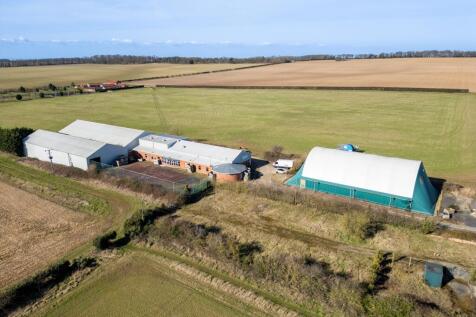
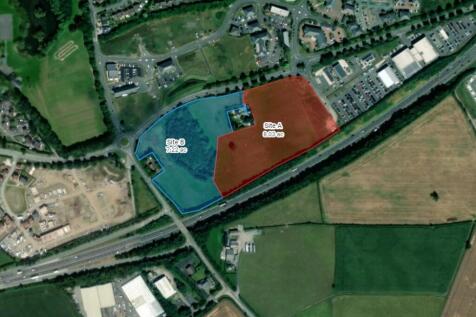
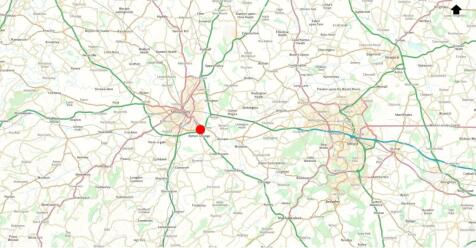
The land being offered for sale, extending in all to 0.72 hectares (1.77 acres) or thereabouts, presents an exciting opportunity to purchase a residential development site located on the edge of the village of Sedgeford, with the benefit of Full Planning Permission for the construction of eight r...
 |1/5


230.9 acres productive free draining arable land within a ring fence and good central access track. * 230.9 acres free draining arable land * Grade 3 soils suitable for cereals and root crops * Opportunities for stewardship income * 23.54 acres grassland and pond available adjoining as L...







 1/12


An increasingly rare opportunity to acquire a substantial consented development site occupying a prominent main road position within Windermere. The site extends to approximately 1,385.5 sq m (15,800 sq ft / 0.36 acres) and currently accommodates bungalow-style holiday letting accommodation together with associated parking and ancillary accommodation. The site benefits from full planning permission for the demolition of the existing buildings and construction of a substantial purpose-built aparthotel development incorporating commercial accommodation at ground-floor level. The approved building is arranged over three storeys, including accommodation within the roofspace, and provides a total of 14 serviced accommodation/aparthotel units, comprising 10 one-bedroom and 4 two-bedroom units. At ground-floor level, the scheme incorporates approximately 3,500 sq ft of commercial accommodation, providing scope for a complementary commercial or hospitality use, subject to the terms of the existing permission and all necessary statutory consents. Externally, the approved development incorporates 19 car parking spaces, 10 cycle spaces, refuse and recycling facilities and associated hard and soft landscaping. A pedestrian route extends along the site boundary providing a connection between New Road and Chestnut Road to the rear. The combination of an established planning permission, prominent position and location within the Lake District National Park provides an...
 |1/3


Residential development opportunity for a fully private 9-unit residential scheme on West End Lane, NW6 Located on West End Lane between West Hampstead and Maida Vale, the site occupies a highly accessible North West London location within the London Borough of Camden, benefiting from an excelle...
1/2

The site is irregular in shape but broadly rectangular and extends to approximately 1.42 hectares (3.5 acres) being generally level in nature with hedge/tree lined boundaries. Access is provide from a private roadway which is anticipated to be adopted in due course. The site lies within the defined settlement of Whalley, one of the three Principal Settlements in the Ribble Valley Core Strategy. Pre-application advice was sought from Ribble Valley Borough Council in December 2021 for 15 large detached homes. This reflected the owner's aspiration at the time for a scheme similar in scale and density to the adjoining executive development at The Oaks, which has since been delivered, rather than the capacity of the site. In our view the land offers scope for a greater number of dwellings, subject to planning. The meeting with the case officer was constructive. The matters raised were open space provision and affordable housing. No formal written response was issued. The planning context has moved on considerably since then: Housing need: the Core Strategy (2008 to 2028) is more than five years old, so housing need is now assessed using the Government's standard method. Following the December 2024 NPPF this more than doubled the Borough's annual requirement, from 130 to over 300 dwellings. Housing land supply: the Council's published position is a supply of 2.24 years as at 31 March 2026, against the five years required. New NPPF: in any event, the revised NPPF published...




 1/3


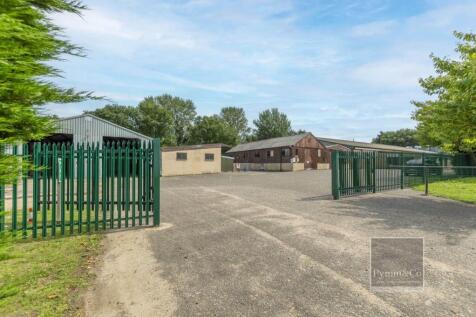
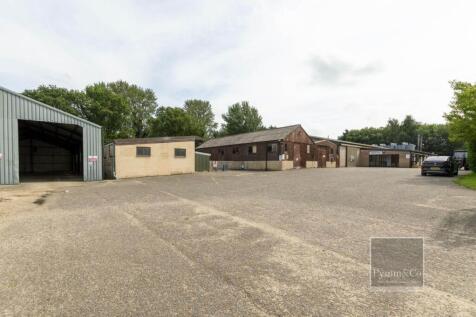
Description: The property comprises a broadly rectangular shaped site of predominantly tarmac surface. The site is fully secure with gated access off Willenhall Lane. We understand all mains services are connected to the site. There is approximately 17,072 sq.ft. of accommodation on site which comprises a 2-storey office. There are also a number of external outbuildings/garages. Location: The property is located on the southern side of Willenhall Lane in Bloxwich. Bloxwich is situated approximately 2 miles west of Walsall. Willenhall Lane runs in an east to west direction from Green Lane (A34) the main arterial route leading northwards from Walsall Town Centre. Junction 10 of the M6 Motorway is approximately 2 miles south of the property.
 |1/5


A prime residential development / investment opportunity. • A grand Victorian detached period property on coveted Bolton Gardens • Currently arranged as three apartments measuring approximately 4,589 sq ft NSA / 5,134 sq ft GIA • The Property is not listed and is situated within the Courtfield C...


 1/10


The site comprises a cleared and level site set in an attractive riverside location with access taken off Cow Lane from North Gate, the main road into the town centre from the A46 to the north. The site is bordered on its western side by the River Trent, to the south by well-established housing and to the east by a variety of different commercial uses, including a retail park and Aldi supermarket. Access into the site is in its north western corner from Cow Lane. The buildings on the site were previously demolished, albeit sections of the site are still partly surfaced with concrete slab. The northern, eastern and southern boundaries of the site are secured by way of an 8 foot high concrete post and chain link fence.



 1/47
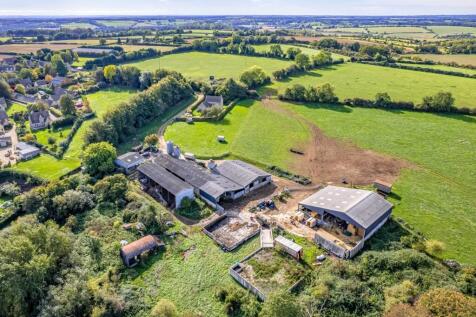
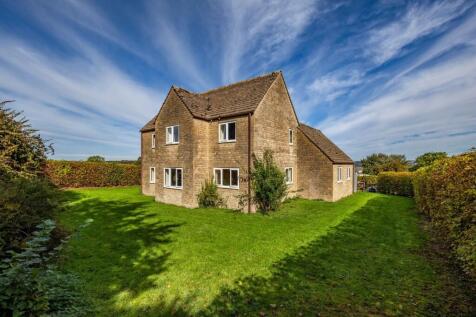
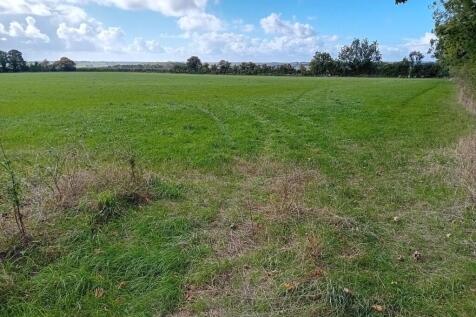
Farmhouse The farmhouse, constructed in the mid-1990s, comprises a detached three-bedroom dwelling of stone and blockwork construction, beneath a pitched tile roof. The property benefits from a small integral single garage, which is accessible both externally and from within the house. The farmhouse sits within a lawned garden extending to approximately 0.30 acres, enclosed by mature hedging and trees. Internally, the property is finished to a modest specification, giving an incoming purchaser the opportunity to improve the accommodation to suit their own style and requirements. Access to the farmhouse is provided via the same entrance drive serving the main farmyard. The accommodation briefly comprises an entrance hall, sitting room with wood burner, dining room, kitchen, office and shower room including shower, WC, and basin to the ground floor. To the first floor there are three bedrooms and a family bathroom with bath, WC, and basin. There is an airing cupboard with water tank on the landing. Buildings The farm buildings, extending to approximately 16,390 sq ft of gross external area, are arranged in a single collection and lie to the north of the farmhouse. The entrance drive leads past the farmhouse and drops down towards the buildings. The buildings briefly comprise: (1) A two-bay steel frame stock shed providing loose housing (2) A six-bay steel frame straw shed (3) A nine-bay steel frame stock shed (4) A concrete block enclosed pump room, former dairy...


 |1/12


Real Estates are delighted to offer for sale this exceptional development opportunity of this detached bungalow within beautifully landscaped grounds extending to approximately 1.32 acres. Set in a peaceful and private setting, the property exudes charm and character while providing generous acco...