Houses For Sale in Grantham, Lincolnshire
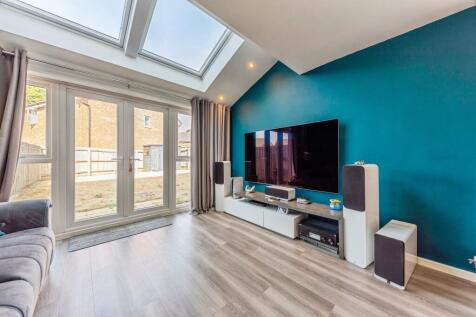

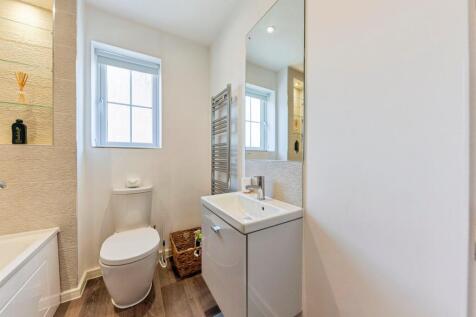
*GUIDE PRICE £245,000 - £250,000* - Modern and beautifully presented throughout, this spacious home boasts an impressive principal bedroom suite and a stylish contemporary kitchen. Benefitting from a private driveway and commuter links, this fantastic property is offered to the market with NO CHAIN.

 |
 1/9
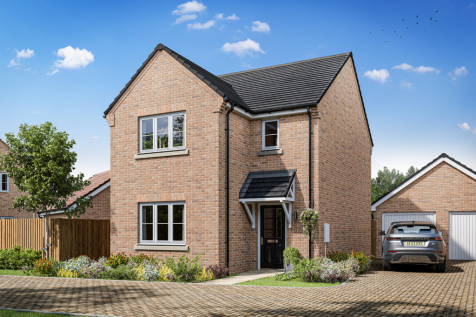
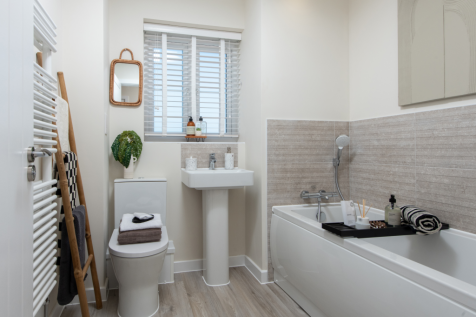
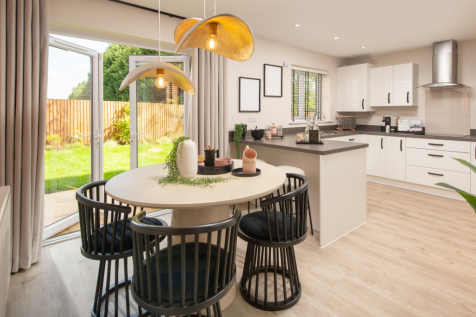
Home 95 - £10,000 towards MOVING COSTS. DESIRABLE PLOT in a PRIVATE CUL-DE-SAC setting. Spacious OPEN-PLAN KITCHEN/DINER with FRENCH DOORS to the GARDEN. Separate UTILITY & DOWNSTAIRS WC. TWO generous DOUBLE BEDROOMS + ONE flexible SINGLE. ENSUITE to MAIN BEDROOM. GARAGE & TWO private PARKING SPACES
 |
 |1/17

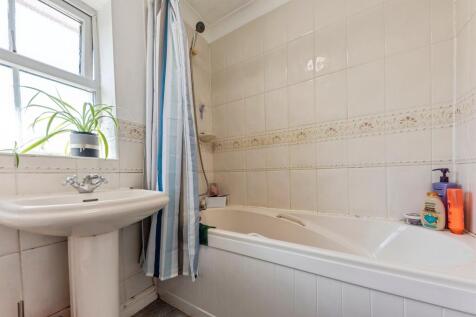
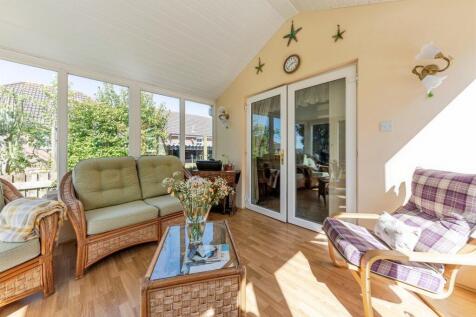
Beautiful four-bedroom detached family home in the sought-after Sunningdale area, ideally located close to local amenities, schools and the stunning grounds of Belton House. Offering spacious accommodation including a conservatory, en-suite to the principal bedroom, garage and driveway parking.
Key features
- Detached Family House
- Spacious Accommodation Throughout
- Victorian Style Conservatory
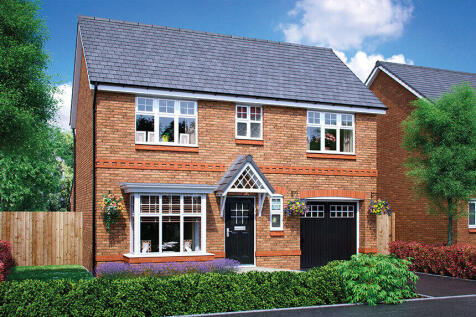
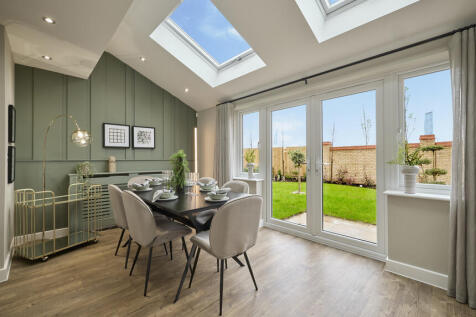
DON'T MISS The Last New Ashbourne with £9,000 towards your mortgage until 16th November on Home 134 which includes Flooring and Appliances!*The New Ashbourne is the perfect choice for modern family living, designed to accommodate your every need. The ground floor features a stylish op...
 1/5
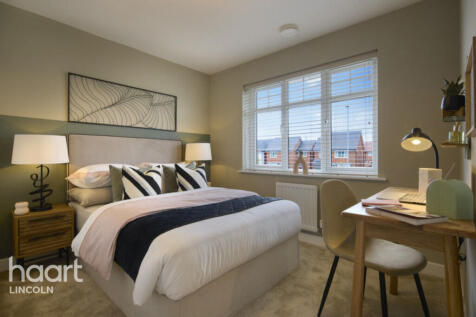
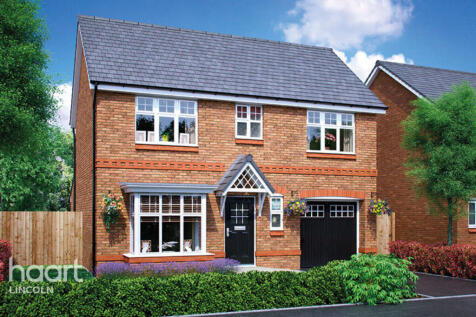
** Now Back On The Market With £15k Towards Your Deposit!* * New Asbourne House at, is a modern three-bedroom detached home with a separate lounge, kitchen dining room with garden access. It offers well-sized bedrooms, a family bathroom, parking for two cars, and energy-efficient design

Key features
- £15,500 Deposit Contribution
- 10 Year NHBC Buildmark Warranty
- 2 Year Customer Care Warranty
|1/13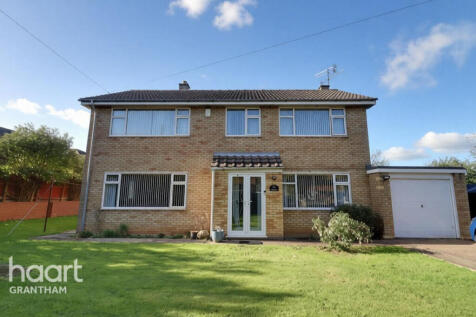
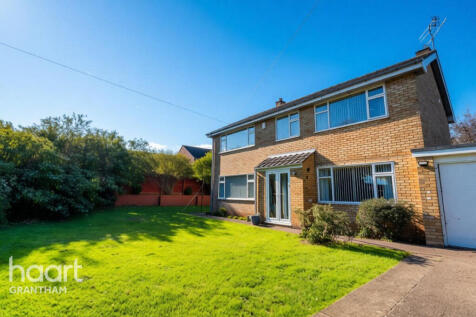
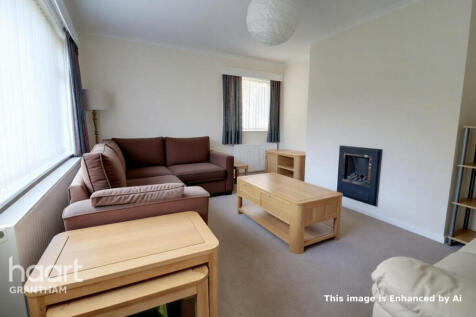
Originally built as a manse, this spacious four-bedroom detached home offers versatile family living, with a ground-floor study or potential fifth bedroom, two bathrooms, separate reception rooms, an attractive garden and garage, all within easy reach of local amenities

Key features
- Four-Bedroom Detached Family Home, Originally Built as a Manse
- Versatile Ground-Floor Study or Potential Fifth Bedroom
- Separate Living and Dining Rooms
||1/17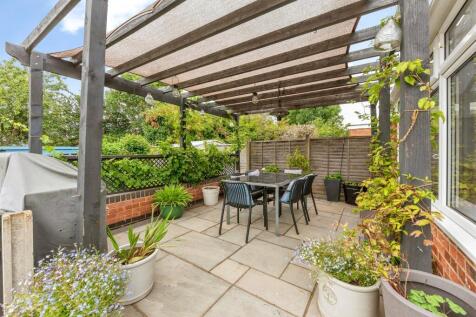
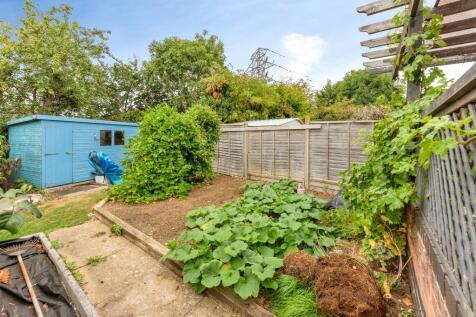
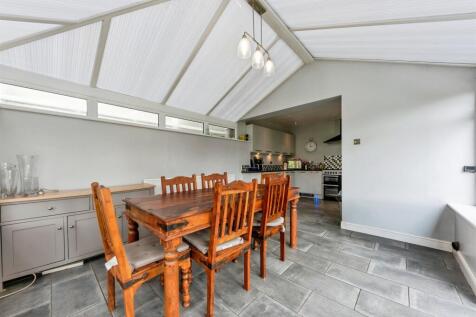
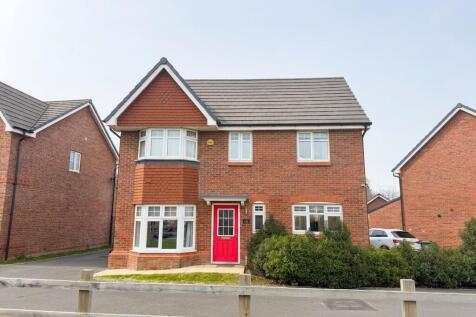
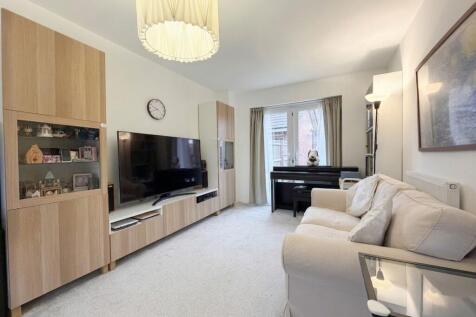
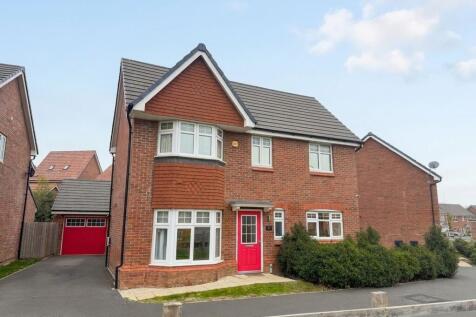
Delightful and well-proportioned extended four-bedroom family home, offering spacious and versatile accommodation across two floors in a quiet and popular location. Ideal for couples and growing families, this attractive property provides comfortable living space both inside and out.
Key features
- Extended Family House
- Open Plan Kitchen Diner
- Four Bedrooms, One with an En-Suite
 ||1/15
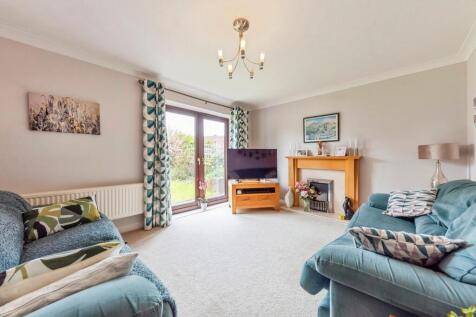
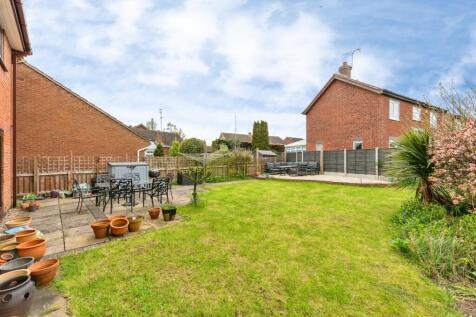
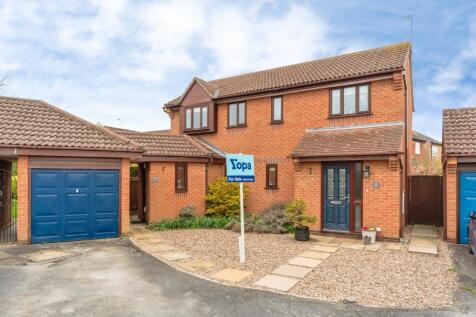
A well-presented four-bedroom family home in the sought-after Manthorpe area of Grantham, offering spacious living, a well maintained rear garden, garage, and ample parking—ideal for families and commuters.

Key features
- Located in the highly sought-after Manthorpe area of Grantham
- Four bedrooms
- Spacious dining room and lounge with French doors opening to the rear garden


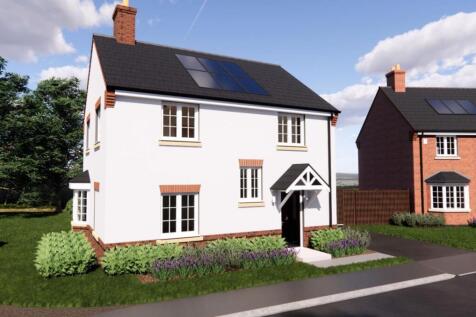
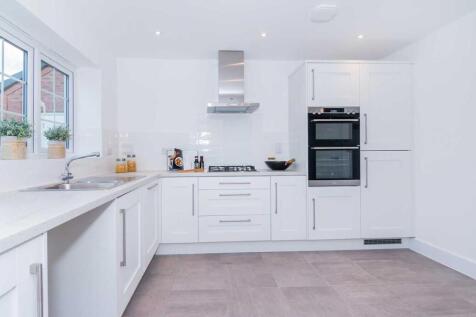
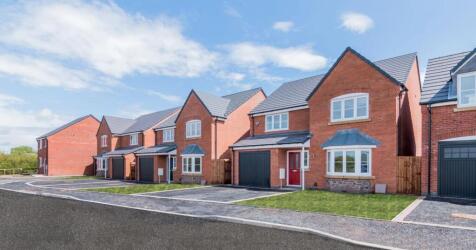
The 3 bed newly designed Auklet embraces an L-shape Kitchen/Diner/Lounge with large bay windows and French doors allowing for natural sunlight to penetrate from all angles. With 3 double bedrooms, family bathroom, downstairs utility and a single garage.
 ||1/22


GUIDE PRICE £310,000 to £320,000 - Occupying a superb position on the highly regarded Sunningdale development, this beautiful four-bedroom detached family home has been lovingly owned and enhanced by the current owners for over 20 years. Extending to approximately ...

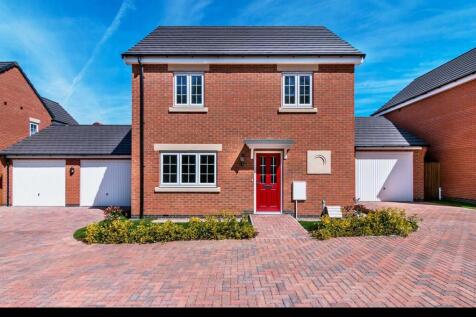
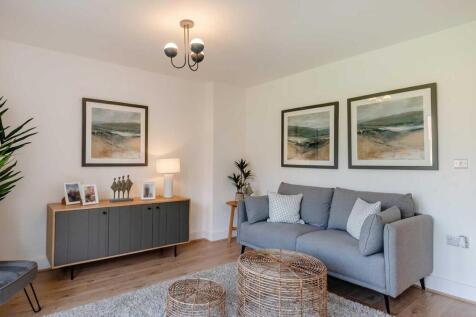
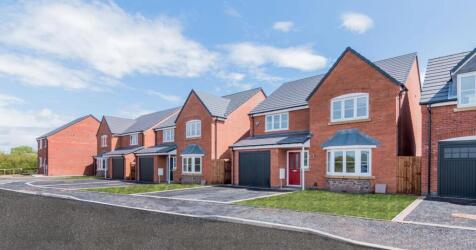
The Jelson quality-built Redpoll is a 3 bed detached property consisting of a modern kitchen/dining room with Integrated appliances* and double doors leading out to a turfed enclosed garden. There is also a separate lounge, handy cloakroom and a WC.
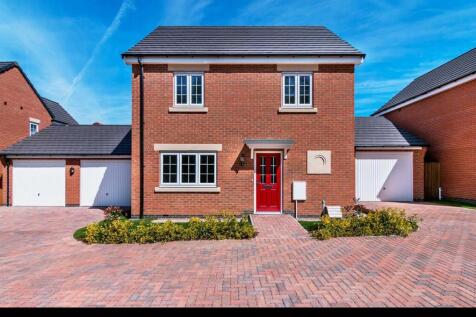
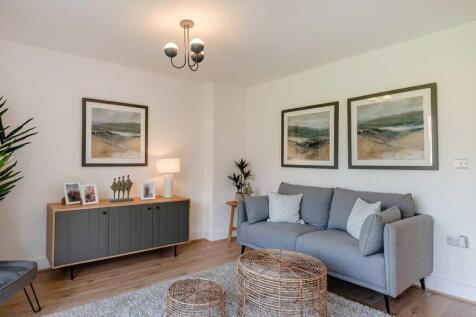
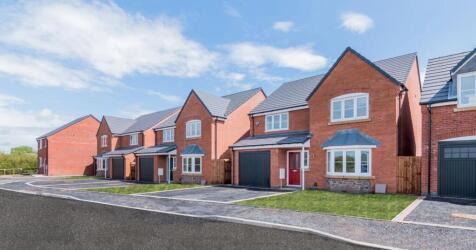
The Jelson quality-built Redpoll is a 3 bed detached property consisting of a modern kitchen/dining room with Integrated appliances* and double doors leading out to a turfed enclosed garden. There is also a separate lounge, handy cloakroom and a WC.
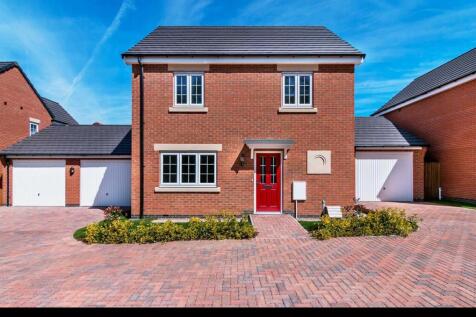
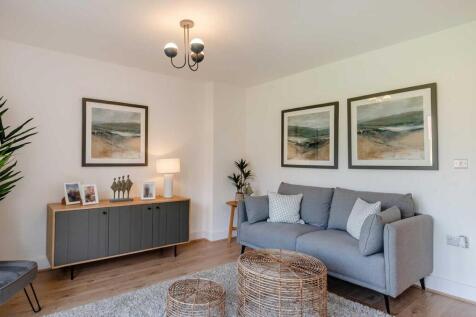
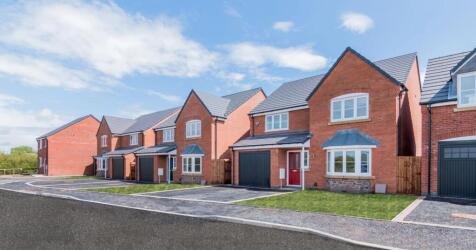
The Jelson quality-built Redpoll is a 3 bed detached property consisting of a modern kitchen/dining room with Integrated appliances* and double doors leading out to a turfed enclosed garden. There is also a separate lounge, handy cloakroom and a WC.
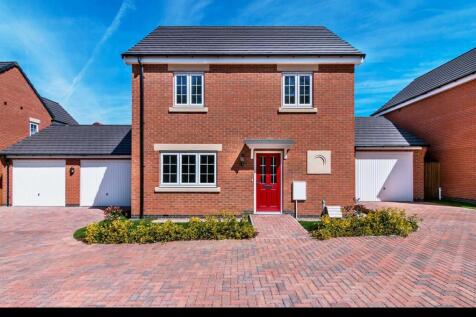
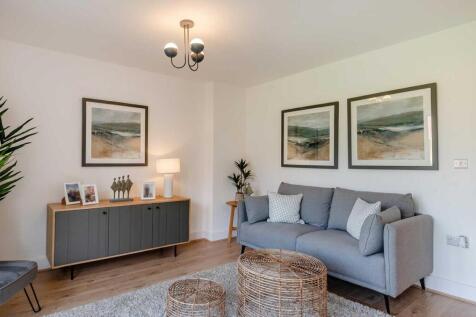
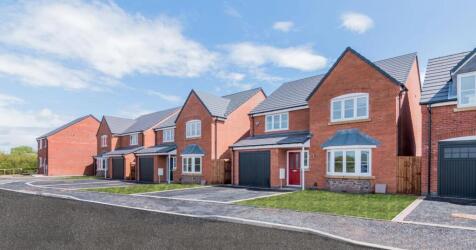
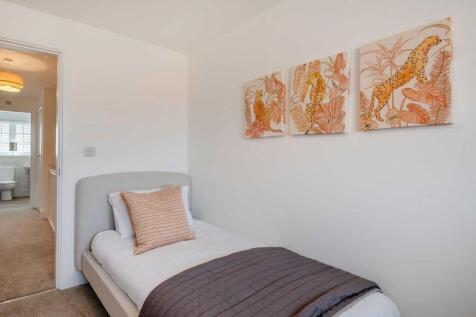
The Jelson quality-built Redpoll is a 3 bed detached property consisting of a modern kitchen/dining room with Integrated appliances* and double doors leading out to a turfed enclosed garden. There is also a separate lounge, handy cloakroom and a WC.
 |1/9
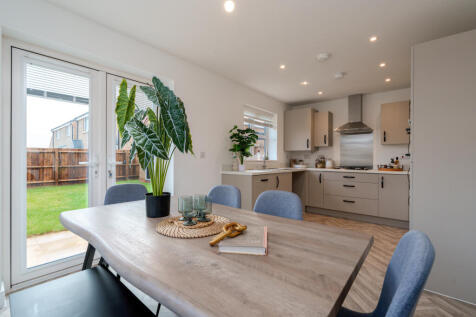
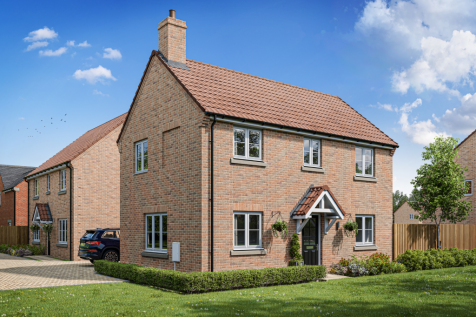
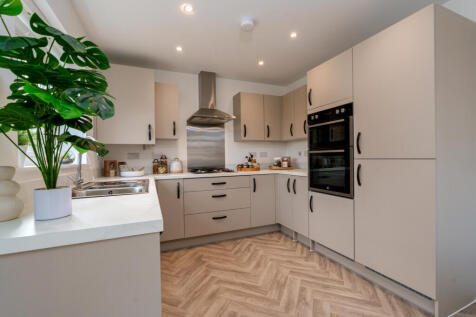
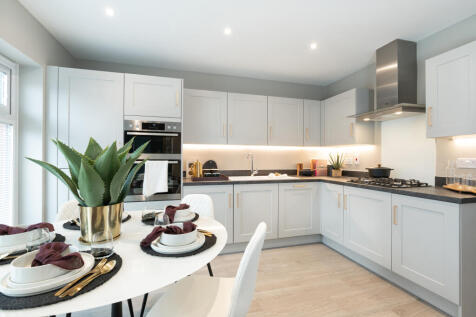
Home 102 - An attractive FAMILY HOME set on a DESIRABLE CORNER PLOT. Featuring a bright DUAL-ASPECT LOUNGE, spacious OPEN-PLAN KITCHEN/DINER with FRENCH DOORS to the GARDEN. TWO generous DOUBLE BEDROOMS, ENSUITE and ONE FLEXIBLE SINGLE, a GARAGE & TWO PRIVATE PARKING SPACES

 ||1/15


GRADE II LISTED CHARACTER COTTAGE | APPROX. 1,020 SQ FT | TWO DOUBLE BEDROOMS | PLOT APPROACHING 1/5 ACRE | EXTENSIVE OUTBUILDINGS | STUDIO & WORKSHOP | STUNNING BELTON LOCATIONEnjoying an enviable position on the edge of the highly sought-after village of Belt...
 ||1/28


 ||1/24


At the end of a cul-de-sac on Wells Close, in Grantham's popular Barrowby Gate area, this four-bedroom detached family home has a particularly private, west-facing rear garden. The generous, wedge-shaped plot widens towards the rear, creating a larger-than-expected garden with a lawn, block-pa...
||1/24


Situated within a sought-after residential area of Grantham, this impressive four-bedroom family home offers generous and versatile accommodation, thoughtfully arranged over two floors. Combining spacious interiors with a beautifully maintained rear garden, ample off-road parking, a garage and th...



 ||1/20
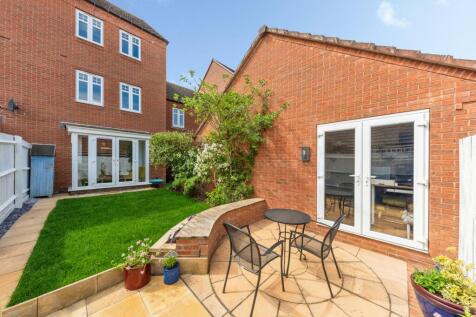

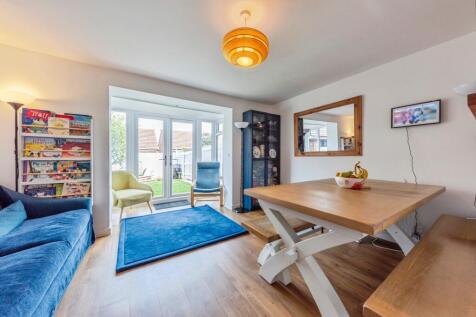
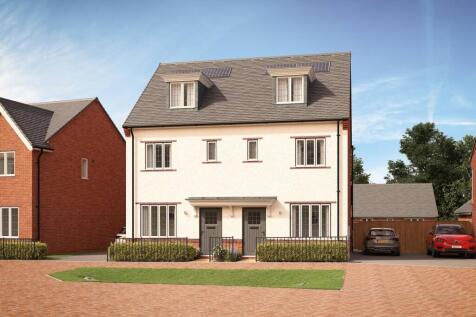
A spacious and versatile 3/4-bedroom three-storey family home located on the sought-after Barrowby Edge development in Grantham. Offering open-plan living, two en-suites, a family bathroom a flexible layout, and an outside office/studio, this superb home is ideal for modern family living
Key features
- Popular Barrowby Edge Development in Grantham
- Flexible 3/4 Bedroom Accommodation
- Spacious Three-Storey Town House