Houses For Sale in Haggerston, East London

 |
| |
| 1/50
1/50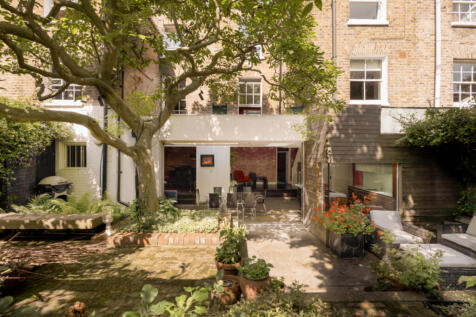
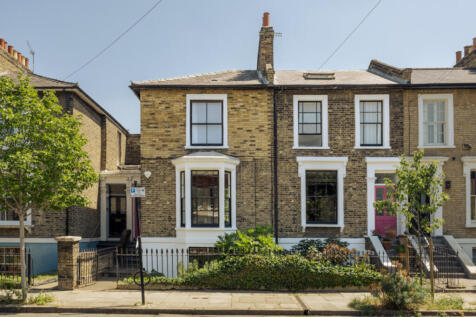
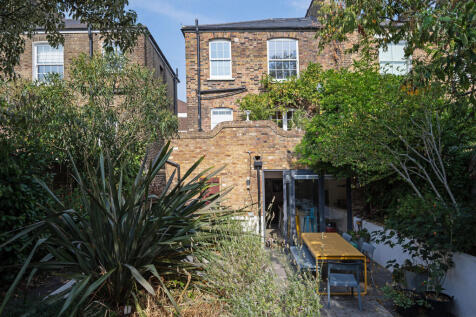
Occupying one of London Fields’ most sought-after streets, this capacious double-fronted Victorian home combines two former houses, thoughtfully united by architect William Tozer

Key features
- A pair of Victorian houses sensitively combined and extended by architect William Tozer
- Generous rear kitchen with skylights, integrated appliances and sliding doors opening directly onto the garden
- Beautiful double-width garden with mature trees, established planting and a series of paved terraces
|1/68


A unique and reimagined Grade II listed home on De Beauvoir Square. Occupying a prominent corner position on De Beauvoir’s sought-after garden square, this exceptional four-storey Neo-Jacobean residence dates back to the 1840s and has been thoughtfully reimagined by design studio Irenie. The res...
 |1/34
|1/34
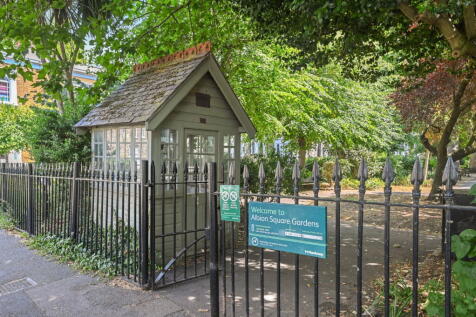
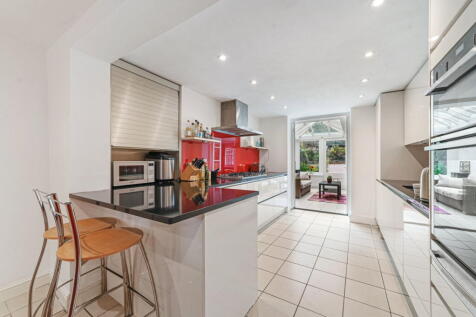
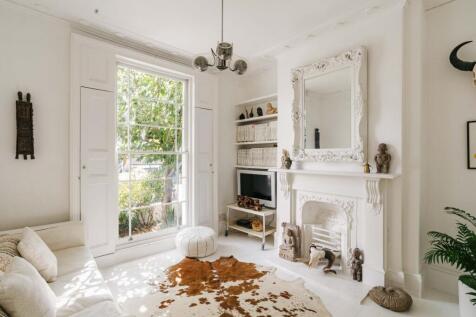
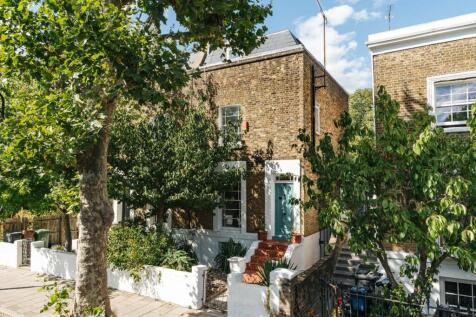
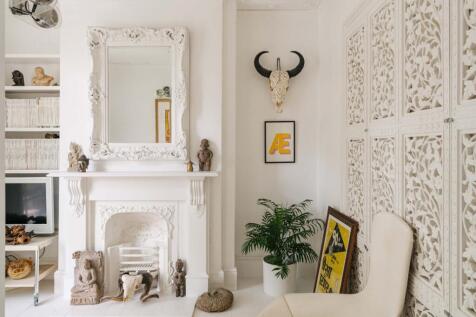
A Beautiful Victorian Home beside Albion Square. A bright and characterful three-bedroom house with generous entertaining space, a south-facing garden and exceptional views of All Saints Church.

Key features
- Three bedrooms
- South-facing garden with views of the Church
- Conservatory and utility room



 |1/29
|1/29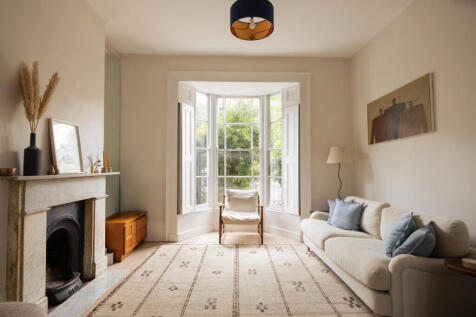

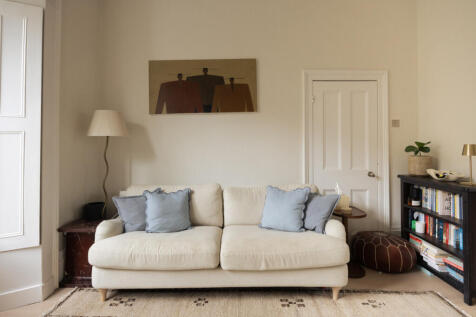
Set on one of London Fields’ most attractive residential streets, this classic Victorian terrace house is arranged across two floors, with a pared-back interior that makes particularly good use of its natural light and original proportions
Key features
- In the heart of London Fields
- Beautifully pared-back interiors
- Excellent natural light throughout
||1/39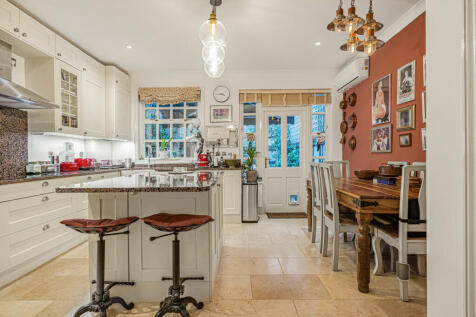


A stunning three/four bedroom freehold family home with off-street parking, ideally located just a short walk from London Fields. This is a fantastic opportunity to secure a home in one of East London’s most desirable locations. Flooded with natural light throughout, the ground f...

Key features
- Rare to market
- Freehold house
- Three/four bedrooms
|1/32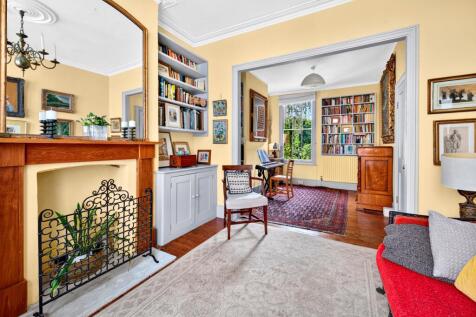
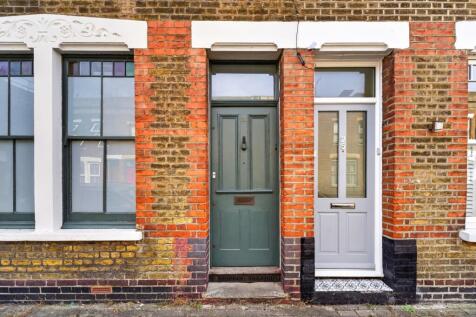
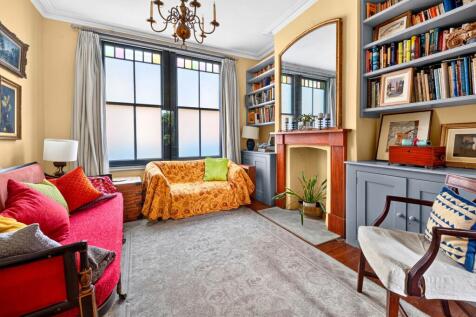
We are delighted to offer this charming and characterful two-storey, three/four-bedroom Victorian terraced house, enviably positioned on this highly sought-after residential turning, just moments from London Fields Park and Broadway Market.

Key features
- Three/Four Bedrooms
- Spacious Kitchen/Diner
- Converted Attic Room
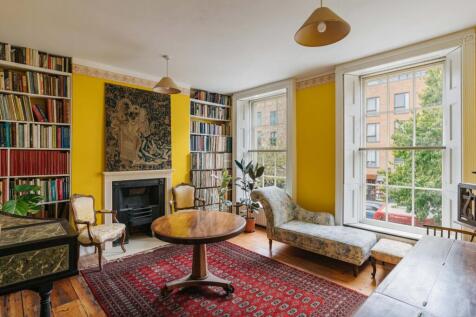
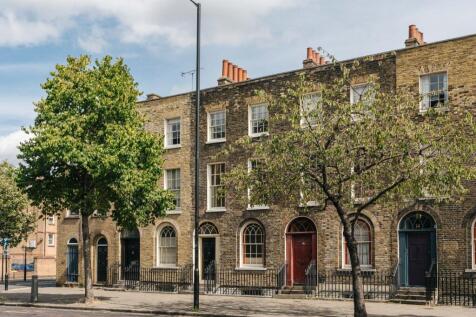
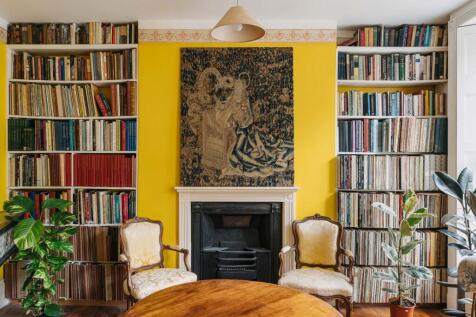 |1/27
|1/27


Blakestanley have the pleasure of presenting this three bedroom freehold house with private garden and planning permission for a side-return extension complete with skylights. Famous for its 1970s artist enclave, creatives who saved these homes and brought them into the modern age - Beck Road rem...
 |1/11
|1/11


A sun drenched oasis in the heart of Haggerston located moments from Regent's Canal. This two-bedroom freehold house has been designed for modern living and finished to an impeccable standard. Offered in turnkey condition, the property also benefits from off-street parking. From the moment you s...
 |1/7
|1/7


This three double bedroom end of terrace home features a bright double reception room, a kitchen/dining area with direct access to the rear garden and a family bathroom. There is also a private front garden with scope for landscaping or extension (subject to planning consent).
