3 Bedroom Houses For Sale in Heathway, Dagenham, Essex
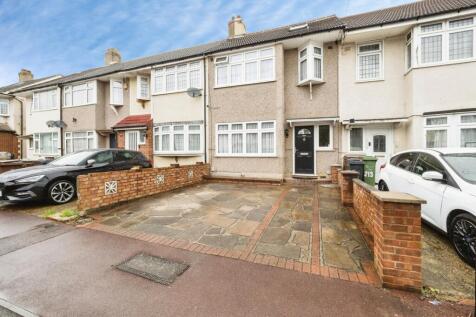
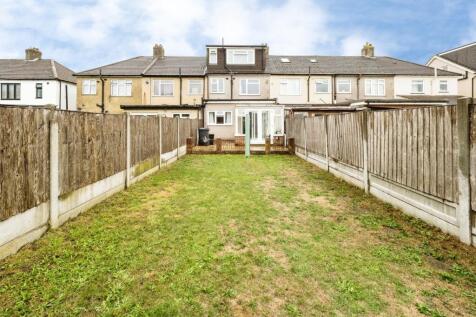
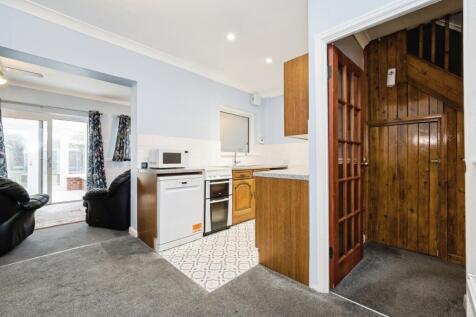
Nestled in a sought-after town location, this well-presented terraced property offers an ideal combination of comfort, space and convenience. Immaculately maintained throughout, the home boasts a first floor study room and three generous bedrooms, including a main bedroom with delightful views o...

 |
 |
 1/19
Nestled in a sought-after town location, this well-presented terraced property offers an ideal combination of comfort, space and convenience. Immaculately maintained throughout, the home boasts a first floor study room and three generous bedrooms, including a main bedroom with delightful views o...
|1/25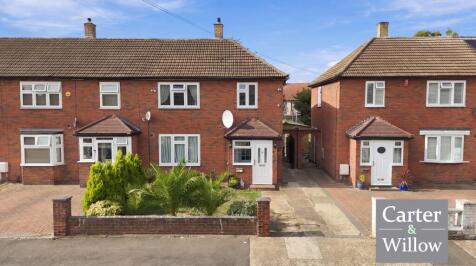
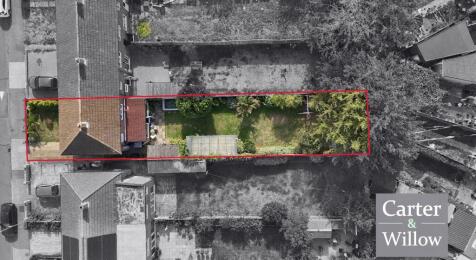
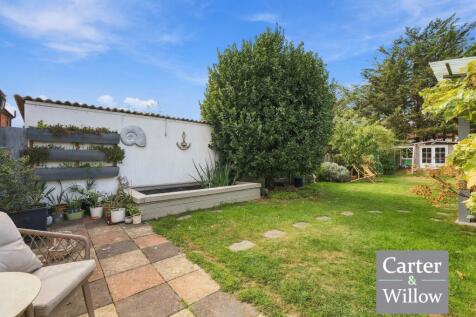
GUIDE PRICE £500,000 - £525,000. Carter & Willow are pleased to offer for sale this beautifully presented circa 1194 sq ft 3-bedroom end of terrace house, featuring a generous approx 112' x 23'7 private rear garden with outbuilding with electricity and lovely pond.

Key features
- 3 BEDROOMS
- END OF TERRACE
- APPROX 112' X 23'7 PRIVATE REAR GARDEN
 |1/23
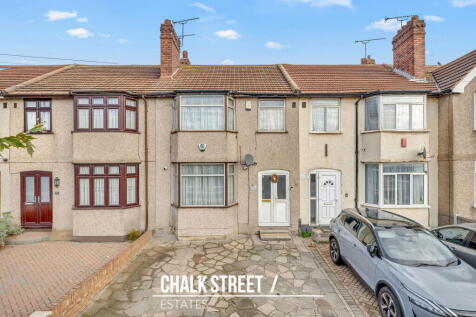
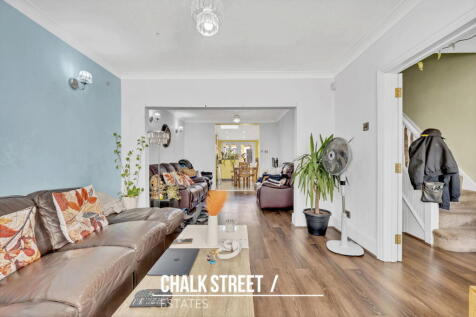
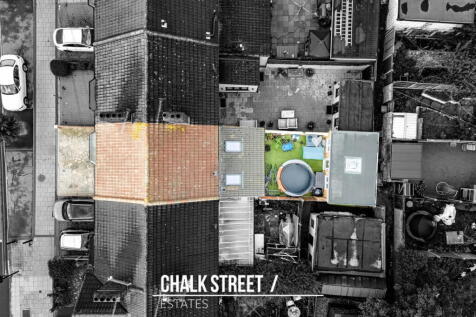
Situated just 0.5 miles from Dagenham Dock Station, is this three-bedroom terraced house. Boasting an extended kitchen / breakfast room, a spacious through lounge / dining room, two bathrooms and off-street parking, the property also benefits from a rear garden with a useful outbuilding.
 |1/24
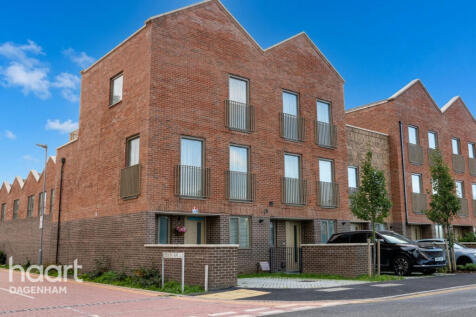
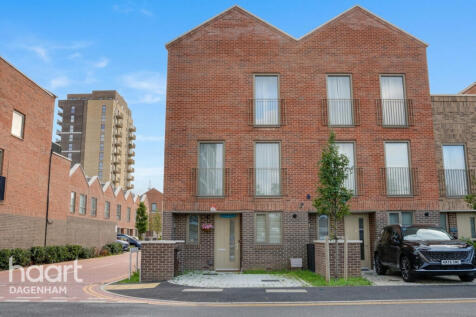
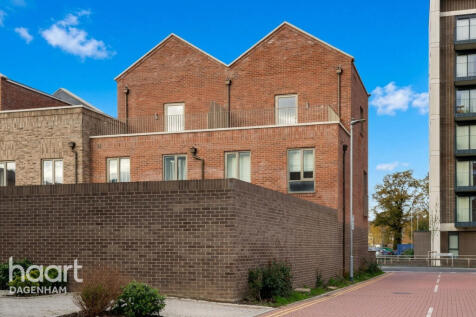
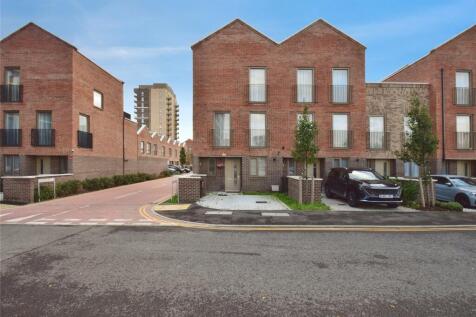
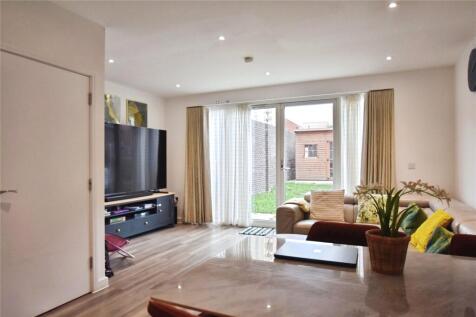
£500,000. Stunning 3-bed modern home in Dagenham featuring open-plan living, stylish bathrooms, private parking, a landscaped garden with a shed, and a fantastic roof terrace. Perfect for families. Book a viewing!

Key features
- 3 Bedrooms
- 2 Bathrooms
- End-of-Terrace Home


 |1/23
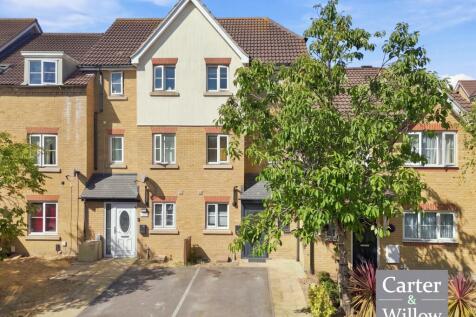

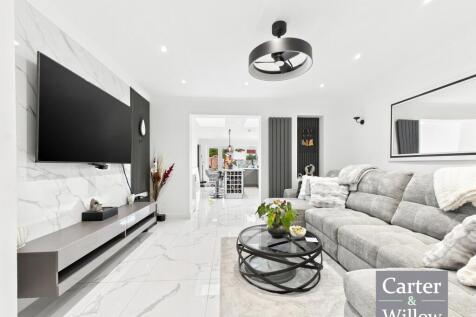
GUIDE PRICE £490,000 - £525,000.Carter & Willow offer for sale this beautifully presented and extended circa 1098 sq ft terraced house arrange over 3 floors ideally located within close proximity to Becontree (District line) station which allows direct access into the city.
Key features
- 3 BEDROOMS
- ARRANGED OVER 3 FLOORS
- TERRACED
|1/21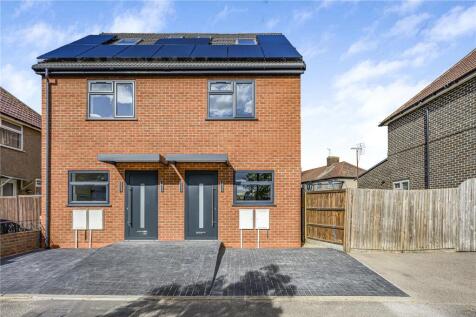
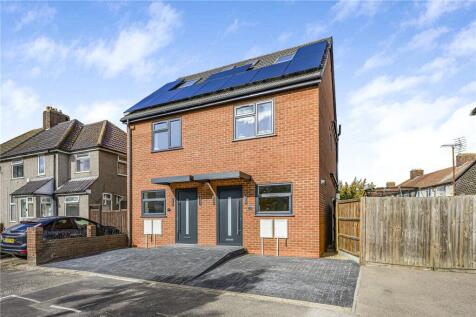
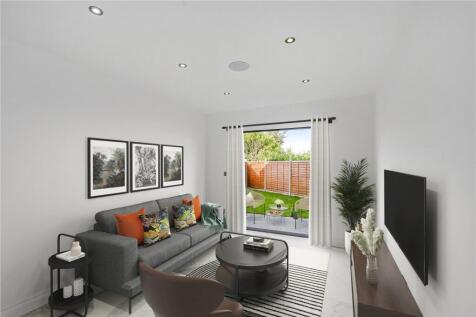
NEW BUILD. NO ONWARD CHAIN. A newly constructed three bedroom semi-detached house (three storeys) in Dagenham - with study, ground floor WC, first floor bathroom, second floor shower room, and rear garden. Solar panels and kitchen appliances are included.

Key features
- Semi-Detached House (Three Floors)
- Three Bedrooms + Study
- Newly Constructed House (10-Year PCC)
||1/20
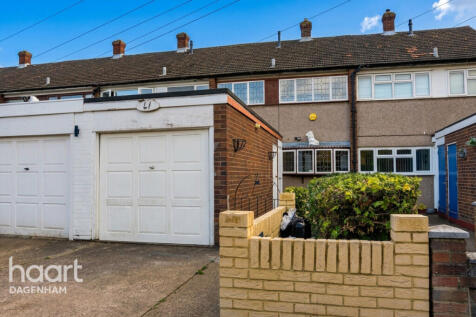
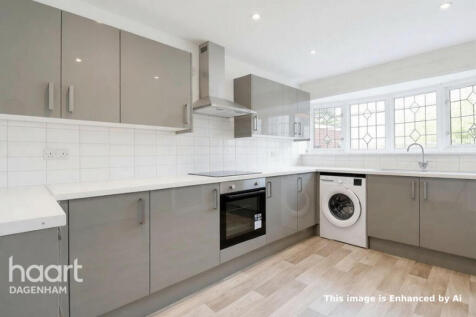
Chain free 3-bed mid-terrace on Bury Road, Dagenham (£475k, sensible offers). Near Dagenham East station. Fully rewired and newly renovated with modern kitchen, bath, WC, rear garden, & garage. Turnkey ready!
Key features
- Three Bedrooms
- Recently Renovated & Full Rewire
- Chain Free
|1/18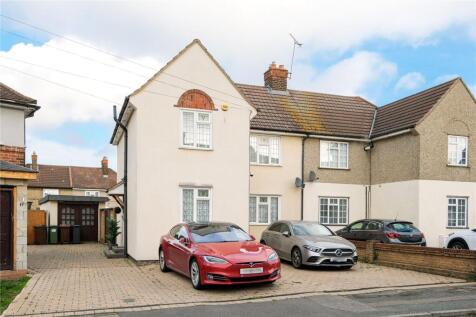
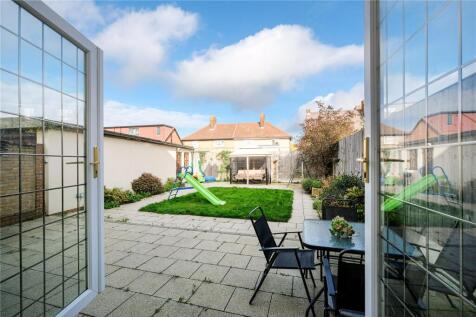

A three-bedroom semi-detached house - with off-street parking, 23ft garage, and approximately 45ft x 39ft rear garden - located within approximately 0.7 miles of Dagenham East Underground station..
Key features
- Semi-Detached House
- Three Bedrooms
- Off-Street Parking
|1/19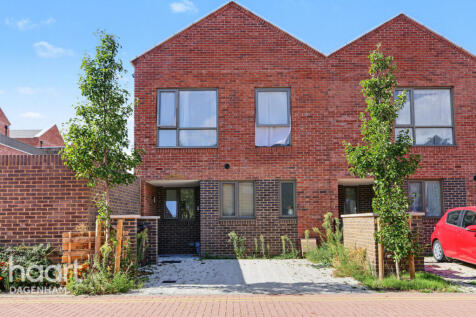
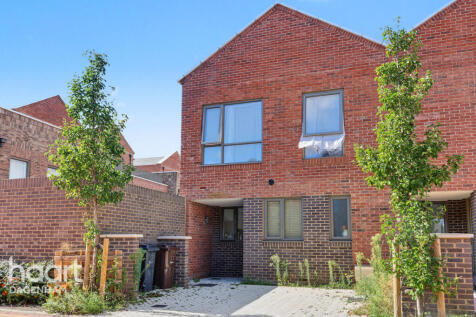
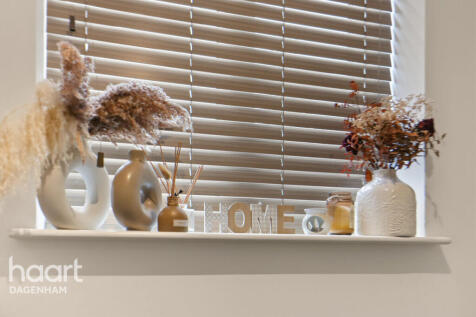
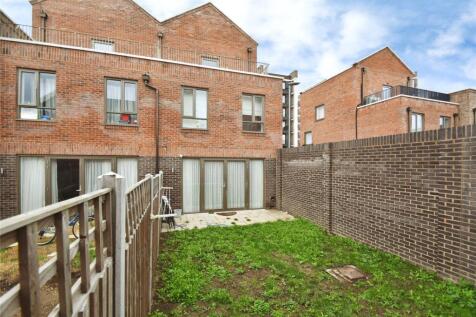
Guide Price £475,000/ £500,000. An ultra-stylish 3-bedroom end-of-terrace home in the flagship Beam Park development. Boasting chic open-plan living, private garden, luxury jack-and-jill bathroom, and a ground floor cloakroom
Key features
- Contemporary End-Terrace Position
- Approximately 4 Years Old
- Sought-After Westerly-Facing Garden
|1/12


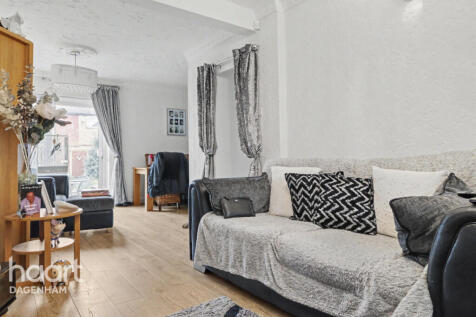
Steps are pleased to offer for sale this EXTENDED THREE/FOUR BEDROOM family home located on the ever popular ‘Rylands Estate’ This larger than average property has two reception rooms (one currently used as a fourth bedroom) Modern Fitted Kitchen and Shower room to the ground floor, with a furthe...
 ||1/19


 ||1/28
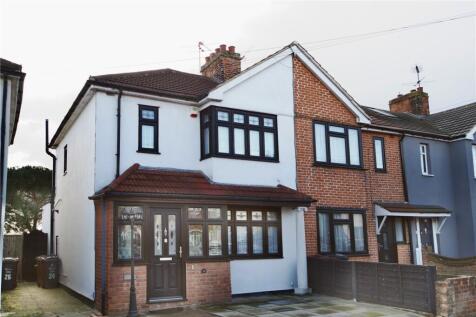

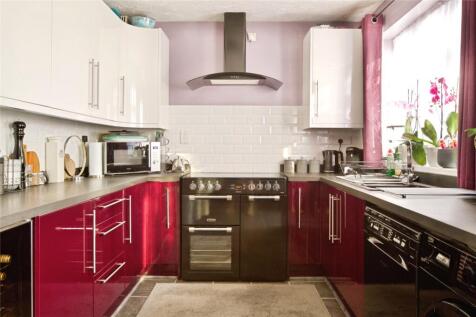
Located in the popular Dagenham East area is this three bedroom end of terrace home that has been extended to the rear and offers parking to the front. The home is located close to Dagenham East train station, shops, bus routes and local schools. The ground floor of the home offers the entr...
||1/16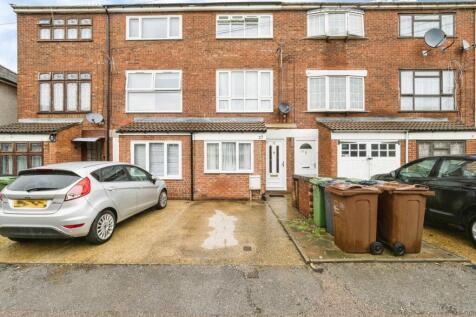
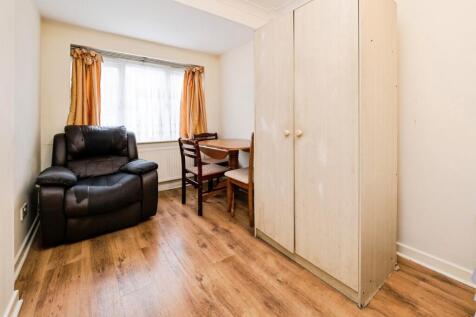
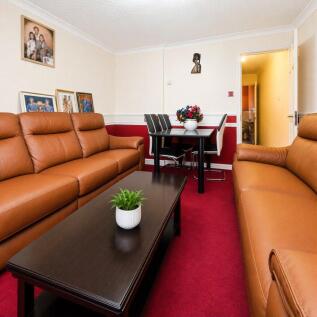
An excellent opportunity has arisen to acquire this three/four-bedroom house, perfectly situated near the station and Eastbrookend Country Park. This spacious home offers flexible accommodation ideal for families or those seeking extra space to work from home. The property boasts gener...
|1/22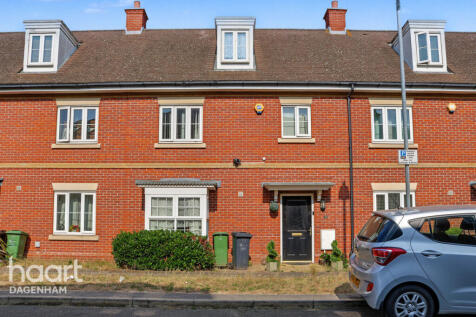
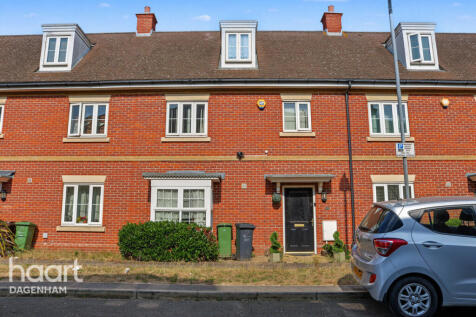
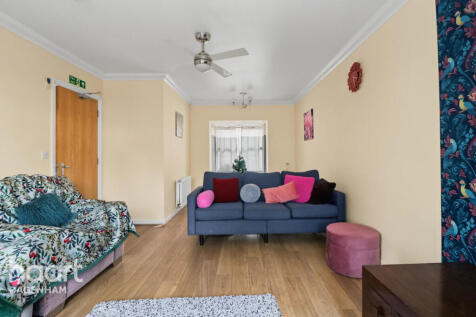
Offered at £450,000, An impressive three-storey terraced family home on Lockwell Road, Dagenham. Features a stylish modern kitchen, spacious lounge/diner, bright top-floor loft bedroom with en-suite, private garden, and off-street parking offering great value for modern family living!
Key features
- Three-Storey Terraced Home
- Top-Floor Loft Suite
- Modern Fitted Kitchen
1/22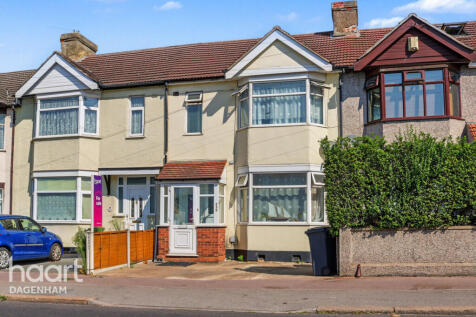
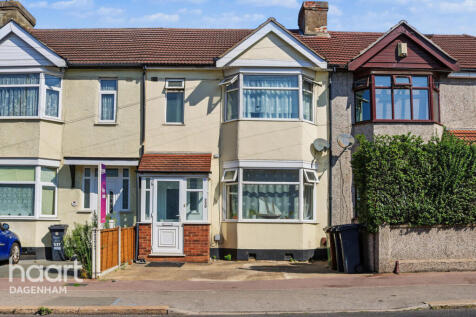
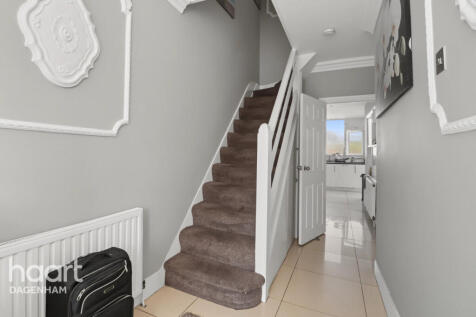
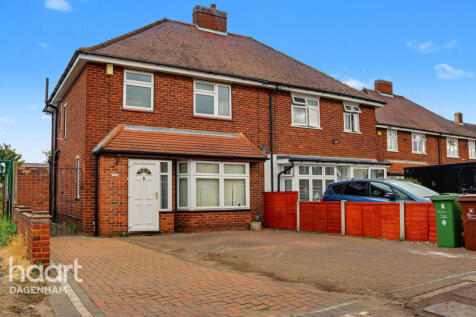
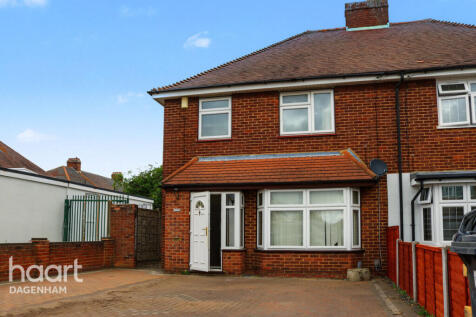
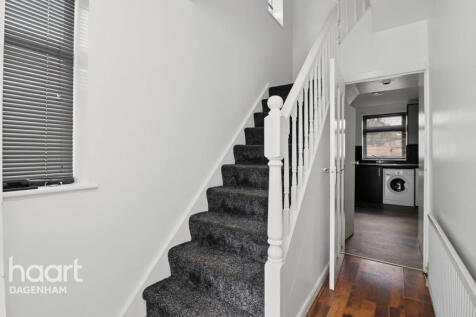
GUIDE PRICE £450,000 TO £460,000. Spacious 3-bedroom terraced home featuring a bright extended kitchen with skylight, two bathrooms, a large open-plan living/dining area, and a generous paved garden
Key features
- Two Bathrooms
- Generous Open-Plan Lounge & Dining Area
- Low-Maintenance Paved Rear Garden







 |1/23


At a Guide Price of £425,000 - £450,000, is this EXTENDED three bedroom SEMI DETACHED family home which is conveniently located for local shopping and transport facilities. To the ground floor is your lounge, fitted kitchen, extended dining room and bathroom, with your three bedrooms and WC to th...

 |1/23
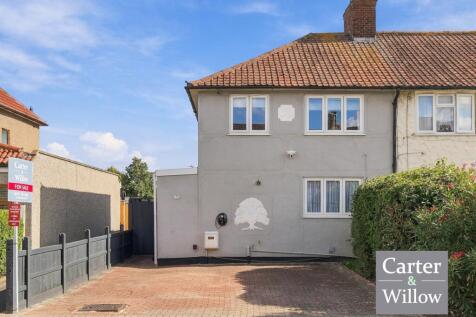
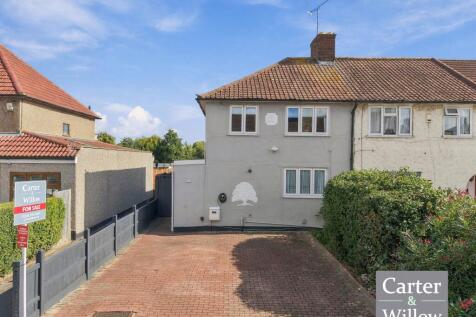
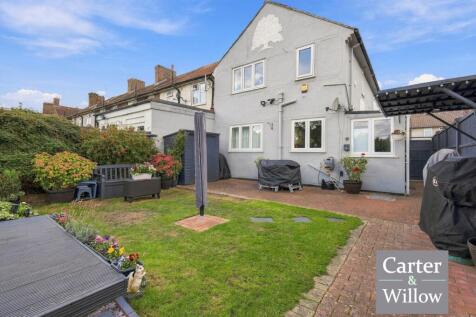
GUIDE PRICE £425,000 - £450,000. Carter & Willow offer for sale this well presented and extended circa 919 sq ft 3-bedroom end of terrace house which offers an approx 30'5 x 27'7 private rear garden with potential to further extend (subject to planning permission) and an approx 27'7 x 12'2 driveway.
Key features
- 3 BEDROOMS
- END OF TERRACE
- APPROX 30'5 X 27'7 PRIVATE REAR GARDEN