Terraced Houses For Sale in Heathway, Dagenham, Essex

 |
| 1/29
1/29


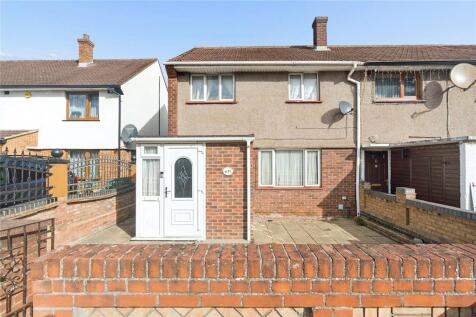
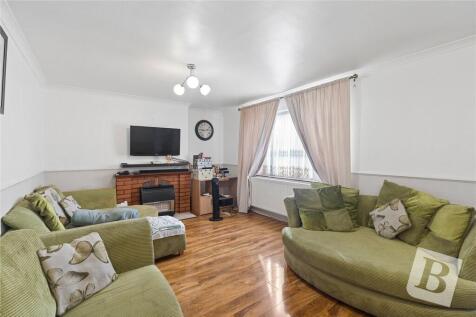
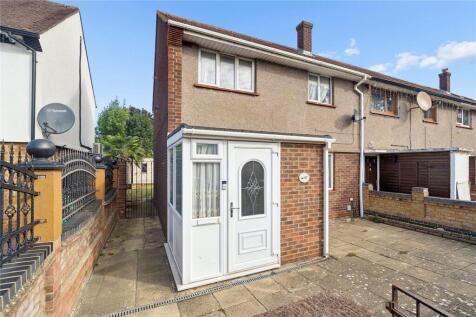
Guide Price: £600,000 to £625,000. Looking for a larger than average family home, then this extended four/five bedroom house could be the one for you. To the ground floor you have a through lounge, extended kitchen diner, four piece bathroom and fifth bedroom, with four more bedrooms and a shower...
 |
| |1/27
|1/27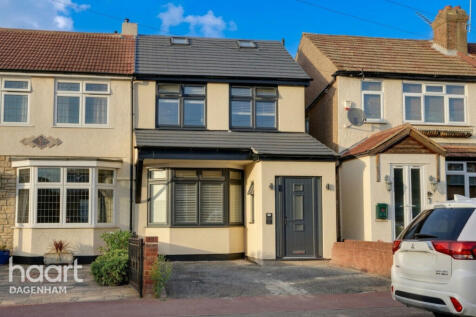
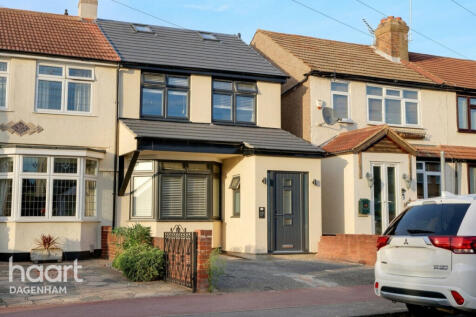
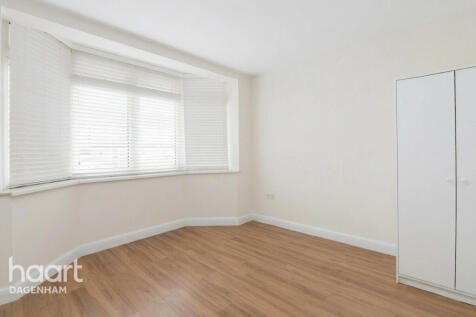
Showcase Event at 2pm Saturday 24th of October. Priced at £575,000. Exceptional 4-bed, 5-shower room property on Western Avenue, Dagenham. Tailored for multi-generational living, investors, and savvy HMO buyers Subject to Licensing and Consents (STLC)

Key features
- Four generously sized bedrooms
- Five modern en-suites
- Separate living room and kitchen
||1/19


Nestled in a sought-after town location, this well-presented terraced property offers an ideal combination of comfort, space and convenience. Immaculately maintained throughout, the home boasts a first floor study room and three generous bedrooms, including a main bedroom with delightful views o...
 |1/23
|1/23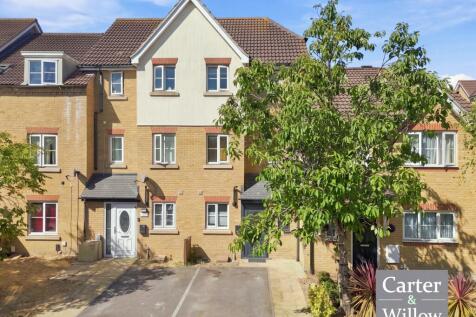

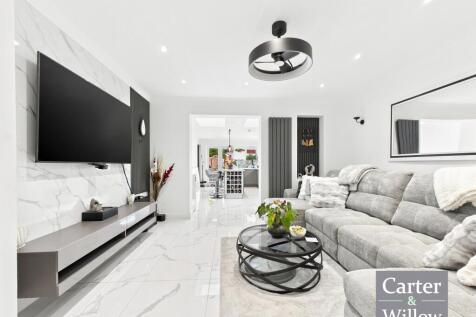
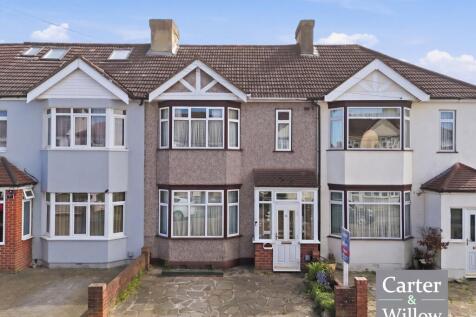
Carter & Willow offer for sale this beautifully presented and extended circa 1098 sq ft terraced house arrange over 3 floors ideally located within close proximity to Becontree (District line) station which allows direct access into the city.

Key features
- 3 BEDROOMS
- ARRANGED OVER 3 FLOORS
- TERRACED
|1/25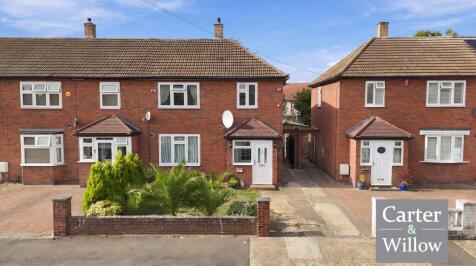
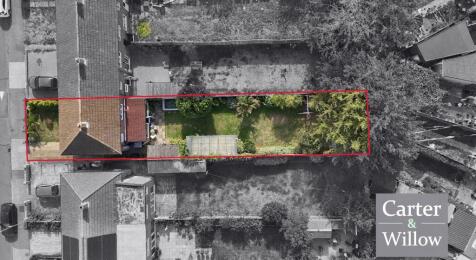
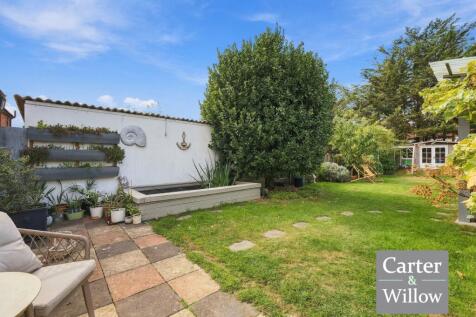
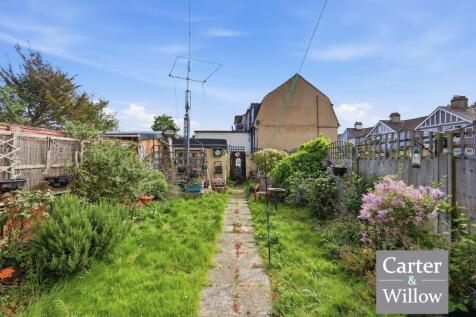
GUIDE PRICE £500,000 - £525,000. Carter & Willow are pleased to offer for sale this beautifully presented circa 1194 sq ft 3-bedroom end of terrace house, featuring a generous approx 112' x 23'7 private rear garden with outbuilding with electricity and lovely pond.
Key features
- 3 BEDROOMS
- END OF TERRACE
- APPROX 112' X 23'7 PRIVATE REAR GARDEN
|1/24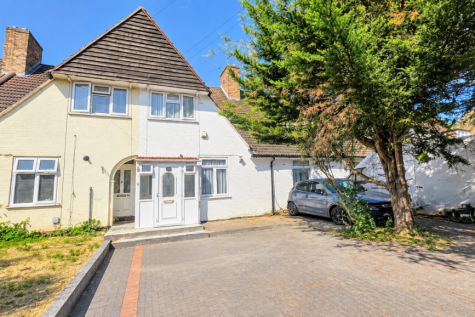
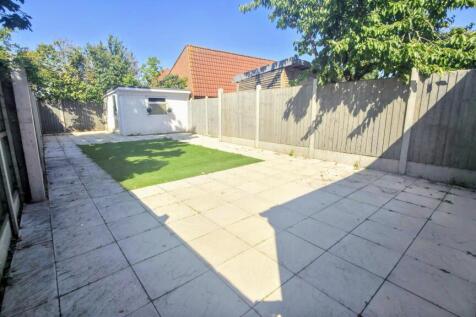
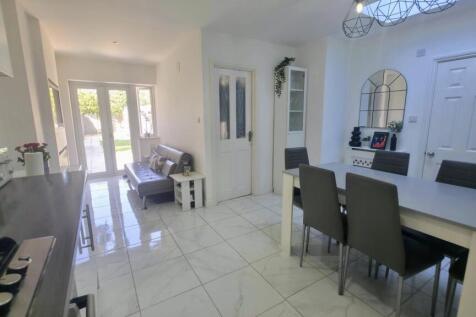
Guide price £500,000 to £525,000. 4-bed mid-terrace with rear extension, versatile living spaces, 3 receptions, modern kitchen/diner, two bathrooms, landscaped garden, and large block-paved frontage for multiple cars. Prime location near shops, schools, and Dagenham Heathway & Dagenham Dock station.

Key features
- Terrace house
- Four bedrooms
- Kitchen diner
|1/19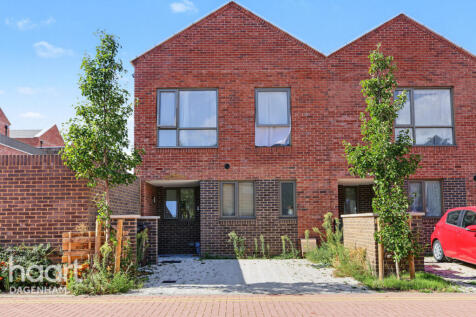
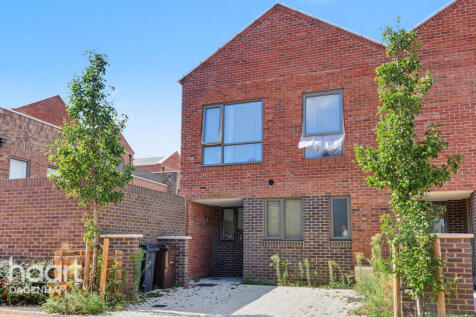
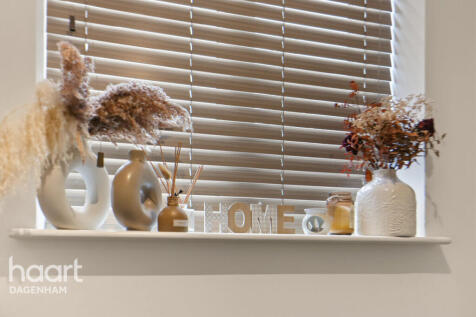
Guide Price £500,000. An ultra-stylish 3-bedroom end-of-terrace home in the flagship Beam Park development. Boasting chic open-plan living, private garden, luxury jack-and-jill bathroom, and a ground floor cloakroom
Key features
- Contemporary End-Terrace Position
- Approximately 4 Years Old
- Sought-After Westerly-Facing Garden
|1/19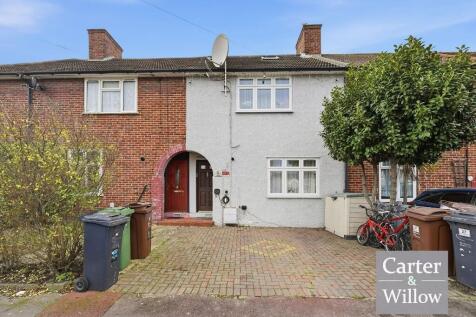
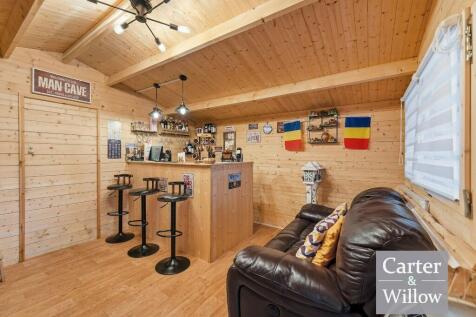
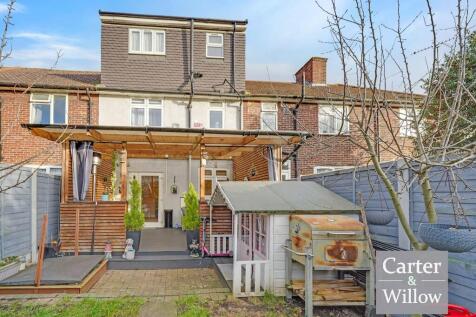
Carter & Willow offer for sale this beautifully presented and extended circa 1107 sq ft 3-bedroom terraced house arranged over 3 floors. The property offers an approx 55'4 x 17'4 private rear garden with raised decking area and 15'5 x 12'4 elegant garden summer house with a built-in bar.
Key features
- 3 BEDROOMS
- TERRACED
- ARRANGED OVER 3 FLOORS
|1/19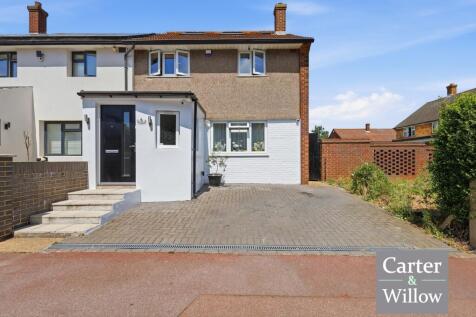

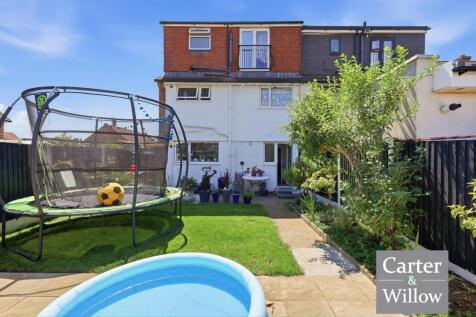
GUIDE PRICE: £475,000 - £500,000. Carter & Willow offer for sale this beautifully presented and extended circa 1368 sq ft 4-bedroom end of terrace house which offers an approx 32'1 x 23'8 private rear garden with 16'11 x 6'8 outbuilding, an approx 13'10 x 10'10 driveway and side access to the rear.
Key features
- 4 BEDROOMS
- END OF TERRACE
- ARRANGED OVER 3 FLOORS
|1/20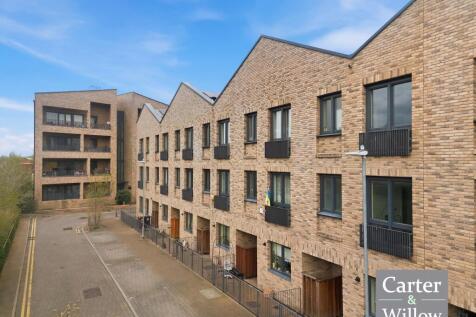
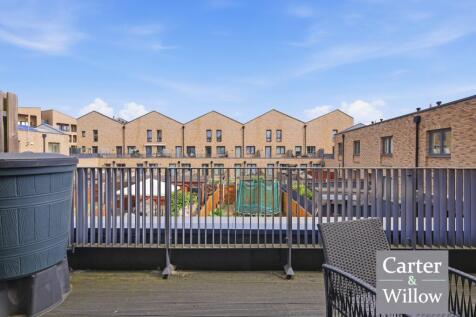
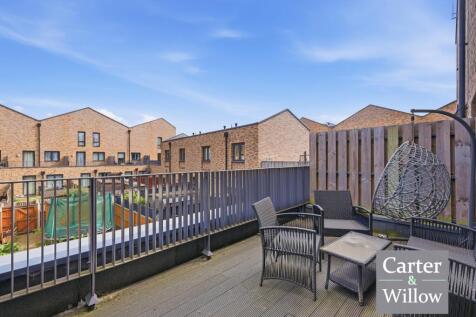
Carter & Willow offer sale this circa 1234 sq ft 4 bedroom Town house within Baynes Crescent "The Leys" modern residential estate development ideally located within close proximity to Dagenham East District line station which allows direct access into the city and close to local amenities.
Key features
- 4 BEDROOMS
- TOWN HOUSE
- CLOSE TO DAGENHAM EAST DISTRICT LINE STATION
|1/12


Steps are pleased to offer for sale this EXTENDED THREE/FOUR BEDROOM family home located on the ever popular ‘Rylands Estate’ This larger than average property has two reception rooms (one currently used as a fourth bedroom) Modern Fitted Kitchen and Shower room to the ground floor, with a furthe...
||1/28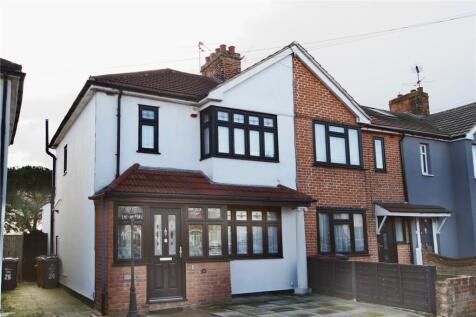

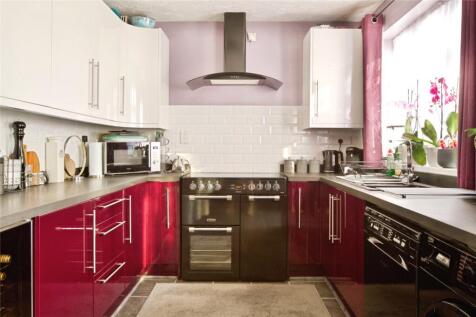
Located in the popular Dagenham East area is this three bedroom end of terrace home that has been extended to the rear and offers parking to the front. The home is located close to Dagenham East train station, shops, bus routes and local schools. The ground floor of the home offers the entr...
|1/19


GUIDE PRICE £450,000 to £460,000: This well-presented three bedroom end of terrace house offers an excellent investment opportunity as a fully licenced, turn key HMO. Currently configured as a three bed HMO, the property provides a ready-made solution for investors seeking immediate rental income...
 |1/20
|1/20


GUIDE PRICE OF £450,000 - £475,000. An EXTENDED, FOUR BEDROOM end terraced family home (one bedroom on ground floor), conveniently located for local shopping and transport facilities. Offered for sale with NO ONWARD CHAIN. To the ground floor is your Through lounge, extended kitchen/diner and...
|1/22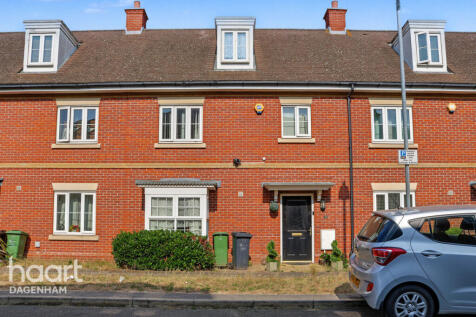
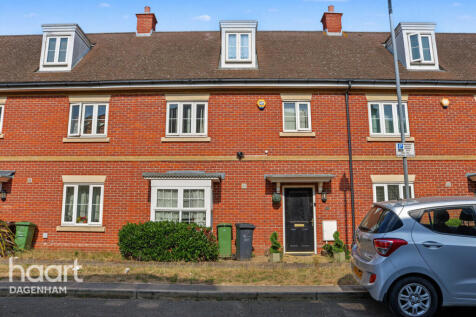
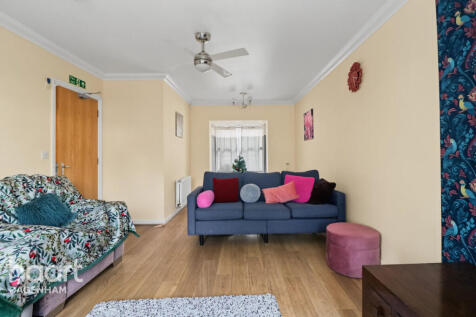
Offered at £450,000, An impressive three-storey terraced family home on Lockwell Road, Dagenham. Features a stylish modern kitchen, spacious lounge/diner, bright top-floor loft bedroom with en-suite, private garden, and off-street parking offering great value for modern family living!
Key features
- Three-Storey Terraced Home
- Top-Floor Loft Suite
- Modern Fitted Kitchen


 1/22
1/22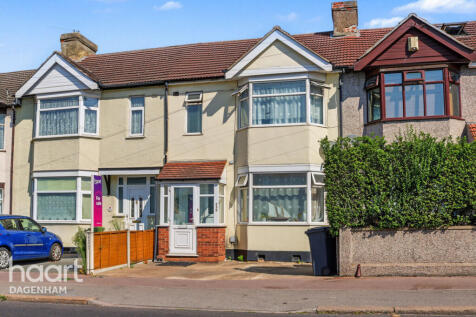
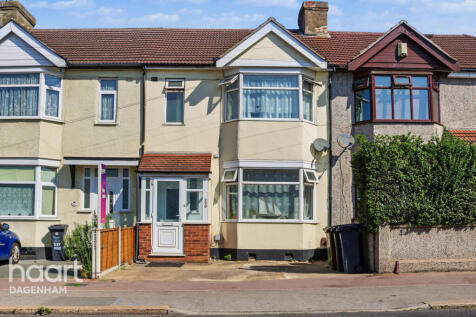
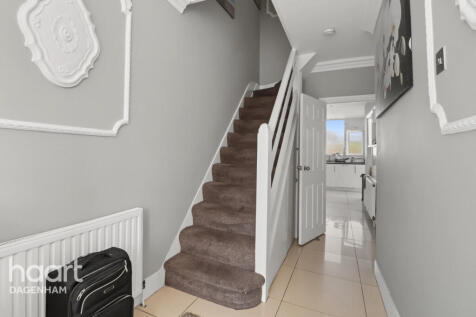
GUIDE PRICE £450,000 TO £460,000. Spacious 3-bedroom terraced home featuring a bright extended kitchen with skylight, two bathrooms, a large open-plan living/dining area, and a generous paved garden
Key features
- Two Bathrooms
- Generous Open-Plan Lounge & Dining Area
- Low-Maintenance Paved Rear Garden
||1/16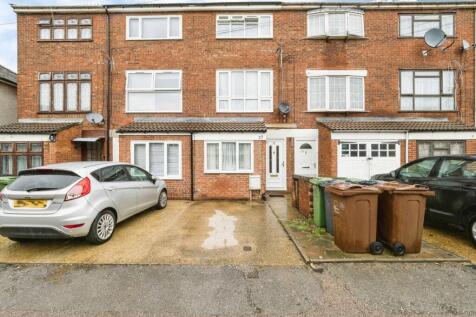
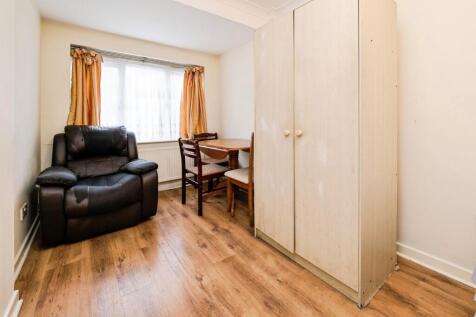
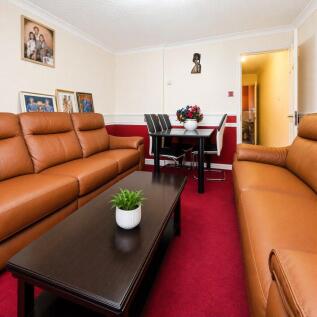
An excellent opportunity has arisen to acquire this three/four-bedroom house, perfectly situated near the station and Eastbrookend Country Park. This spacious home offers flexible accommodation ideal for families or those seeking extra space to work from home. The property boasts gener...
|1/19

No onward chain with this bay fronted character style home located in the Popular Counties develpment in the Dagenham East area. The home is close to Dagenham East station, shops, bus routes and local schools. Further benefits in the local area is Eastbrookend country park that you could look t...
|1/11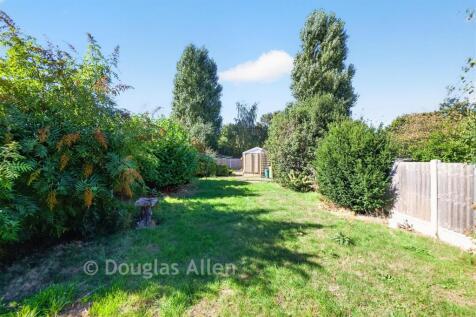
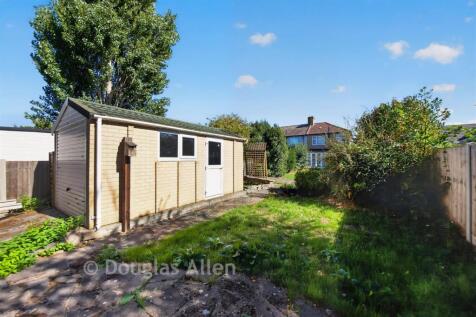
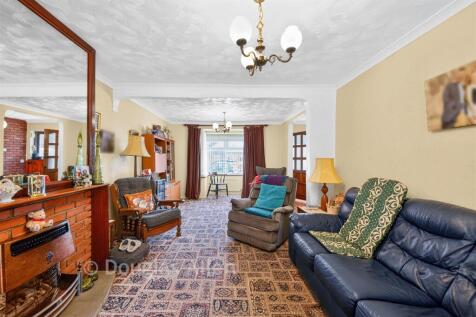
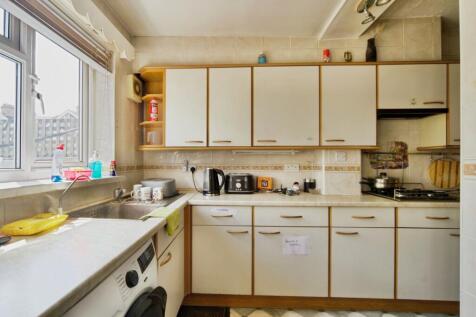
Buyers Fees apply - see brochure for details. Chain Free! Positioned close to John Perry Primary School this lovely end of terrace house boasts a garage and off street parking. It is in need of modernisation and offers the potential for future development or extension, subject to planning permiss...

Key features
- Buyers Fees apply - see brochure for details
- Potential for development, subject to planning permissions
- In need of modernisation
 ||1/19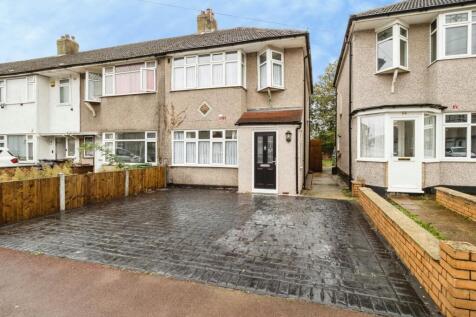
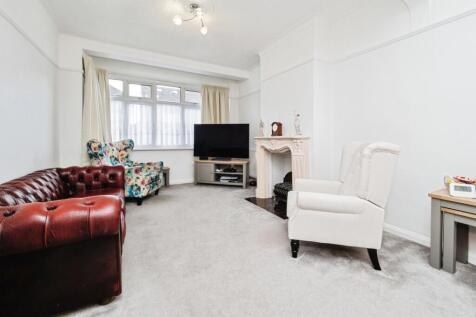
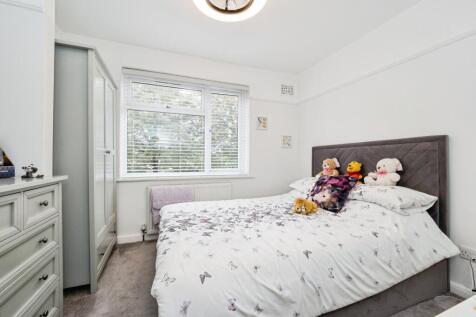
This well-presented end of terrace family home, located in a popular area of town and offered in good condition throughout. Step inside to find a spacious through lounge, ideal for both relaxation and entertaining guests. The sleek kitchen seamlessly opens onto a bright conservatory/utility area....
|1/16


PATTERSON HAWTHORN - TWO BEDROOM END OF TERRACED HOUSE - EXCELLENT CONDITION & IMMACULATELY PRESENTED - 26' x 26' FRONTAGE - SECURE, GATED OFF STREET PARKING FOR UP TO FOUR CARS - QUALITY PORCELAIN TILED FLOORING - 25' DOUBLE RECEPTION ROOM - MODERN FITTED KITCHEN - 45' REAR GARDEN WITH LA...
 |1/23
|1/23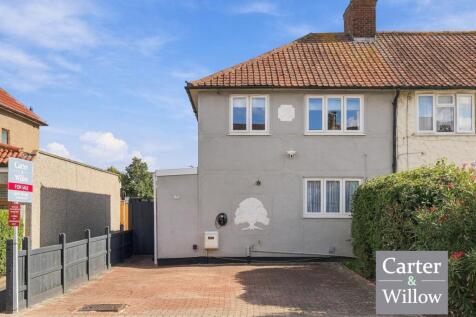
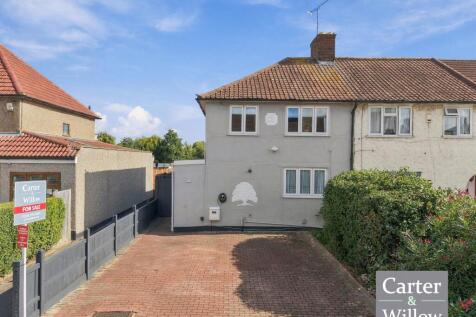
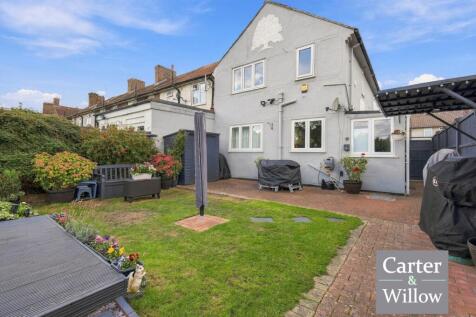
GUIDE PRICE £425,000 - £450,000. Carter & Willow offer for sale this well presented and extended circa 919 sq ft 3-bedroom end of terrace house which offers an approx 30'5 x 27'7 private rear garden with potential to further extend (subject to planning permission) and an approx 27'7 x 12'2 driveway.
Key features
- 3 BEDROOMS
- END OF TERRACE
- APPROX 30'5 X 27'7 PRIVATE REAR GARDEN