Properties For Sale in Helsby, Frodsham, Cheshire


 |
 1/35
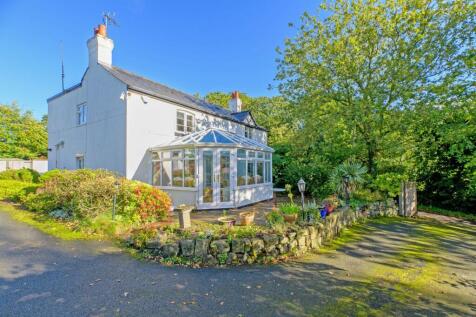
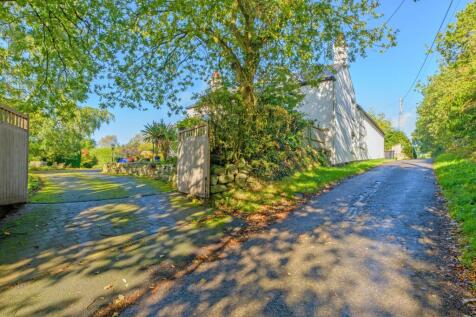
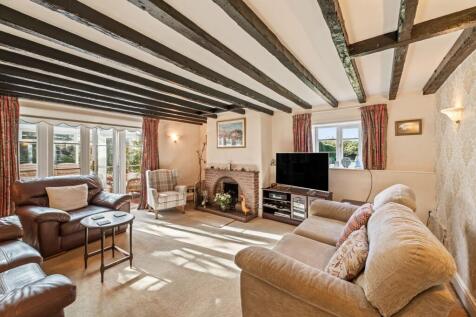
Offered for sale for the first time in over 40 years, an hugely appealing detached former farmhouse, built in 1794, set in a large private gardens, in a wonderful position, adjacent to Helsby Hill and Harmers Wood.

Key features
- Detached Character Former Farmhouse, Built in 1794
- Idyllic Rural Setting
- Lovely Country Walks on The Doorstep
|1/44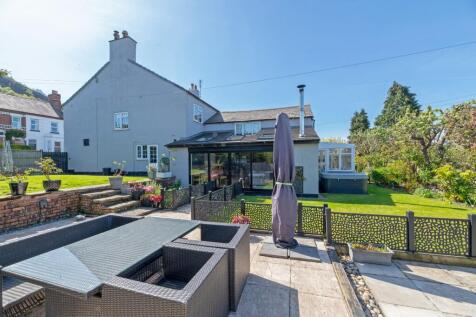


An exceptional, impressive and unique house, built in 1805, offering substantial, high quality accommodation, an adjacent annexe and good sized private gardens.
Key features
- Historic Landmark Helsby House
- Built in 1805 and Originally Middle House Farm
- Impressive Accommodation with Annexe


 |
 |1/18
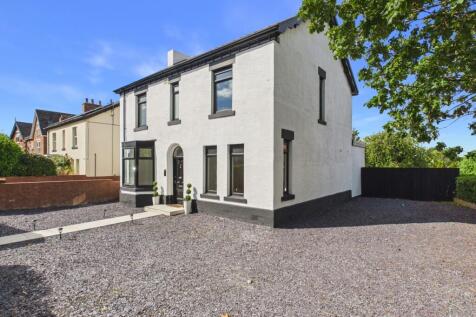
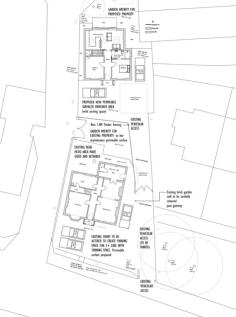
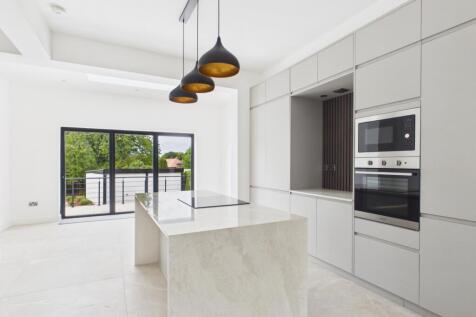
NO CHAIN & PLANNING PERMISSION GRANTED! This fully renovated, 4-bedroom stunning home offers over 140m2 of brand-new luxury living and large gardens. With a high-end kitchen, master ensuite, and parking for at least 10 cars, it's a rare find—especially with full planning permissi...

Key features
- Fully Renovated: Inside and out, including a full rewire and brand-new everything
- Planning Permission Included: Full permission granted for a second 2-bed dwelling in the garden
- Chef's Dream Kitchen: Solid stone worktops and bi-folds that blur the line between inside and out
|1/27


A unique property of considerable appeal, style and quality offering spacious, adaptable split level accommodation, woodland gardens and panoramic views over The Mersey Estuary.This exceptional property was individually designed to sit within it's beautiful woodland setting and to provide accommo...
||1/20
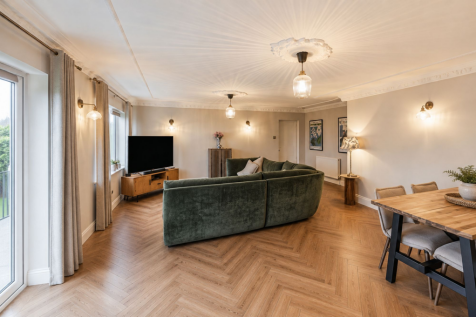
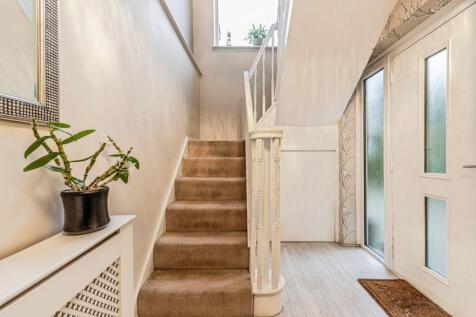
Elevated Helsby Hill home with panoramic Mersey views, long private drive & integral garage. 4 beds, stunning herringbone lounge with balcony, open-plan kitchen/diner, raised garden & shed.

Key features
- Tranquil Yet Convenient Location
- Long Private Driveway
- Master Bedroom with Four Piece Ensuite
|1/24


A superb opportunity to acquire a home that quite literally operates on a number of levels. The property enjoys a sizable plot and being elevated above 'The Rock', demonstrates Cheshire views quite literally as far as the eye can see.

Key features
- Detached bungalow,
- Three bedroom accommodation.
- Two reception rooms.
||1/32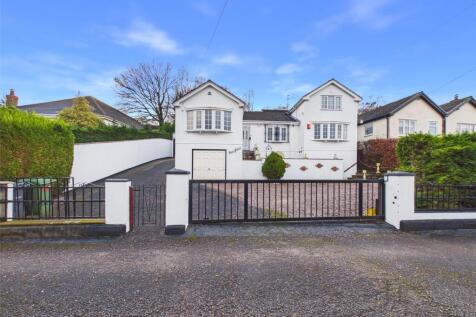
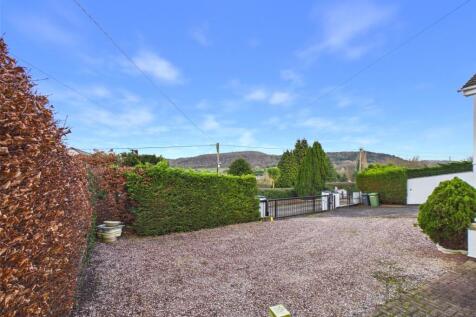
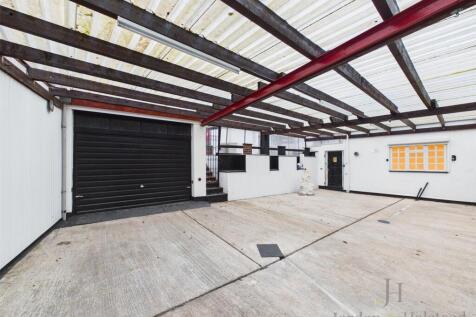
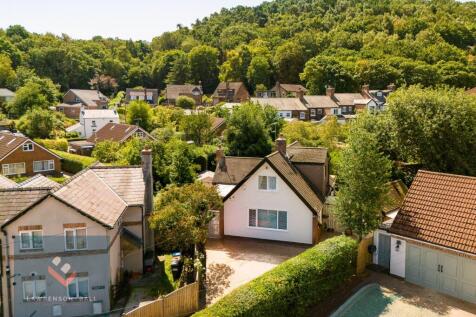
This beautifully renovated and versatile, three bedroom detached famiy home, with breathtaking open countryside views, is Ideal for multigenerational living and is a welcome addition to the market. Set in an enviable semi-rural location with panoramic views stretching across open count...


 |1/32

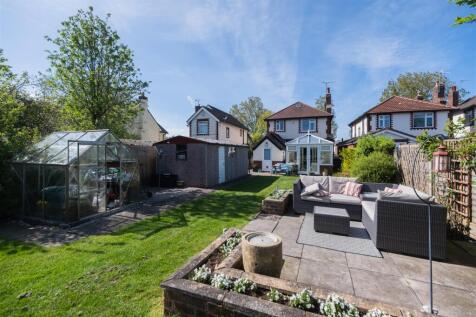
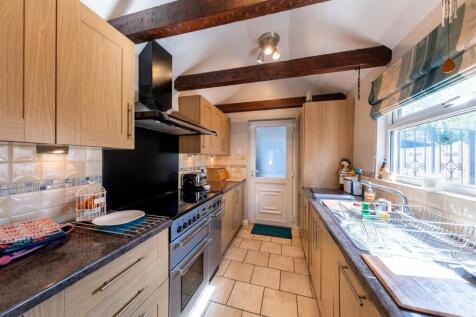
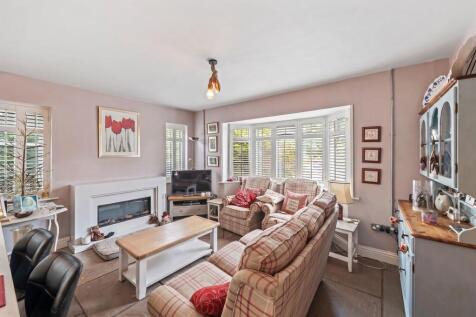
Situated in a popular and most convenient location within walking distance to amenities, a well-presented and extended detached family home with superb flexible accommodation throughout. South-facing landscaped private gardens, driveway providing off-road parking and detached garage.

Key features
- Situated in a popular and most convenient location.
- Walking distance to amenities.
- Well-presented and extended.

 ||1/16

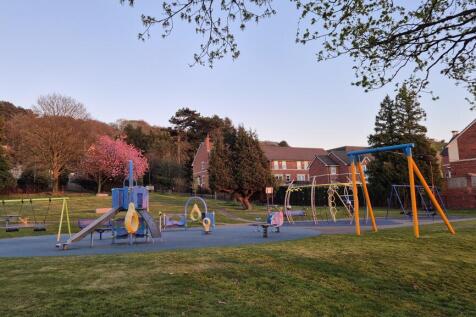
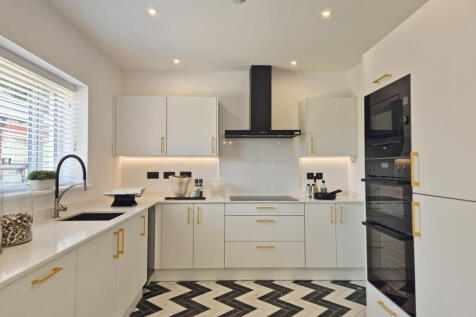
The 4 bedroom detached Stowe is a standout choice for buyers seeking space, flexibility and long-lasting quality. Have a house to sell? Help2Move is available.
Key features
- The Stowe - Show Home available to view
- Extensive rear kitchen/dining area with French doors to garden
- Still to choose your kitchen (Plot 32)
|1/16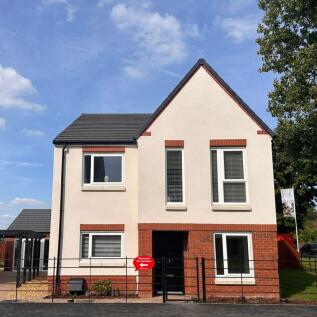
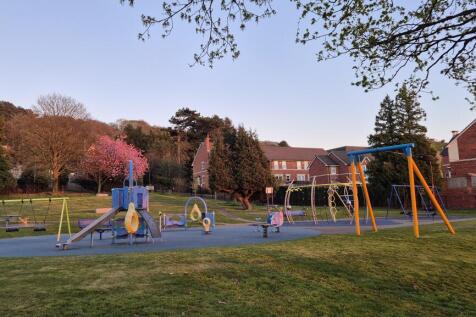

**New Improved price (Plot 35)**. The Highfield is a standout 4 bedroom detached property designed with all those little touches that make a house a home. The Highfield is all about the everyday comforts of a home that combines spacious living with timeless appeal.
Key features
- New Improved price (Plot 35)
- View Home available to visit
- Spacious rear lounge/dining area with French doors to garden
|1/16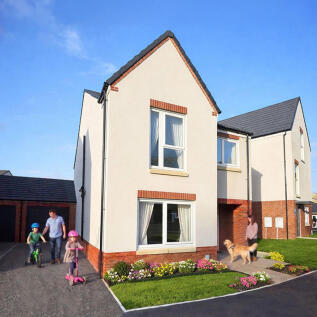
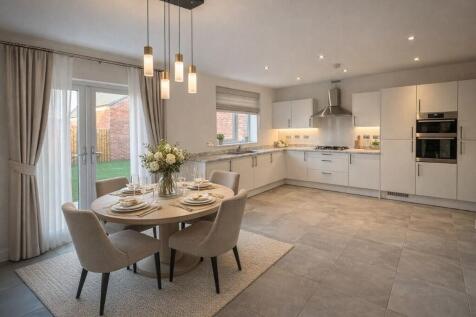
The Osterley, the kind of house you look forward to coming home to. Designed with thoughtful details and a beautifully flexible layout, you'll find a property that works around you and your family. (Plot 20) New price of £404,995 MUST BE PROCEEDABLE AND LEGALLY COMPLETE PRE-CHRISTMAS
Key features
- Unbelievable new price, MUST BE PROCEEDABLE AND LEGALLY COMPLETE PRE CHRISTMAS (Plot 20)
- Osterley - View Home available to visit
- Four double bedrooms, including master with floor-to-ceiling window + rainfall shower en suite
||1/33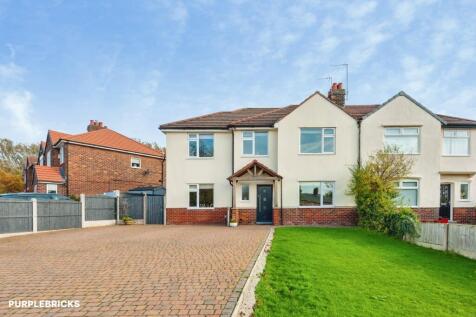
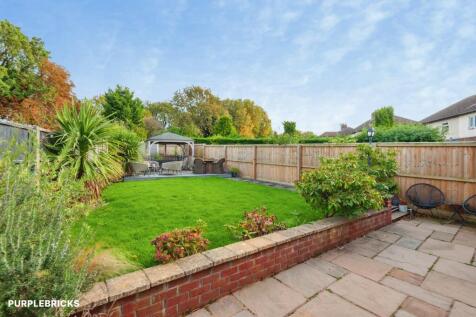
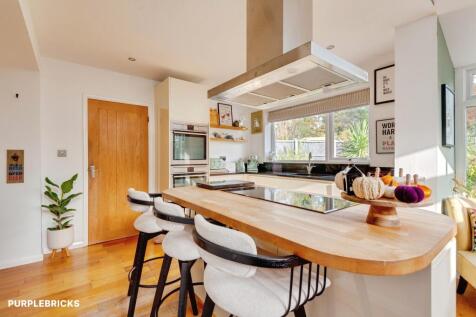
Extended four-bedroom family home with generous living space, private garden and no onward chain. Beautifully presented and thoughtfully extended, this spacious four-bedroom family home is offered to the market with no onward chain. Boasting approximately 1,690 sq. ft. of versatile accommodation...

Key features
- No Onward Chain
- Beautifully Presented, Extended Family Home
- Four Well-Proportioned Bedrooms


 ||1/20
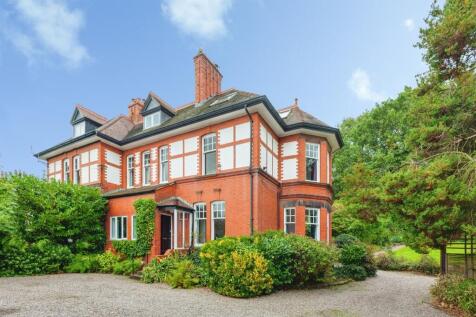
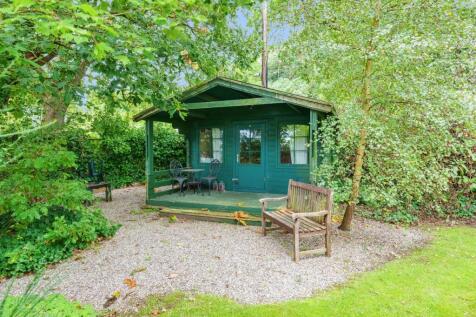
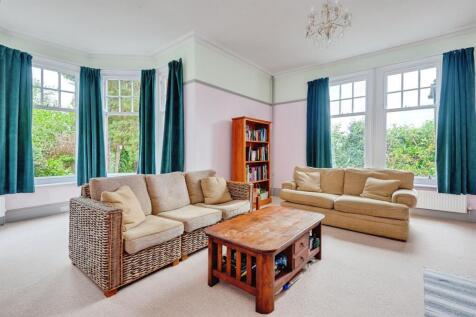
Here is a rare opportunity. Brackenhurst comprises a semi detached home being a subdivision of what was one seriously large period home. This is therefor one way to live in the 'grand manor'.Porch Hall, Dining Room, Reception room, Kitchen, Conservatory, Three Bedrooms and Bathroom. Amazing gardens.
Key features
- Sale by Modern Auction (T&Cs apply)
- Subject to an undisclosed Reserve Price
- Buyers fees apply
||1/19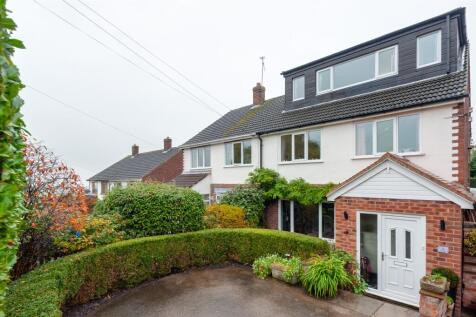
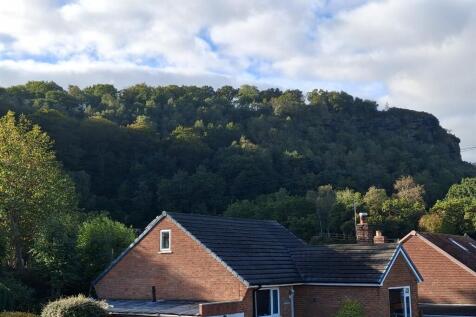
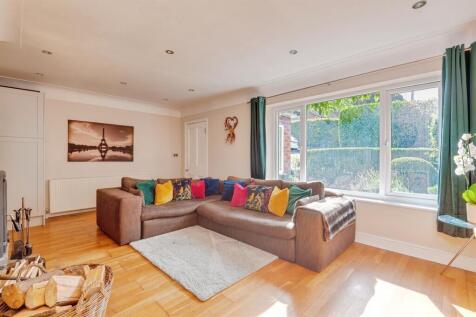
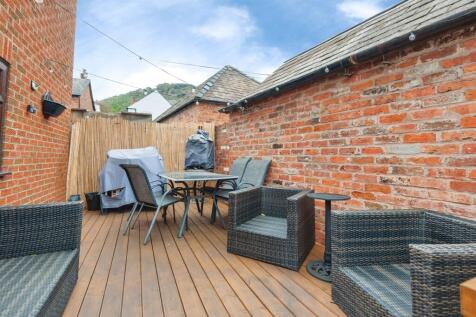
Super Family home. Porch, Reception Room, Kitchen/Dining Room, three first floor bedrooms, bathroom, further staircase to second floor Master Bedroom with ensuite. Front forecourt, rear garden providing patio, lawn and useful outdoor garden room. Premium location with great links for the commuter.
Key features
- Superb family semi-detached home.
- Accommodation over three storeys.
- Four bedroom accommodation.

 |1/19
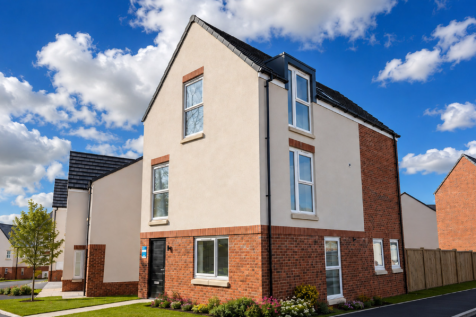
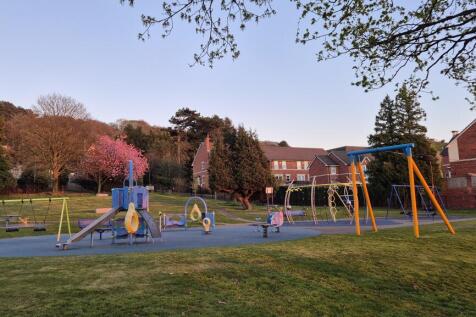
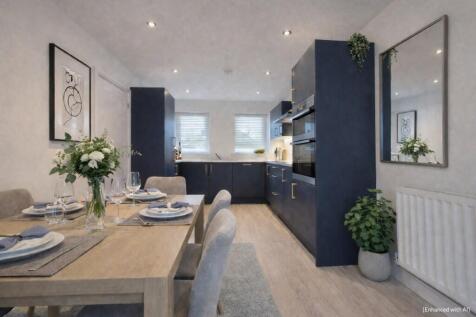
Spanning three floors of thoughtfully designed living space, The Dartmoor is a home with both presence and practicality - ideal for families who need flexibility, space, and style all under one roof. This is a home that adapts, welcomes, and impresses - with room to grow with you and your lifestyle.
Key features
- Premium Plot (3) and still time to choose your Kitchen
- South-facing garden (Plot 3)
- 3 bathrooms including rainfall shower en suite to master bedroom
|1/24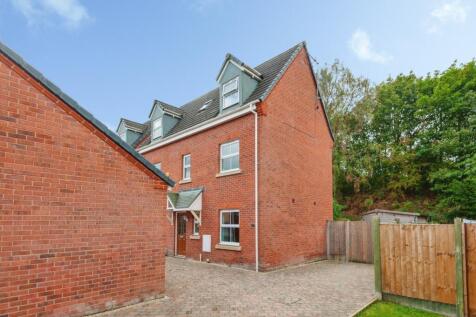
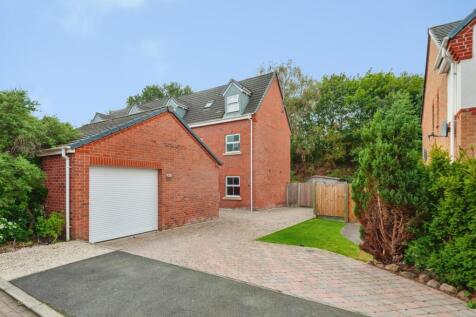

Spacious four-bedroom detached family home arranged across three floors, featuring a generous reception room, contemporary kitchen/diner, utility room, en-suite, family bathroom, private rear garden, driveway and detached garage, ideally positioned within popular Helsby.

Key features
- Council Tax Band D, Freehold
- Substantial Detached Family Home Arranged Across Three Floors
- Generous Living Room With Direct Access To The Rear Garden
||1/17
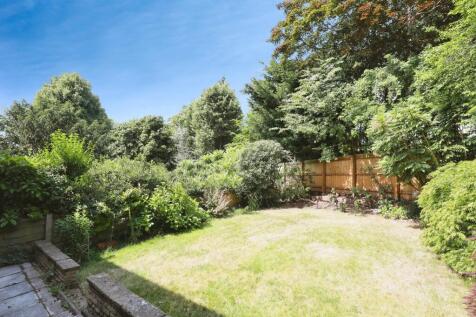

Here is a real hidden gem. Peverill is a true lifestyle property having been the subject of recent improvements. The nett result being a thoroughly lovely home which really needs to be viewed for its quiet charms to be understood.
Key features
- Superb Semi-Detached Home
- Three Bedrooms.
- Open plan Kitchen/ Dining Area.
||1/19
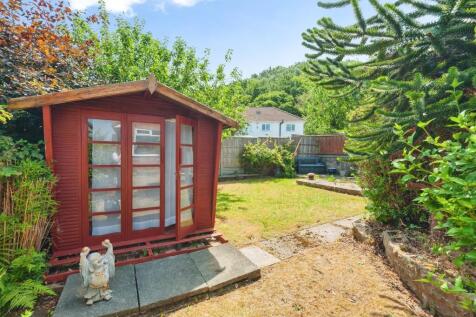

Swetenhams is delighted to showcase this well presented detached bungalow which offers many of the finer features of modern living. Accommodation comprises:- Hall, spacious main reception room, fitted kitchen, two bedrooms and bathroom.
Key features
- Detached bungalow
- Two bedroom accommodation
- Well presented