Detached Houses For Sale in LE (Postcode Area)
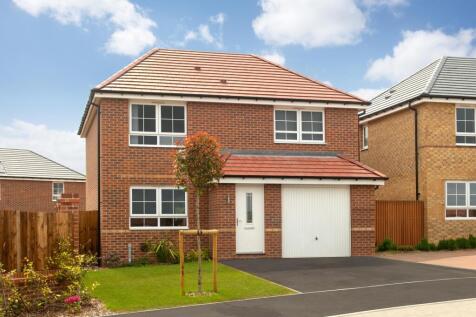
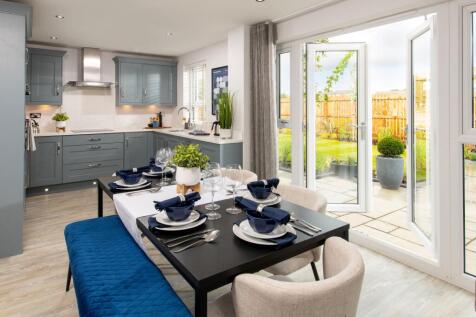
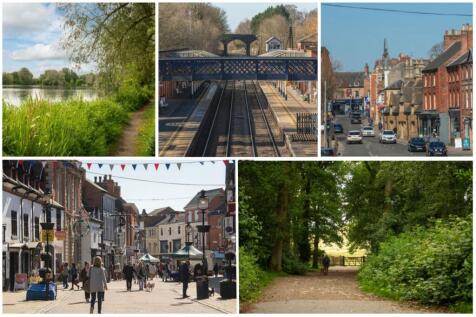
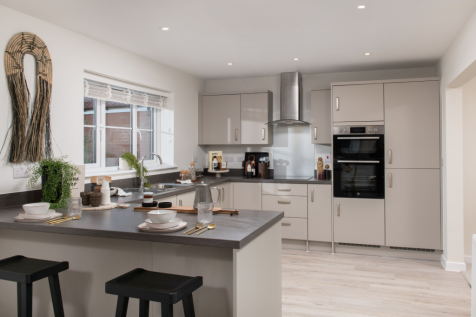
READY TO MOVE INTO & AVAILABLE TO VIEW | Deal worth £27,100 | Stamp Duty paid worth £6,749 + £10,000 moving cost contribution | OR House to sell? Ask about our Part Exchange scheme | Upgraded kitchen package & flooring included The hub of the home is sure to be the open plan kitchen/dining room...

 |
 1/20


Occupying a prime position at the head of a private road, Conifers is a surprisingly spacious detached family home standing in large grounds of 0.27 acres

Key features
- Large Four Bedroom Detached Home
- Occupies a Prime Position at the end of a Private Drive
- Borders Open Countryside on Two Boundaries


 |1/36


A truly impressive, tastefully decorated modern four-bedroom detached family home, built by the reputable J S Bloor Homes and set within a select development in the quiet and picturesque village of Kirkby Mallory. The property briefly comprises: Ground Floor: Entrance Hall, Lounge, Kitchen/Breakf...
 |
 |1/28
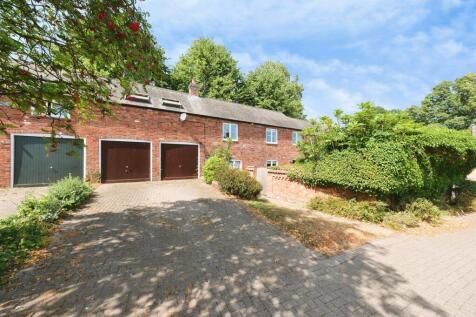
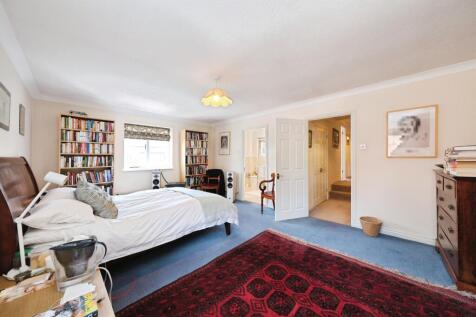
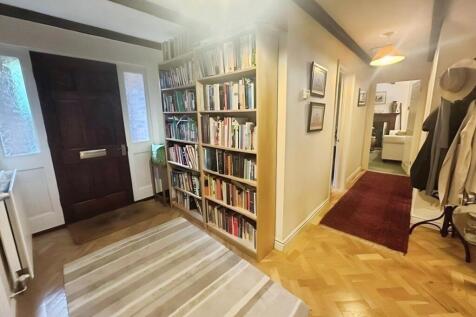
A well presented character four bedroom barn conversion with double garage, off road parking and private enclosed walled garden. Comprising:- Ent hall, cloaks/w.c, sitting room, study/ground floor bedroom, dining kitchen, utility room, boot room, master ensuite and family bathroom.

Key features
- Character barn conversion.
- Four double bedrooms-master ensuite.
- Modern family bathroom.
||1/19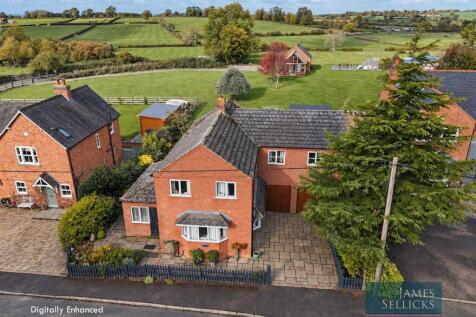

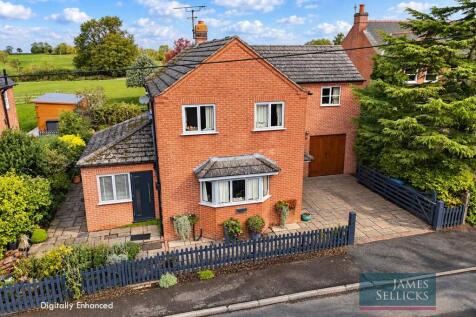
Welcome to Warbreck House, a unique, individual home built for, extended and enjoyed by the present owners for nearly 40 years, where tranquil, rural living combines with convenient access for Leicester, Great Glen schools, Market Harborough and Rutland.
 ||1/32

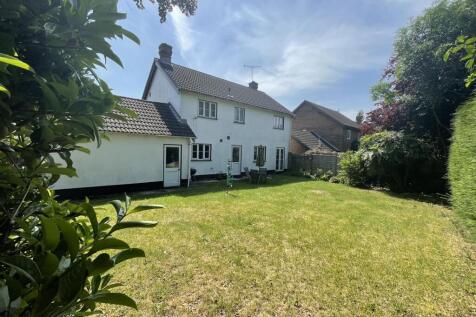
A FOUR DOUBLE BEDROOM DETACHED property located in a CUL-DE-SAC in Knighton, which has been in the same family ownership for 39 years. The home briefly comprises an entrance hall, L shaped lounge-diner, study, breakfast-kitchen room, utility room and downstairs W/C on the ground floor.

Key features
- Detached Four Bed
- L Shaped Lounge-Diner
- Family Bathroom
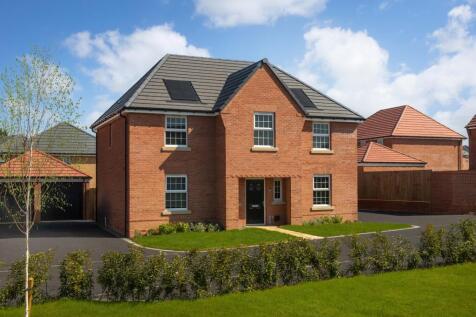
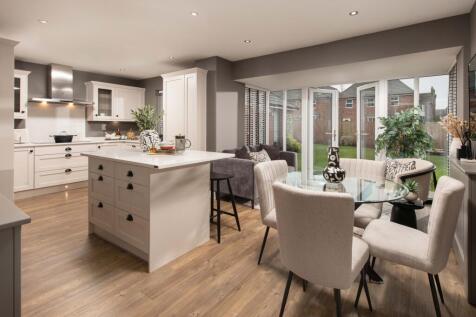
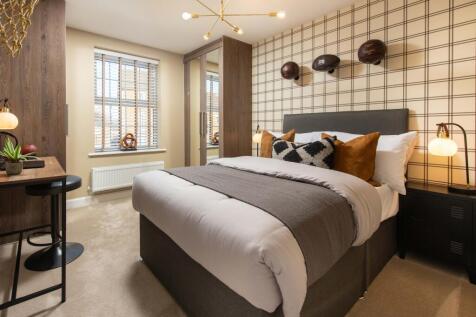
**SET ON A PRIVATE ROAD** | **OVERLOOKING GREEN SPACE** | Downstairs you'll find a HOME OFFICE, a SEPARATE DINING ROOM or second reception room, a SPACIOUS LOUNGE and the heart of the home, the KITCHEN-DINER, with FRENCH DOORS TO YOUR GARDEN. Upstairs there are FOUR DOUBLE BEDROOMS, with the main...

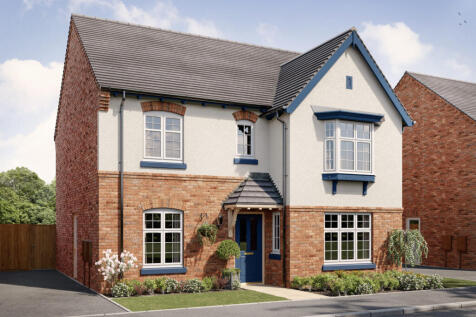
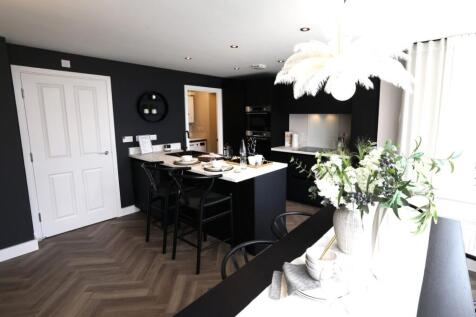
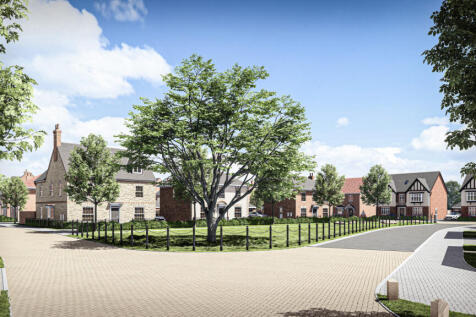
One of our most sought-after homes. The Georgian-inspired Darlington is a 4-bedroom family home set over two floors, each designed for modern living. Especially the spacious kitchen/dining/family room which is sure to become the heart of your home.

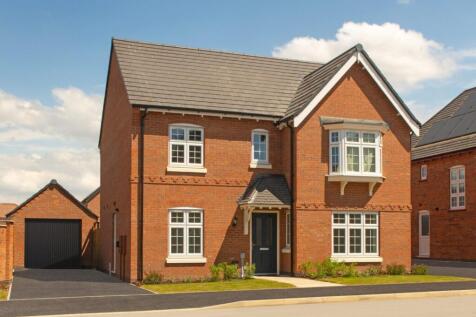
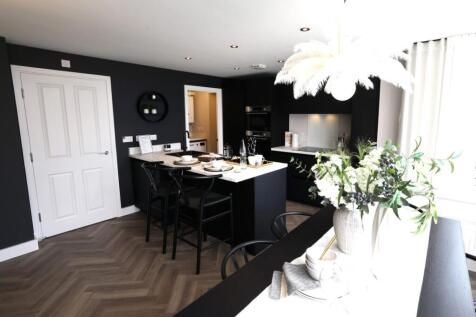

One of our most sought-after homes. The Georgian-inspired Darlington is a 4-bedroom family home set over two floors, each designed for modern living. Especially the spacious kitchen/dining/family room which is sure to become the heart of your home.
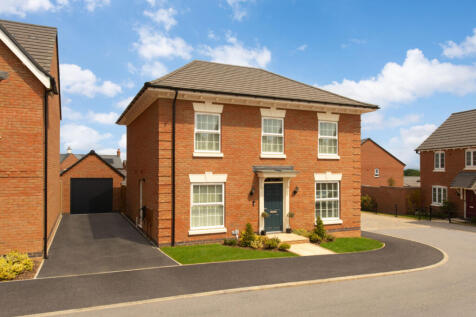
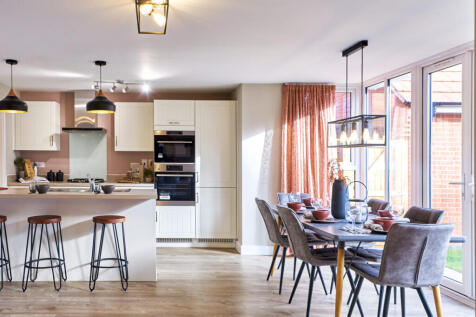


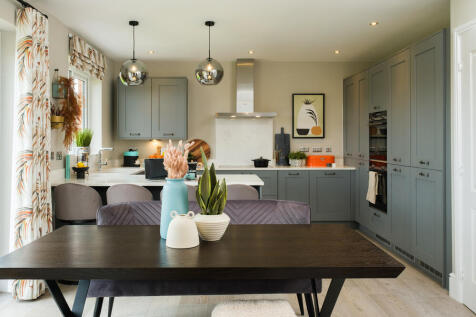
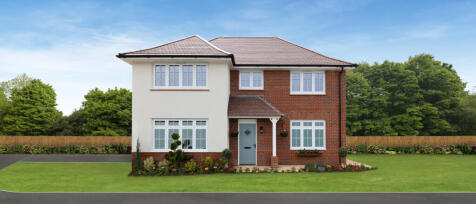
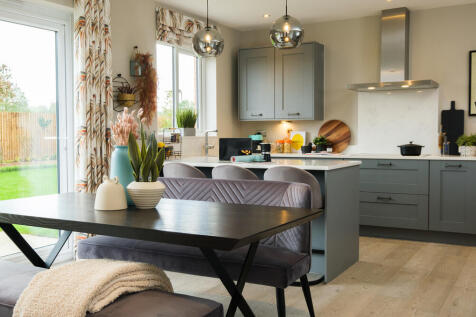
The Sunningdale has the perfect balance of shared rooms and personal space that is essential as your family gets older and more independent. Open plan areas encourage a homely atmosphere, while a separate lounge and study are the perfect sanctuaries when you want some time alone. This beautiful ...

 |1/40
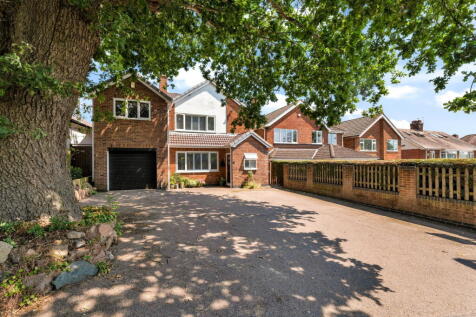
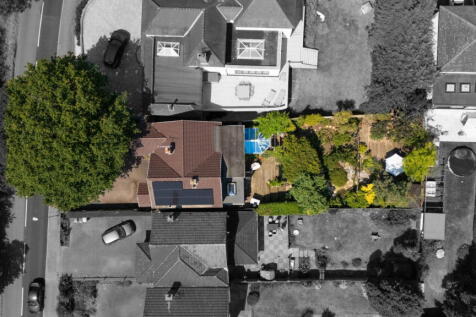
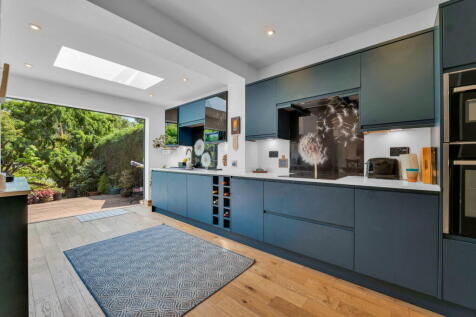
Exceptional extended five-bedroom detached family home occupying a sought-after position on prestigious Swithland Lane, Rothley. Offering over 2,000 sq ft of beautifully presented accommodation, stunning open-plan living, mature gardens, garage, solar panels and outstanding family space throug...

Key features
- Large Extended Family Home
- Five Bedrooms & Two bathrooms
- Re-fitted open plan kitchen diner
||1/28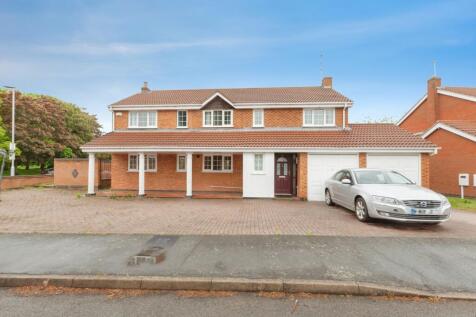

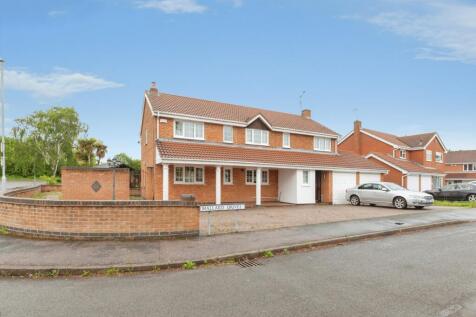
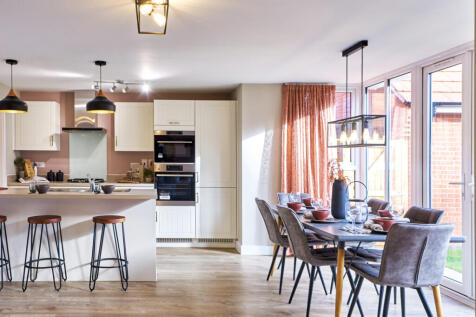
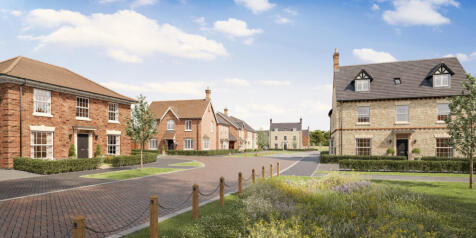
**Impressive Six-Bedroom Detached Residence with Three Bathrooms, Entertainment Bar, Conservatory & Double Garages** An imposing and substantial six-bedroom detached family home offering exceptional versatility, generous living space, and superb entertaining areas throughout. Boast...

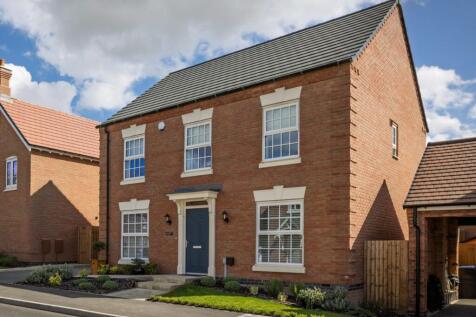
 |1/15
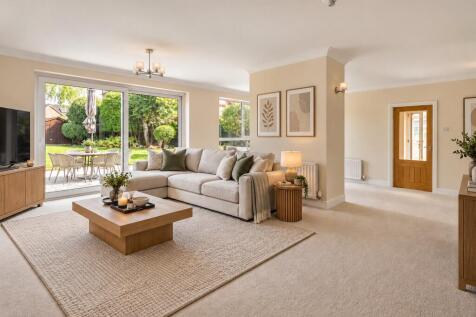
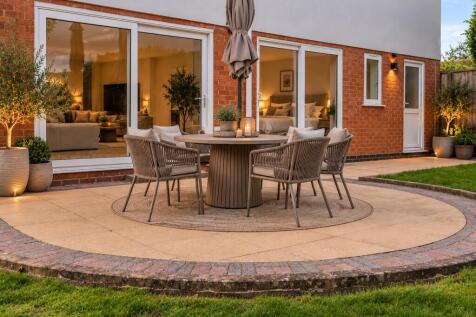
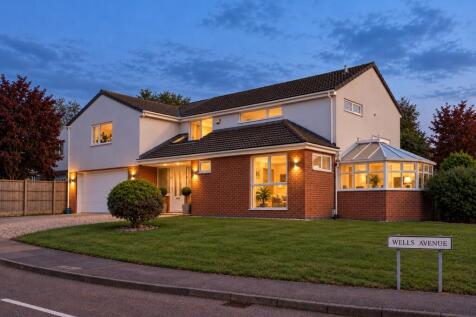
Substantial five/six bedroom village home (2633 sq ft) occupying a lovely generous corner plot to the heart of this favoured South Leicestershire village offering beautifully presented and well appointed light and spacious family living with fabulous gardens, ample driveway parking and double garage

Key features
- Substantial village home of 2633 sq ft.
- Five double bedroom accommodation.
- Four reception rooms.
||1/26


Located on the edge of the village is this fabulous barn conversion retaining many original features with exposed beams and cleverly exposed ironstone walling and brickwork. The property is located in an exclusive setting of only a handful of homes at the end of a long gravelled driveway. Upon ...
 ||1/30
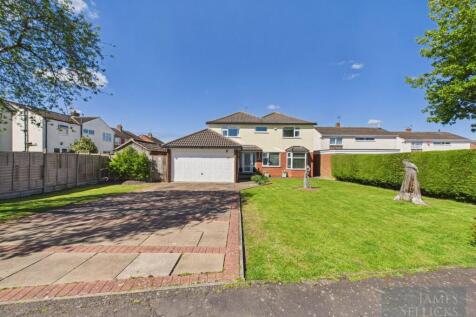
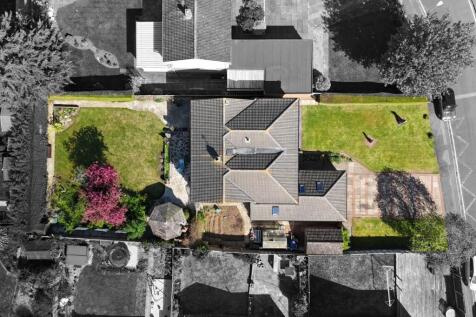
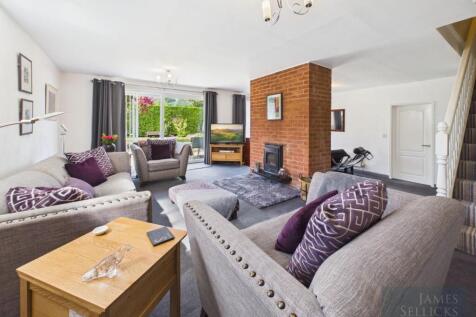
An impressive, DETACHED FAMILY HOME offering spacious and versatile accommodation with TWO/THREE RECEPTION ROOMS, a SUPERB DINING KITCHEN, FIVE BEDROOMS and THREE BATHROOMS. occupying a GENEROUS PLOT, a DOUBLE GARAGE and ample OFF-ROAD PARKING.

Key features
- An impressive, detached 5 bedroom, 2 bathroom family home
- two/three reception rooms, open-plan kitchen, dining & living space
- generous plot, driveway & double garage
|1/28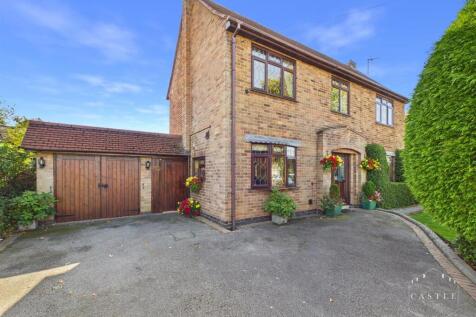
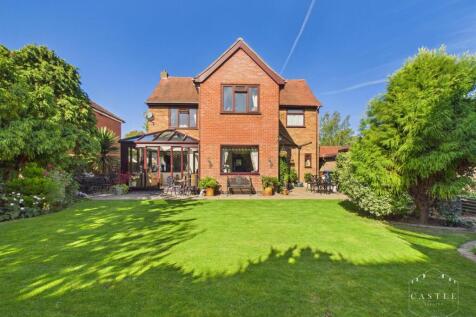
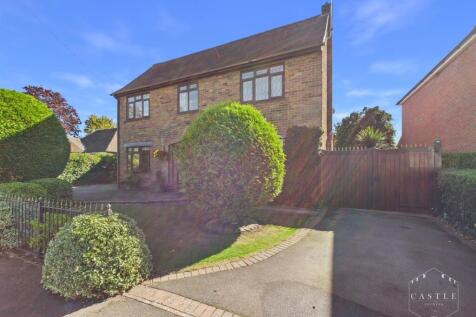
** VIEWING ESSENTIAL ** This spacious and well appointed detached family residence must be viewed to fully appreciate its size of plot, accommodation, wealth of quality fixtures and fittings. The accommodation enjoys entrance hall, spacious lounge opening onto dining room, snug and sun r...
 |1/10
 ||1/13
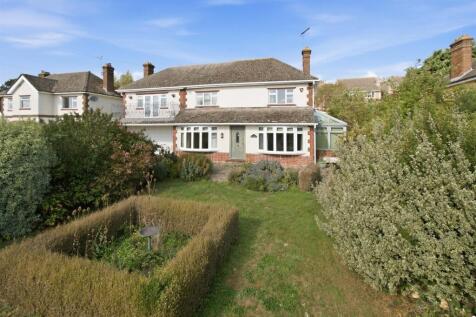
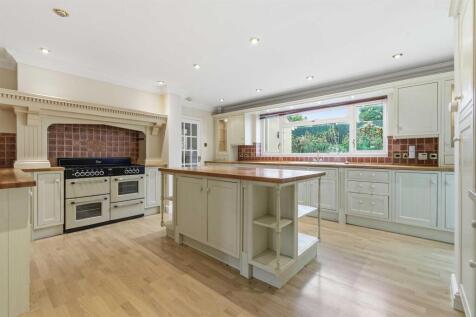

“... Flexible Space For Modern Living ...” A substantial detached home in the heart of North Luffenham, with far-reaching countryside views to the front and plenty of space for family life. From the light-filled conservatory opening onto the garden to the generous kitchen/breakfast room, two furt...
 |1/24
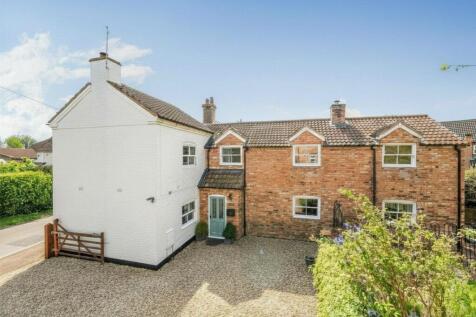
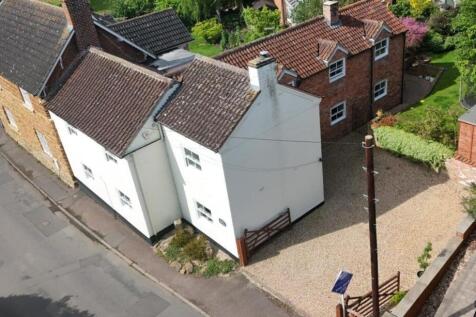
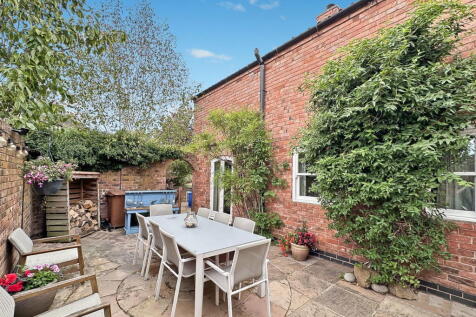
Set in a desirable position, this delightful and deceptively spacious period home offers approximately 2,118 sq. ft. of versatile accommodation, combining charming original features with modern family living- CORRECTED FLOORPLAN UPLOADED

Key features
- Character property with features including exposed beams & fireplaces with CORRECTED FLOORPLAN UPLOADED
- Four bedrooms
- Five reception rooms



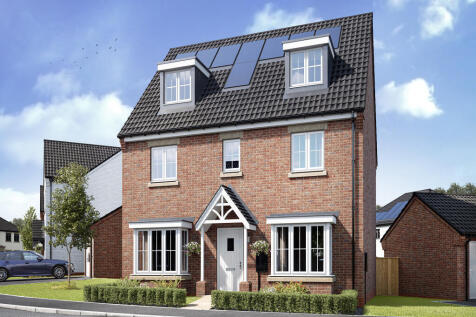
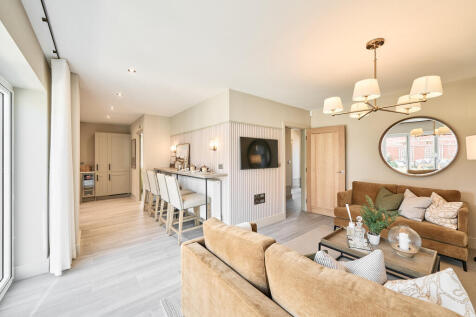
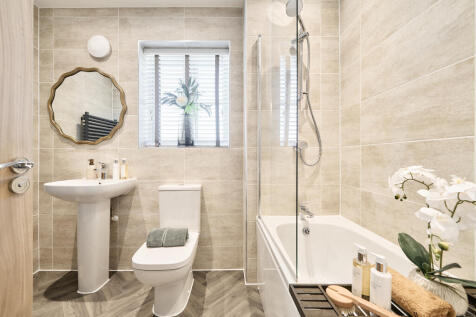
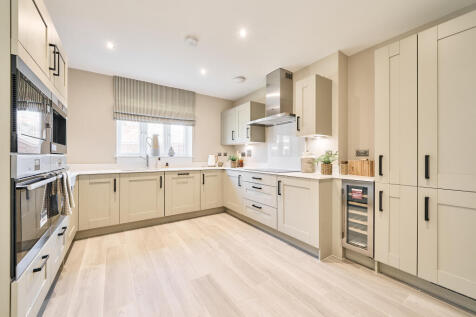
The Regent is a five-bedroom home featuring an open-plan kitchen/family room with bi-fold doors. Bay windows brighten the living and dining rooms. Upstairs, two bedrooms share a Jack & Jill en suite, two share the family bathroom, and the top-floor en suite main bedroom creates a private retreat.

 |1/21


4 Bedroom Detached House. A beautifully presented four-bedroom detached family home, situated on an exclusive private development of just a handful of properties, built in circa 2014 and tucked away in the popular village of Sapcote. Hope Estates are delighted to bring to market this impressive d...
