Houses For Sale in Lynn, King's Lynn, Norfolk
 |
| 1/19
1/19


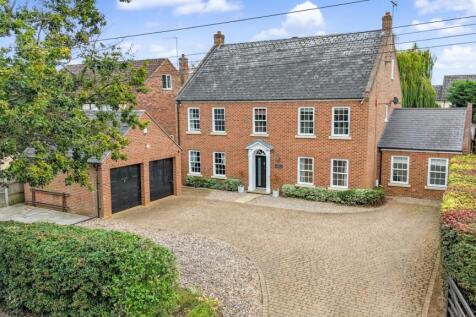
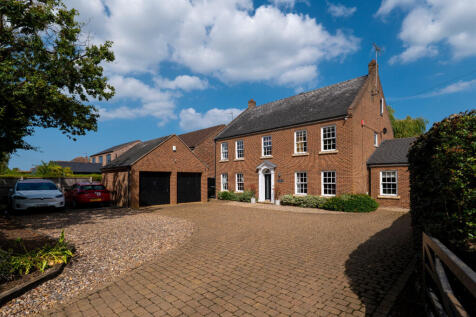
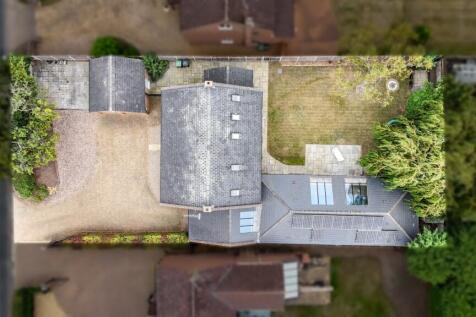
GUIDE PRICE - £725,000-£750,000 - Set on one of South Wootton’s most desirable roads, Juniper House combines generous family living with a wonderfully private plot and an enviable lifestyle location. Beautifully positioned behind a sweeping gated driveway, th...
 |1/26
|1/26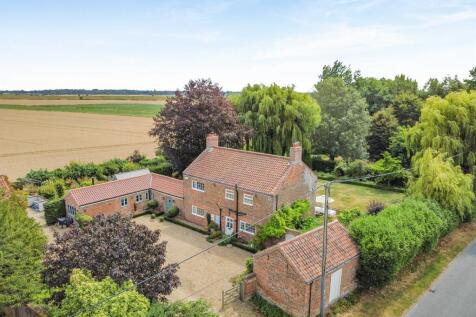
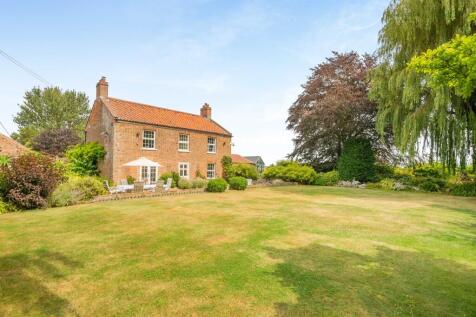
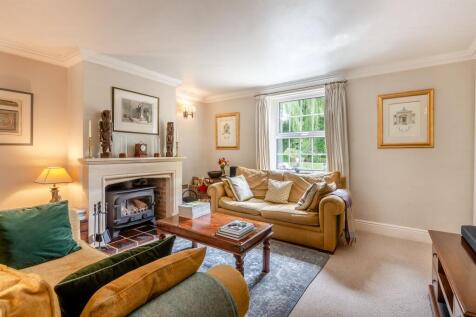
A most individual, and beautifully presented, four-bedroom period home. Flexible accommodation offers four bedrooms along with well-proportioned reception rooms and a useful outbuilding currently utilised as a gym. Delightful gardens extend to in excess of 0.75 acre (STMS).

Key features
- A Beautifully Presented Victorian Farmhouse
- Four Bedrooms Including a Ground Floor Suite (Currently Configured as a Spacious Home Office)
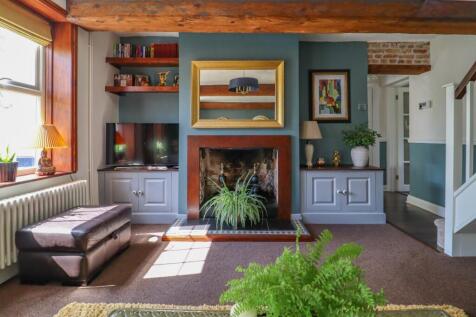
- Generous Reception Rooms with a Wood Burner in the Sitting Room
|1/33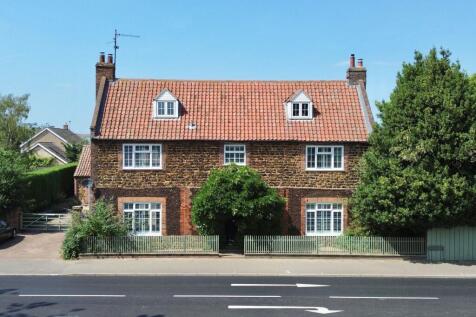
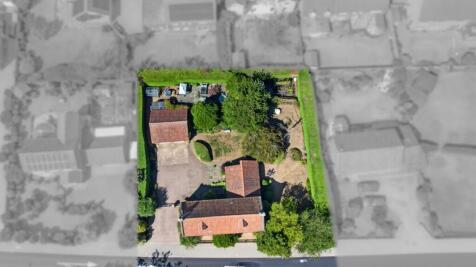
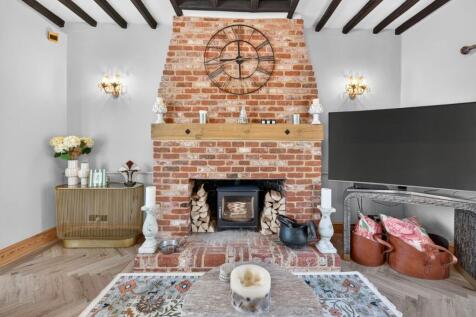
Occupying a generous plot in one of South Wootton's most sought-after locations, Threeways is a remarkable period home that beautifully combines over 250 years of history with the comforts of modern family living. Extensively renovated and sympathetically modernised by the current owners, the ...

Key features
- PERIOD DETACHED PROPERTY
- ORIGINAL FEATURES THROUGHOUT
- TASTEFULLY MODERNISED BY THE CURRENT OWNERS
|1/30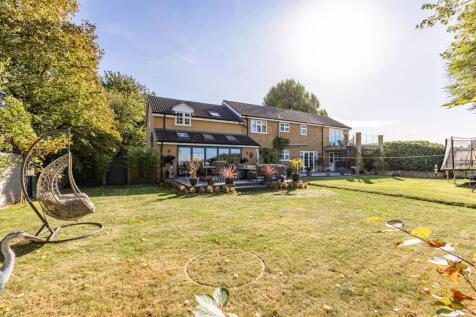
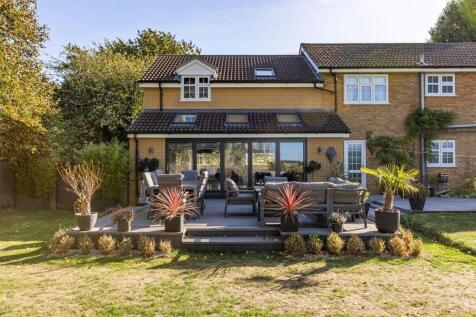
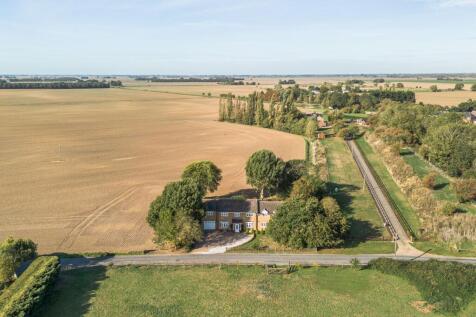
An exceptional five-bedroom village home, extended and renovated to an exacting standard, offering around 2,651 sq ft of bright accommodation with superb open-plan living, two dressing rooms, a balcony, office and garage.

Key features
- Impressively Extended and Presented Family Home
- Approx. 2,651Sq.ft of Accommodation
- Five Well Proportioned Bedrooms
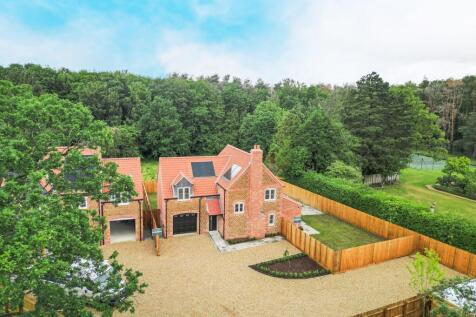

 |1/19
|1/19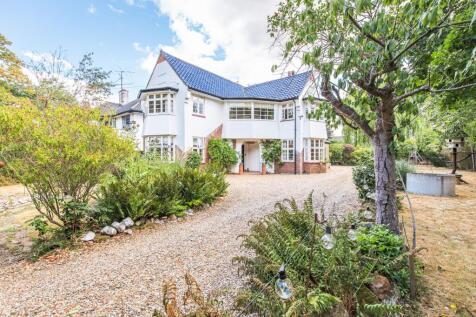
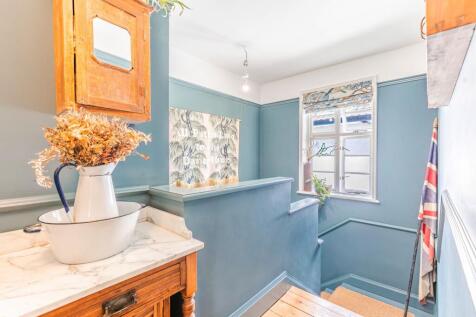
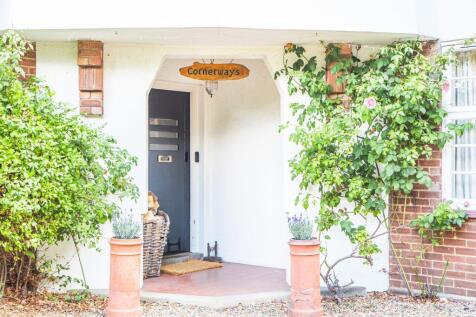
A beautifully preserved 1930s detached home combining original character with stylish modern living, offering four bedrooms, established gardens, a garage and a desirable village setting.
Key features
- Elegant 1930s Detached Character Home with Distinctive Blue Glazed Pantile Roof
- Four Spacious Bedrooms, Including a Superb Updated Family Shower Room
- Beautifully Preserved Original Features Throughout, Including Pine Floors and Fireplaces
|1/21


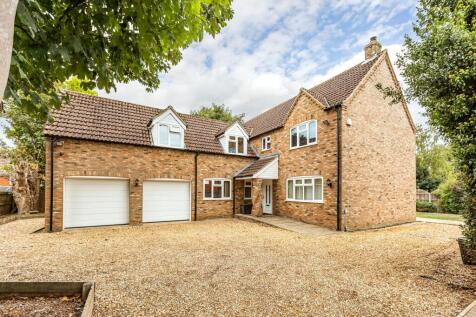
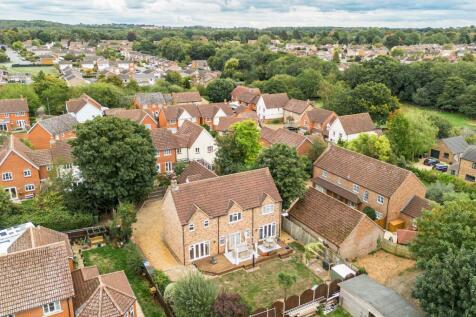
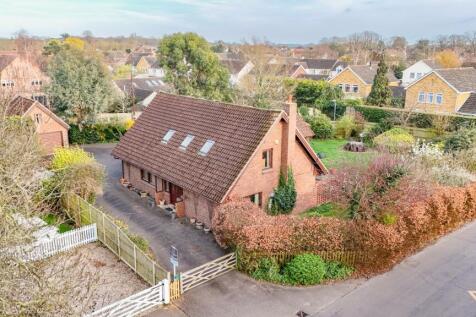
GUIDE PRICE - £600,000-£650,000 - Tucked away at the end of one of the village’s most desirable locations, this individual detached home occupies a substantial double plot, with established woodland creating a beautiful backdrop to the rear. Add a potential annex, four double...



 |1/50
|1/50
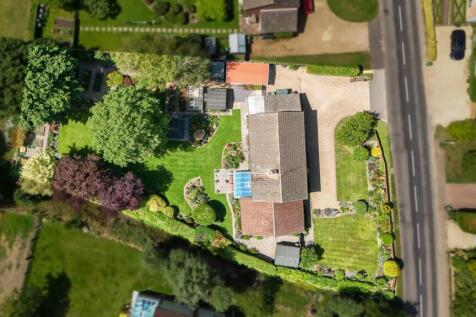
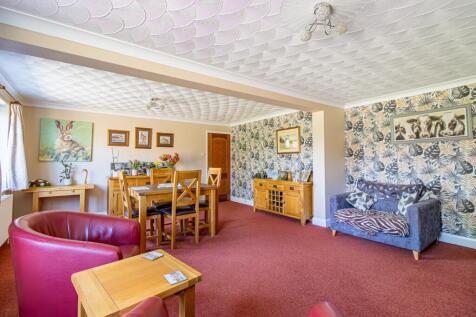
Substantial five-bedroom family home with a versatile one-bedroom annexe, set within beautifully landscaped south-facing grounds of approximately half an acre.

Key features
- SUBSTANTIAL FIVE-BEDROOM DETACHED FAMILY HOME
- VERSATILE SELF-CONTAINED ONE-BEDROOM ANNEXE
- APPROXIMATELY HALF AN ACRE OF BEAUTIFULLY LANDSCAPED GROUNDS
| |1/36
|1/36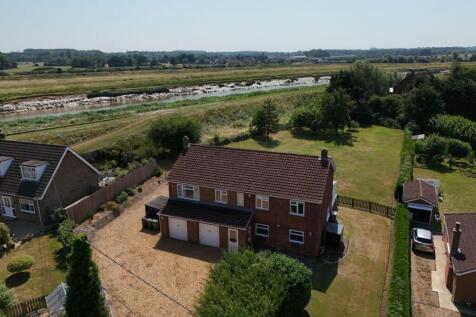
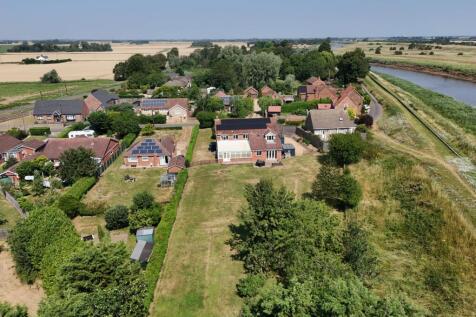
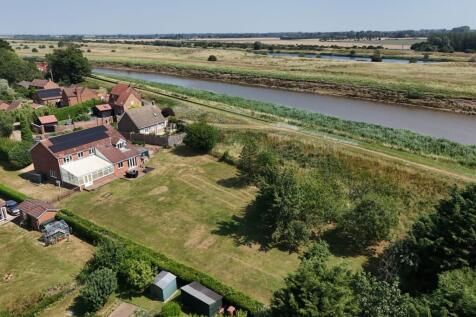
**NO ONWARD CHAIN** A spacious, well presented five bedroom, detached family home sitting on a generous plot measuring approximately 1/2 acre (stms). The accommodation includes the entrance hall with integral door to the double garage, stairs to the first floor and serves the ground floor. The...

Key features
- No Onward Chain: Ideal for buyers seeking a quick completion and a chain-free move.
- Detached Family Home on 0.5 Acre (stms): A rare opportunity to acquire a substantial detached residence on a generous half-acre private plot.
- Master Suite with Dressing Room: A large principal bedroom featuring a walk-in dressing room and a private en-suite bathroom.
|1/32


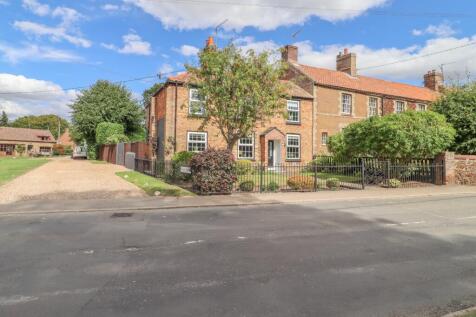
The attractive mid C.19th extended double bay fronted residence situated in rural West Norfolk. 2 Receptions, Kitchen/diner, 4 Bedrooms, 2 Bathrooms, Range of Outbuildings and Courtyard. All set in about 0.84 acres mature gardens with countryside views. No Onward Chain


 |1/11
|1/11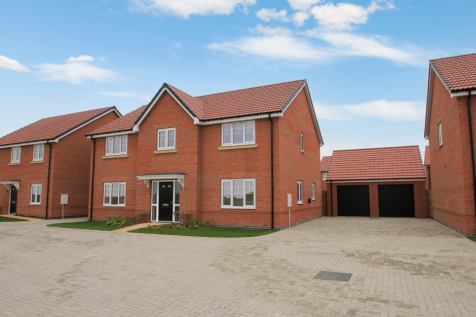

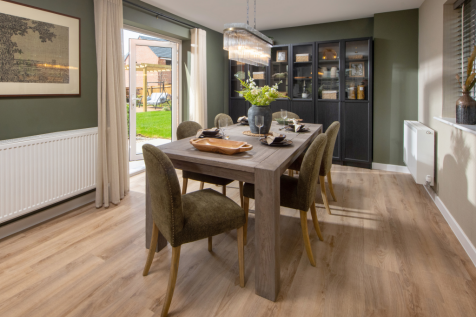
Home 12 - FULL MARKET VALUE PART EXCHANGE - WE'LL BE YOUR GUARANTEED BUYER! EXCEPTIONAL 1,997 SQ FT FAMILY HOME in a PRIVATE CUL-DE-SAC, OVERLOOKING OPEN GREEN SPACE. STUDY, FULL-LENGTH LOUNGE, OPEN-PLAN KITCHEN/DINING/FAMILY AREA, FIVE BEDROOMS, TWO EN-SUITES, DOUBLE GARAGE & FOUR PARKING SPACES

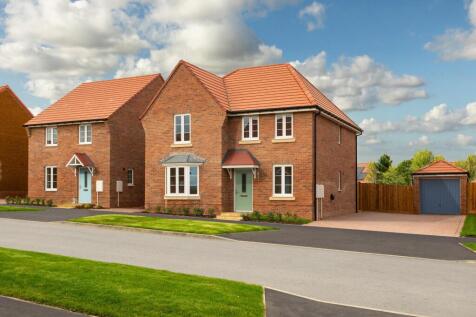
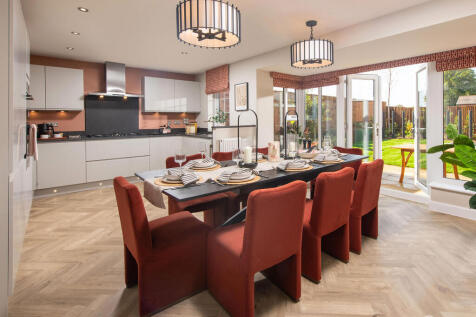
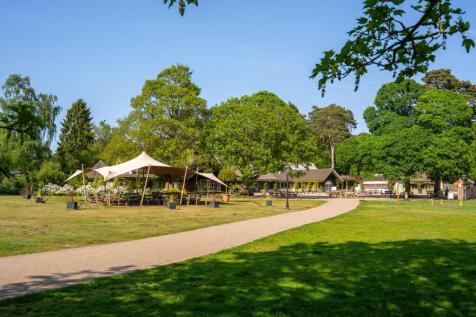
OPEN HOUSE EVENT - SUNDAY 18TH OCTOBER - NO APPOINTMENT NEEDED - DOORS OPEN 10AM * YOU COULD GET MORE FOR YOUR EXISTING HOME WITH UP TO 105% PART EXCHANGE*DETACHED GARAGE & DRIVEWAY PARKING*PHOTOVOLTAIC PANELS*ELECTRIC CAR CHARGER*STUDY*FRENCH DOORS TO YOUR GARDEN* Plot 191 The heart of the home ...

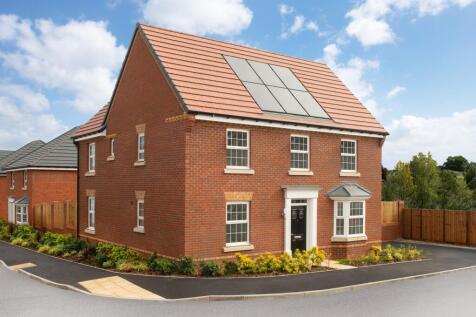
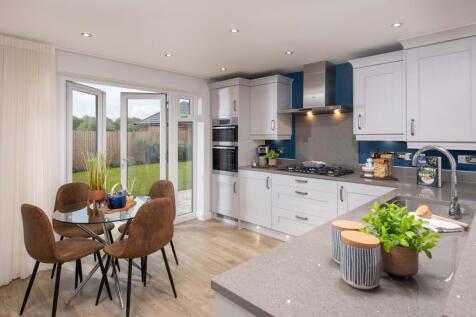

OPEN HOUSE EVENT - SUNDAY 18TH OCTOBER - NO APPOINTMENT NEEDED - DOORS OPEN 10AM * £24,949 TOWARDS YOUR MOVE * DETACHED GARAGE * DRIVEWAY PARKING * GROUND FLOOR STUDY * UTILITY ROOM * FRENCH DOORS TO GARDEN * EN SUITE * PHOTOVOLTAIC PANELS * ELECTRIC CAR CHARGER * Plot 256 Our 4 bedroom detached ...

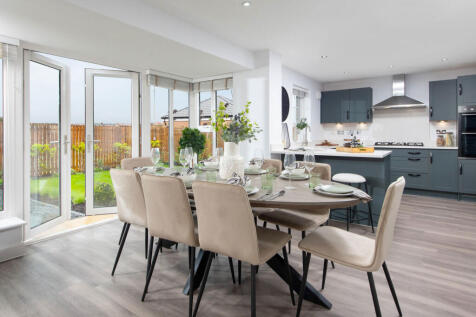
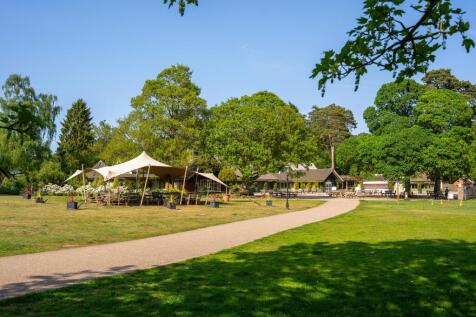
OPEN HOUSE EVENT - SUNDAY 18TH OCTOBER - NO APPOINTMENT NEEDED - DOORS OPEN 10AM * RECEIVE UP TO £2,062 TOWARDS YOUR MONTHLY MORTGAGE PAYMENTS FOR YOUR 1ST YEAR*OPEN-PLAN*PHOTOVOLTAIC PANELS*DETACHED GARAGE & 3 PARKING SPACES*EN SUITE*FULLY TURFED GARDEN*ELECTRIC CAR CHARGER*Plot 211 - The Bradga...
|1/32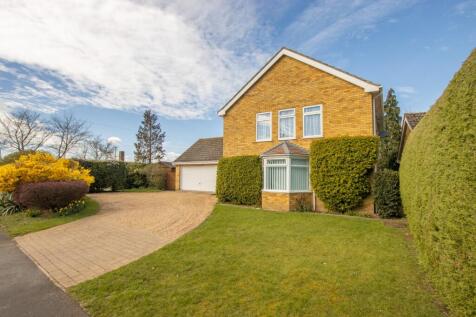

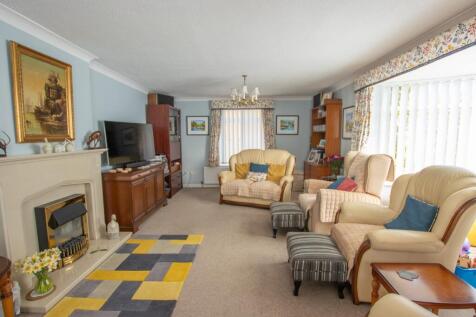
A spacious & well-presented family home with generous living space, occupying a corner plot on a popular residential development, with a private driveway, double garage & an enclosed rear garden.
Key features
- A SPACIOUS & WELL-PRESENTED FOUR BEDROOM FAMILY HOME
- SOUGHT AFTER RESIDENTIAL DEVELOPMENT IN THE WOOTTONS
- DOUBLE GARAGE & DRIVEWAY FOR SEVERAL VEHICLES
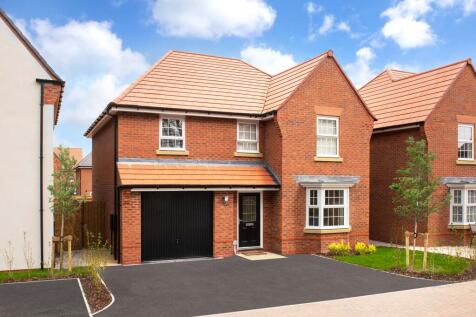

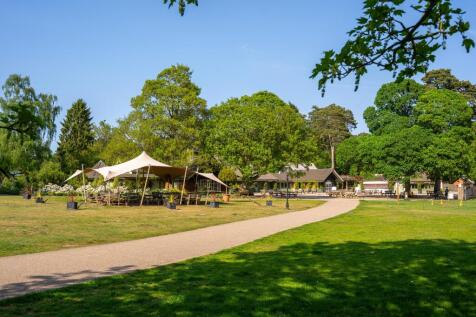
OPEN HOUSE EVENT - SUNDAY 18TH OCTOBER - NO APPOINTMENT NEEDED - DOORS OPEN 10AM * RECEIVE UP TO £2,012 TOWARDS YOUR MONTHLY MORTGAGE PAYMENTS FOR YOUR 1ST YEAR * PHOTOVOLTAIC PANELS * EV CHARGERS * INTEGRAL GARAGE * SIDE-BY-SIDE PARKING FOR 3 CARS * UTILITY ROOM * EN SUITE * Plot 197 Our 4 bedro...
|1/22


Space to entertain, room to grow and a garden made for sunny afternoons! Looking for a family home where everyone has their own space, but there's plenty of room to come together? This beautifully presented four-bedroom detached home could be just what you've been waiting for. Tu...
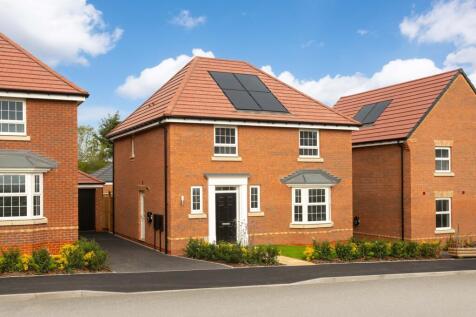
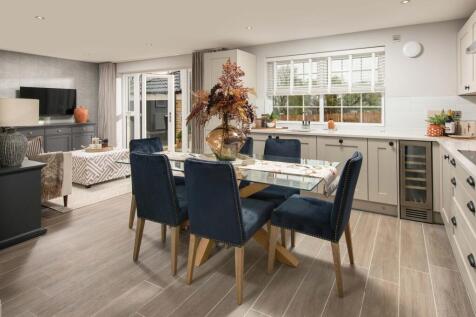
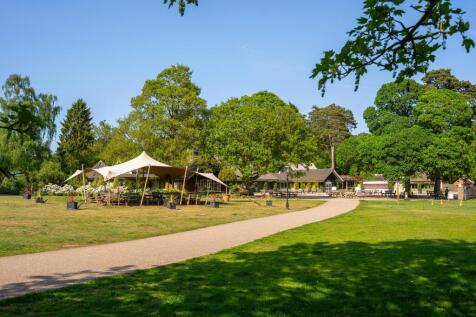
OPEN HOUSE EVENT - SUNDAY 18TH OCTOBER - NO APPOINTMENT NEEDED - DOORS OPEN 10AM * RECEIVE UP TO £1,970 TOWARDS YOUR MONTHLY MORTGAGE PAYMENTS FOR YOUR 1ST YEAR * PHOTOVOLTAIC PANELS * DETACHED GARAGE * DRIVEWAY PARKING FOR 3 CARS * UTILITY ROOM * EN SUITE * FRENCH DOORS * BAY-FRONTAGE * Plot 198...

 |1/34
|1/34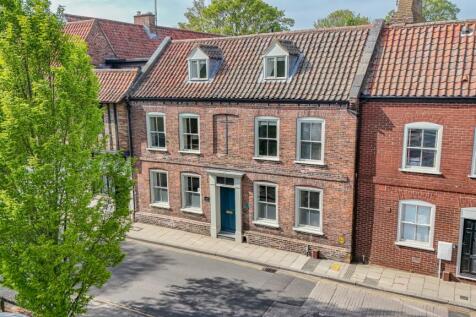
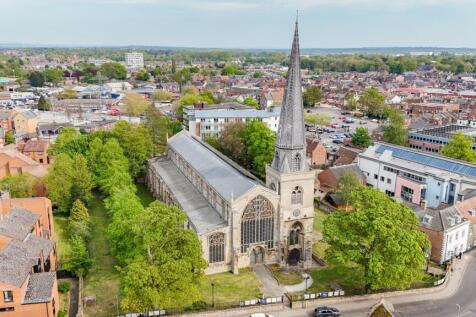
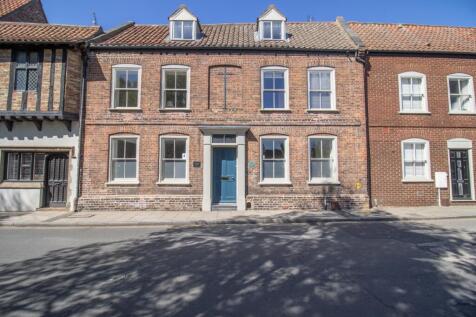
The Norfolk Agents offer this exceptional four bedroom Grade II* home on St Nicholas Street, King’s Lynn. Close to Tuesday Market Place. Viewing highly recommended.
Key features
- CHARMING PERIOD PROPERTY
- TWO WELL PROPORTIONED RECEPTION ROOMS
- BOTH RECEPTION ROOMS HAVE MULTI-FUEL STOVES