Properties For Sale in Newport Pagnell, Buckinghamshire
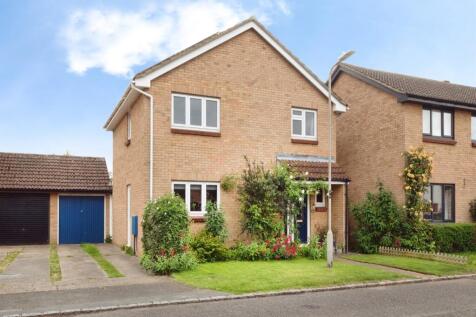
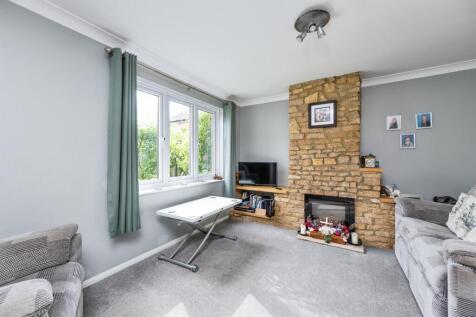
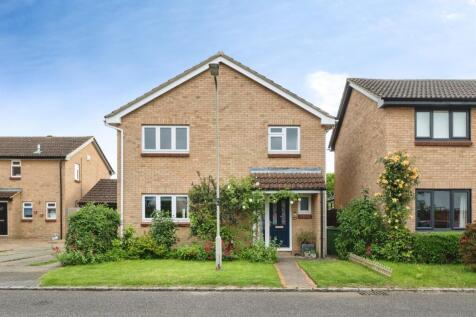
Situated within a sought-after cul-de-sac in the charming market town of Newport Pagnell, this well-presented four-bedroom detached family home offers generous living accommodation, a private rear garden, and a desirable location close to local amenities, schools, and transport links.

 |
| |
| 1/61
1/61
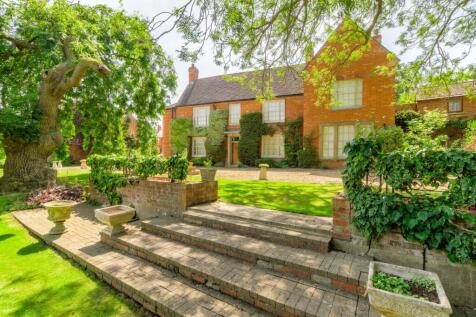
GRADE II LISTED GEORGIAN RIVERSIDE ESTATE...EQUESTRIAN FACILITIES....23.74 ACRES....10,879 SQ FT....£184 SQ FT (WITH £400 SQ FT BEING AVERAGE FOR THE AREA)...8 POST RAIL PADDOCK....HEATED INDOOR POOL....ALL WEATHER MENAGE WITH HORSE WALKER....6 BEDROOMS.. 3 EN SUITES...4 BATHROOMS

Key features
- GRADE II LISTED GEORGIAN RIVERSIDE ESTATE
- EQUESTRIAN FACILITIES
- 23.74 ACRES
|1/60


A substantial early 18th Century Mill House with delightful riverside gardens and standing in about 23.74 acres predominantly catering for the equestrian enthusiast. Arranged around the property are various paddocks, American and additional stables, an all weather manege and horse walker.
 1/1
1/1
A former petrol filling station site on the outskirts of Newport Pagnell town centre, fully decontaminated, and with validated planning permission for a mixed use development consisting of a retro petrol station and shop, retail, offices, restaurant and car showroom. The site may also be suitable for alternative re-development, however enquiries should be made with the local planning authority as to the potential feasibility of any such use. Details of the planning application and the decision notice can be found on the Milton Keynes Council online planning register - application ref. 12/01890/FUL.
 |1/31
|1/31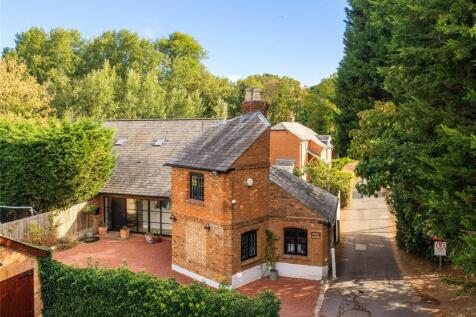
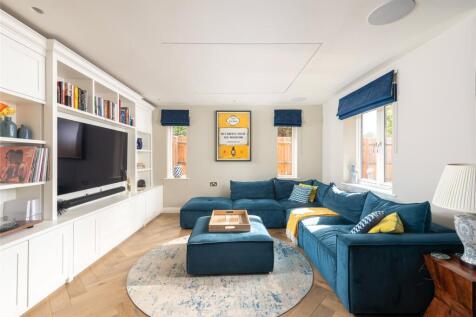
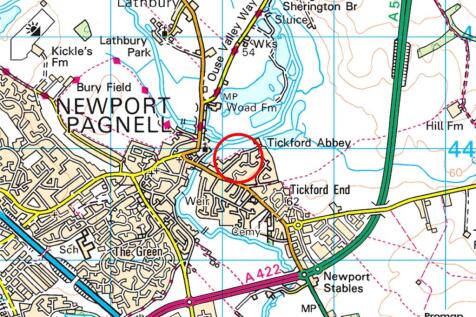
An individually designed red brick four/five bedroom detached house with four bath or shower rooms, and off street parking for five cars, backing on to park and river walks in the market town of Newport Pagnell. The owners have completed a full refurbishment, and added a utility room and a glass ...
 1/19
1/19


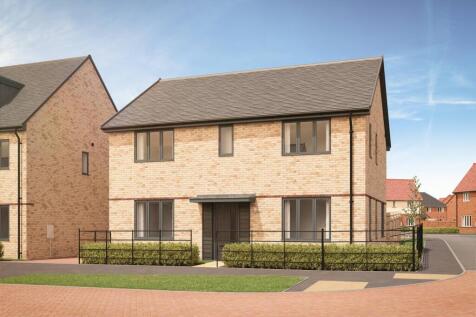
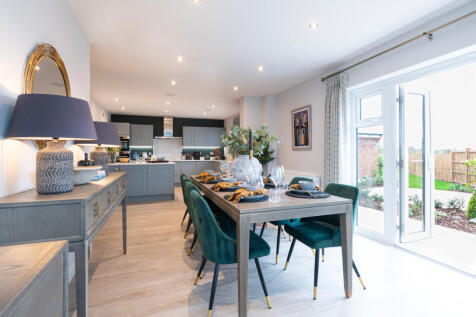
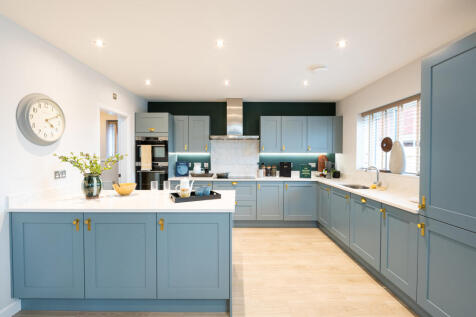
Reference Number: SP1395 Discover the pinnacle of family living at Eastbrook Village by Berkeley Homes. This exceptional five-bedroom, four-bathroom home combines expansive living spaces, elegant interiors and premium craftsmanship, all set within 160 acres of beautiful...
 1/8
1/8


Located in the growing town of Milton Keynes, Eastbrook Village is a thoughtfully designed new development offering a range of 1–5 bedroom homes. Set amongst expansive green space, including a 160-acre country park, it combines a peaceful, natural setting with easy access to the town centre. Des...


 |1/25
|1/25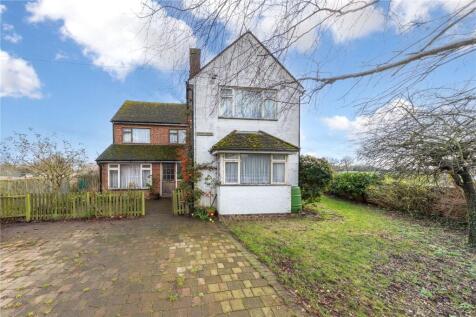
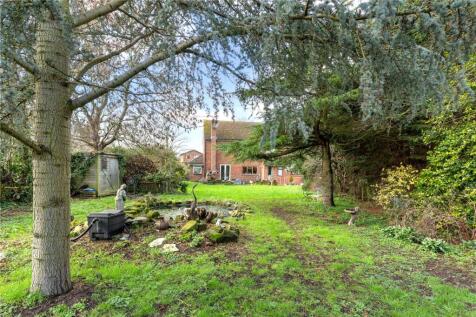

*** LOCATION LOCATION LOCATION *** Urban & Rural Newport Pagnell are pleased to bring to the market this substantial Family Home which is situated on a mature and generous plot on the outskirts of Newport Pagnell. Although in need of some modernisation and refurbishment...

Key features
- SPACIOUS 4 BEDROOM DETACHED HOME
- 3 SEPARATE RECEPTION ROOMS
- UTILITY ROOM AND CLOAKROOM
||1/27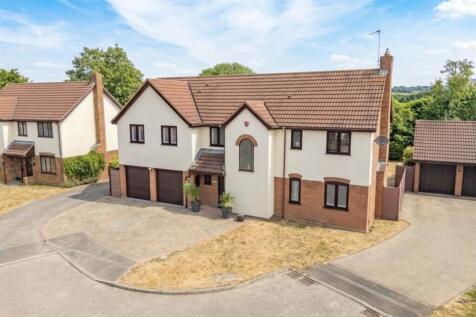
FOUR BEDROOM EXTENDED DETACHED FAMILY HOME...DOUBLE GARAGE & DRIVEWAY FOR MULTIPLE CARS...APPROX 1743 SQ FT...GENEROUS 21 FT PLUS LOUNGE WITH BI FOLDING DOORS TO GARDEN...LOW MAINTENANCE LANDSCAPED REAR GARDEN
Key features
- FOUR BEDROOM EXTENDED DETACHED FAMILY HOME
- DOUBLE GARAGE AND DRIVEWAY FOR MULTIPLE CARS
- APPROX 1743 SQ FT
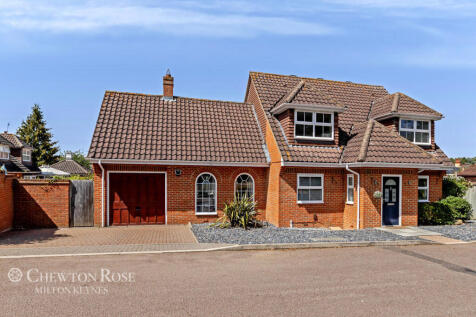
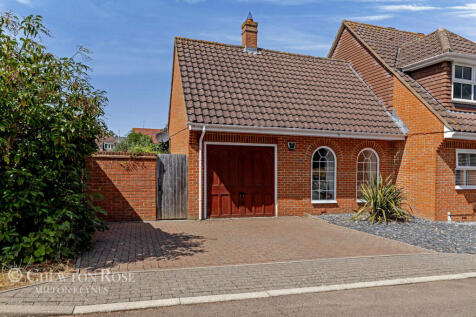




 ||1/27


FANTASTIC FAMILY HOME set on a QUIET CUL-DE-SAC on a GENEROUS PLOT just off Wolverton Road. The property comprises of hall, SEPARATE LIVING & DINING ROOM, kitchen/breakfast room, STUDY, cloakroom, EN-SUITE, utility room, FOUR BEDROOMS, off road parking & DOUBLE GARAGE close to local amenities, tr...
 |1/26
|1/26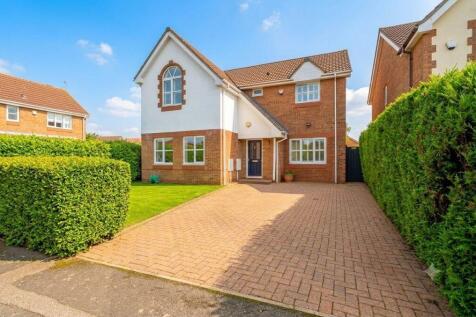
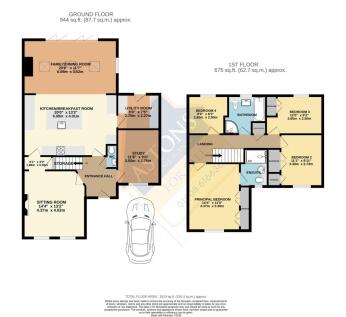
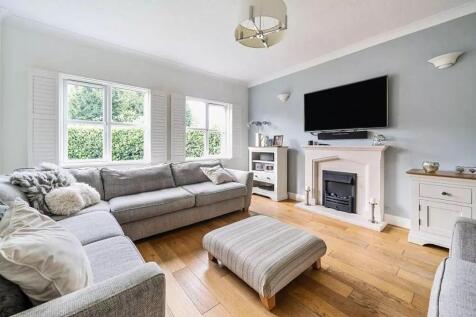
Beautifully improved and extended family home in the sought-after Green Park development. Boasting a stunning 20' refitted kitchen, 20' family room, sitting room, study, cloakroom, and a master suite with a refitted bathroom. Exceptional living space; early viewing is essential.

Key features
- Beautifully presented family home
- Fantastic open plan kitchen and family room
- High end refiited kitchen and bathrooms
|1/23


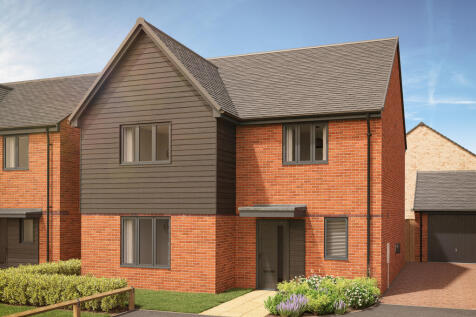
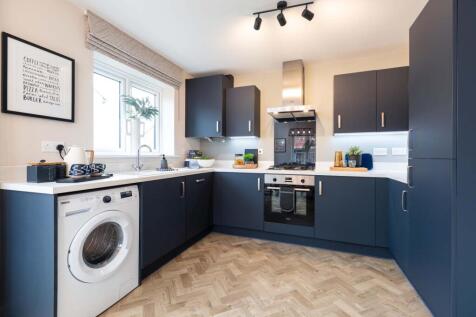
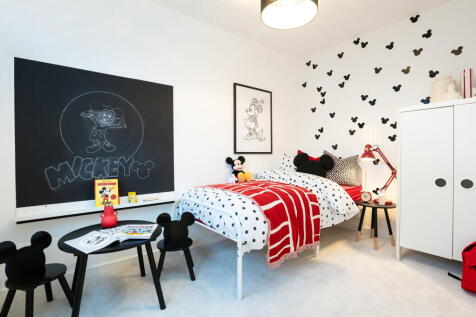
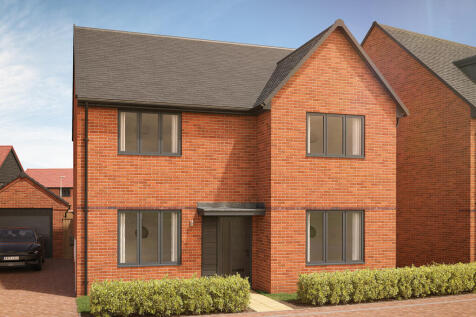
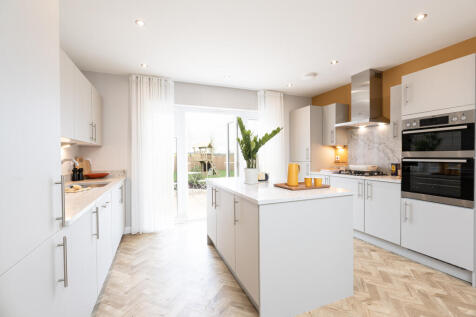
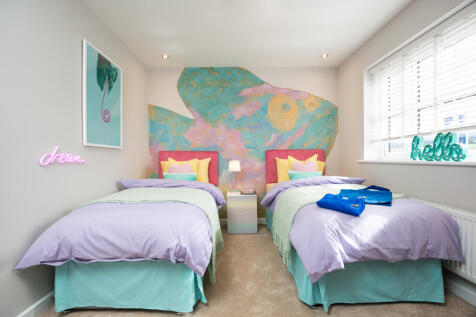
*Guide Price of £650,000 - £700,000* Impressive Five Bedroom Detached Family Home | Two En-Suites | Double Garage with electrical Hormann door operated by remote | Bespoke Kitchen | Chain Free Situated within a desirable residential setting in Newport Pagnell, th...

 |1/19
|1/19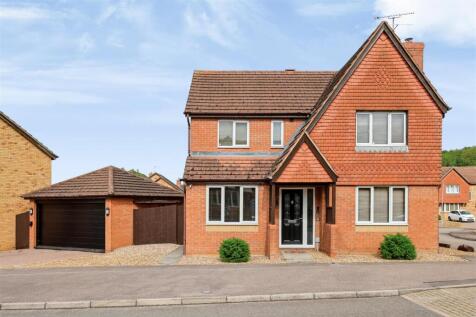
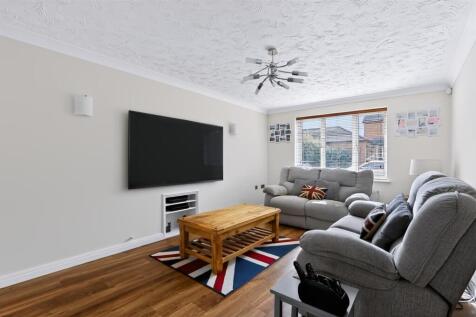

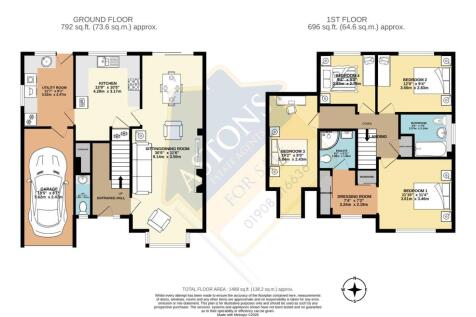
Step inside this spacious four-bedroom family home, situated in the popular town of Newport Pagnell. The ground floor comprises a welcoming entrance hallway leading to the first reception room, which is currently being used as a gym. Further along the hallway is the bright and spacious l...
 |1/31
|1/31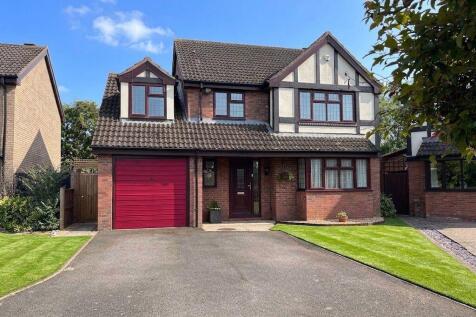
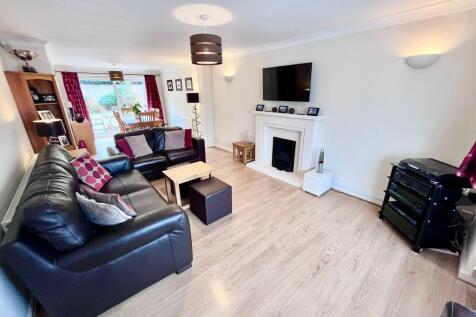
Situated on the revered FLORA THOMPSON DRIVE, is this well presented and proportioned detached home. The property benefits from refitted kitchen and bathroom, is in great decorative order throughout, has a good size plot and ample off road parkng and garage. Call now to reserve your appointment.
Key features
- Highly desirable cul de sac location
- Immaculate & Stylish Interior Throughout
- Refitted kitchen and utility room
|1/20


This imposing detached family home has been thoughtfully extended to the rear, creating a superb transformation of the ground floor and significantly enhancing both the living space and overall flow of the property. The true heart of the home is now the impressive open-plan kitchen, dining and li...

Key features
- Detached family home with impressive rear and first floor extensions
- Spacious open plan kitchen dining and family room to rear
- Farmhouse style kitchen with matching utility room
|1/26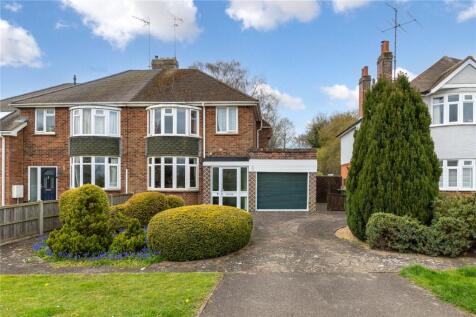
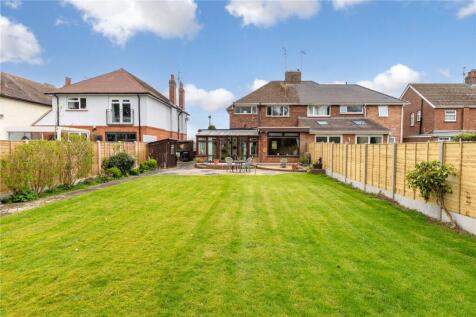
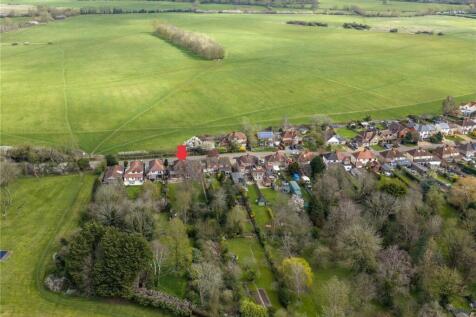
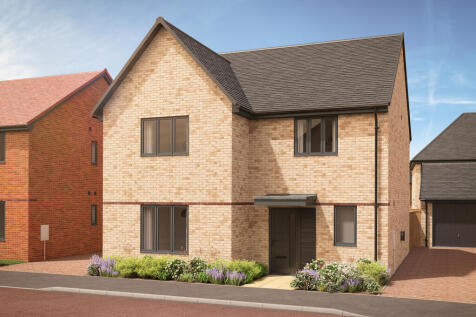
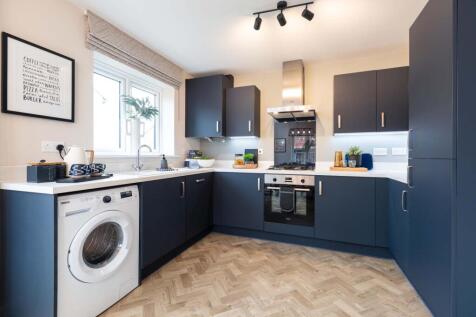
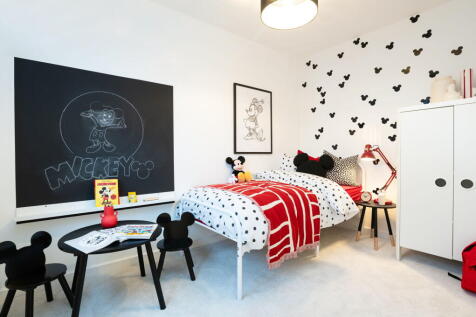
Urban & Rural are delighted to bring to the market this extended three-bedroom semi-detached home, sitting in an enviable position along Lakes Lane. The stand out features of this home are its uninterrupted views across Bury Field (a protected green space) and generous plot, which inclu...
Key features
- No chain
- Three bedroom family home in superb location
- Rural views across Bury Field to the front
 |1/24
|1/24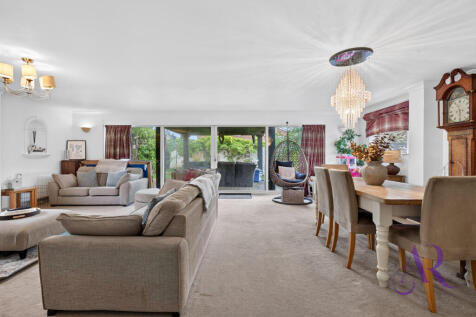


EXTENDED DETACHED FAMILY HOME with ANNEXE, ample off road parking and GARAGE. The property comprises of hallway, LOUNGE/DINER, MODERN KITCHEN, utility room, EN-SUITE, family bathroom, south facing rear garden, four/five bedrooms and close to local amenities, transport links and GOOD SCHOOLING.
Key features
- CORNER PLOT with SOUTH FACING REAR GARDEN
- EXTENDED FOUR/FIVE BEDROOM FAMILY HOME
- LOUNGE/DINER
|1/30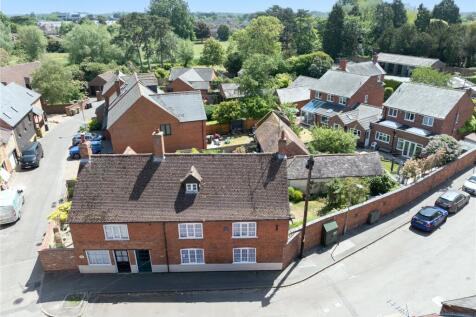
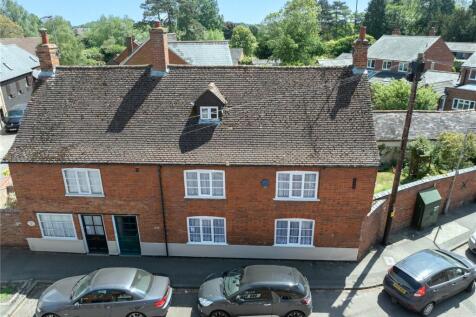
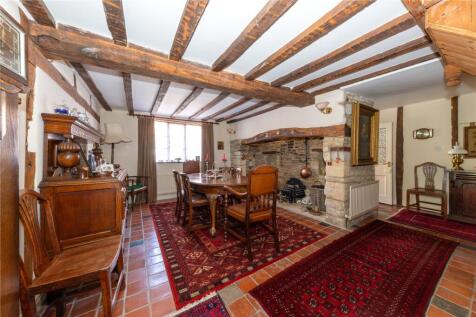
*** FANTASTIC GRADE II LISTED WITH GARAGING AND WORKSHOP/ANNEXE POTENTIAL (STPP) *** Situated in the heart of the Newport Pagnell conservation area and within a short stroll of the Town Centre is this delightful Grade II Listed period property which retains many fine character features...
Key features
- GUIDE PRICE £625,000
- FANTASTIC GRADE II LISTED HOME
- WEALTH OF EXPOSED TIMBERS
1/8


Located in the growing town of Milton Keynes, Eastbrook Village is a thoughtfully designed new development offering a range of 1–5 bedroom homes. Set amongst expansive green space, including a 160-acre country park, it combines a peaceful, natural setting with easy access to the town centre. Des...