Detached Houses For Sale in Norfolk
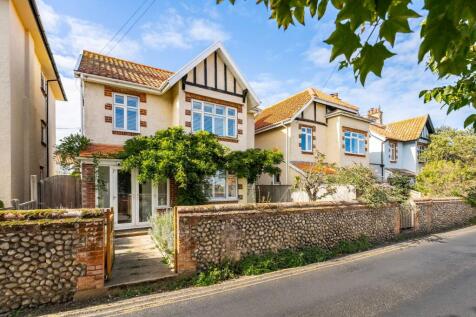
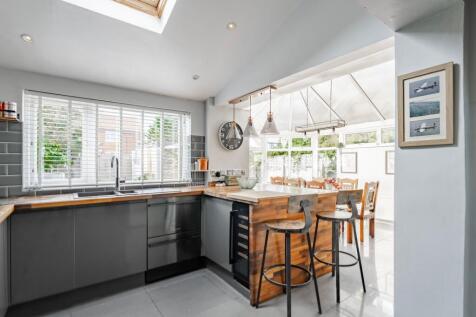
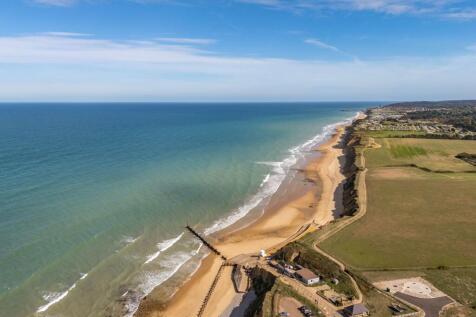
Coastal charm, character and exceptional living space combine in this beautifully maintained four-bedroom detached home in the heart of West Runton. Extending to over 1,650 sq ft, the property blends timeless period features with thoughtful modern enhancements, creating a home that is both stylis...

 |
| 1/25
1/25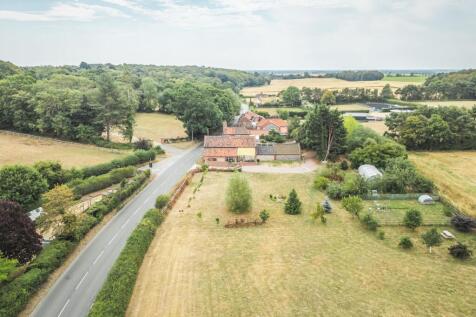
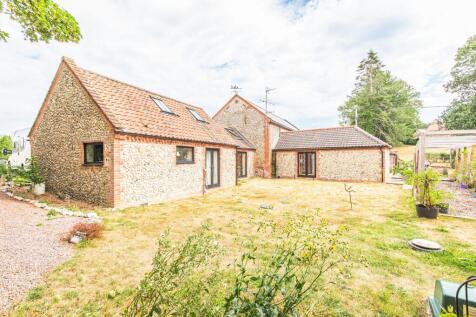
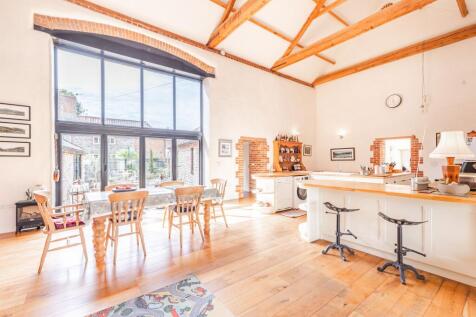
The Old Dairy is a beautifully converted former agricultural barn, quietly positioned in the sought-after village of Felbrigg and set within approximately 2 acres (STMS).

Key features
- Impressive Barn Conversion with Plenty of Character
- Approximately 2 Acres of Gardens and Grounds (STMS)
- Spacious Open-Plan Kitchen, Dining and Living Area
|1/28


The delightful Norfolk period residence with origins dating back to the 18th Century faced in attractive sawn carrstone with brick quoins and clay pantiled roofs. Positioned centrally within its ´parkland´ style plot of C. 1.5 acres (stms) and originally forming part of the adjacent Ing...


 |1/25
|1/25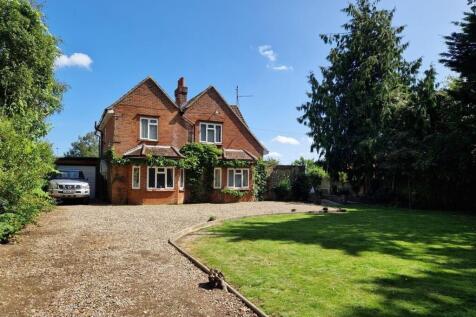
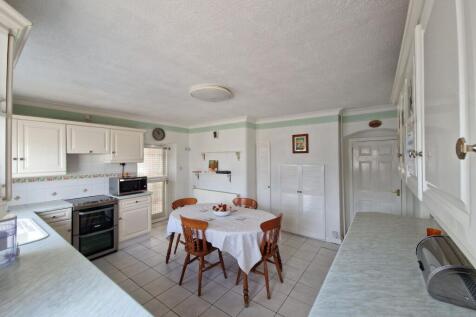
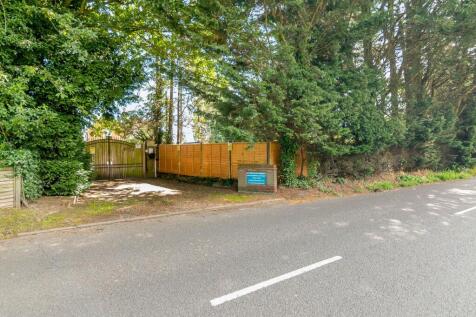
This versatile family home boasts a spacious layout with a living room featuring a fireplace and French doors to the garden, a good-sized dining room and a well-equipped kitchen. A unique feature is the large indoor heated pool room (33ft pool!) with potential for conversion. Upstairs, four bedro...
|1/30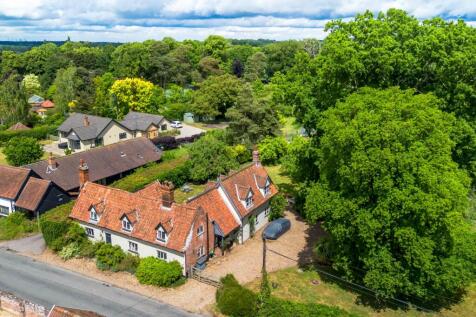
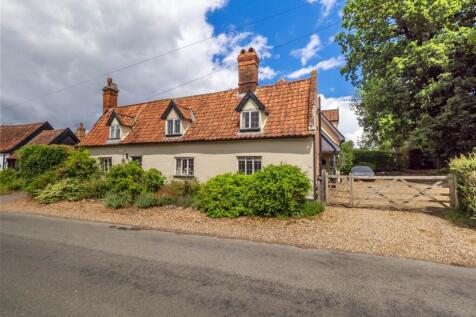
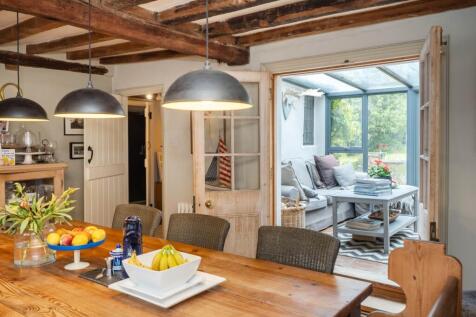
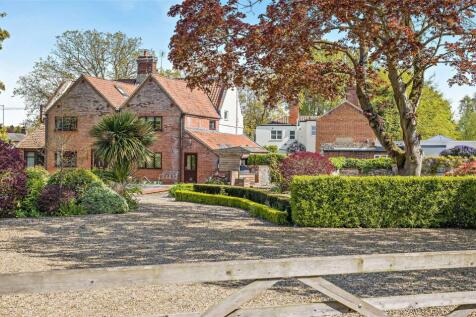
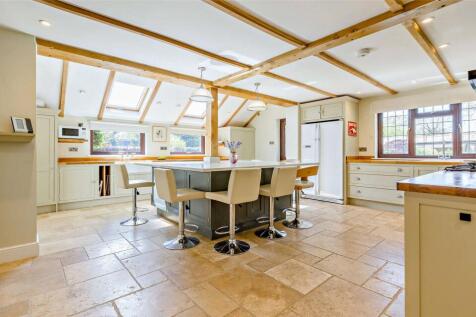
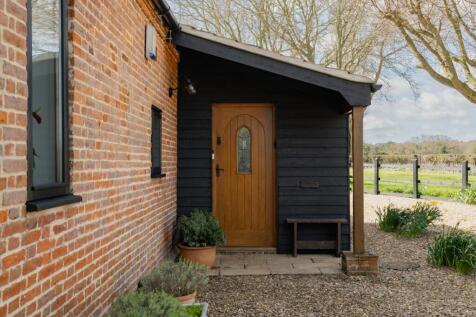
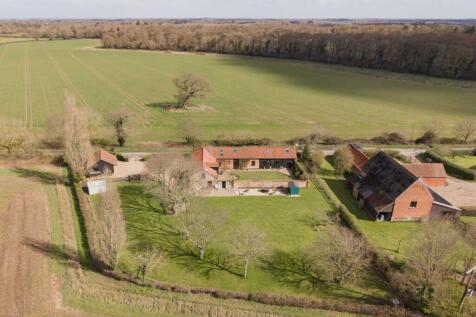
A charming Grade II listed detached cottage offering five bedrooms, character-filled accommodation of around 2,500 sq. ft., beautiful gardens, ample parking, a garage and workshop, all set within the highly desirable village of Shotesham All Saints.

Key features
- Grade II listed cottage in one of Norfolk`s most desirable villages
- Abundance of charm and character
- Ample parking, garage & attached workshop with potential convert (subject to planning)



 |1/23
|1/23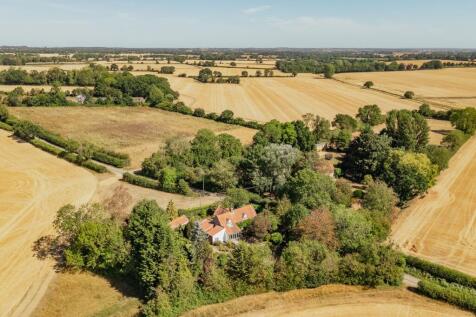
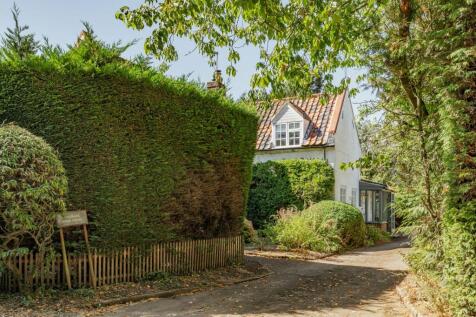
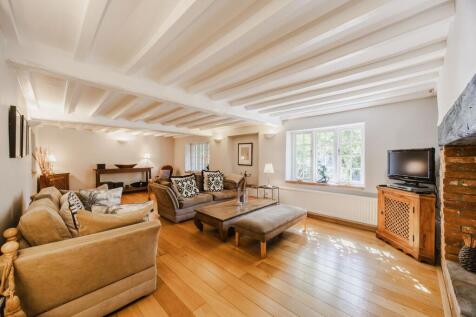
Palgrave Farm is a delightful period farmhouse, quietly positioned along a rural lane and surrounded by the peace and tranquillity of the Norfolk countryside.
Key features
- Delightful Period Farmhouse in 0.6 Acre Plot (STMS)
- Four Spacious Double Bedrooms and Three Bathrooms, including an En-Suite
- Cosy Sitting Room with Exposed Beams and Inglenook Fireplace


 |1/35
|1/35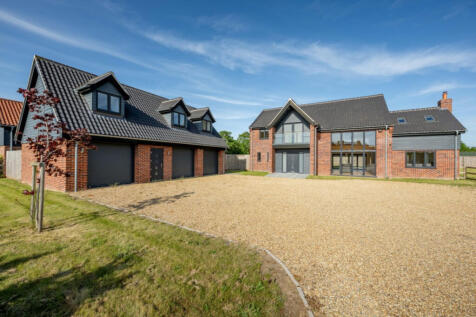

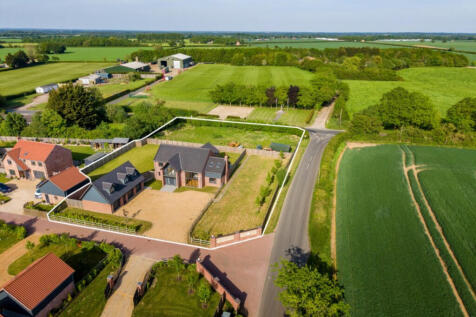
Set in the peaceful heart of rural Beeston, this home is more than a new build - it is an opportunity to shape a lifestyle entirely your own. Completed in 2023, this contemporary detached residence has been thoughtfully designed for modern family living

Key features
- A Beautiful Detached Property on a Select Development in the Village of Beeston
- Five Bedrooms, Family Bath/Shower Room and Two En-Suite Shower Rooms
- Open Plan Kitchen/Dining/Family Room with Bi-Fold Doors to the Garden


 |1/44
|1/44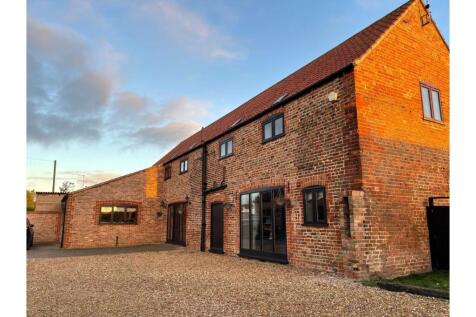


Step inside this substantial (equestrian) barn conversion and feel at home. Welcoming you into the property is a 23ft entrance hall. On the ground floor the accommodation comprises a 24ft lounge, WC, almost 18ft kitchen with central island, 18ft sitting room, 18ft family room and study. Upstairs ...

Key features
- Detached Barn Conversion
- Equestrian Facilities
- 6 Acres Approx (STMS)
|1/39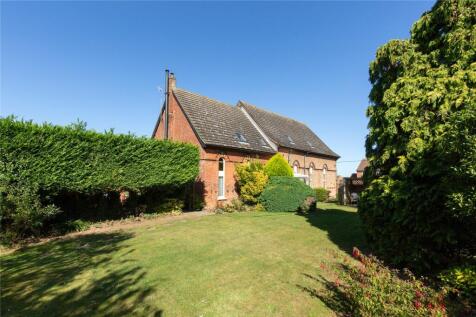
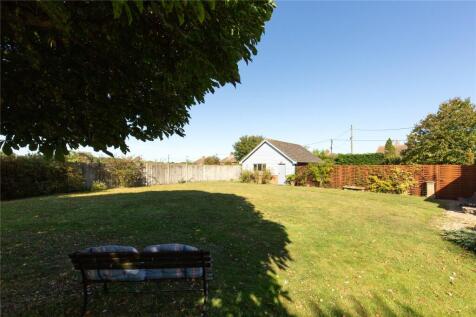
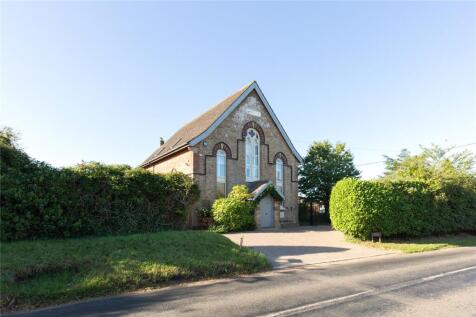
__________ GROUND FLOOR - Entrance Hall - Kitchen - Dining Room - Snug - Conservatory - Utility/WC - Main bedroom with ensuite shower room - Downstairs bathroom - Two Double bedrooms __________ FIRST FLOOR

Key features
- Fabulous proportions throughout
- Versatile accommodation
- Large private garden
|1/24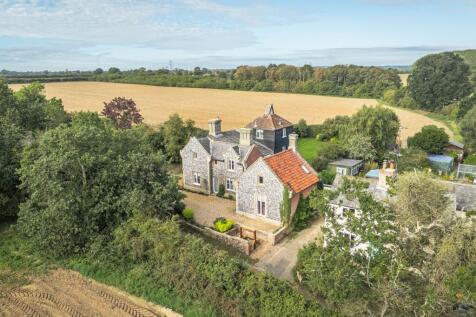
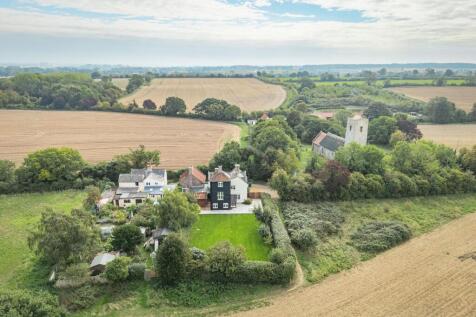
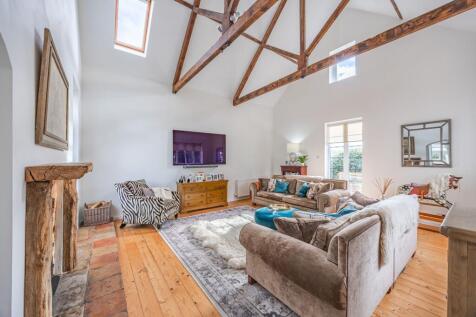
A truly impressive and innovative conversion of a former school and cottage with incredible countryside views.

Key features
- Stunning Former School Conversion
- Abundance of Natural Light and Superb Countryside Views
- Beautiful Vaulted Sitting Room


 |1/31
|1/31
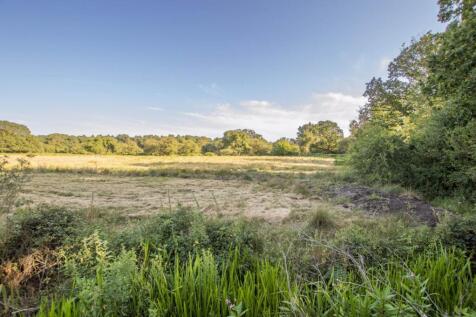
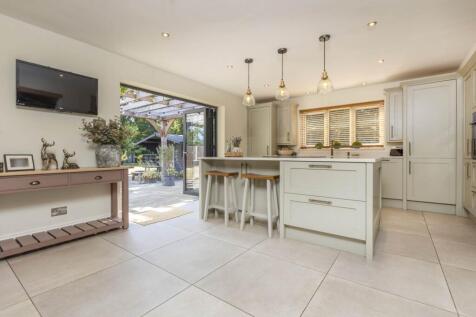
Nestled in the heart of this peaceful and highly sought after village, this exceptional five bedroom detached family home offers an outstanding combination of space, style and quality, making it the perfect choice for growing families.
Key features
- Stunning extended five bedroom detached family home
- Sought after cul-de-sac location
- Magnificent plot backing onto open meadows
|1/44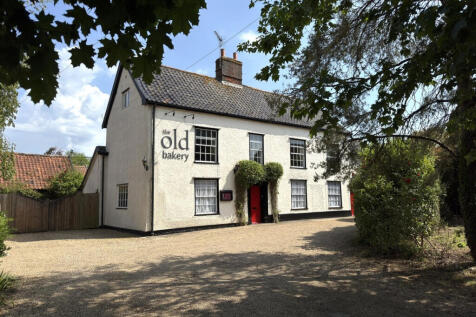
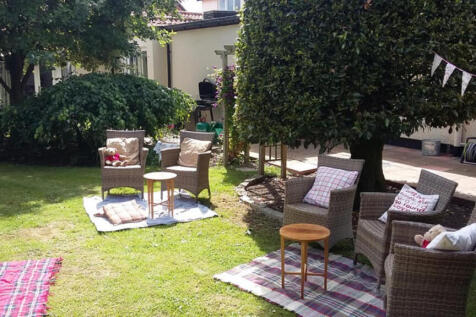
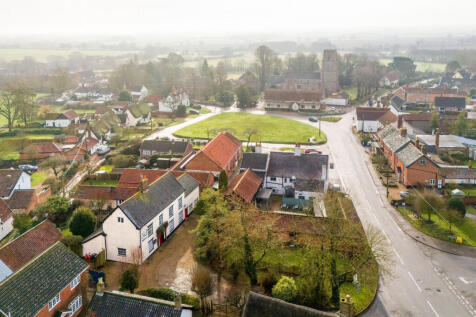
This charming Grade II Listed home with annexe, in the heart of the sought after village of Pulham Market, has so much to offer. Formerly a successful B&B, now a flourishing luxury holiday let with high occupancy and advanced bookings into 2027

Key features
- Multi-Generational Living
- Flexible Accommodation
- Delightful Enclosed Gardens


 |1/30
|1/30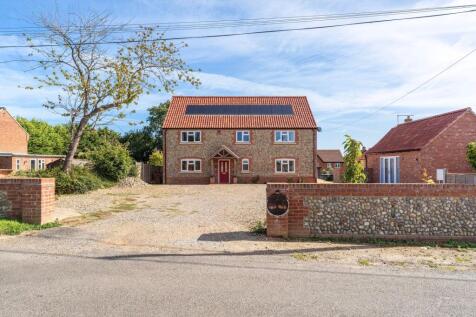
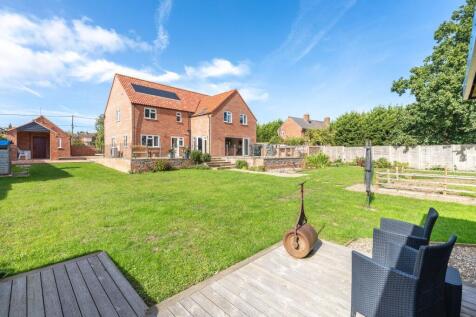
Crafted by the current owners and unlike anything else on the market, this outstanding detached home offers over 3,900 sq ft of beautifully tailored living space. Thoughtfully designed to accommodate modern family life, the property combines expansive open-plan living areas with exceptional flexi...
Key features
- Individually designed and built detached family home by the current owners
- Over 3,900 sq ft of highly versatile accommodation
- Stunning 38ft open-plan kitchen, dining and family room opening onto a raised patio
|1/16
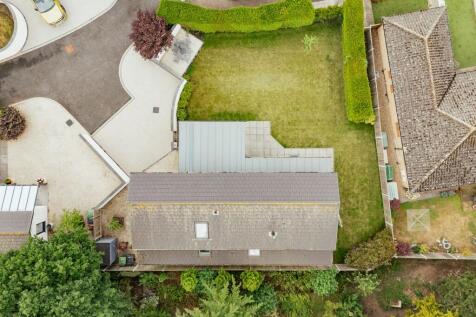
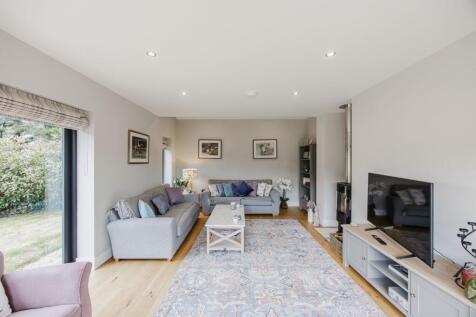
Stylish three-bedroom contemporary home within walking distance of Holt town centre, featuring spacious living, luxury finishes, south-facing garden, private parking and flexible accommodation.
Key features
- Contemporary Home Near Holt Town Centre
- Bright and Spacious Accommodation
- Stylish Kitchen/Dining Room With Neff Appliances
| |1/21
|1/21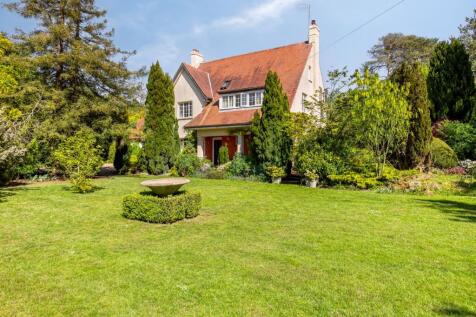
Substantial detached period home in Ashwicken offering over 3,000 sq ft of elegant living, five double bedrooms, versatile outbuildings, mature gardens extending to 0.85 Acres Sts., double garage & workshop. No Onward Chain.

Key features
- Detached Period Home Dating Back to the Early 1900s
- Extended with Over 3,000 sq. ft. of Versatile Living Space
- Five Double Bedrooms Arranged Across Two Floors
|1/29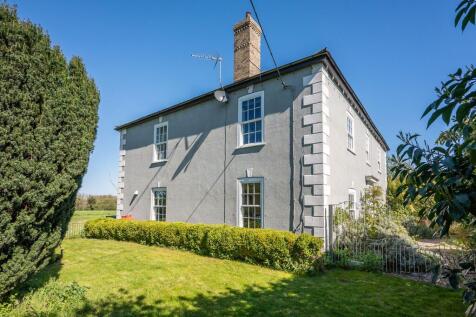

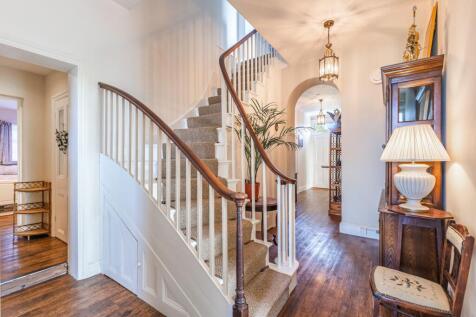
Elegant Georgian home set in just under an acre (STMS) with sweeping views across the Broads National Park. Generous accommodation, characterful interiors and beautiful gardens.
Key features
- Fine Georgian Home with Elegant Period Character
- Generous And Versatile Accommodation Across Two Floors
- Light-Filled Dual Aspect Drawing Room